
Primary on Main
Address
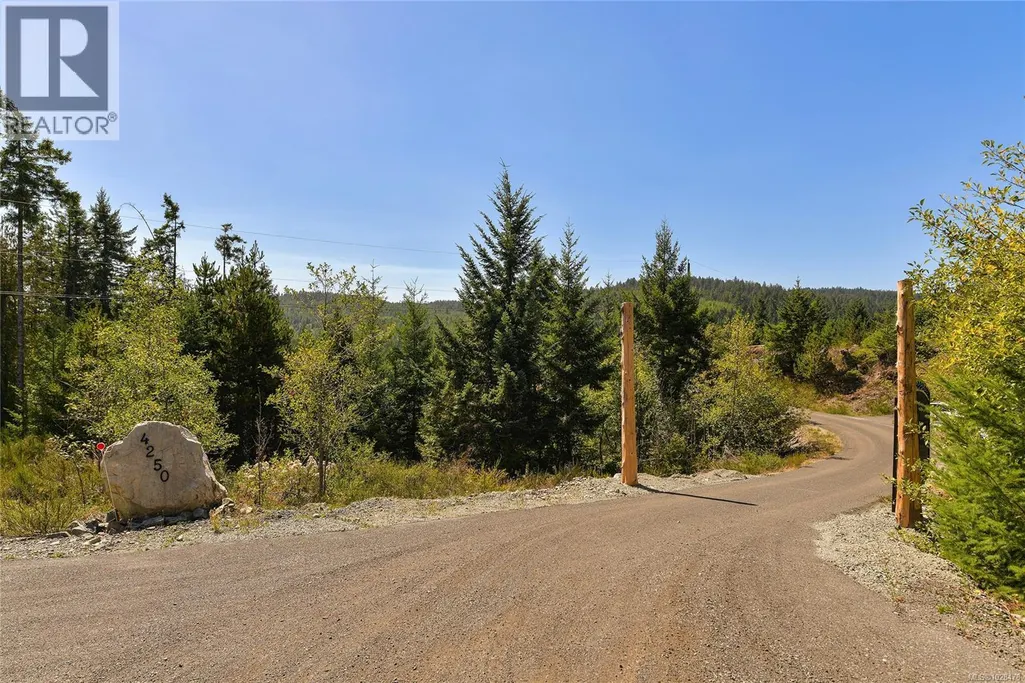
4250 Goldstream Heights Dr, Malahat, BC
Price
$ 1,999,000
Property Attributes
- ID#1028478
- TypeSingle Family
- Listing Status Active
- MunicipalityMalahat
- CityMalahat
- AreaMalahat
- NeighbourhoodMalahat Proper
- Postal CodeV0R 2W3
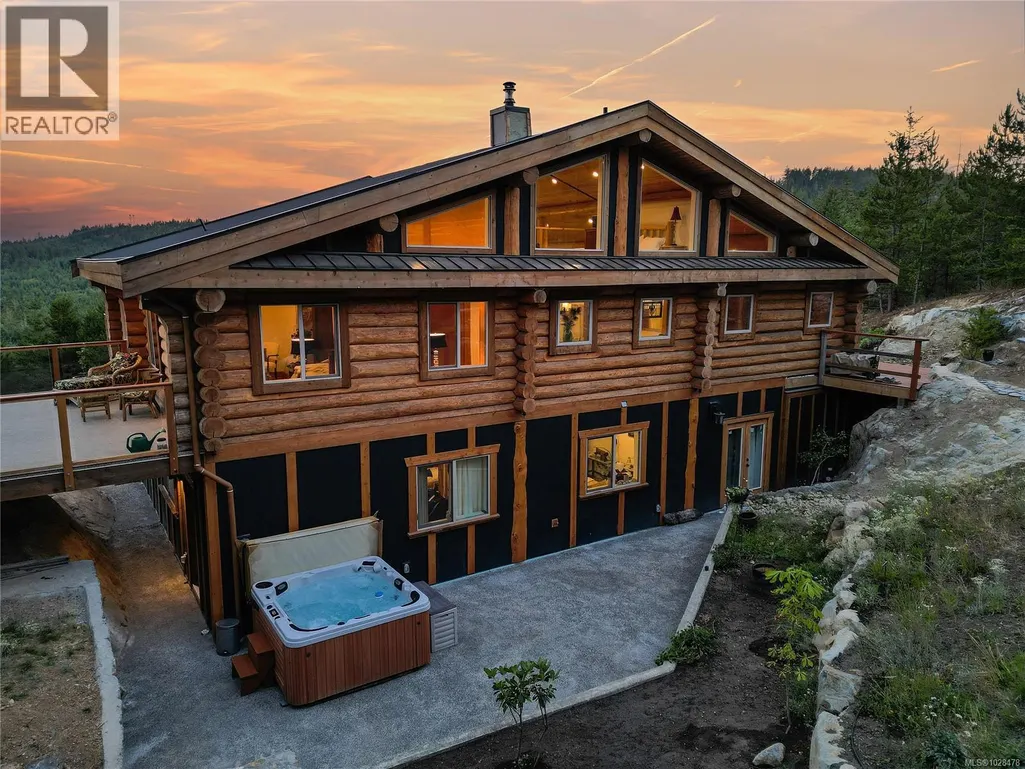
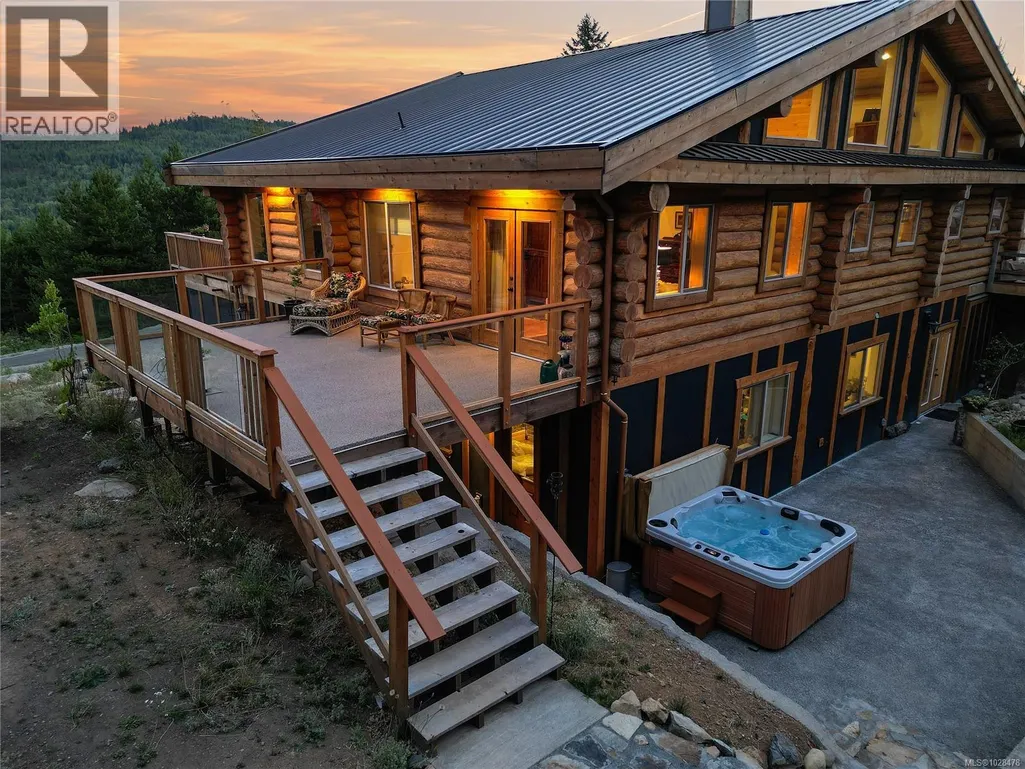
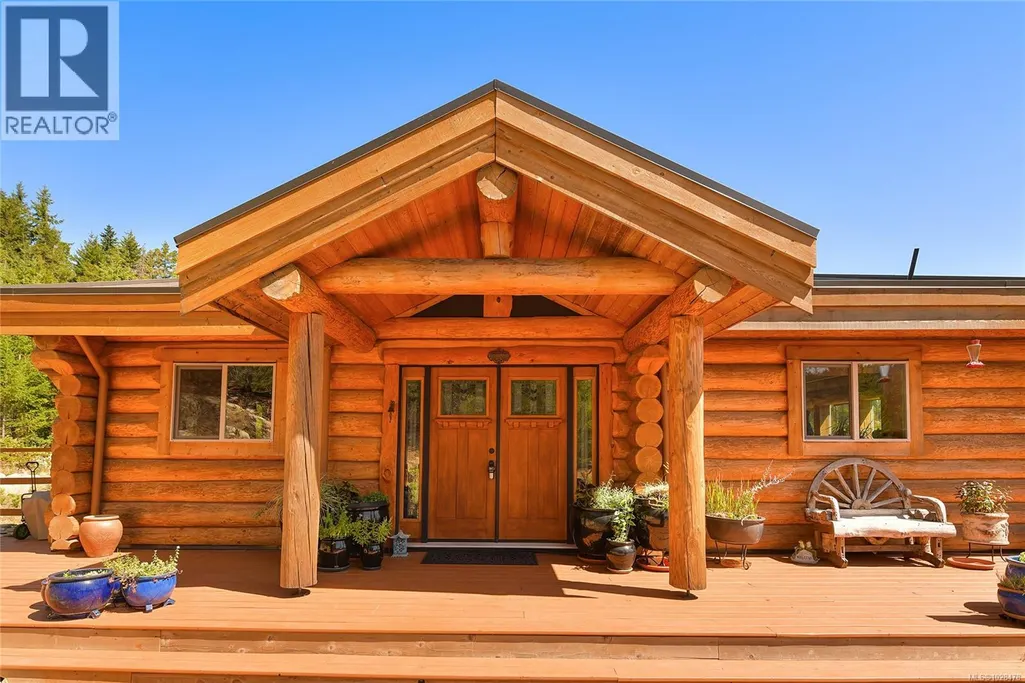
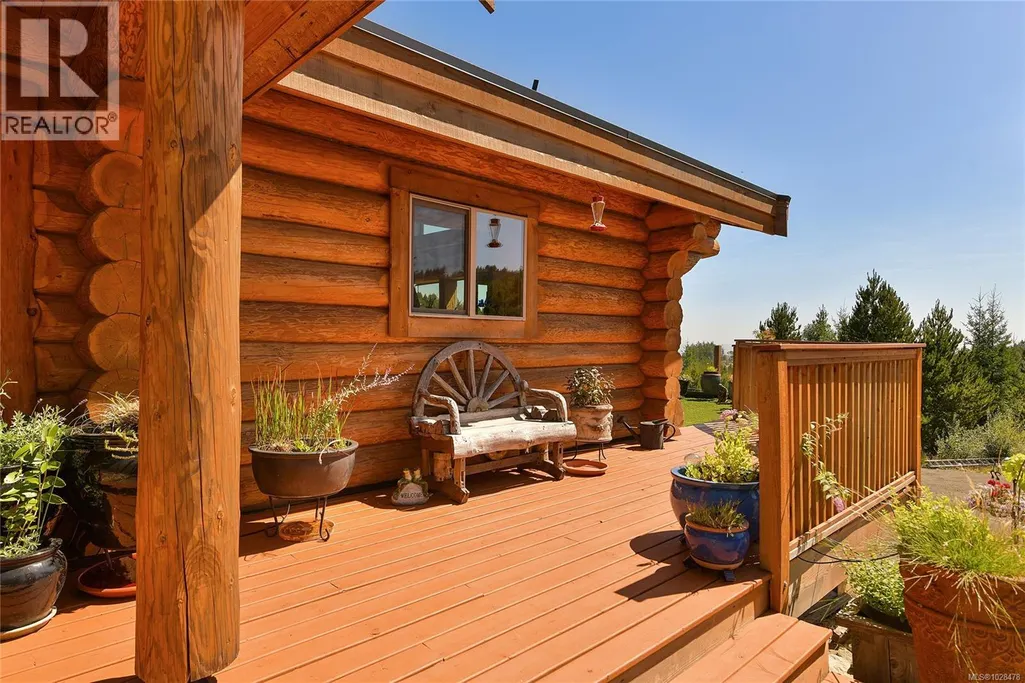
- StyleLog house/cabin
- Year Built2018
- Price$ 1,999,000
- Bedrooms4
- Bathrooms5
- Half Bathrooms0
- Sqr Footage4194
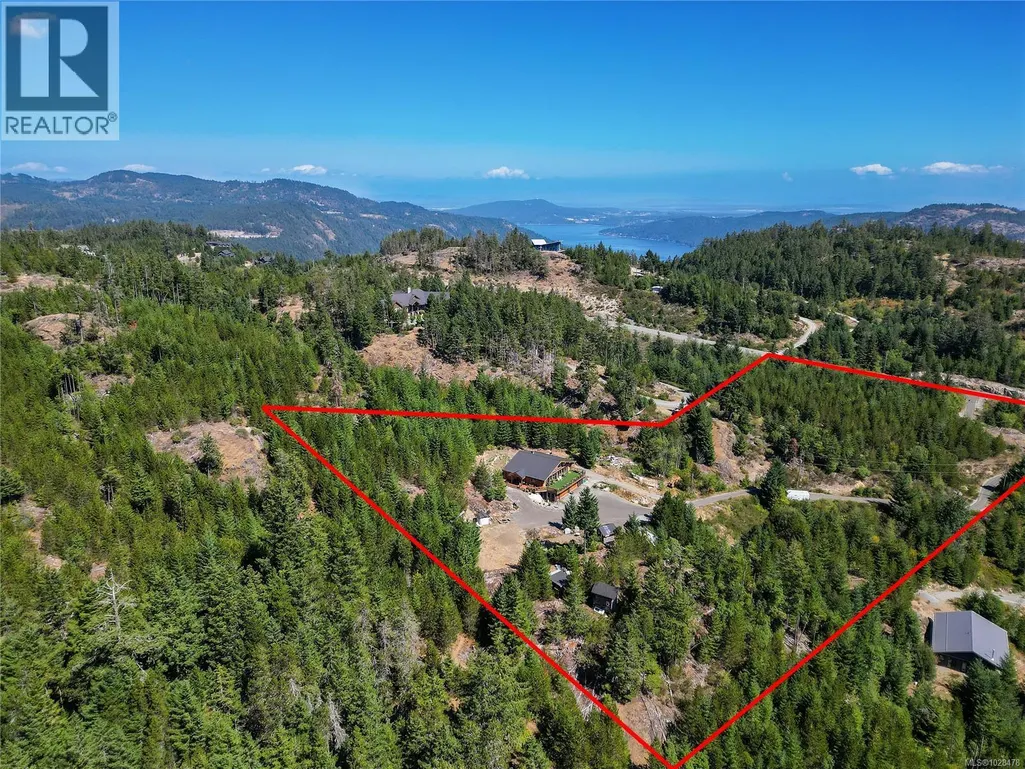
- Lot Size6.52 Acres
Data Source:
Canadian Real Estate Association (CREA)
Property Description
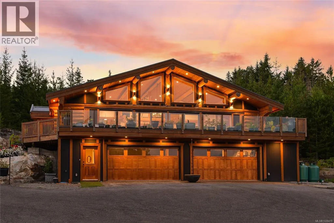
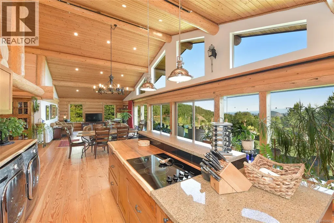
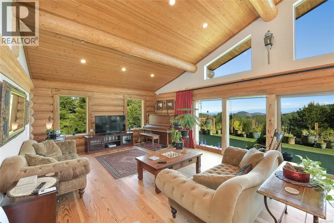
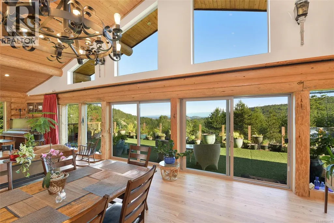
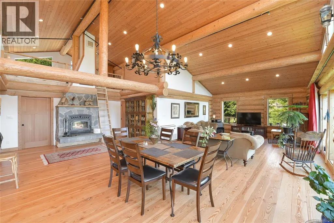
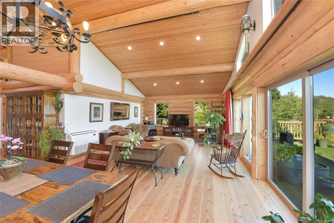
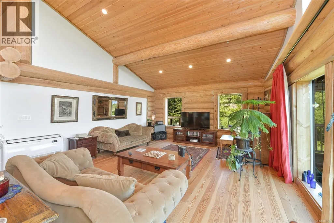
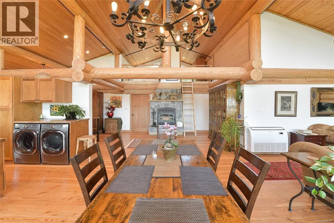
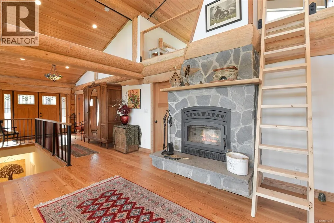
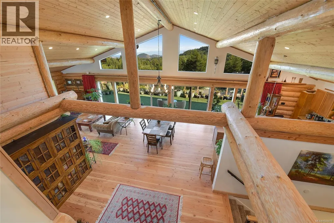
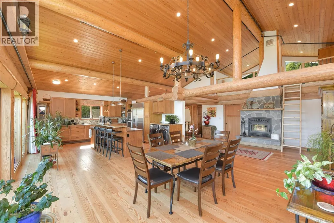
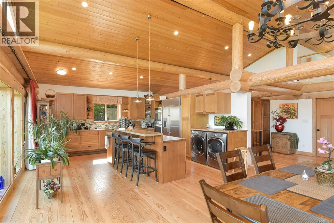
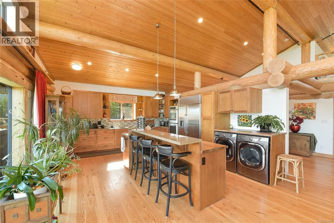
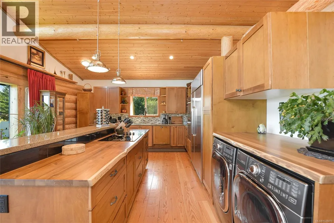
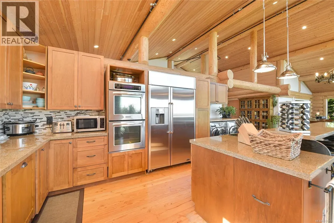
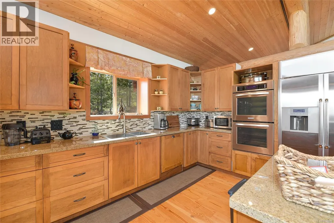
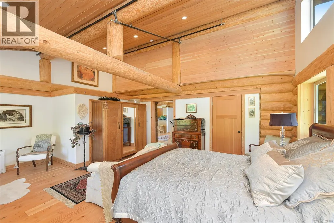
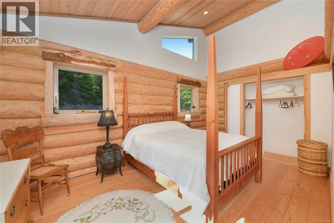
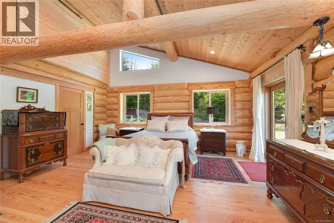
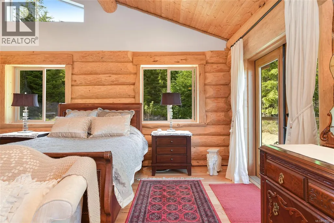
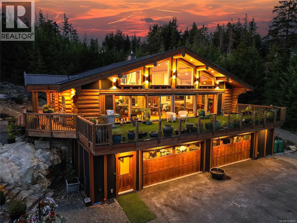
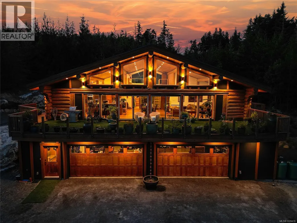
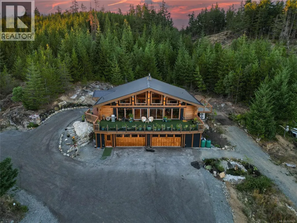
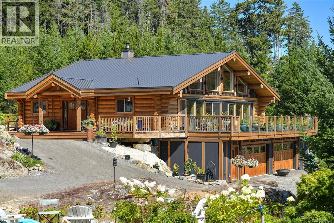
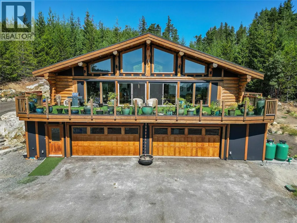
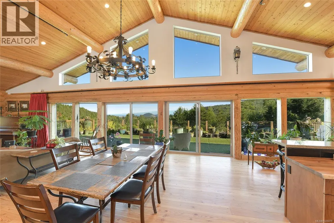
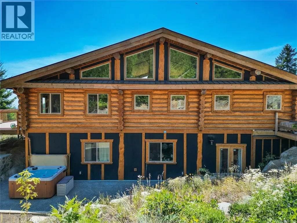
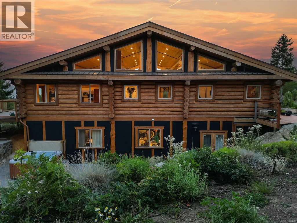
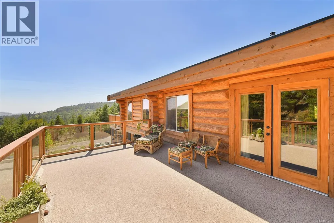
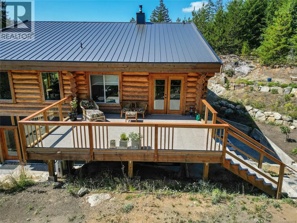
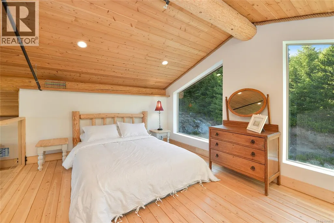
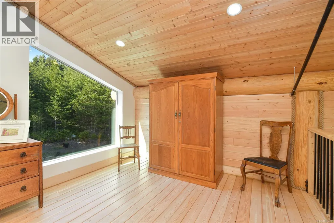
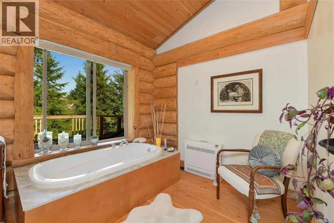
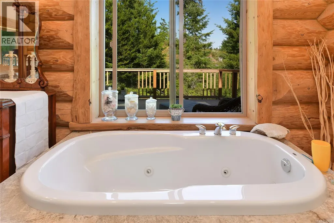
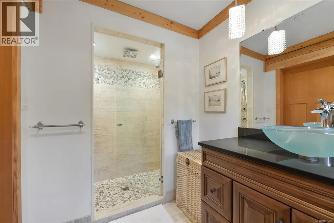
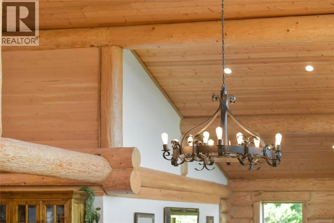
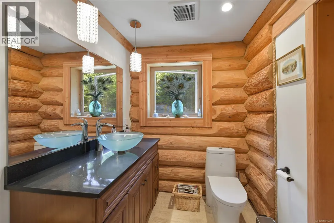
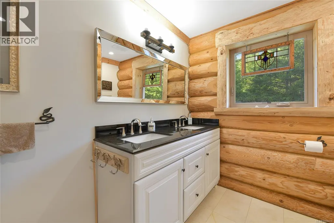
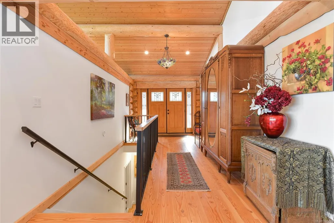
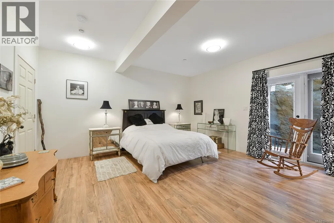
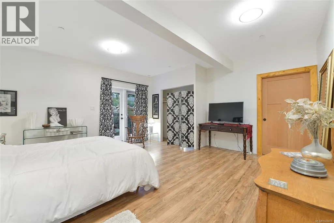
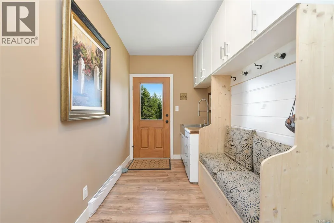
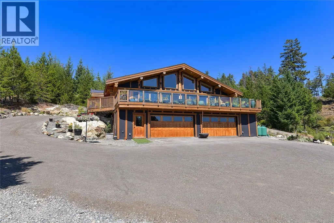
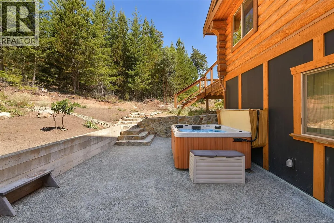
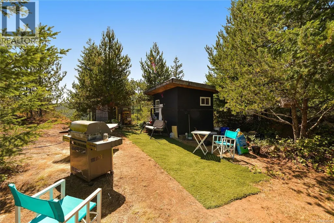
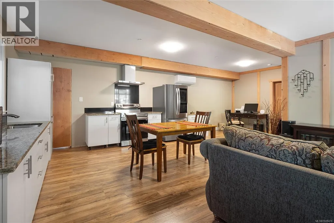
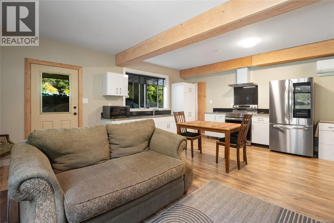
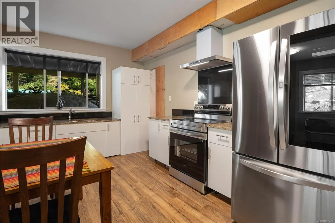
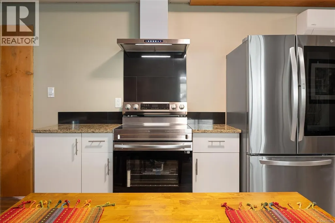
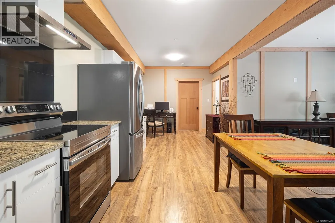
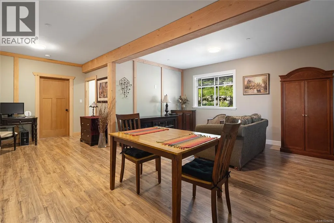
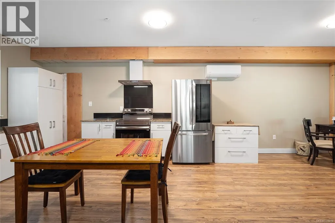
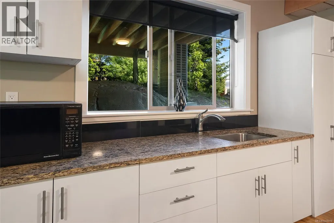
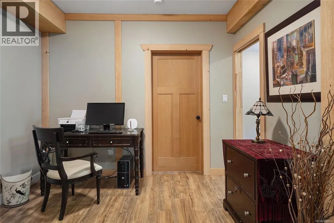
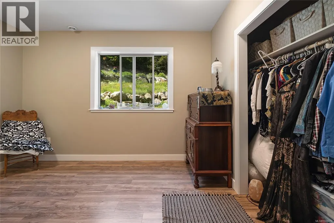
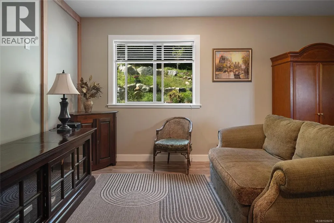
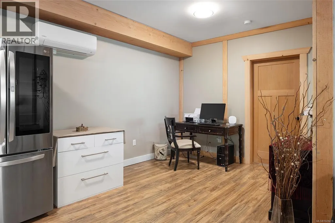
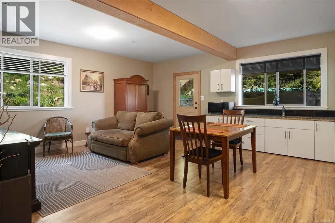
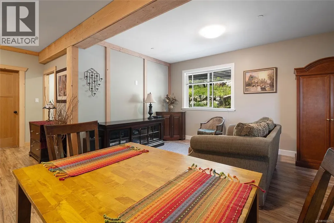
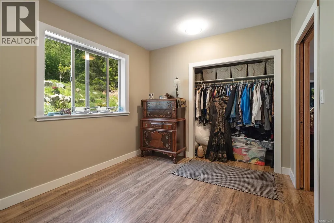
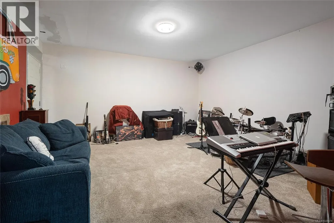
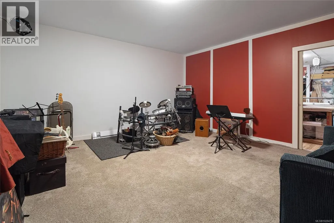
A luxurious log home of exceptional craftsmanship and presence, this dramatic 6.5+ Acre estate is revealed at the end of a long, tree-lined driveway, where grand timber architecture, soaring 17’1'' vaulted ceilings, and sweeping floor-to-ceiling windows showcase the beauty of the West Coast landscape in unforgettable fashion. Sun-drenched open-concept living is elevated by refined finishes, a chef’s kitchen, heated floors, and an impressive wood-burning fireplace, while the private main-level primary suite—with its spa-inspired ensuite and deck access—captures golden west-facing light. The lower level extends the luxury with a suite with separate entrance, den/music room and a generous hobby/rec room, all anchored by an expansive 4-car garage and abundant parking. Detached outbuildings and a greenhouse complete this rare, resort-like sanctuary where privacy, elegance, and natural grandeur come together in a truly remarkable offering. (id:7434)
General Features
| Property Type | Single Family |
|---|---|
| ZoningType | Other |
| Neighbourhood | Malahat Proper |
| Building Architectural Style | Log house/cabin |
| Building Cooling Type | Air Conditioned |
| Parking Space Total | 10 |
| Building Type | House |
| Ownership Type | Freehold |
Interior Features
| Building Fireplace Present | True |
|---|---|
| Building Fireplace Total | 1 |
| Building Heating Type | Heat Pump |
| Living Area Range | 4194 |
| Bedrooms | 4 |
Room Details
| Room | Dimensions | Level | Flooring | Details |
|---|---|---|---|---|
| Bathroom | 11'6 x 7'4 | Auxiliary Building | ||
| Bedroom | 12'9 x 9'11 | Additional Accommodation | ||
| Den | 16'7 x 16'2 | Lower level | ||
| Dining room | 17 ft x Measurements not avail | Main level | ||
| Ensuite | 10 ft x Measurements not avail | Main level | ||
| Entrance | 18'2 x 9'4 | Main level | ||
| Hobby room | 21'2 x 16'7 | Lower level | ||
| Kitchen | 14'4 x 12'4 | Additional Accommodation | ||
| Living room | 17'6 x 10'9 | Additional Accommodation | ||
| Loft | 16'3 x 10'4 | Second level | ||
| Other | 10 ft x Measurements not avail | Auxiliary Building | ||
| Primary Bedroom | 20'8 x 17'5 | Main level | ||
| Utility room | 14'10 x 5'7 | Lower level |
Amenities
- Views
- New Construction
- Adult 55+
- Lease To Own
- No Strata Fees
- Furnished
- Primary On Main
- Air Conditioning
- Seller Finance
- Green
- Fixer Upper
- Horse
- Golf
- Fireplace
- Deck
- Garage
- Basement
- Pool

Property vs Single Family Average in V0R 2W3
Price
Year Built
In The Neighbourhood
Water Views
Malahat
$ 1,299,000
- Type
- Single Family
- Size
- 2,034 SqFt
- Rooms
- 2 Beds + 2 Baths
Pemberton Holmes Ltd - Sidney
