
Address
38 Rue Cheval Noir Unit# 411, Kamloops, BC
Price
$ 969,900
Property Attributes
- ID#10379399
- TypeSingle Family
- Listing Status Active
- MunicipalityKamloops
- CityKamloops
- AreaLATITUDE
- NeighbourhoodLATITUDE
- Postal CodeV1S 0G4
- Style
- Year Built2026
- Price$ 969,900
- Bedrooms4
- Bathrooms2
- Half Bathrooms1
- Sqr Footage2190
- Lot Size0.15 Acres
Data Source:
Canadian Real Estate Association (CREA)
Property Description
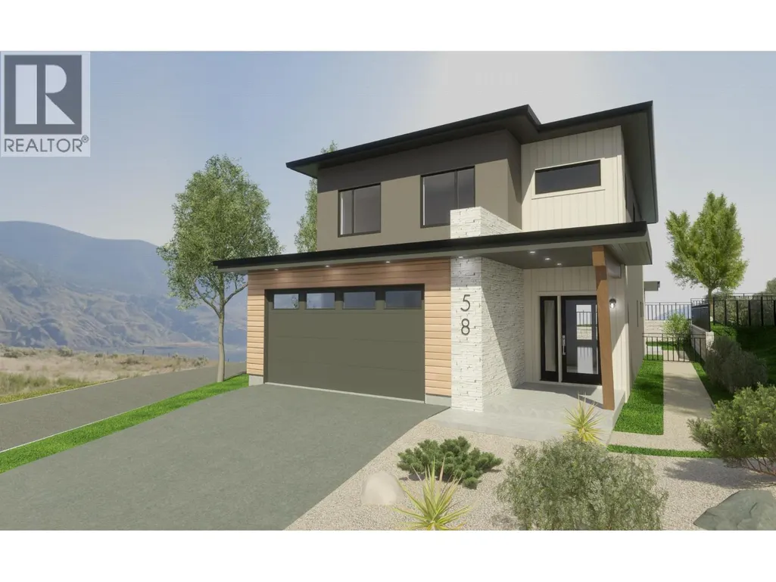
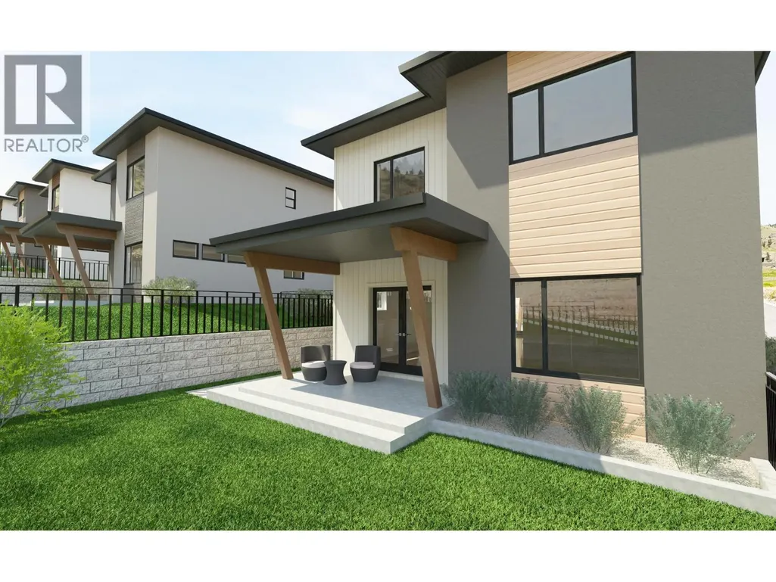
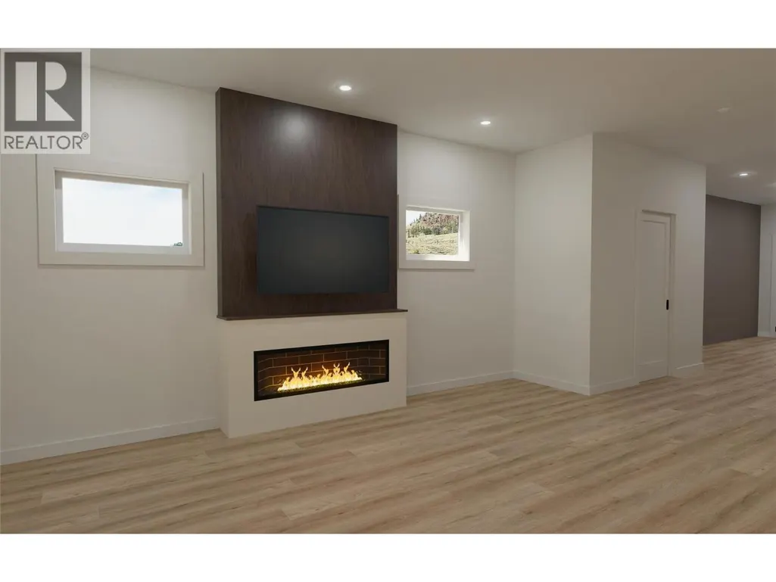
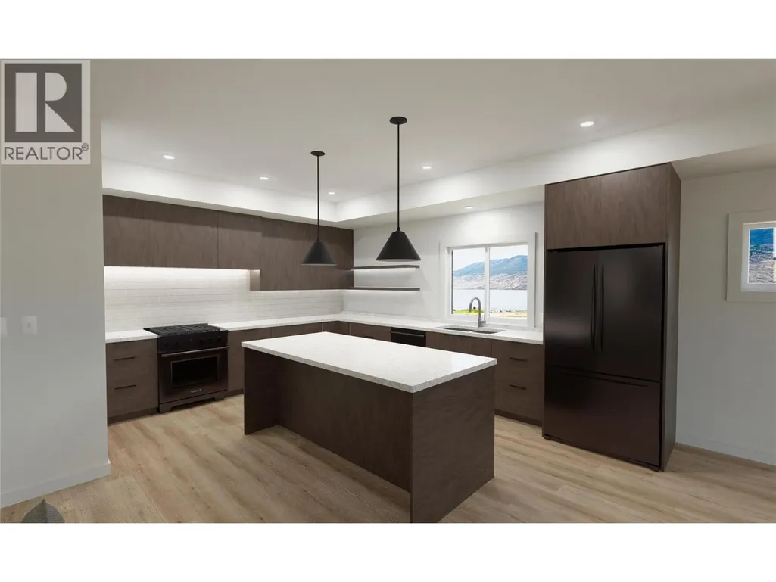
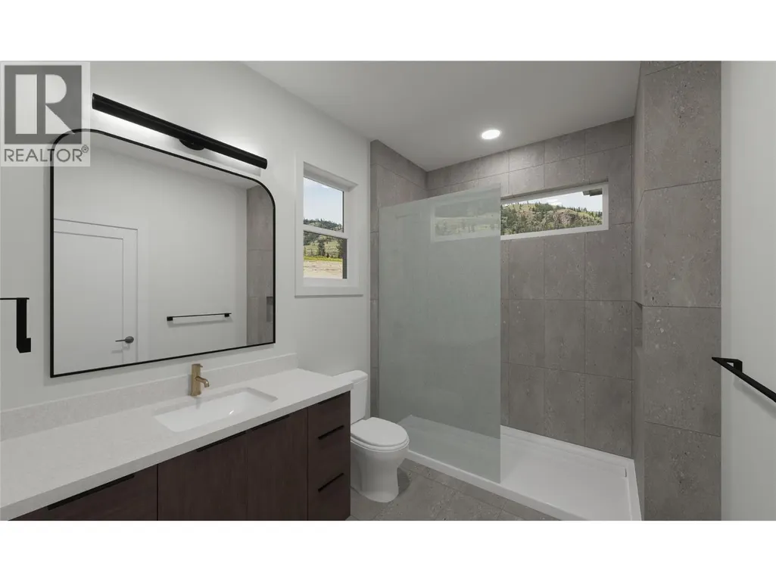
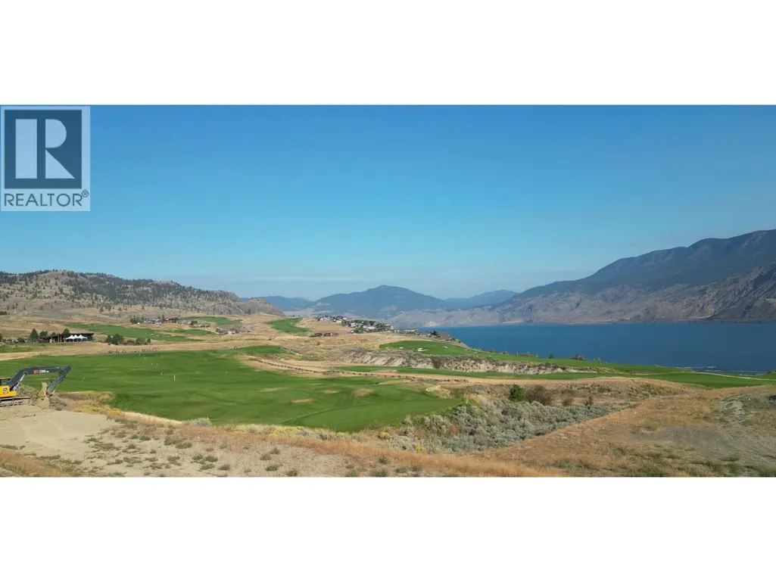
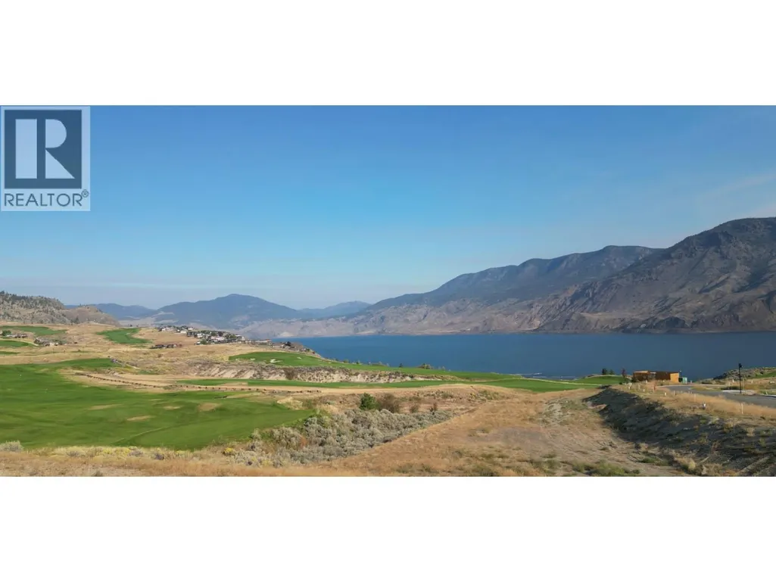
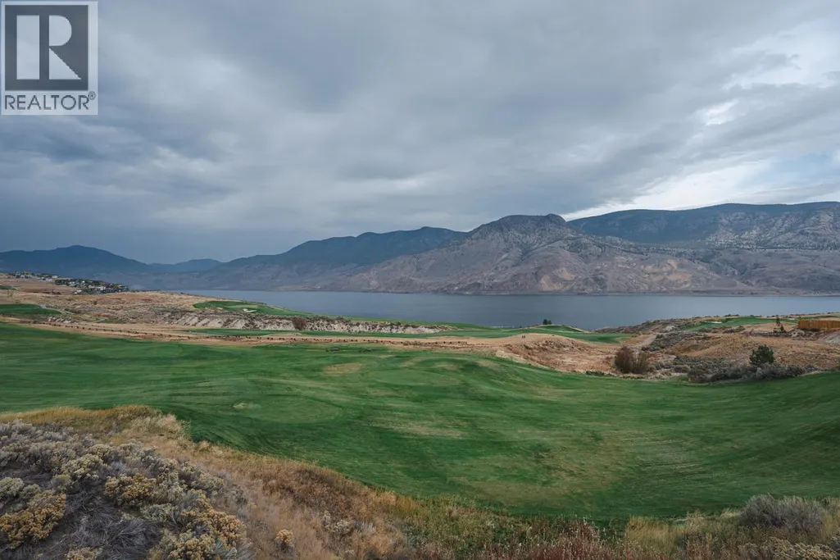
Welcome to Latitude at Tobiano, where modern design meets one of the most breathtaking lifestyle communities in the Kamloops region. This thoughtfully designed new construction home offers perfectly tailored peaceful, functional living. The bright, open-concept main floor features a stylish kitchen with large island, spacious dining area, and inviting living room—ideal for both everyday living and entertaining. A convenient powder room and direct access to the double garage add to the functional layout. Upstairs, you’ll find 4 bedrooms including a well-appointed primary suite complete with walk-in closet and private ensuite, along with a full bathroom, dedicated laundry room, and bonus office/study space. The design offers flexibility for growing families, professionals, or those seeking extra room to live and work comfortably. Situated in the sought-after Latitude community, this home is surrounded by Tobiano’s stunning natural beauty—just minutes from Kamloops Lake, world-class golf, marina access, and endless hiking and outdoor recreation. A perfect opportunity to own a brand-new home in one of BC’s premier lifestyle destinations. (id:7434)
General Features
| Property Type | Single Family |
|---|---|
| CommunityName | LATITUDE |
| Neighbourhood | Tobiano |
| Building Appliances | Refrigerator, Dishwasher, Dryer, Range - Gas, Microwave, Oven, Washer |
| Building Cooling Type | Central air conditioning |
| Parking Space Total | 1 |
| Building Type | House |
| Maintenance Fee | 57.00 |
| Ownership Type | Bare Land Condo/Strata |
| Building.StoriesTotal | 2 |
Interior Features
| Building Fireplace Present | False |
|---|---|
| Building Heating Type | Forced air |
| Construction Style Attachment | Detached |
| Flooring Type | Mixed Flooring |
| Living Area Range | 2190 |
| Bedrooms | 4 |
Exterior Features
| Building Roof Material | Asphalt shingle |
|---|---|
| Building Roof Style | Unknown |
| Sewer | Municipal sewage system |
| Exterior Finish | Stone, Stucco |
Room Details
| Room | Dimensions | Level | Flooring | Details |
|---|---|---|---|---|
| 2pc Bathroom | Measurements not available | Main level | ||
| 3pc Ensuite bath | Measurements not available | Second level | ||
| 4pc Bathroom | Measurements not available | Second level | ||
| Bedroom | 12'2'' x 13'6'' | Second level | ||
| Dining nook | 13'6'' x 10' | Second level | ||
| Dining room | 13'6'' x 12'1'' | Main level | ||
| Foyer | 7'1'' x 12' | Main level | ||
| Kitchen | 12'7'' x 16'4'' | Main level | ||
| Laundry room | 11'4'' x 5'6'' | Second level | ||
| Living room | 13' x 16'4'' | Main level | ||
| Primary Bedroom | 16'6'' x 19' | Second level |
Amenities
- Views
- New Construction
- Adult 55+
- Lease To Own
- No Strata Fees
- Furnished
- Primary On Main
- Air Conditioning
- Seller Finance
- Green
- Fixer Upper
- Horse
- Golf
- Fireplace
- Deck
- Garage
- Basement
- Pool

Property vs Single Family Average in V1S 0G4
Price
Year Built
