
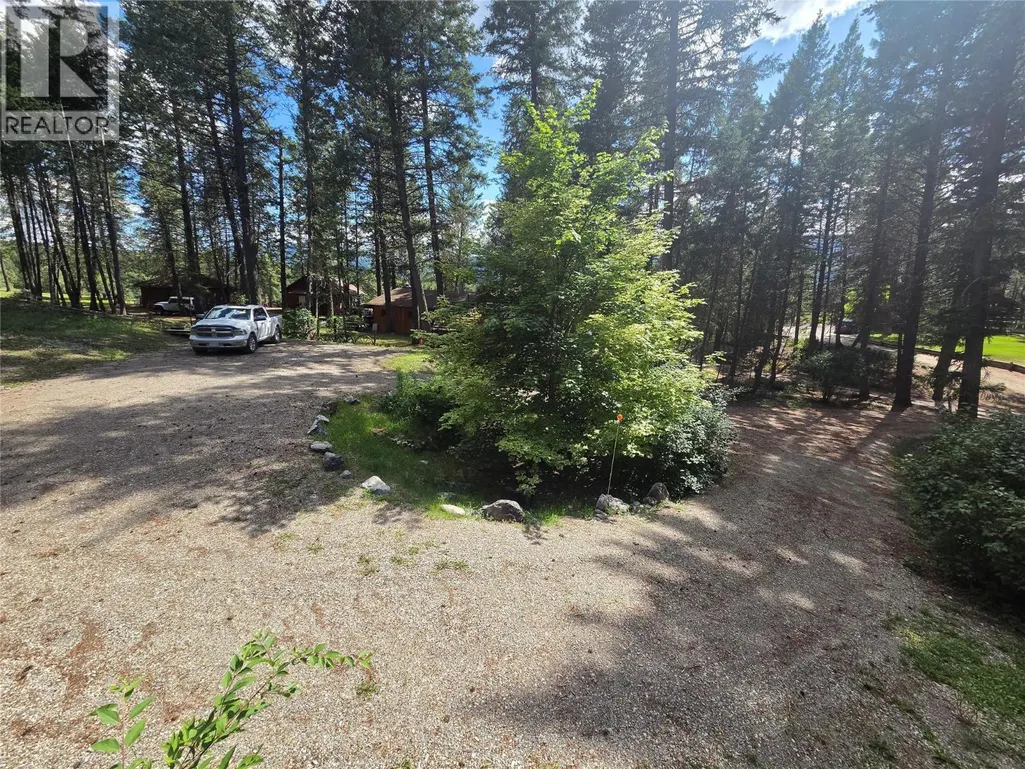
Address
4406 Ashton Road, Spur Valley, BC
Price
$ 779,900
Property Attributes
- ID#10381928
- TypeSingle Family
- Listing Status Active
- MunicipalitySpur Valley
- CitySpur Valley
- AreaSpur Valley
- NeighbourhoodEdgewater North
- Postal CodeV0A 1B0
- StyleMulti-level
- Year Built1985
- Price$ 779,900
- Bedrooms4
- Bathrooms3
- Half Bathrooms0
- Sqr Footage2948
- Lot Size0.43 Acres
Data Source:
Canadian Real Estate Association (CREA)
Property Description
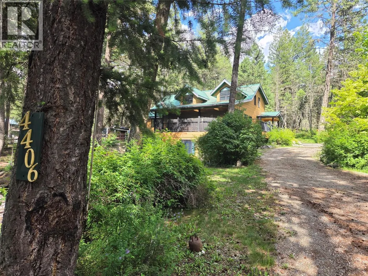
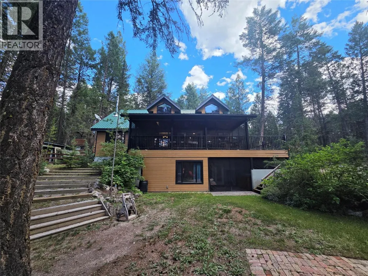
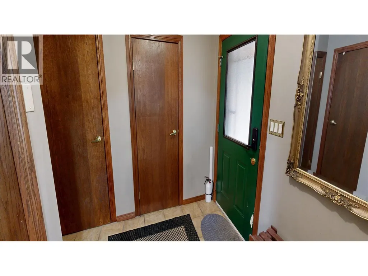
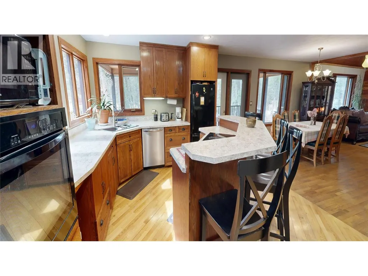
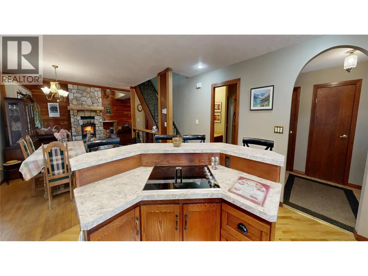
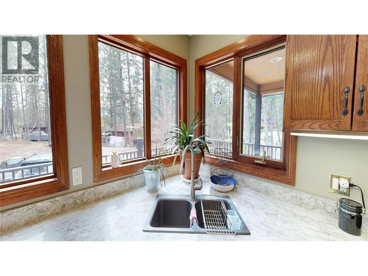
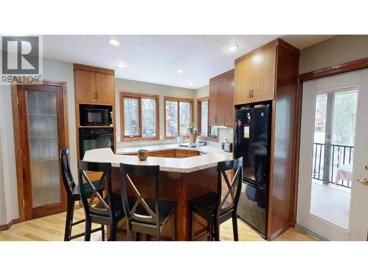
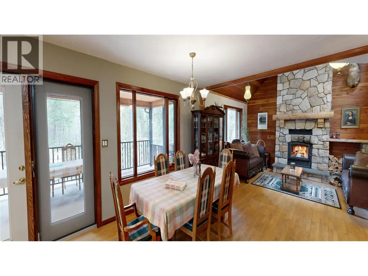
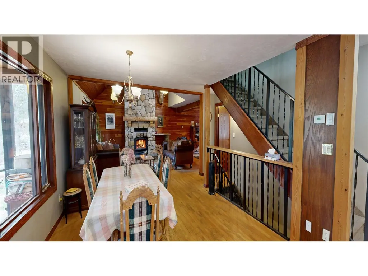
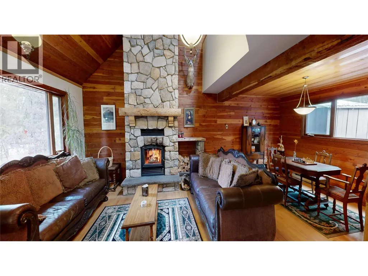
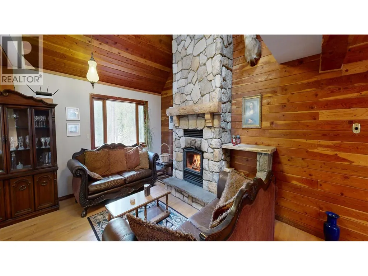
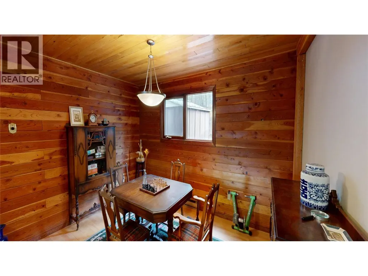
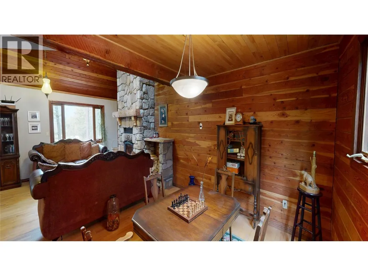
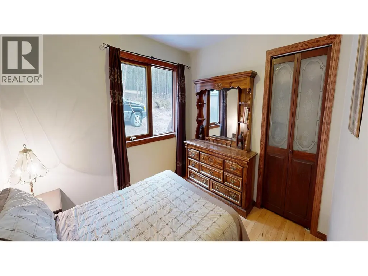
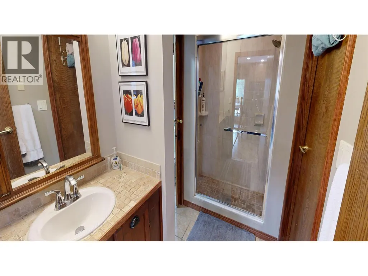
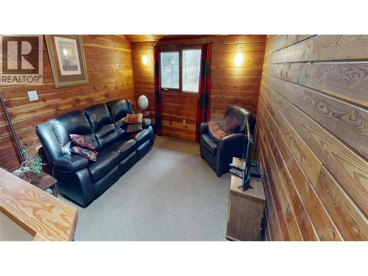
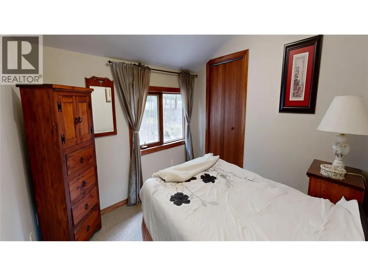
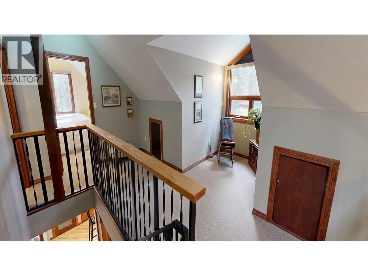
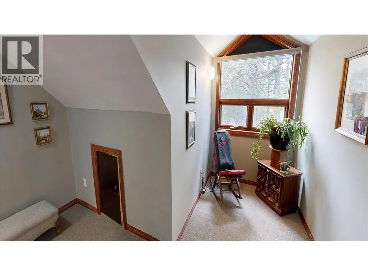
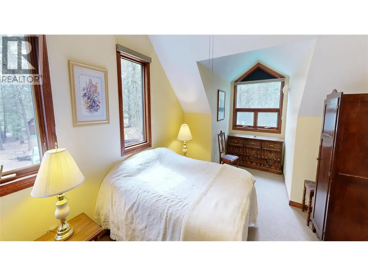
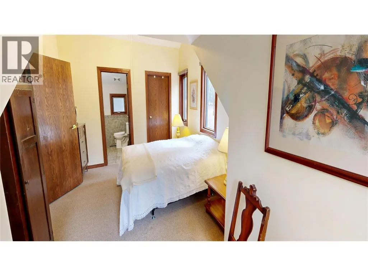
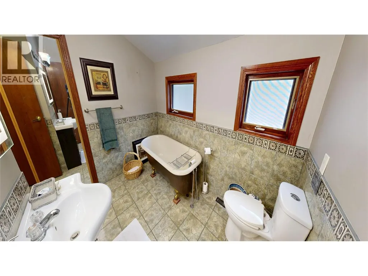
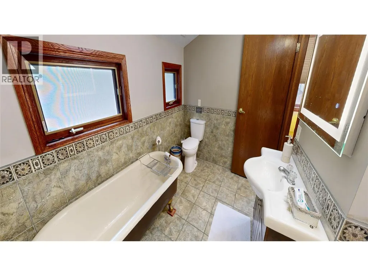
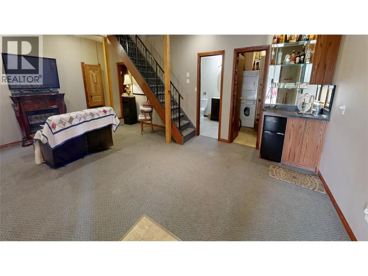
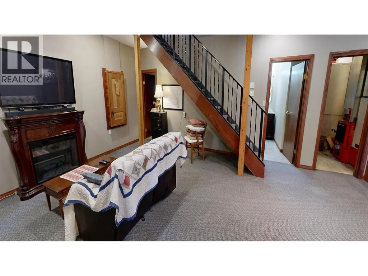
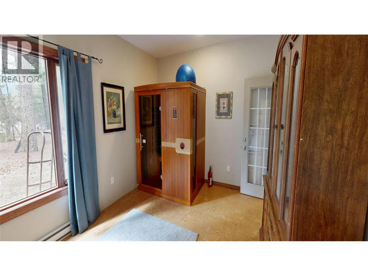
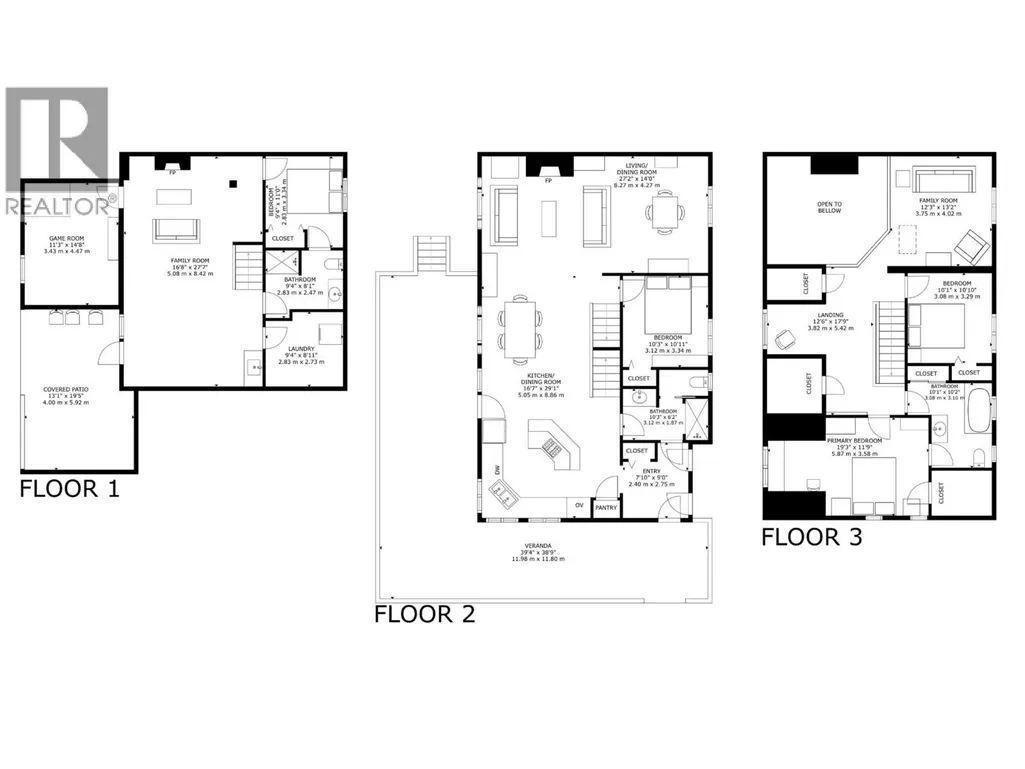
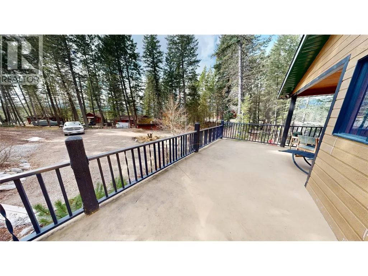
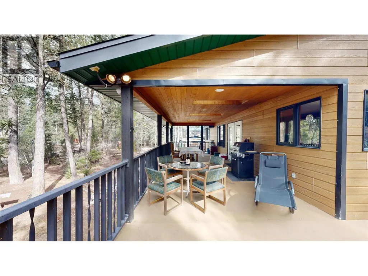
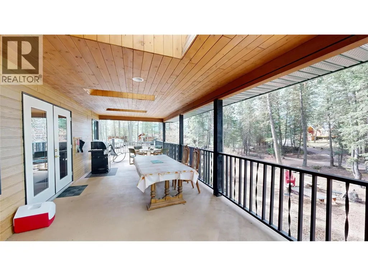
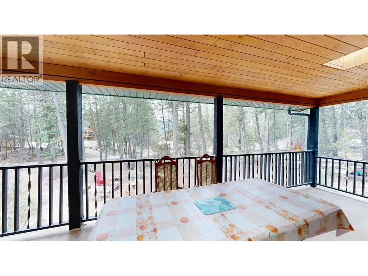
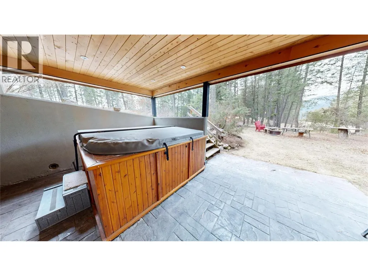
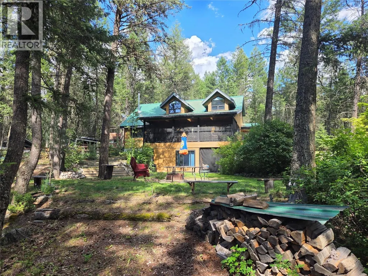
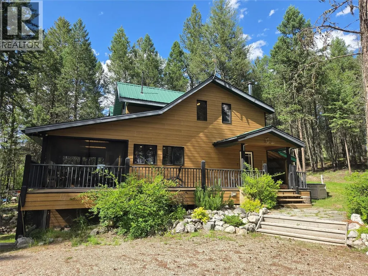
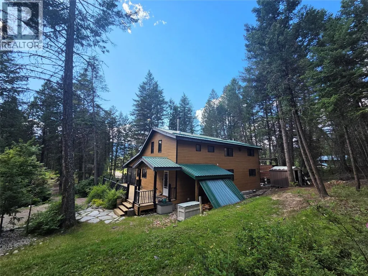
Nestled in the serene landscape of Spur Valley, BC, 4406 Ashton Road is your gateway to an elevated lifestyle where space, comfort, and nature converge. Spanning an impressive 2900+ SQ FT; across three thoughtfully designed floors, this 4-bedroom, 3-bathroom home delivers the room you've always dreamed of. The exterior offers low maintenance with CanExel Hardboard with an authentic woodgrain finish and a metal roof. A welcoming entrance sets the tone from the moment you arrive. The main floor anchors daily life with a seamlessly combined dining room/kitchen and a living room that features a wood burning fireplace with floor to ceiling rock facing perfect for entertaining and everyday connection. Upstairs, the upper level offers a tranquil loft and private bedrooms, including a dedicated primary retreat. A dedicated sitting area gives everyone extra room to do what they want. The lower level opens through glass doors to the natural surroundings, offering a versatile recreation space bathed in soft, neutral tones and recessed lighting — ideal for a games room or casual lounge. Rich wood trim accents throughout add warmth and character. It includes a infrared sauna and an electric fireplace. With three levels of living, this Spur Valley gem offers the space and freedom to craft the life you desire. This home comes as a turn key so you can just show up and start enjoying this one of a kind property. (id:7434)
General Features
| Community Features | Pets Allowed, Rentals Allowed |
|---|---|
| Property Type | Single Family |
| Neighbourhood | Edgewater North |
| Building Appliances | Dishwasher, Cooktop - Electric, Microwave, Washer & Dryer, Oven - Built-In |
| Building Architectural Style | Multi-level |
| Building Type | House |
| Ownership Type | Freehold |
| Building.StoriesTotal | 3 |
Interior Features
| Building Fireplace Present | True |
|---|---|
| Building Fireplace Total | 1 |
| Building Fireplace Type | Conventional |
| Building Heating Type | Forced air, See remarks |
| Building Heating Fuel | Electric |
| Construction Style Attachment | Detached |
| Fireplace Fuel | Wood |
| Living Area Range | 2948 |
| Bedrooms | 4 |
Exterior Features
| Building Roof Material | Metal |
|---|---|
| Building Roof Style | Unknown |
| Sewer | Septic tank |
| Exterior Finish | Other |
Room Details
| Room | Dimensions | Level | Flooring | Details |
|---|---|---|---|---|
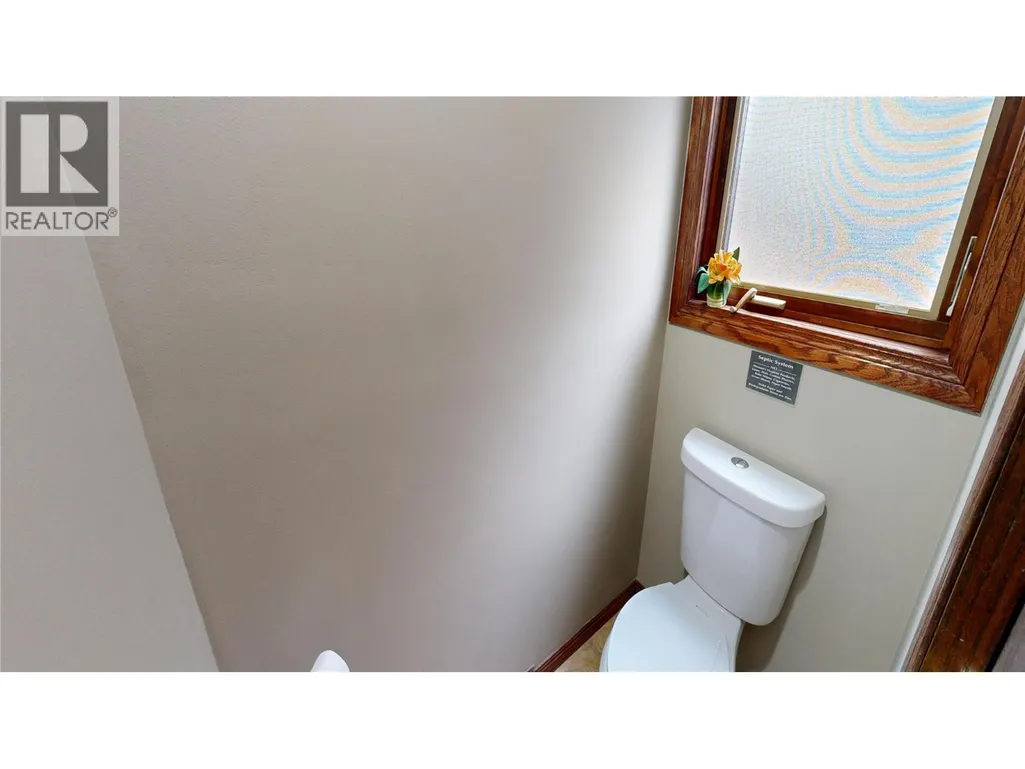
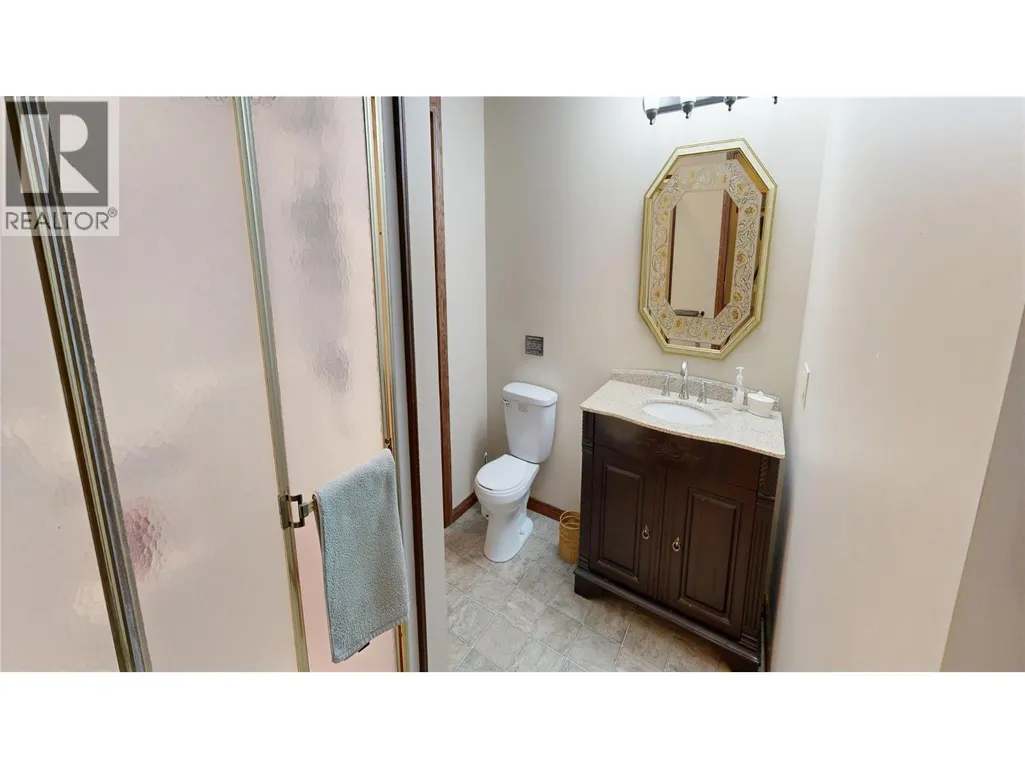
| 3pc Bathroom | Measurements not available | Main level | ||
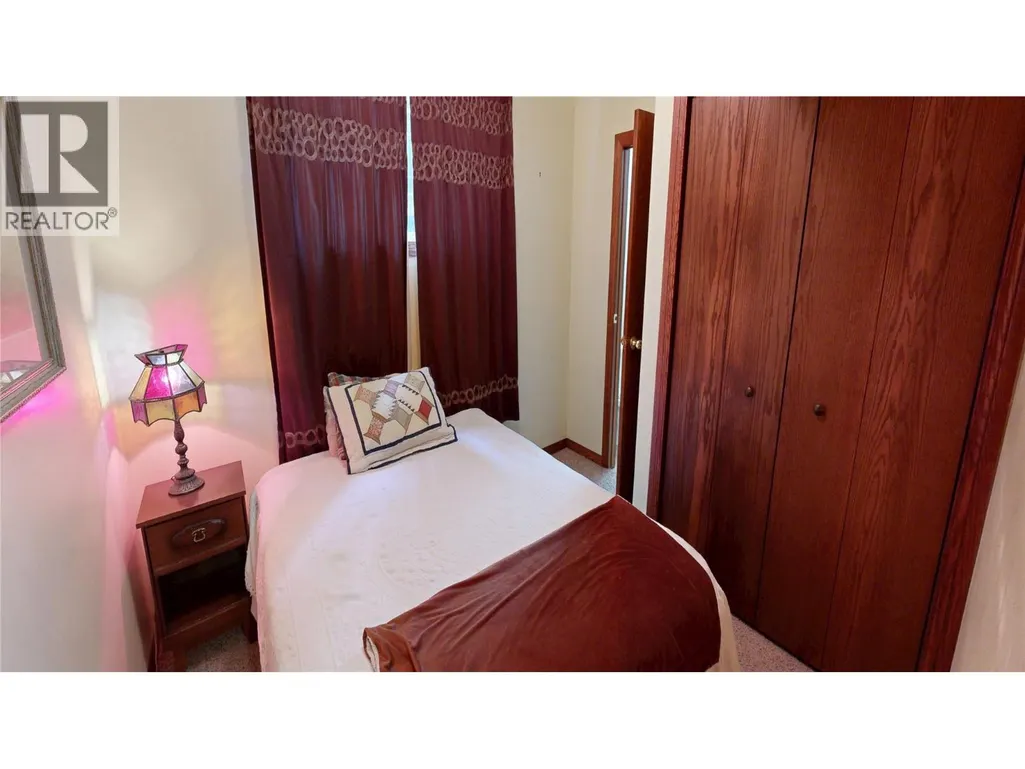
| Bedroom | 10'3'' x 10'11'' | Main level | ||
| Dining room | 15' x 16'7'' | Main level | ||
| Family room | 27'7'' x 16'8'' | Lower level | ||
| Foyer | 7'10'' x 9' | Main level | ||
| Kitchen | 14'1'' x 16'7'' | Main level | ||
| Living room | 27'2'' x 14' | Main level | ||
| Other | 14'8'' x 11'3'' | Lower level | ||
| Primary Bedroom | 19'3'' x 11'9'' | Second level |
Amenities
- Views
- New Construction
- Adult 55+
- Lease To Own
- No Strata Fees
- Furnished
- Primary On Main
- Air Conditioning
- Seller Finance
- Green
- Fixer Upper
- Horse
- Golf
- Fireplace
- Deck
- Garage
- Basement
- Pool

Property vs Single Family Average in V0A 1B0
Price
Year Built
In The Neighbourhood
Water Views
Brisco
$ 649,950
- Type
- Single Family
- Size
- 1,863 SqFt
- Rooms
- 2 Beds + 2 Baths
Royal LePage Rockies West
Views
Edgewater
$ 425,000
- Type
- Single Family
- Size
- 2,692 SqFt
- Rooms
- 4 Beds + 1 Baths
Royal LePage Rockies West
Views
Edgewater
$ 1,199,000
- Type
- Single Family
- Size
- 1,813 SqFt
- Rooms
- 3 Beds + 1.5 Baths
RE/MAX Invermere
Primary On Main
Edgewater
$ 454,900
- Type
- Single Family
- Size
- 960 SqFt
- Rooms
- 2 Beds + 1 Baths
Royal LePage Rockies West
Waterfront
Brisco
$ 385,000
- Type
- Single Family
- Size
- 880 SqFt
- Rooms
- 1 Beds + 1.5 Baths
RE/MAX Invermere
Waterfront
Brisco
$ 1,069,900
- Type
- Single Family
- Size
- 2,163 SqFt
- Rooms
- 3 Beds + 2 Baths
MaxWell Rockies Realty
Views
Castledale
$ 649,900
- Type
- Single Family
- Size
- 1,020 SqFt
- Rooms
- 2 Beds + 1 Baths
MaxWell Rockies Realty
Views
Spillimacheen
$ 1,124,900
- Type
- Single Family
- Size
- 3,436 SqFt
- Rooms
- 5 Beds + 3 Baths
RE/MAX Invermere
Views
Edgewater
$ 579,900
- Type
- Single Family
- Size
- 1,402 SqFt
- Rooms
- 3 Beds + 2.5 Baths
MaxWell Rockies Realty
Primary On Main
Edgewater
$ 399,000
- Type
- Single Family
- Size
- 2,496 SqFt
- Rooms
- 2 Beds + 1 Baths
eXp Realty
Primary On Main
Spillimacheen
$ 1,099,000
- Type
- Single Family
- Size
- 860 SqFt
- Rooms
- 2 Beds + 1 Baths
RE/MAX Invermere
Water Views
Edgewater
$ 550,000
- Type
- Single Family
- Size
- 1,500 SqFt
- Rooms
- 3 Beds + 2 Baths
Easy List Realty
Water Views
Spillimacheen
$ 2,099,000
- Type
- Single Family
- Size
- 3,005 SqFt
- Rooms
- 4 Beds + 3 Baths
Royal LePage Rockies West
