
Views - Primary on Main
Address
6596 Lavington Way, Coldstream, BC
Price
$ 799,000
Property Attributes
- ID#10389658
- TypeSingle Family
- Listing Status Active
- MunicipalityColdstream
- CityColdstream
- AreaColdstream
- NeighbourhoodLavington
- Postal CodeV1B 3G5
- StyleRanch
- Year Built1977
- Price$ 799,000
- Bedrooms3
- Bathrooms3
- Half Bathrooms0
- Sqr Footage2203
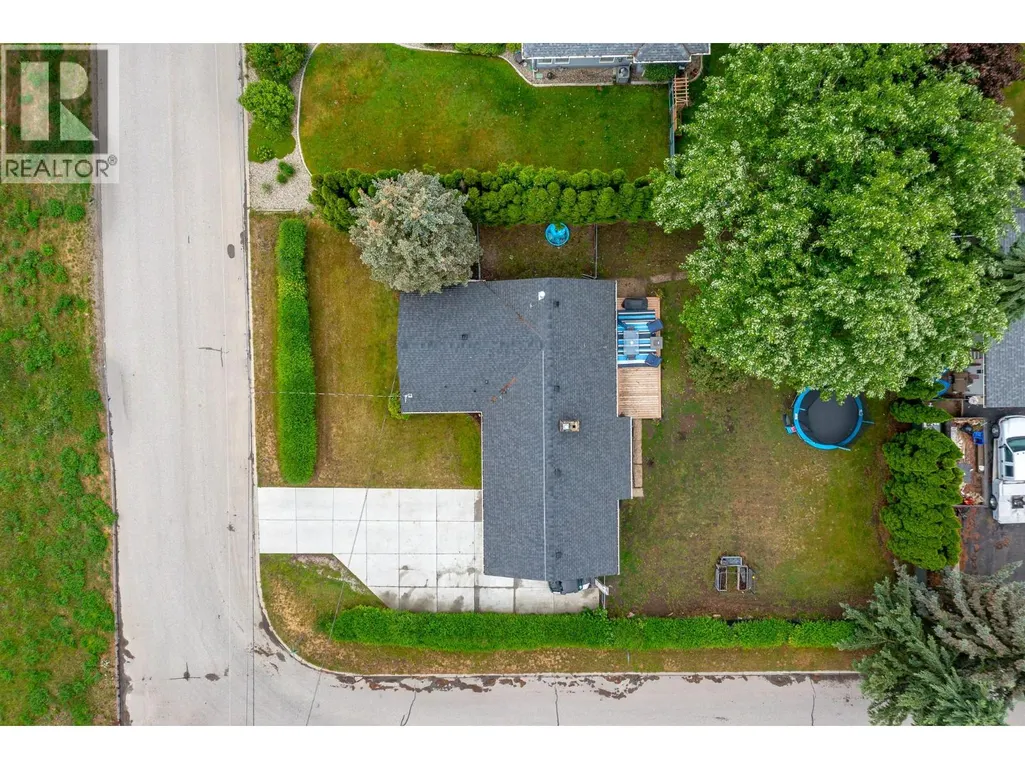
- Lot Size0.26 Acres
Data Source:
Canadian Real Estate Association (CREA)
Property Description
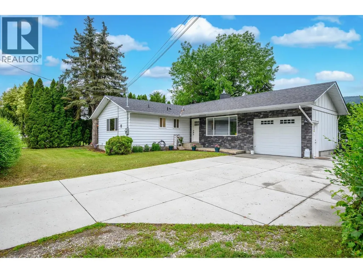
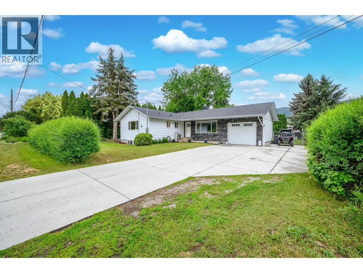
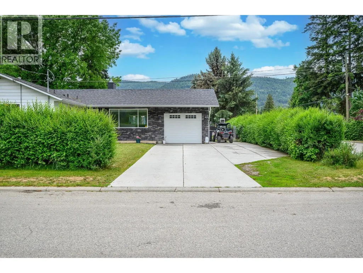
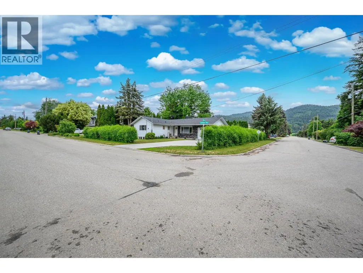
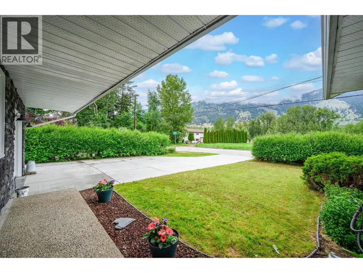
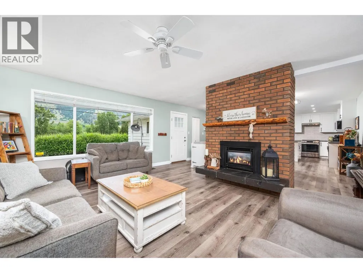
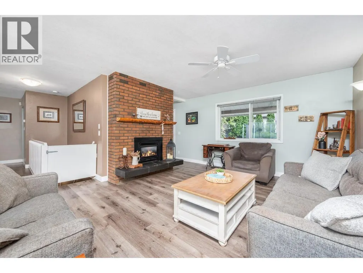
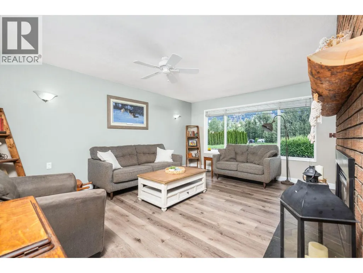
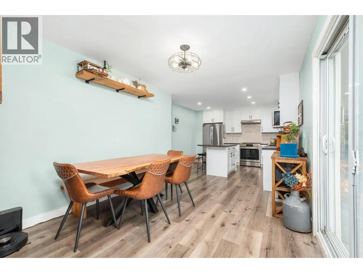
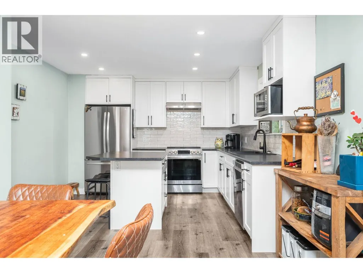
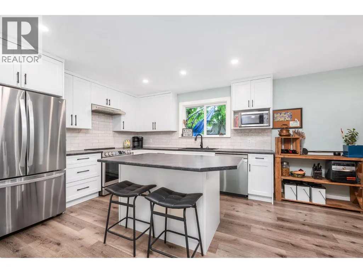
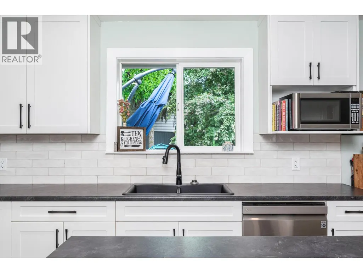
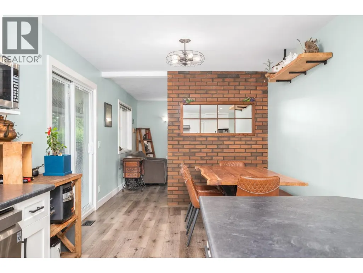
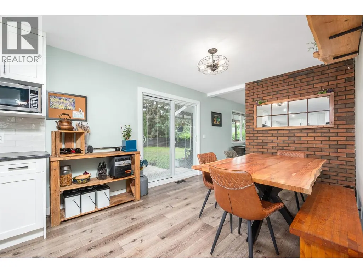
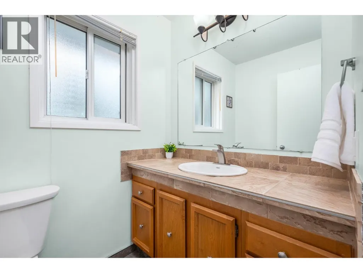
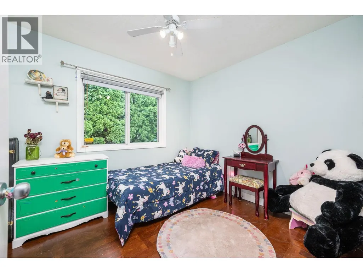
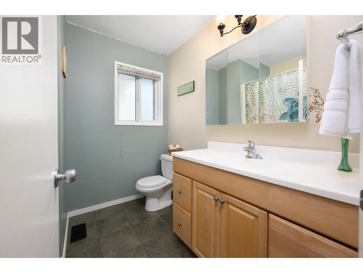
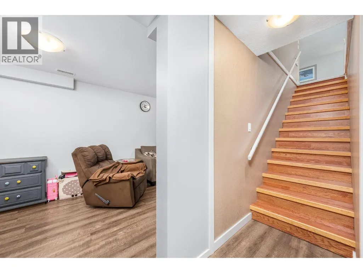
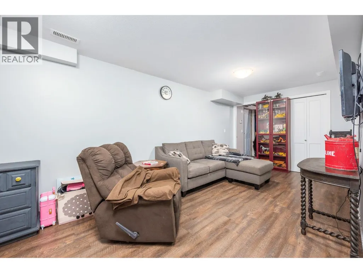
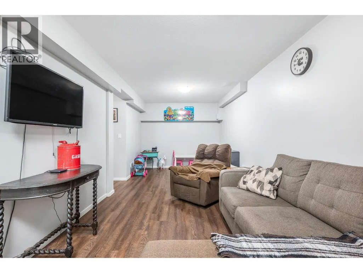
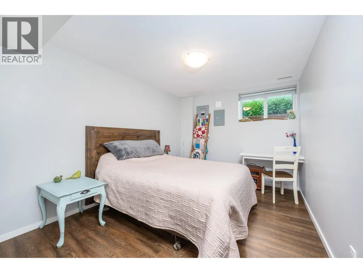
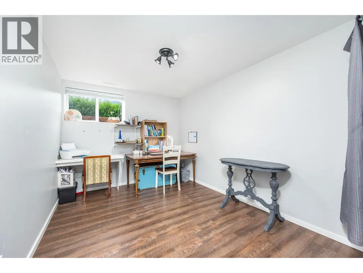
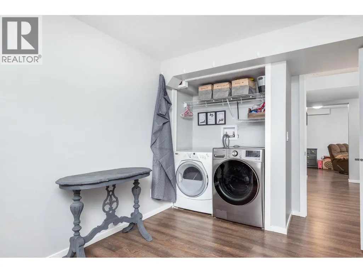
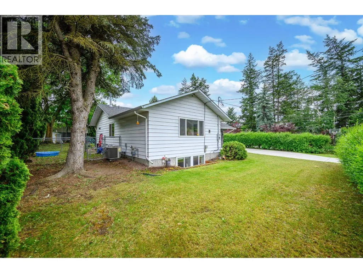
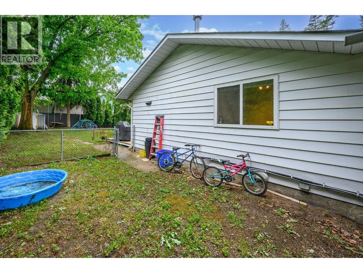
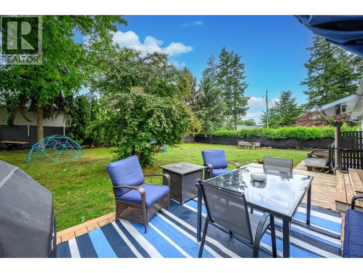
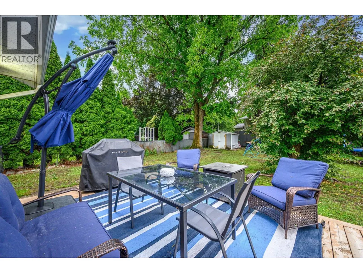
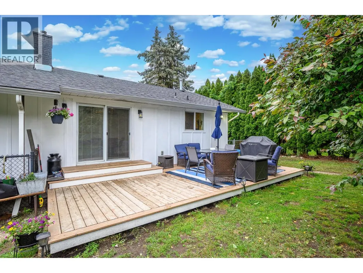
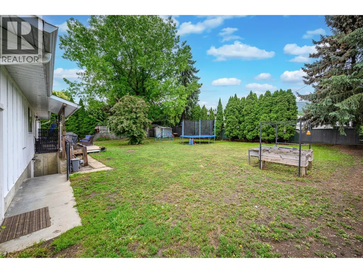
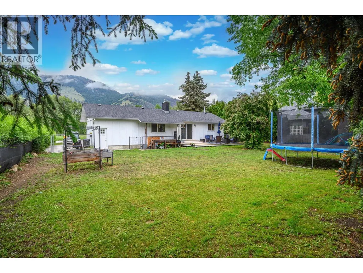
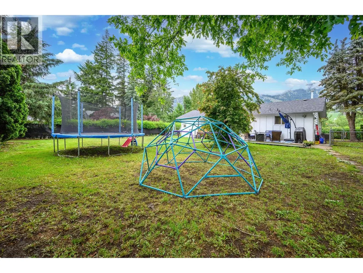
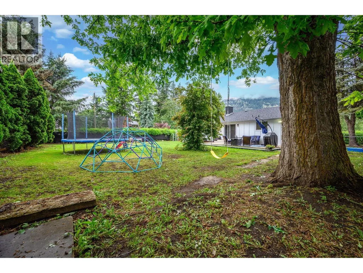
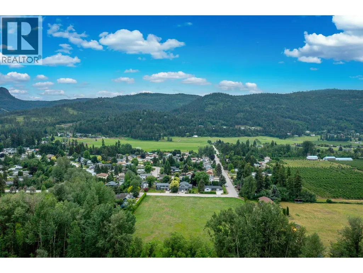
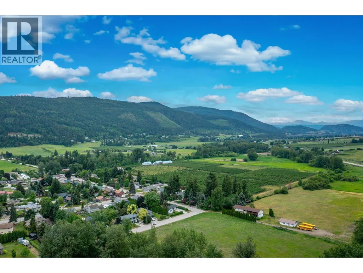
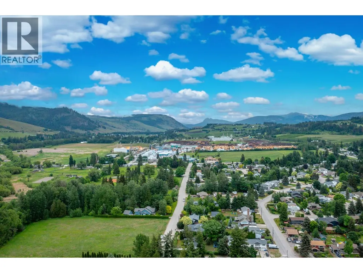
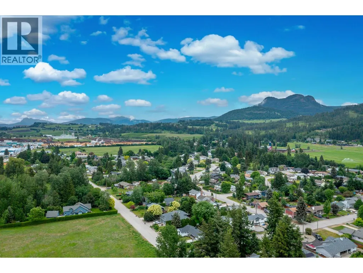
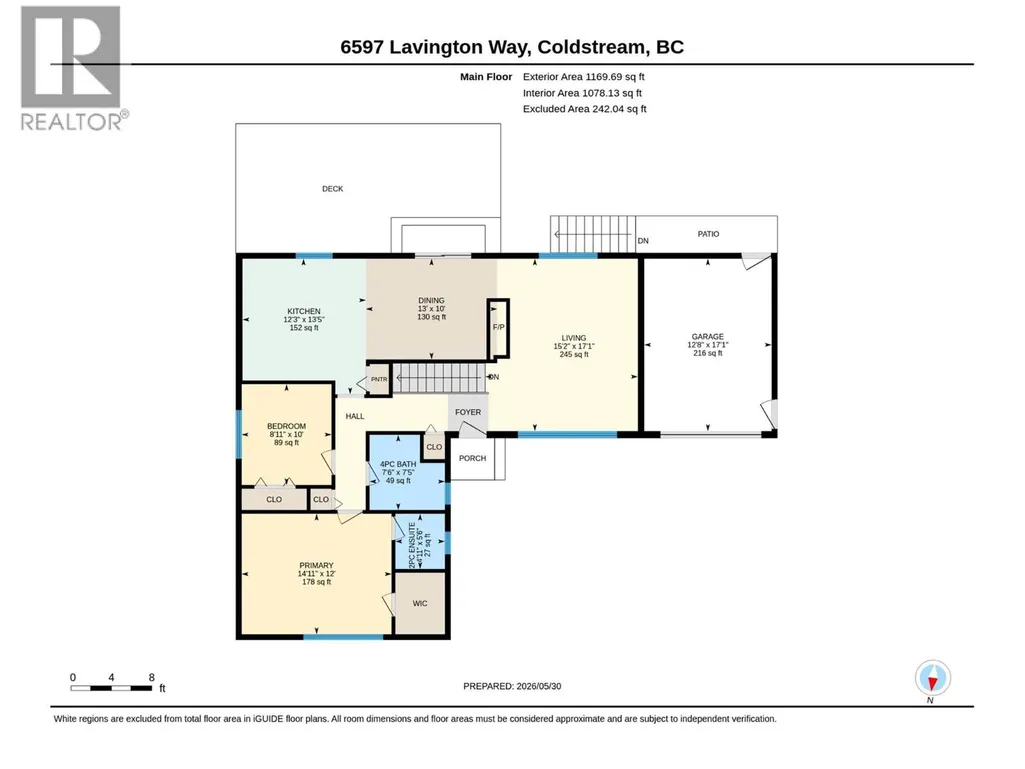
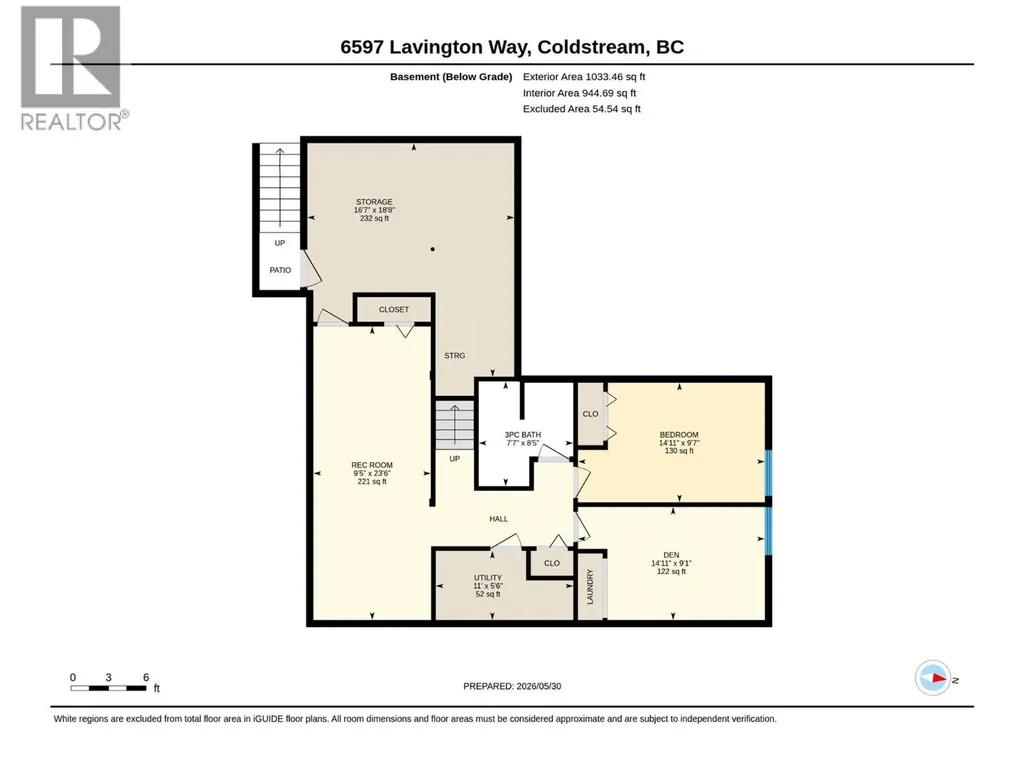
Welcome to this fantastic family home in the heart of Lavington, offering the perfect blend of rural living and everyday convenience just 15 minutes from downtown Vernon. Situated on a spacious 0.26-acre corner lot, this property enjoys a prime location in one of Coldstream's most family-friendly communities. Just steps away, you'll find the elementary school at the end of the street and the community's beloved park featuring an outdoor swimming pool, playground, and expansive green space for recreation and family fun. Inside, this well-maintained home offers a functional layout with two bedrooms and two bathrooms on the main level, plus an additional bedroom, full bathroom, and versatile laundry room/den downstairs. The bright open-concept kitchen was beautifully renovated in 2022 while the basement was completed in 2016, both adding comfort for a growing family. Major updates provide peace of mind, including a new furnace (2025), HWT (2023), AC (2022), 220 AMP (2022) and appliances all updated since 2022. Step outside to enjoy the new back deck (2024) and spacious fenced backyard complete with a mature shade tree and plenty of room for children and pets to play. The oversized paved driveway offers exceptional parking with ample space for your RV, boat, and additional vehicles. Set in a flat, quiet neighbourhood where kids can safely ride bikes, walk to school, or head to the park, this property offers the lifestyle you've been searching for in the beautiful North Okanagan. (id:7434)
General Features
| Features | Level lot, Private setting, Corner Site |
|---|---|
| Community Features | Family Oriented, Rural Setting |
| Property Type | Single Family |
| Neighbourhood | Lavington |
| Amenities | Park, Recreation, Schools |
| Building Appliances | Refrigerator, Dishwasher, Dryer, Oven - Electric, Microwave, Washer |
| Building Architectural Style | Ranch |
| Building Cooling Type | Central air conditioning |
| Parking Space Total | 5 |
| Building Type | House |
| Ownership Type | Freehold |
| Building.StoriesTotal | 2 |
Interior Features
| Building Fireplace Present | True |
|---|---|
| Building Fireplace Total | 1 |
| Building Fireplace Type | Unknown |
| Building Heating Type | Forced air, See remarks |
| Basement Type | Full |
| Construction Style Attachment | Detached |
| Fireplace Fuel | Gas |
| Flooring Type | Carpeted, Laminate, Tile, Vinyl |
| Living Area Range | 2203 |
| Bedrooms | 3 |
Exterior Features
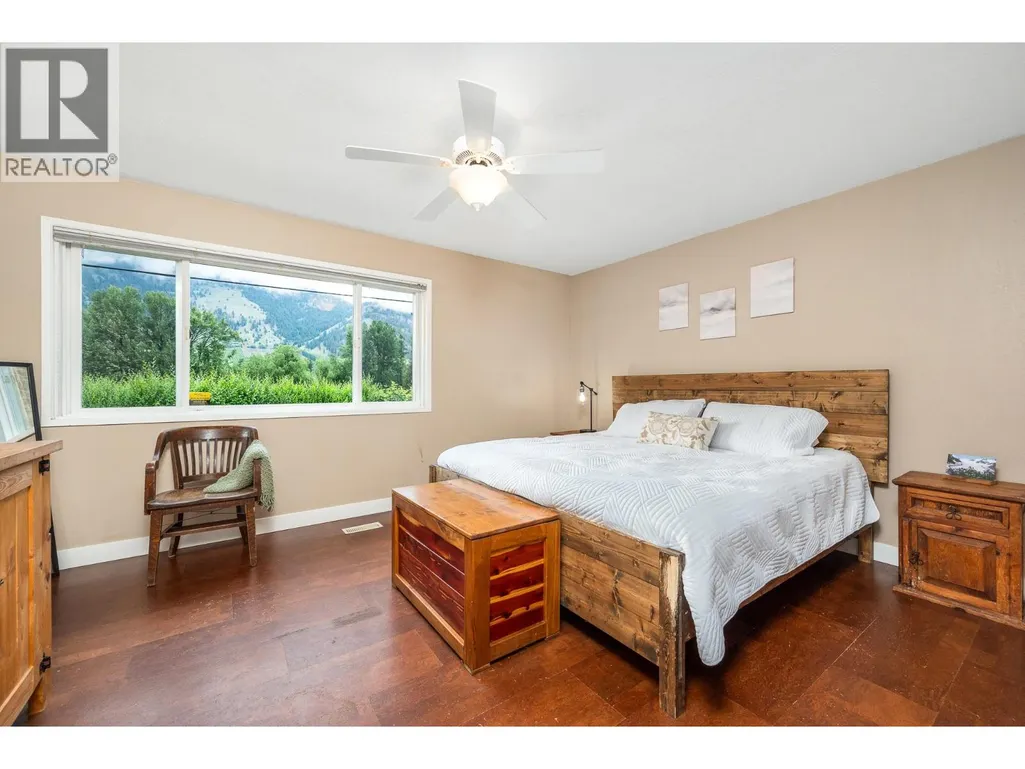
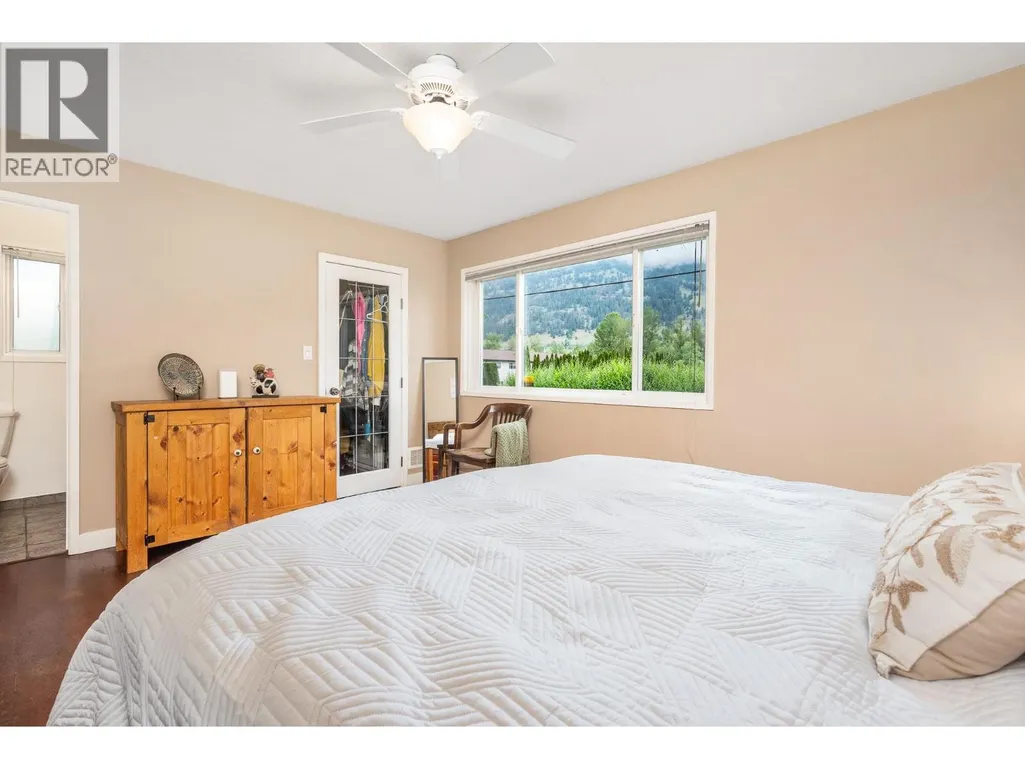
| ViewType | Mountain view, View (panoramic) |
|---|---|
| Building Roof Material | Asphalt shingle |
| Building Roof Style | Unknown |
| Land Amenities | Park, Recreation, Schools |
| Landscape Features | Level |
| Sewer | Septic tank |
| Exterior Finish | Aluminum, Stone, Other |
| Fence Type | Fence |
Room Details
| Room | Dimensions | Level | Flooring | Details |
|---|---|---|---|---|
| 2pc Ensuite bath | 4'11'' x 5'6'' | Main level | ||
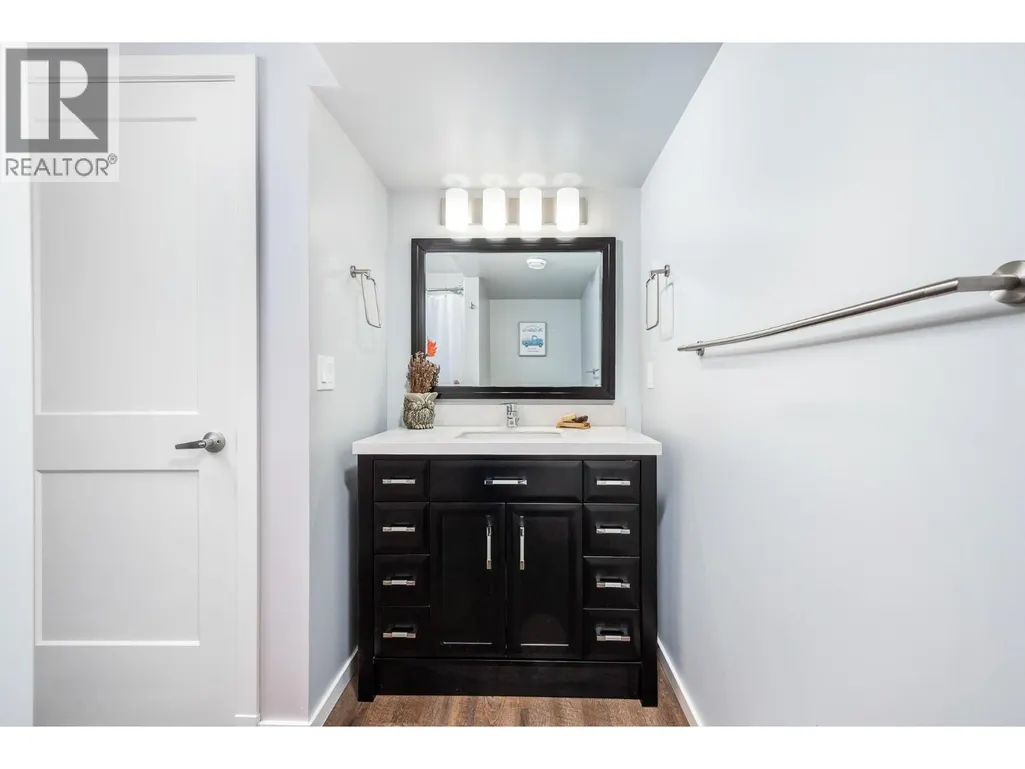
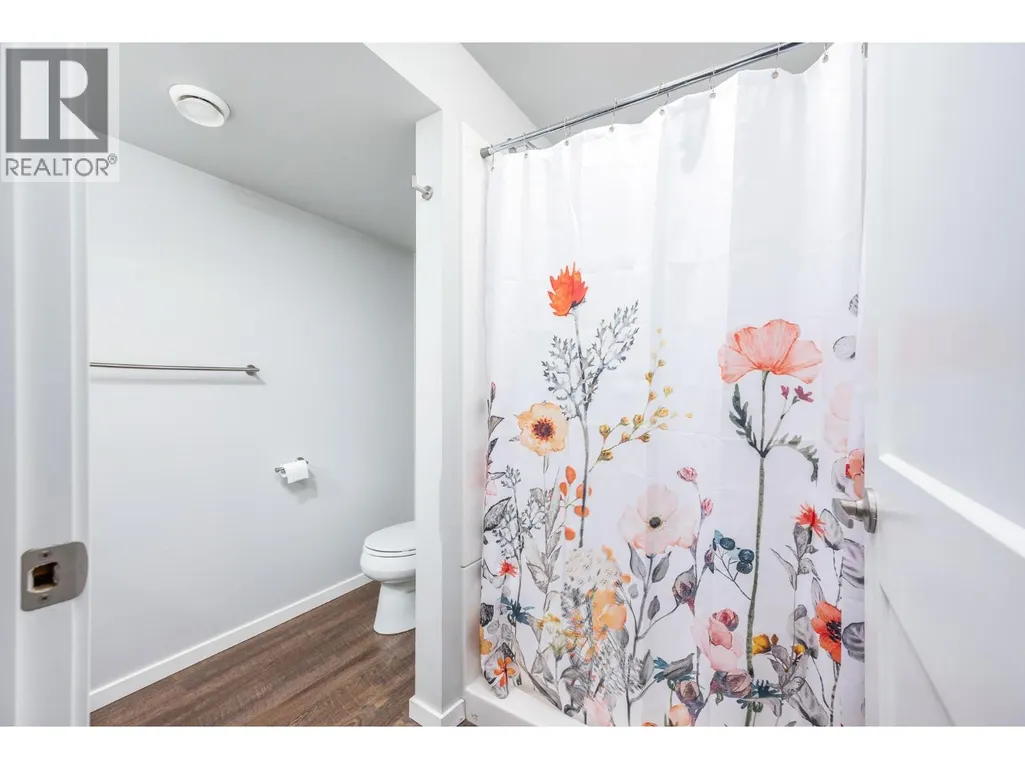
| 3pc Bathroom | 8'5'' x 7'7'' | Basement | ||
| 4pc Bathroom | 7'6'' x 7'5'' | Main level | ||
| Bedroom | 8'11'' x 10'0'' | Main level | ||
| Den | 9'1'' x 14'11'' | Basement | ||
| Dining room | 13'0'' x 10'0'' | Main level | ||
| Kitchen | 12'3'' x 13'5'' | Main level | ||
| Living room | 15'2'' x 17'1'' | Main level | ||
| Primary Bedroom | 14'11'' x 12'0'' | Main level | ||
| Recreation room | 23'6'' x 9'5'' | Basement | ||
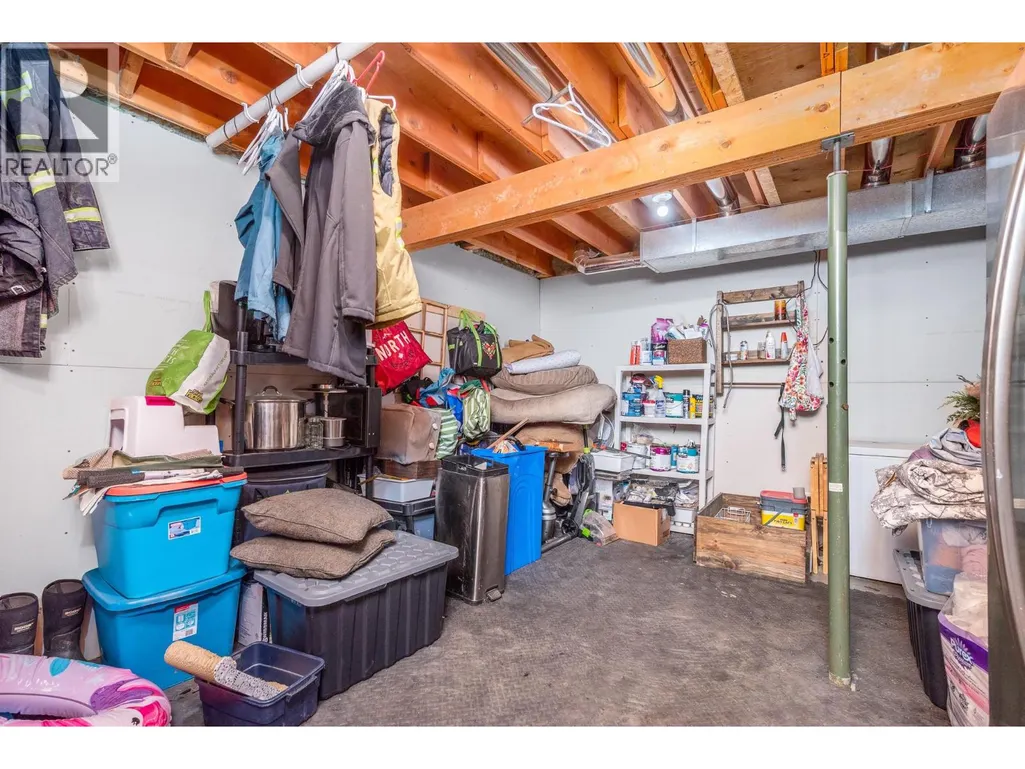
| Storage | 18'8'' x 16'7'' | Basement |
Amenities
- Views
- New Construction
- Adult 55+
- Lease To Own
- No Strata Fees
- Furnished
- Primary On Main
- Air Conditioning
- Seller Finance
- Green
- Fixer Upper
- Horse
- Golf
- Fireplace
- Deck
- Garage
- Basement
- Pool

Property vs Single Family Average in V1B 3G5
Price
Year Built
In The Neighbourhood
Primary On Main
Coldstream
$ 800,000
- Type
- Single Family
- Size
- 2,172 SqFt
- Rooms
- 5 Beds + 2.5 Baths
RE/MAX Vernon
Coldstream
$ 1,490,000
- Type
- Single Family
- Size
- 3,800 SqFt
- Rooms
- 7 Beds + 4.5 Baths
Real Broker B.C. Ltd
Primary On Main
Coldstream
$ 749,999
- Type
- Single Family
- Size
- 2,367 SqFt
- Rooms
- 3 Beds + 1.5 Baths
Royal LePage Downtown Realty
Primary On Main
Coldstream
$ 1,049,000
- Type
- Single Family
- Size
- 2,443 SqFt
- Rooms
- 3 Beds + 2.5 Baths
RE/MAX Priscilla
Views
Vernon
$ 799,000
- Type
- Single Family
- Size
- 2,025 SqFt
- Rooms
- 4 Beds + 2 Baths
3 Percent Realty Inc.
Water Views
Coldstream
$ 1,195,000
- Type
- Single Family
- Size
- 1,676 SqFt
- Rooms
- 3 Beds + 2 Baths
Royal LePage Downtown Realty
