
Views - Primary on Main
Address
9275 Pighin Road, Cranbrook, BC
Price
$ 2,900,000
Property Attributes
- ID#10389927
- TypeSingle Family
- Listing Status Active
- MunicipalityCranbrook
- CityCranbrook
- AreaCranbrook
- NeighbourhoodWycliffe
- Postal CodeV1C 7C9
- StyleBungalow
- Year Built1964
- Price$ 2,900,000
- Bedrooms2
- Bathrooms2
- Half Bathrooms0
- Sqr Footage1441
- Lot Size210.74 Acres
Data Source:
Canadian Real Estate Association (CREA)
Property Description
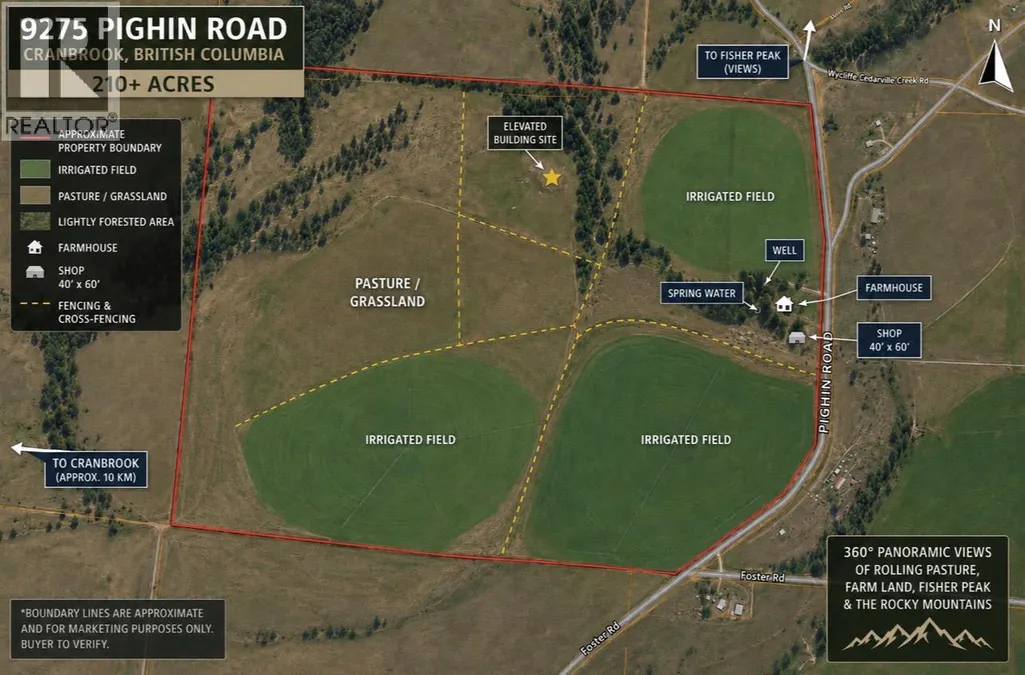
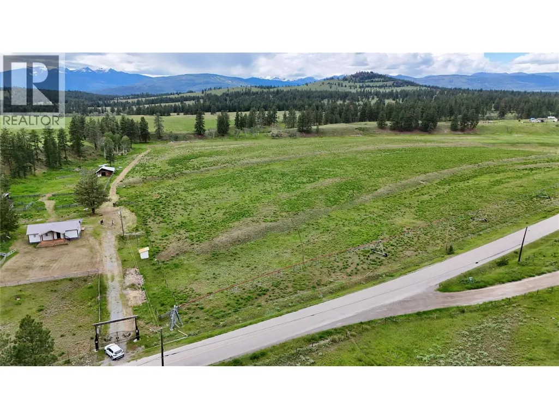
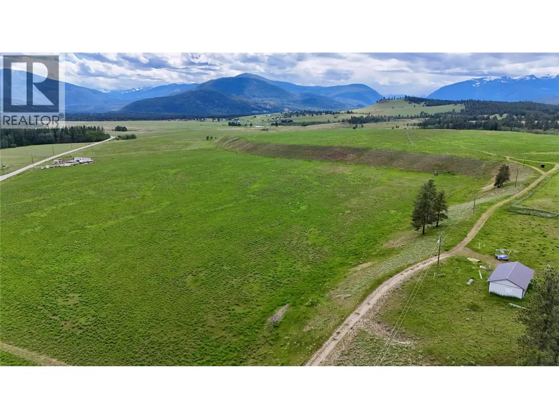
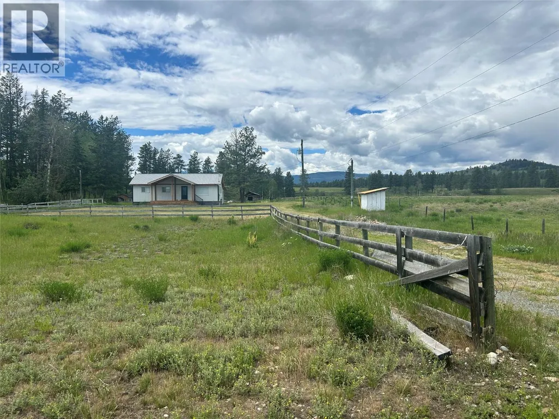
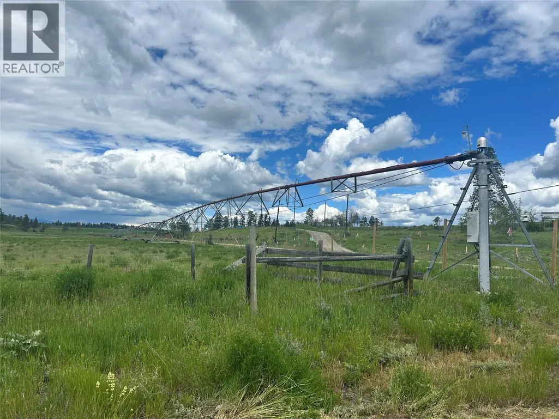
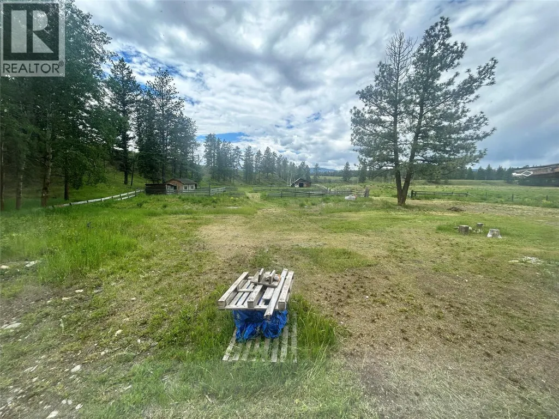
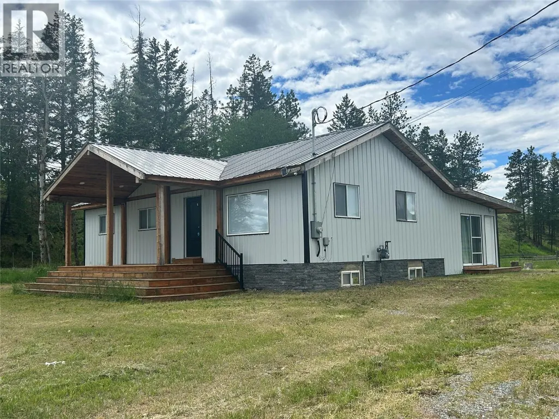
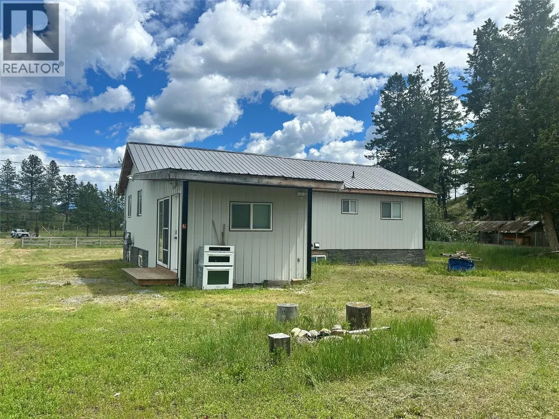
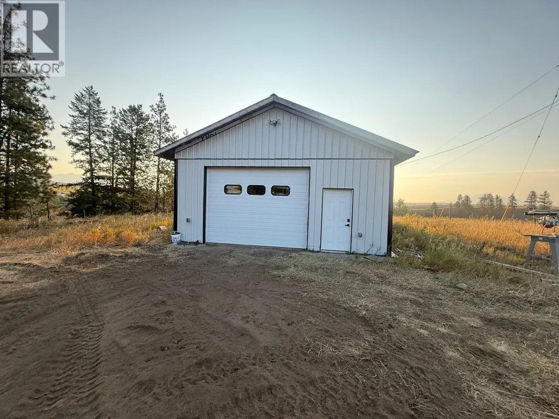
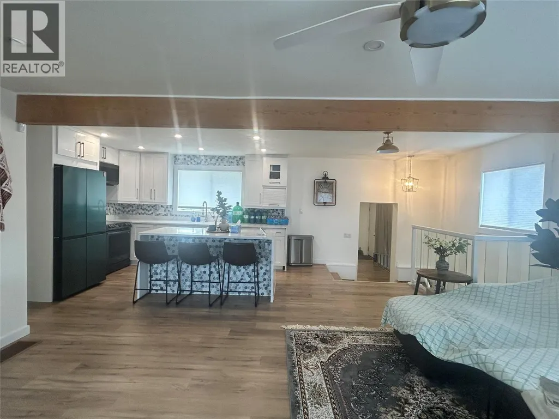
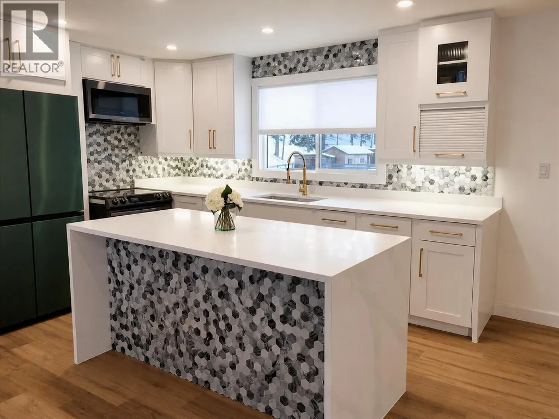
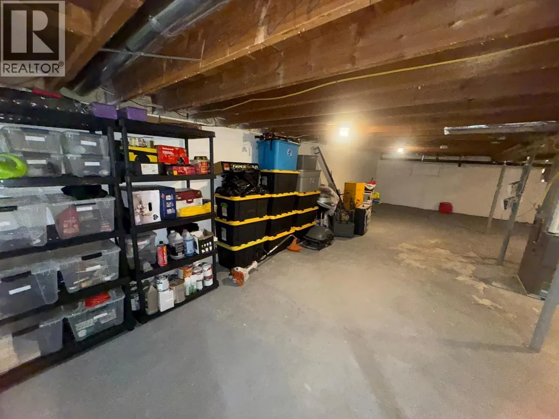
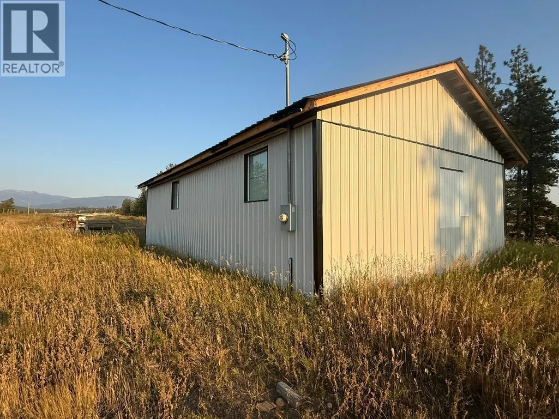
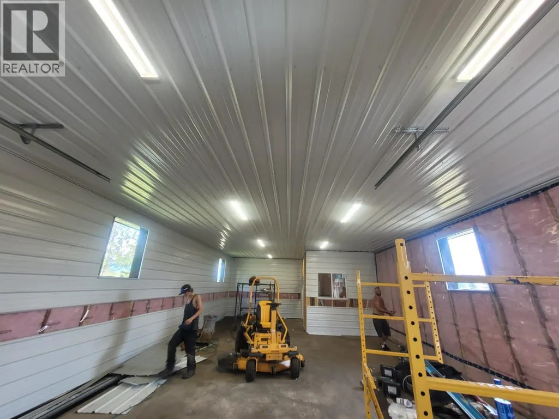
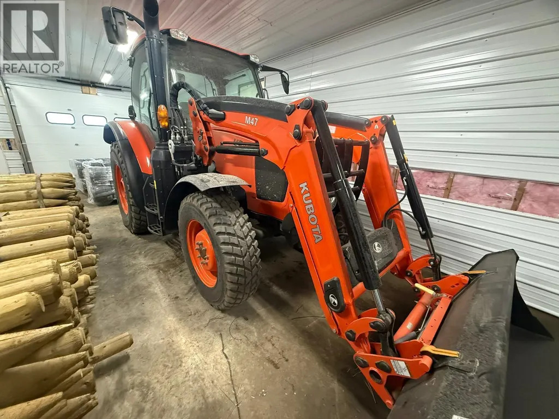
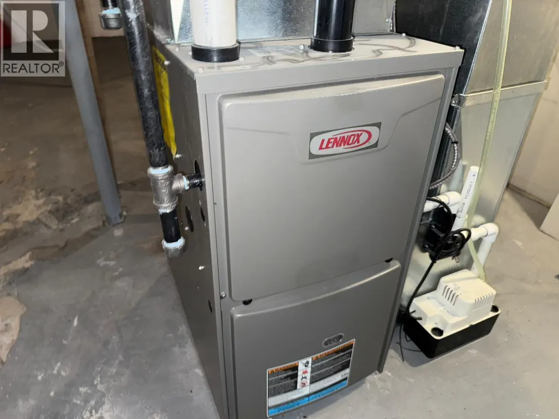
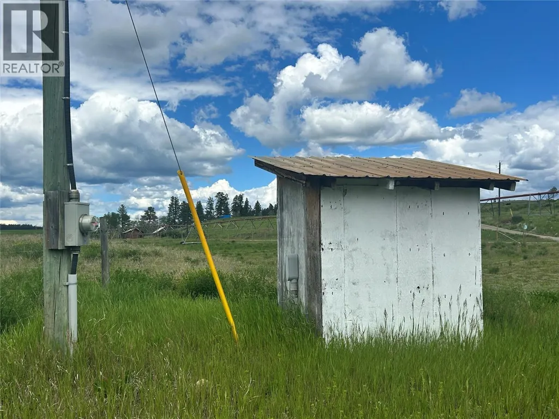
Discover over 210 acres of exceptional land just north of Cranbrook, offering breathtaking 360-degree views of rolling pastures, productive agricultural land, Fisher Peak, and the Rocky Mountains. A stunning elevated building site provides the perfect setting for your dream home, maximizing the property's remarkable panoramic vistas. This versatile property features approximately 100 acres of irrigated farmland divided into three separate fields, complemented by additional pastureland and lightly forested areas. Combining natural beauty with practical functionality, the property boasts new fencing and cross-fencing, making it ideally suited for farming, ranching, or a variety of agricultural pursuits. Included in the sale are three Reinke pivot irrigation systems. The fields have not been cultivated for approximately five to six years, and the new owner will need to reconnect to the irrigation district. Buyers are encouraged to verify any applicable connection or hookup fees based on their intended use. A drilled well producing over 12 gallons per minute provides a dependable water source for the property. The farmhouse has been extensively updated and features a new kitchen, updated bathrooms, flooring, paint, hot water tank, furnace, metal roof, siding, appliances, and numerous improvements. A detached 40' x 60' shop has also been upgraded with new insulation, roofing, and flooring, providing excellent space for equipment storage, workshops, or agricultural operations. (id:7434)
General Features
| Property Type | Single Family |
|---|---|
| Neighbourhood | Wycliffe |
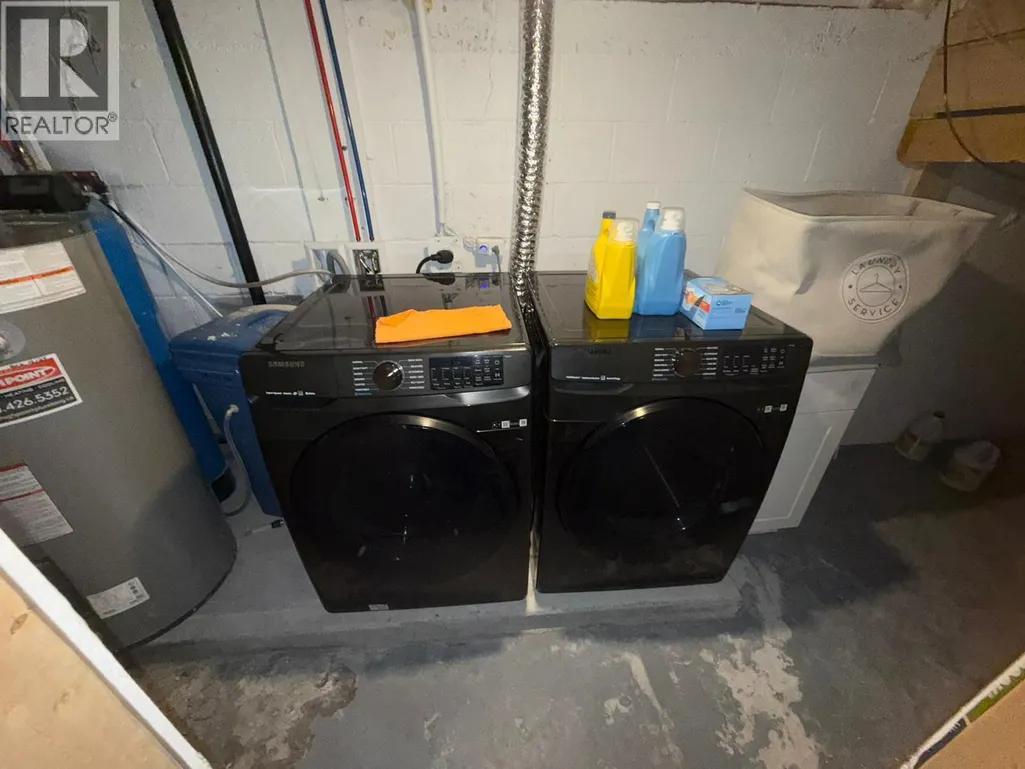
| Building Appliances | Refrigerator, Dishwasher, Range - Electric, Washer/Dryer Stack-Up |
| Building Architectural Style | Bungalow |
| Parking Space Total | 1 |
| Foundation Type | See Remarks |
| Building Type | House |
| Ownership Type | Freehold |
| Building.StoriesTotal | 1 |
Interior Features
| Building Fireplace Present | False |
|---|---|
| Building Heating Type | See remarks |
| Construction Style Attachment | Detached |
| Flooring Type | Other |
| Living Area Range | 1441 |
| Bedrooms | 2 |
Exterior Features
| ViewType | Mountain view |
|---|---|
| Building Roof Material | Metal |
| Building Roof Style | Unknown |
| Sewer | Septic tank |
| Exterior Finish | Metal |
| Fence Type | Fence, Cross fenced |
Room Details
| Room | Dimensions | Level | Flooring | Details |
|---|---|---|---|---|
| 3pc Bathroom | Measurements not available | Main level | ||
| 3pc Ensuite bath | Measurements not available | Main level | ||
| 4pc Bathroom | Measurements not available | Main level | ||
| Bedroom | 10'1'' x 12'0'' | Main level | ||
| Dining room | 10'0'' x 11'0'' | Main level | ||
| Full ensuite bathroom | Measurements not available | Main level | ||
| Kitchen | 15'10'' x 5'9'' | Main level | ||
| Living room | 18'2'' x 11'0'' | Main level | ||
| Other | 13'1'' x 10'5'' | Main level | ||
| Primary Bedroom | 17'0'' x 18'0'' | Main level |
Amenities
- Views
- New Construction
- Adult 55+
- Lease To Own
- No Strata Fees
- Furnished
- Primary On Main
- Air Conditioning
- Seller Finance
- Green
- Fixer Upper
- Horse
- Golf
- Fireplace
- Deck
- Garage
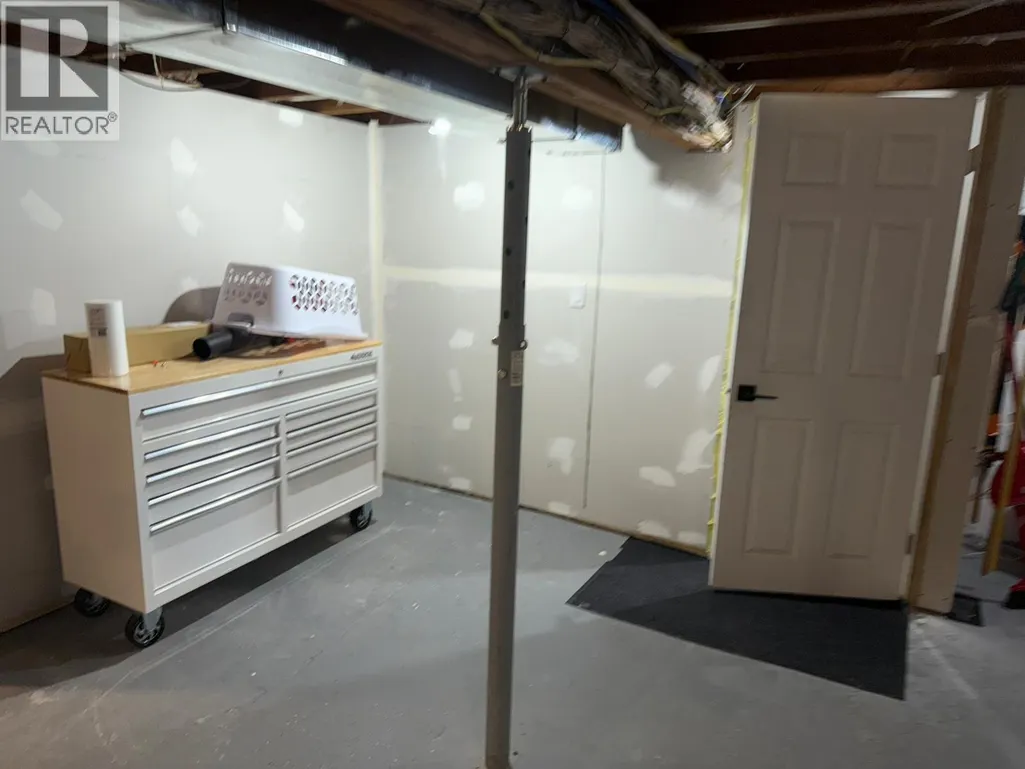
- Basement
- Pool

Property vs Single Family Average in V1C 7C9
Price
Year Built
In The Neighbourhood
Views
Cranbrook
$ 925,000
- Type
- Single Family
- Size
- 1,706 SqFt
- Rooms
- 3 Beds + 3 Baths
Royal LePage Rockies West
Views
Cranbrook
$ 1,199,000
- Type
- Single Family
- Size
- 2,319 SqFt
- Rooms
- 4 Beds + 2 Baths
RE/MAX Blue Sky Realty
Primary On Main
Cranbrook
$ 749,000
- Type
- Single Family
- Size
- 1,996 SqFt
- Rooms
- 3 Beds + 2 Baths
Royal LePage Rockies West
