

Address
440 Monashee Road Unit# 1 & 2, Vernon, BC
Price
$ 2,250,000
Property Attributes
- ID#10391310
- TypeSingle Family
- Listing Status Active
- MunicipalityVernon
- CityVernon
- Areano name
- Neighbourhoodno name
- Postal CodeV1B 0S5
- Style
- Year Built1994
- Price$ 2,250,000
- Bedrooms4
- Bathrooms4
- Half Bathrooms0
- Sqr Footage3004
- Lot Size0.16 Acres
Data Source:
Canadian Real Estate Association (CREA)
Property Description
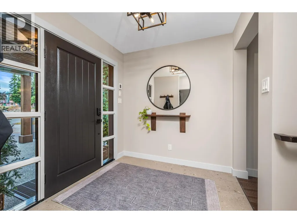
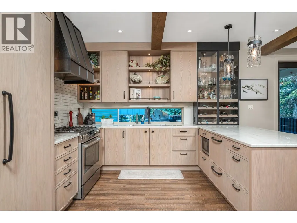
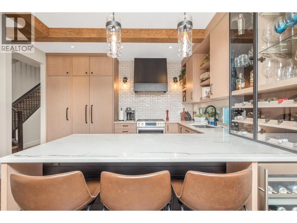
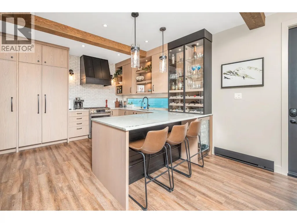
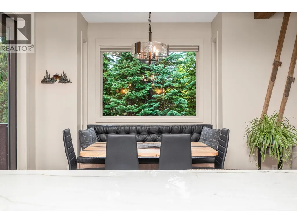
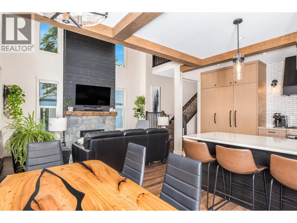
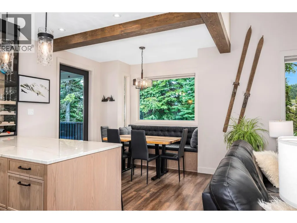
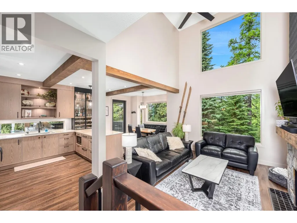
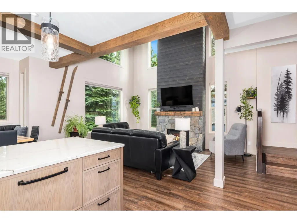
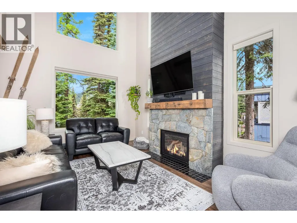
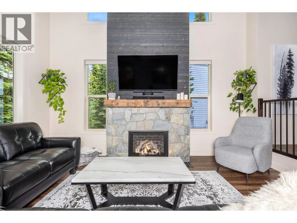
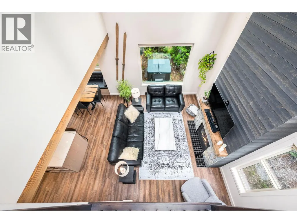
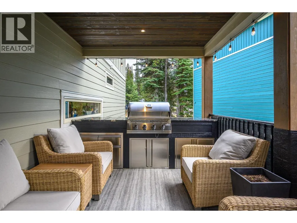
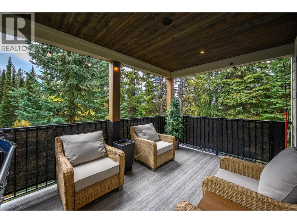
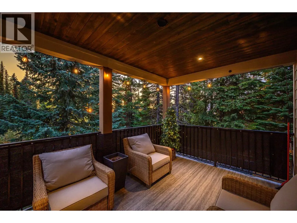
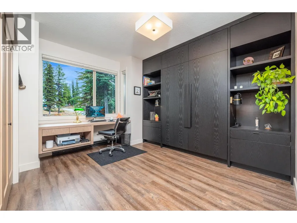
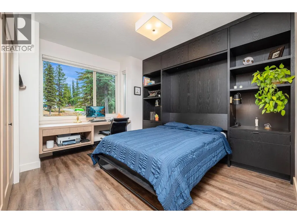
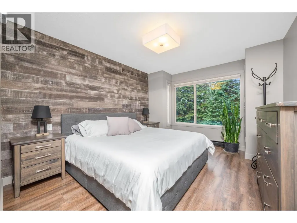
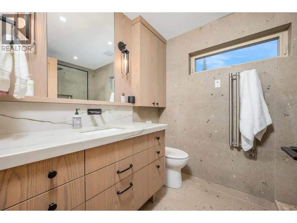
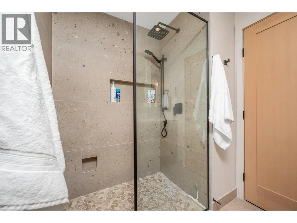
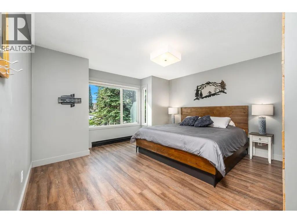
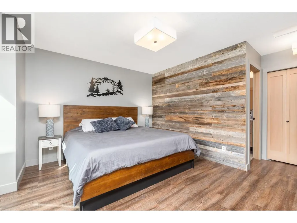
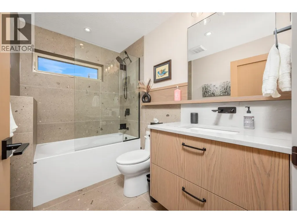
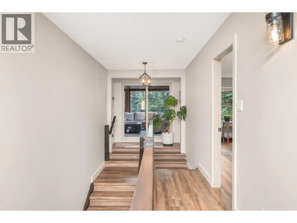
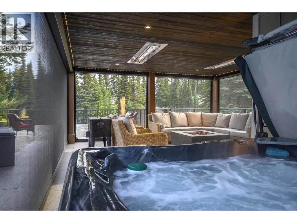
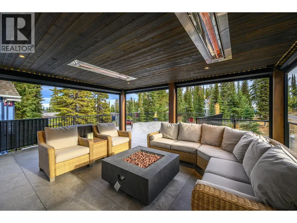
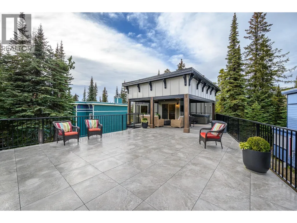
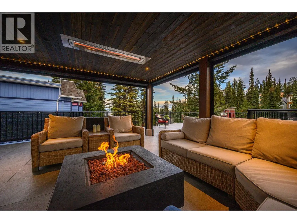
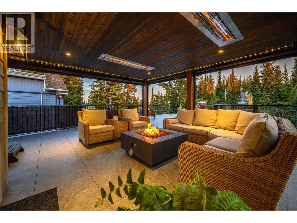
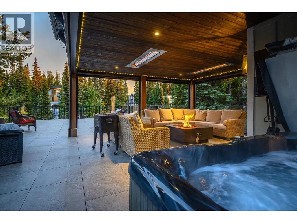
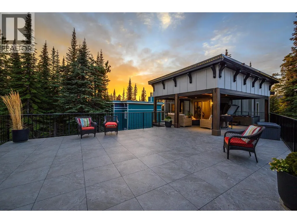
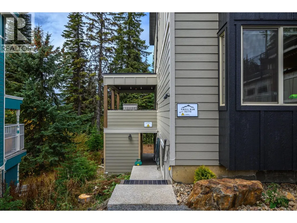
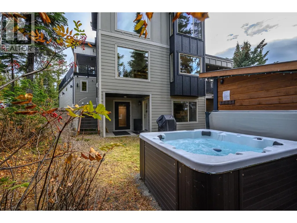
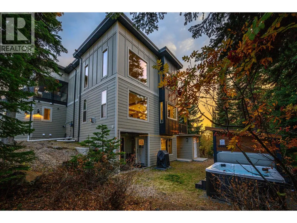
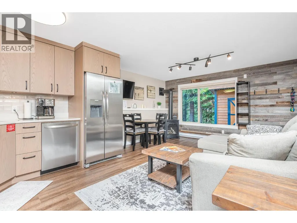
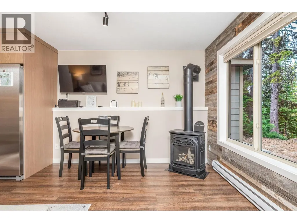
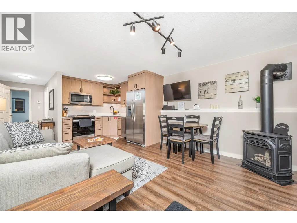
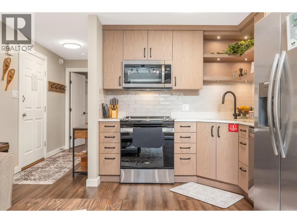
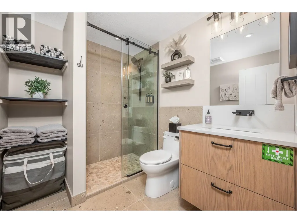
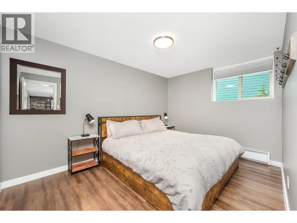
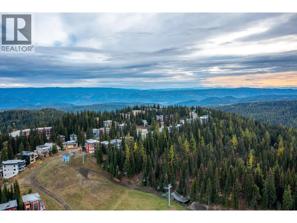
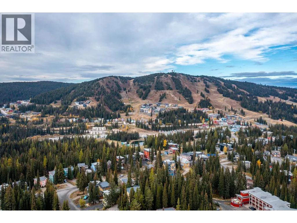
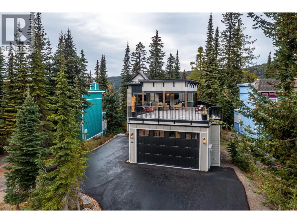
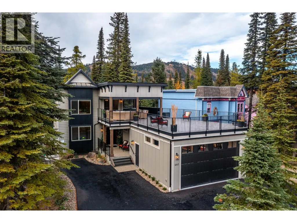
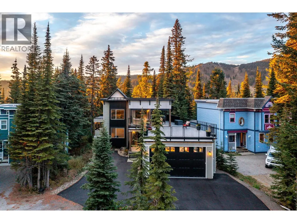
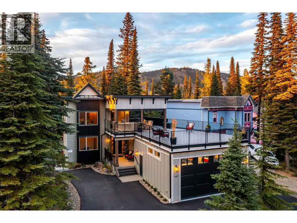
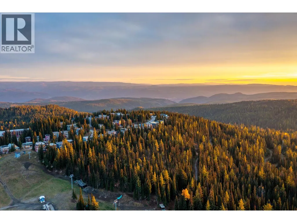
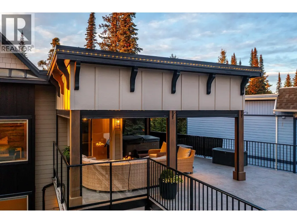
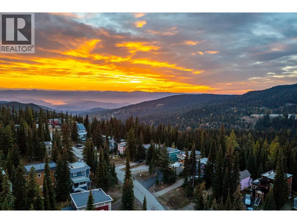
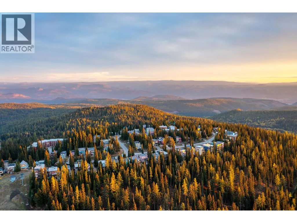
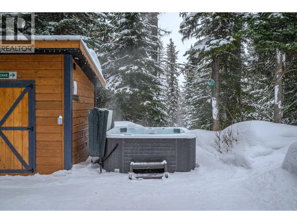
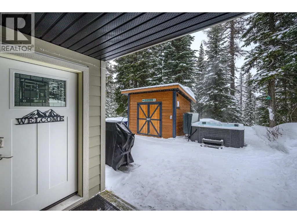
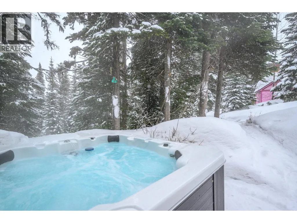
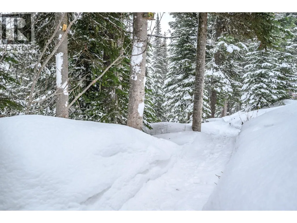
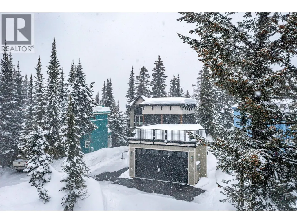
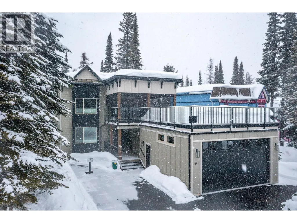
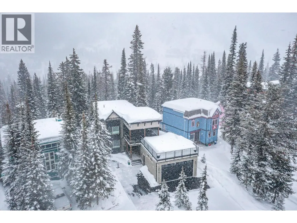
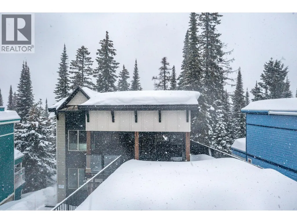
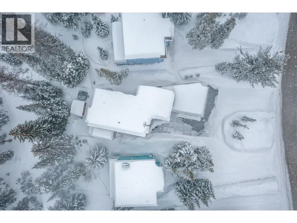
Welcome to 440 Monashee Road — a true gem in the heart of The Knoll at Silver Star Mountain Resort. Attention to detail and pride of ownership are evident from the moment you step through the door of this exceptional mountain retreat. Professionally updated in 2022, the main residence offers three spacious bedrooms and three beautifully appointed bathrooms, blending modern comfort with timeless alpine charm. The lower level features a fully self-contained, legal one-bedroom, one-bathroom suite, providing excellent flexibility for guests, extended family, or potential rental income. Perfectly positioned with direct ski access right from your back door, this property is designed for year-round enjoyment. Relax in one of the two hot tubs after a day on the slopes, entertain on the generous outdoor living spaces during the summer months, or unwind beside the cozy gas fireplace with a glass of wine or a warm cup of tea on a snowy winter evening. Whether you’re seeking a full-time residence, vacation home, or investment property, this home truly offers the complete Silver Star lifestyle. 440 Monashee Road is the total package—mountain living at its finest. (id:7434)
General Features
| Features | Balcony |
|---|---|
| Community Features | Pets Allowed |
| Property Type | Single Family |
| CommunityName | no name |
| Neighbourhood | Silver Star |
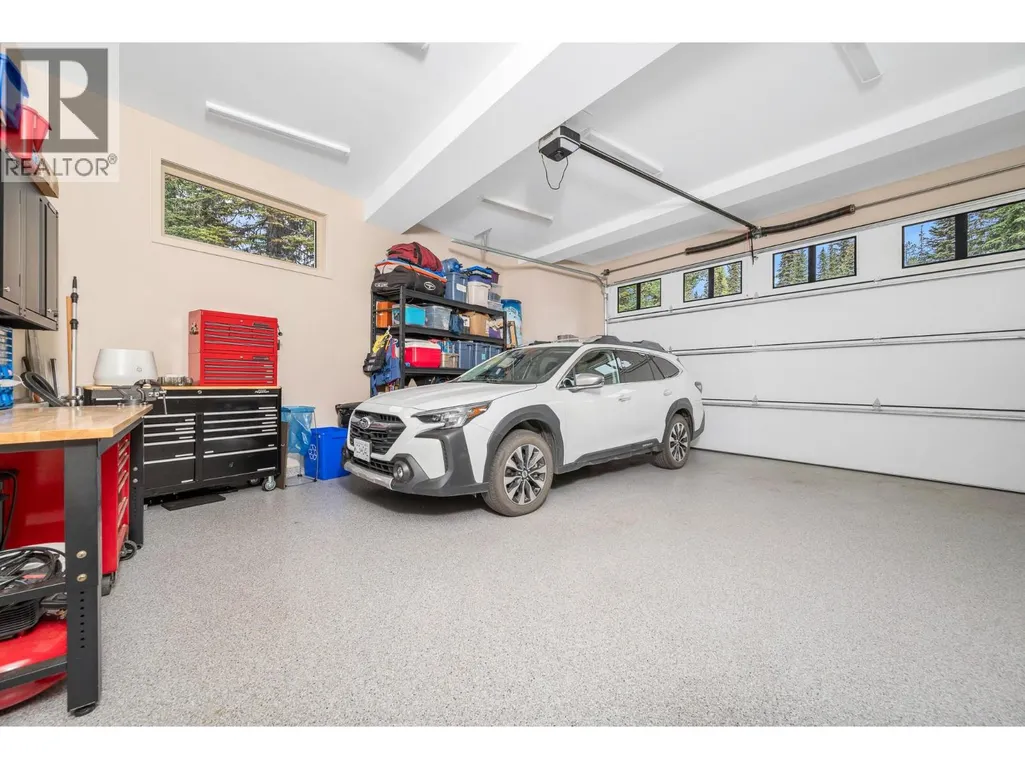
| Parking Space Total | 5 |
| Building Type | House |
| Maintenance Fee | 0.00 |
| Ownership Type | Freehold |
| Building.StoriesTotal | 3 |
Interior Features
| Building Fireplace Present | True |
|---|---|
| Building Fireplace Total | 2 |
| Building Fireplace Type | Unknown |
| Building Heating Type | Forced air |
| Building Heating Fuel | Other |
| Basement Type | Full |
| Construction Style Attachment | Detached |
| Fireplace Fuel | Gas |
| Living Area Range | 3004 |
| Bedrooms | 4 |
Exterior Features
| Building Roof Material | Other |
|---|---|
| Building Roof Style | Unknown |
| Sewer | Municipal sewage system |
| Exterior Finish | Other |
Room Details
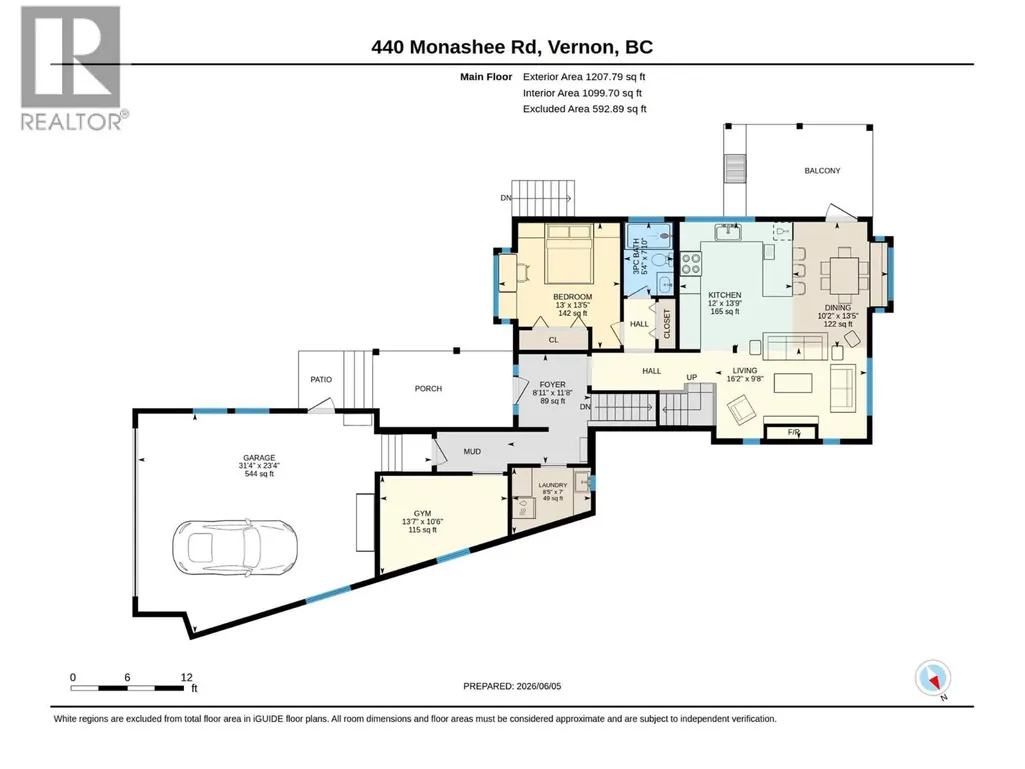
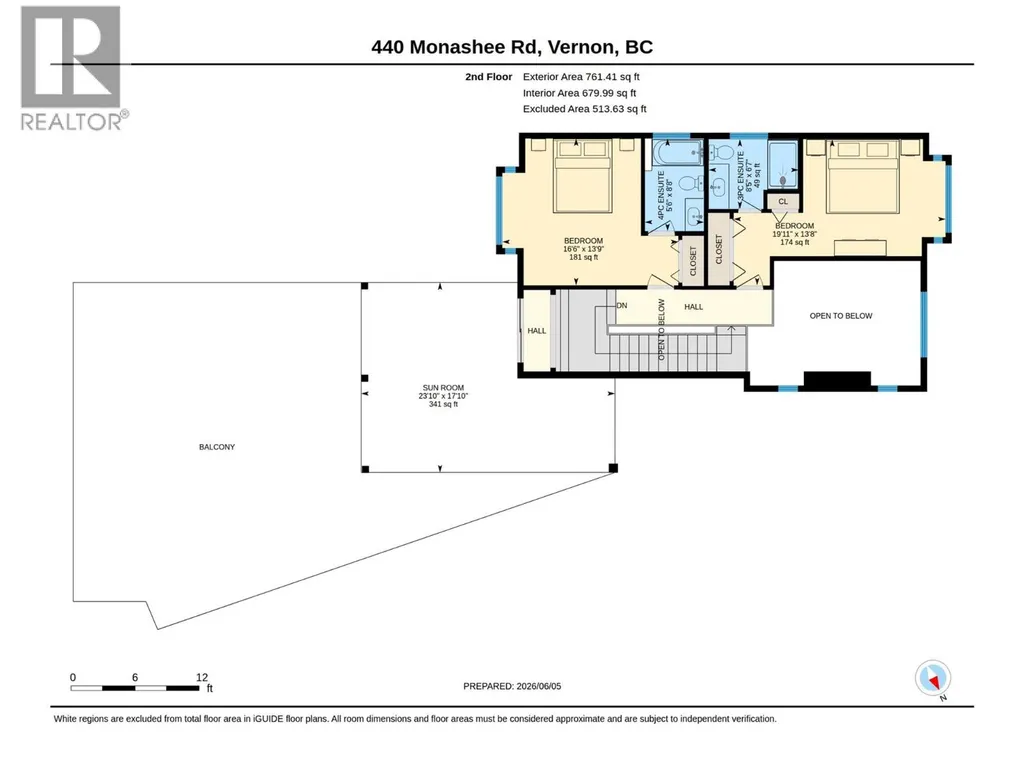
| Room | Dimensions | Level | Flooring | Details |
|---|---|---|---|---|
| 3pc Bathroom | 7'10'' x 5'4'' | Main level | ||
| 3pc Ensuite bath | 6'7'' x 8'5'' | Second level | ||
| 4pc Ensuite bath | 8'8'' x 5'6'' | Second level | ||
| Bedroom | 13'5'' x 13'0'' | Main level | ||
| Dining room | 13'5'' x 10'2'' | Main level | ||
| Foyer | 11'8'' x 8'11'' | Main level | ||
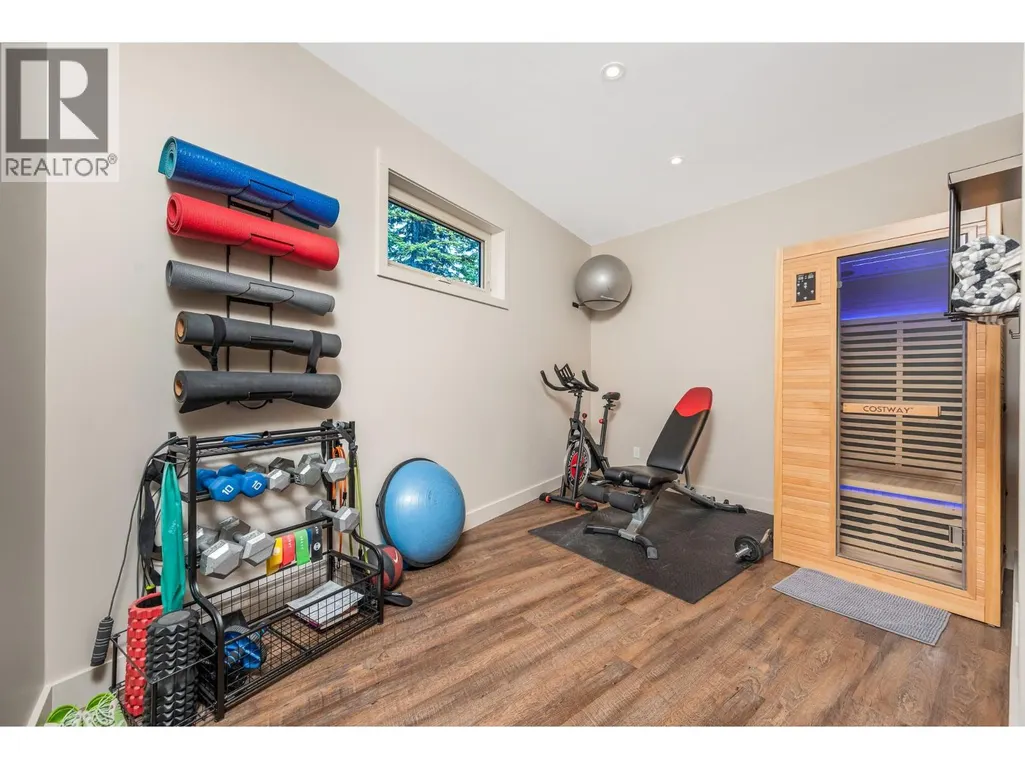
| Gym | 10'6'' x 13'7'' | Main level | ||
| Kitchen | 13'9'' x 12'0'' | Main level | ||
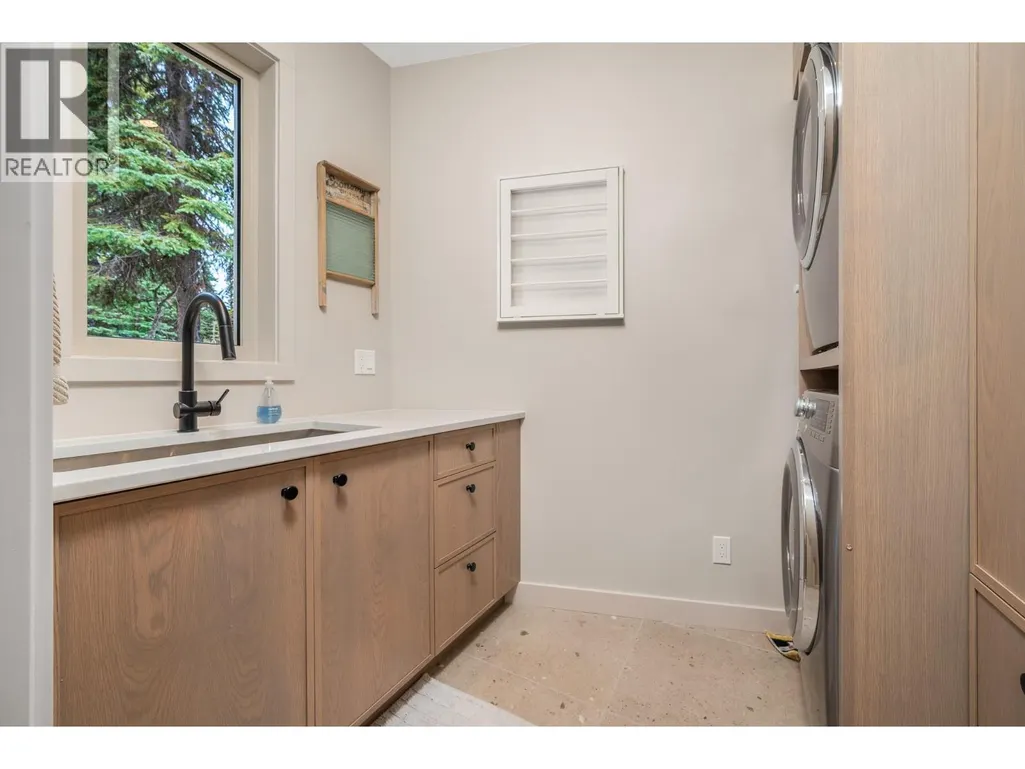
| Laundry room | 7'0'' x 8'5'' | Main level | ||
| Living room | 9'8'' x 16'2'' | Main level | ||
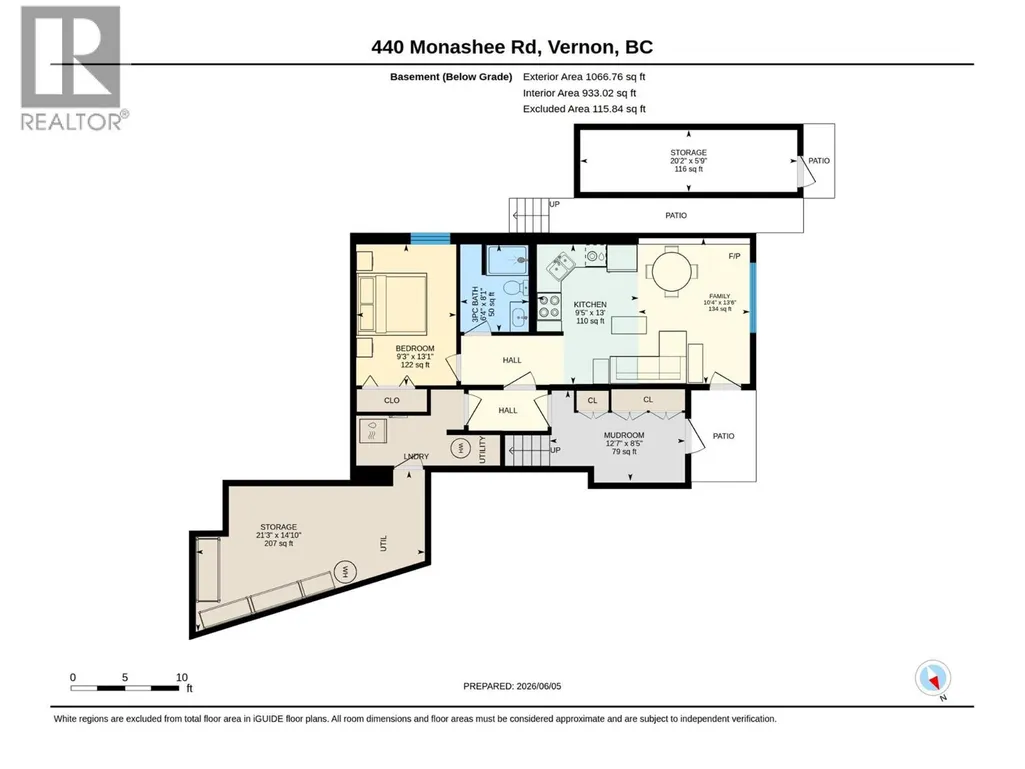
| Mud room | 8'5'' x 12'7'' | Basement | ||
| Other | 23'4'' x 31'4'' | Main level | ||
| Primary Bedroom | 13'9'' x 16'6'' | Second level | ||
| Storage | 5'9'' x 20'2'' | Basement | ||
| Sunroom | 17'10'' x 23'10'' | Second level |
Amenities
- Views
- New Construction
- Adult 55+
- Lease To Own
- No Strata Fees
- Furnished
- Primary On Main
- Air Conditioning
- Seller Finance
- Green
- Fixer Upper
- Horse
- Golf
- Fireplace
- Deck
- Garage
- Basement
- Pool

Property vs Single Family Average in V1B 0S5
Price
Year Built
