
Views - Primary on Main
Address
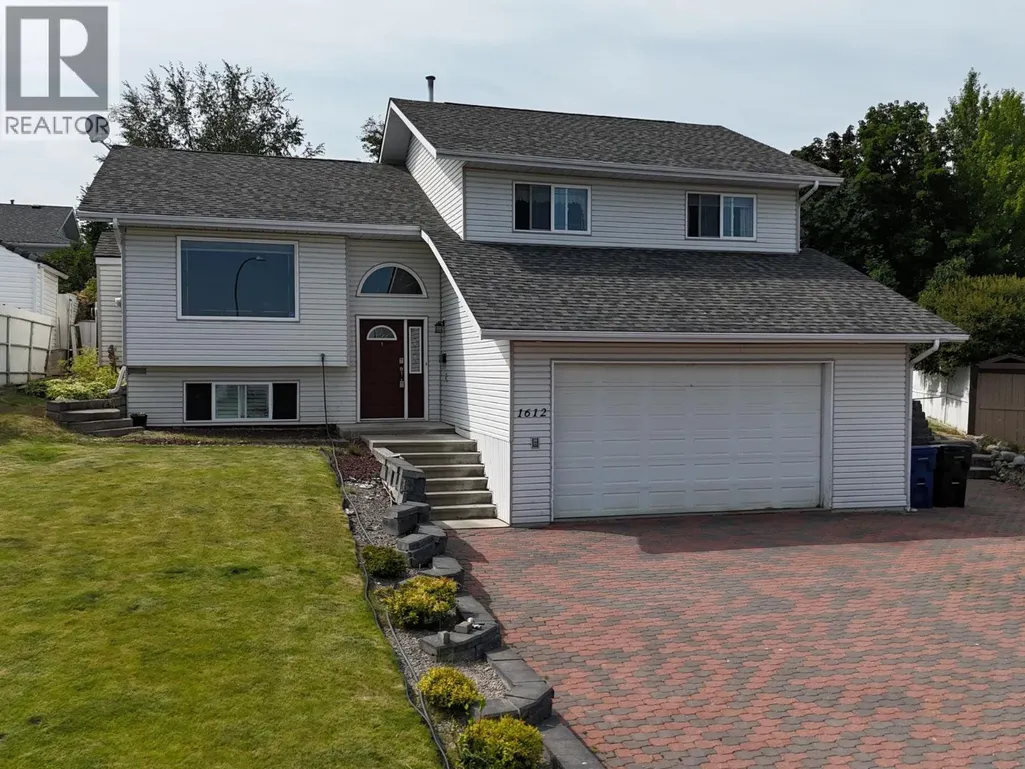
1612 Staple Crescent, Cranbrook, BC
Price
$ 629,900
Property Attributes
- ID#10395430
- TypeSingle Family
- Listing Status Active
- MunicipalityCranbrook
- CityCranbrook
- AreaCranbrook
- NeighbourhoodCranbrook South
- Postal CodeV1C 6J1
- StyleMulti-level
- Year Built1994
- Price$ 629,900
- Bedrooms4
- Bathrooms3
- Half Bathrooms0
- Sqr Footage2565
- Lot Size0.19 Acres
Data Source:
Canadian Real Estate Association (CREA)
Property Description
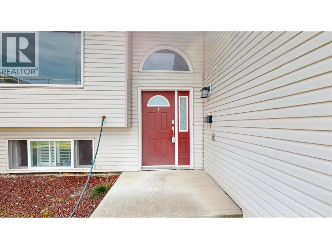
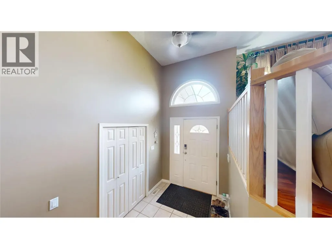
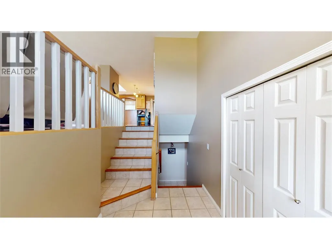
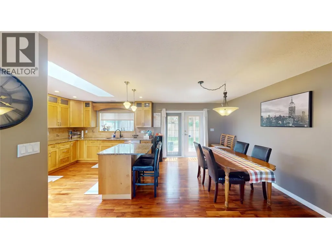
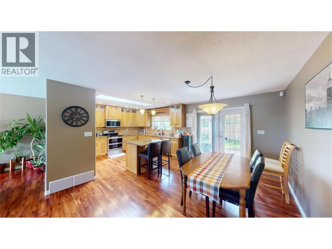
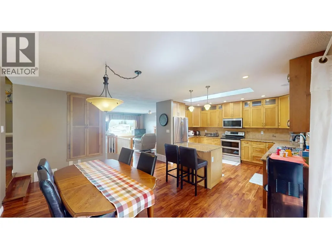
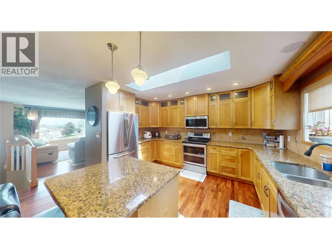
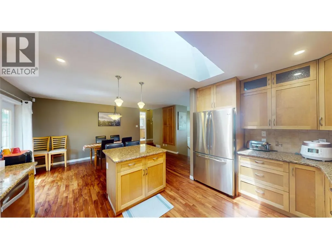
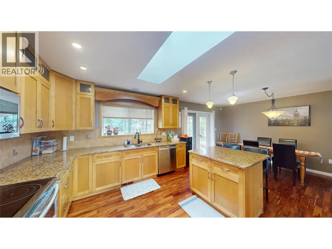
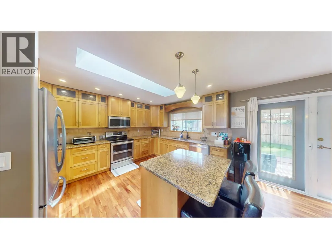
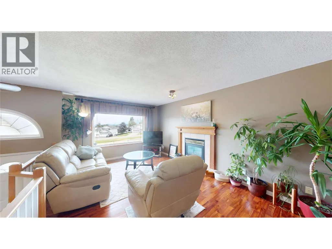
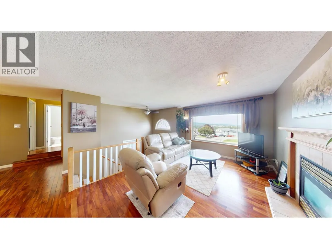
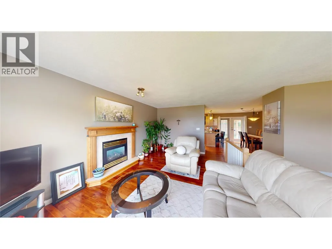
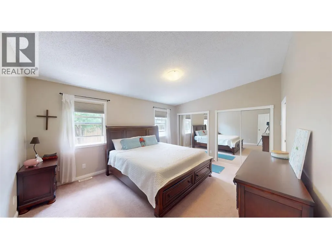
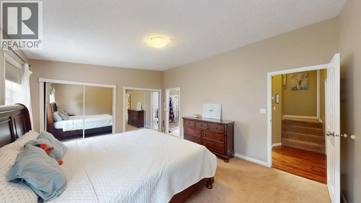
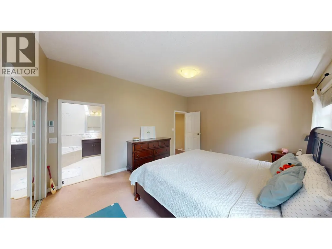
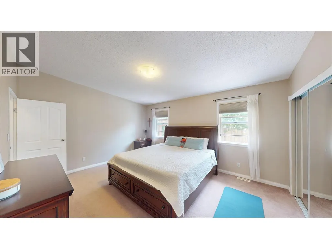
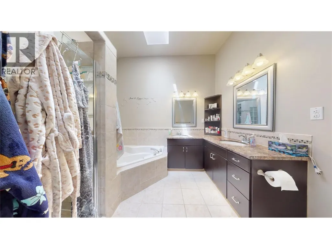
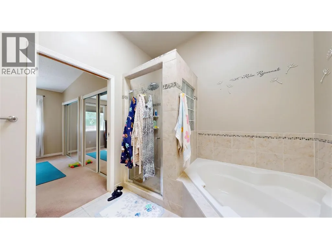
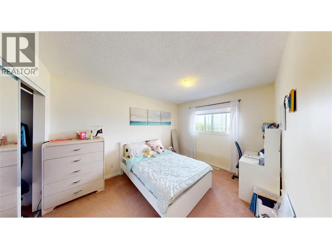
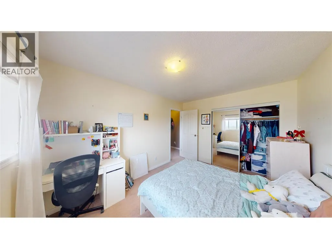
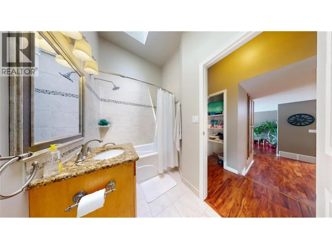
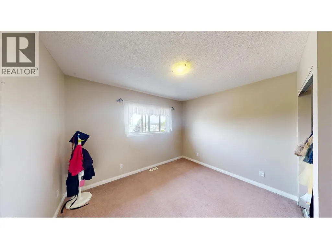
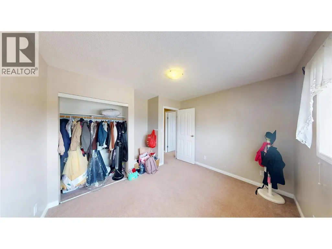
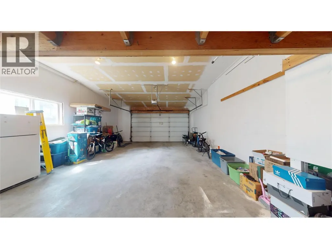
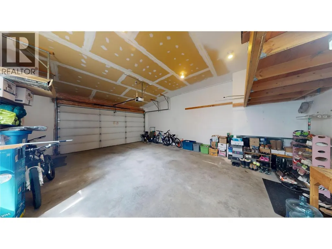
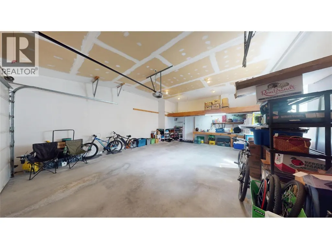
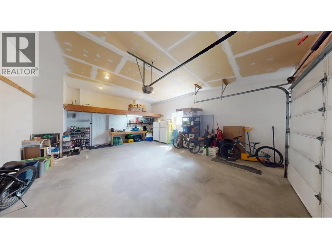
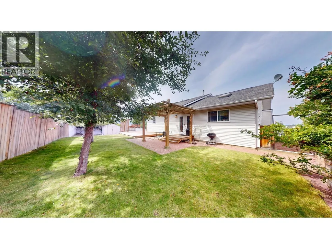
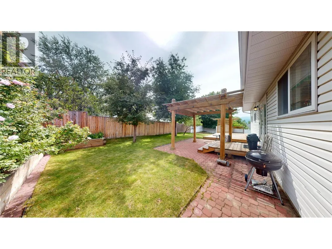
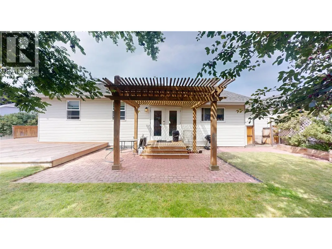
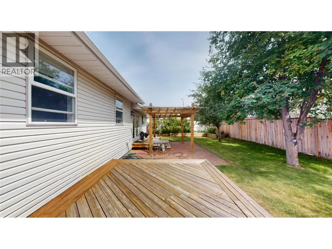
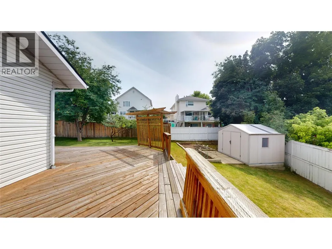
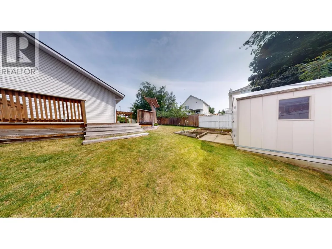
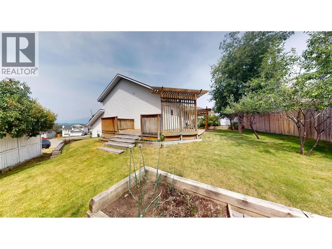
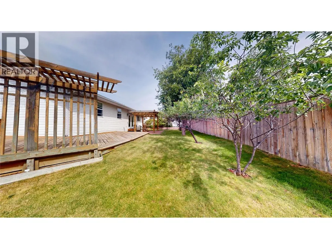
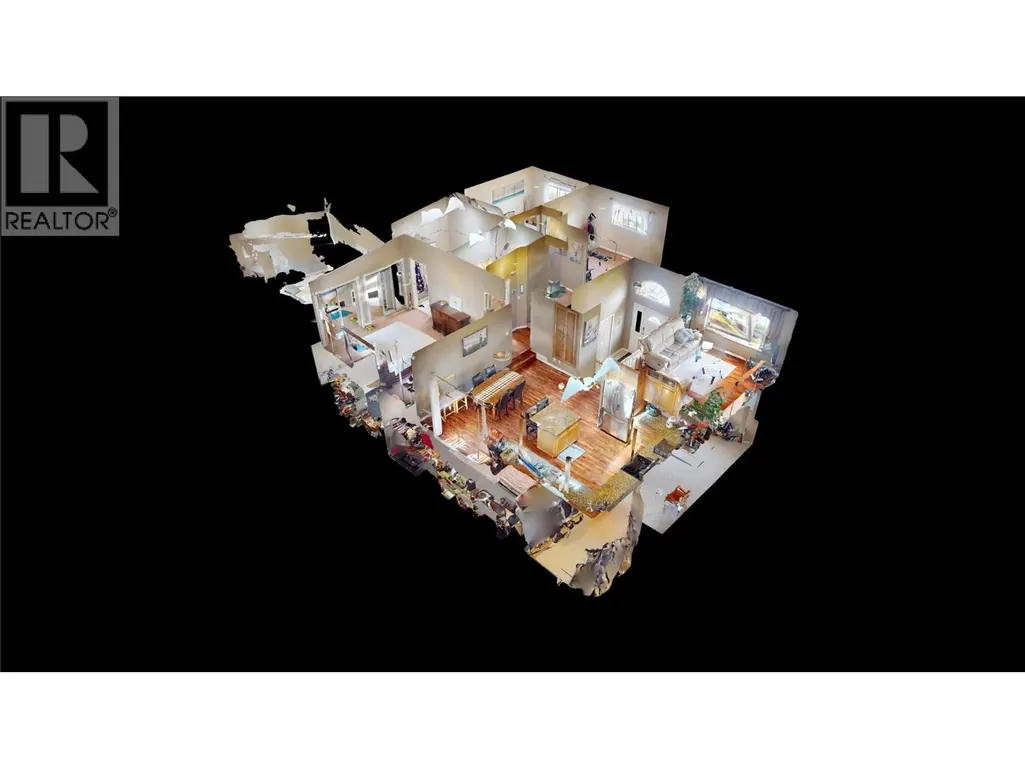
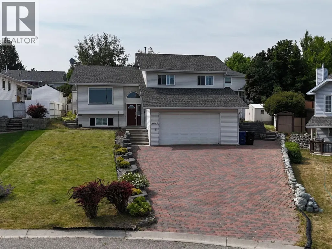
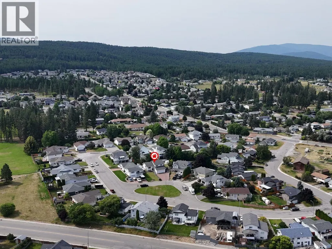
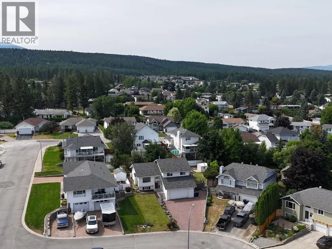
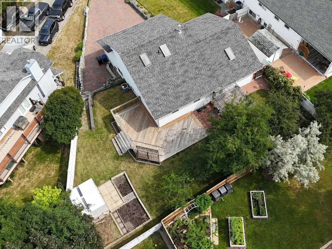
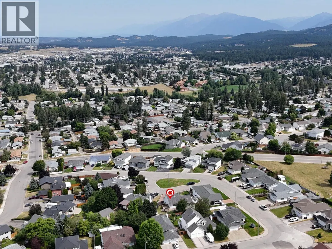
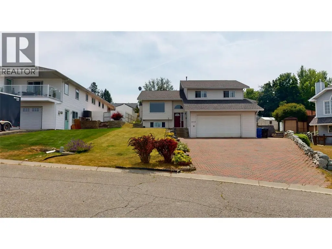
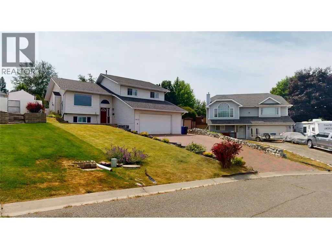
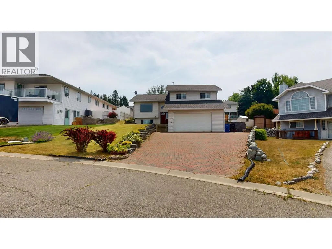
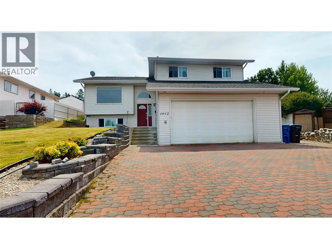
Wake up to breathtaking Rocky Mountain views from this beautifully maintained 4-bedroom plus den, 3-bath family home, ideally situated on a quiet cul-de-sac in one of the area's most desirable neighbourhoods, close to parks and an elementary school. Filled with natural light from three skylights, this inviting home features a spacious foyer with ceramic tile flooring and an updated kitchen with abundant cabinetry, granite countertops, a center island and pantry. Attractive hardwood flooring flows throughout the main level, while the open-concept living and dining area showcases a large picture window framing spectacular mountain views and a cozy gas fireplace. The spacious primary bedroom offers double closets and a beautifully updated 5-piece ensuite complete with dual sinks, a corner soaker tub, walk-in shower, heated floor and skylight. Two additional upper-level bedrooms also enjoy stunning mountain views. Step outside to the back decks, perfect for relaxing or entertaining family and friends. Additional highlights include a high-efficiency furnace and central air conditioning (2018), a generous 21' x 26' attached double garage, and convenient RV parking. (id:7434)
General Features
| Features | Cul-de-sac, Irregular lot size, One Balcony |
|---|---|
| Road Type | Cul de sac |
| Community Features | Family Oriented |
| Property Type | Single Family |
| Neighbourhood | Cranbrook South |
| Amenities | Public Transit, Recreation, Schools |
| Building Appliances | Dishwasher, Range - Electric, Microwave, Washer & Dryer |
| Building Architectural Style | Multi-level |
| Building Cooling Type | Central air conditioning |
| Parking Space Total | 4 |
| Foundation Type | Preserved Wood |
| Building Type | House |
| Ownership Type | Freehold |
| Building.StoriesTotal | 2 |
Interior Features
| Building Fireplace Present | True |
|---|---|
| Building Fireplace Total | 1 |
| Building Fireplace Type | Unknown |
| Building Heating Type | Forced air, See remarks |
| Construction Style Attachment | Detached |
| Fireplace Fuel | Gas |
| Flooring Type | Carpeted, Hardwood, Tile |
| Living Area Range | 2565 |
| Bedrooms | 4 |
Exterior Features
| ViewType | Mountain view |
|---|---|
| Building Roof Material | Asphalt shingle |
| Building Roof Style | Unknown |
| Land Amenities | Public Transit, Recreation, Schools |
| Landscape Features | Landscaped |
| Sewer | Municipal sewage system |
| Exterior Finish | Vinyl siding |
| Fence Type | Fence |
Room Details
| Room | Dimensions | Level | Flooring | Details |
|---|---|---|---|---|
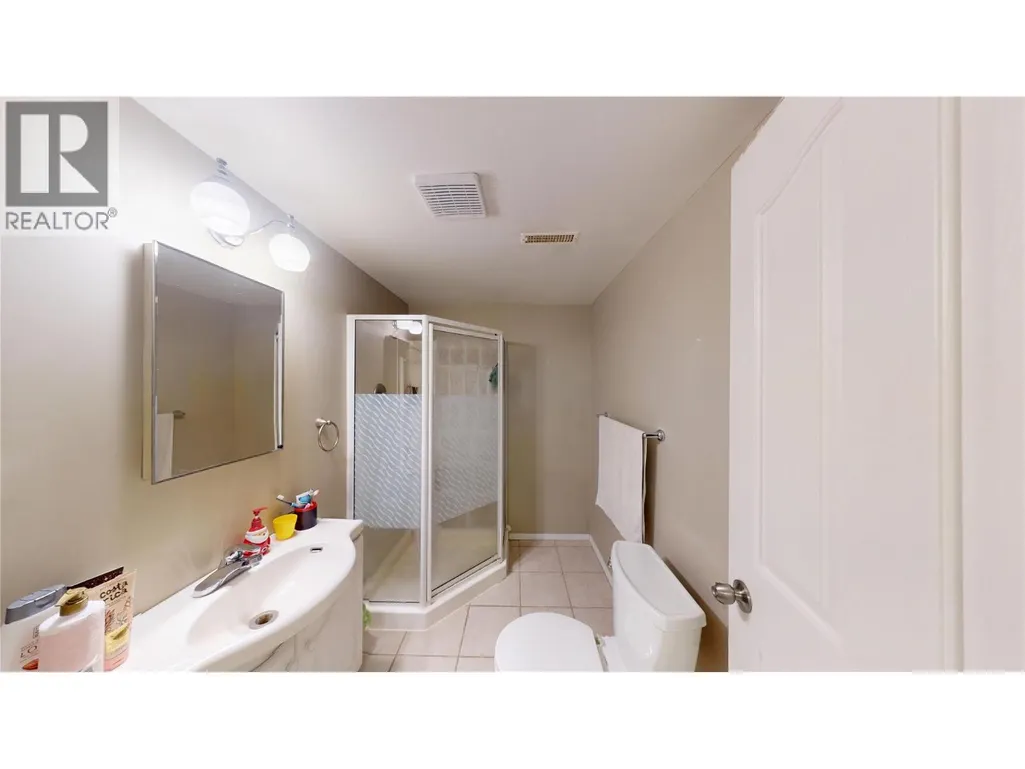
| 4pc Bathroom | Measurements not available | Main level | ||
| 4pc Ensuite bath | Measurements not available | Main level | ||
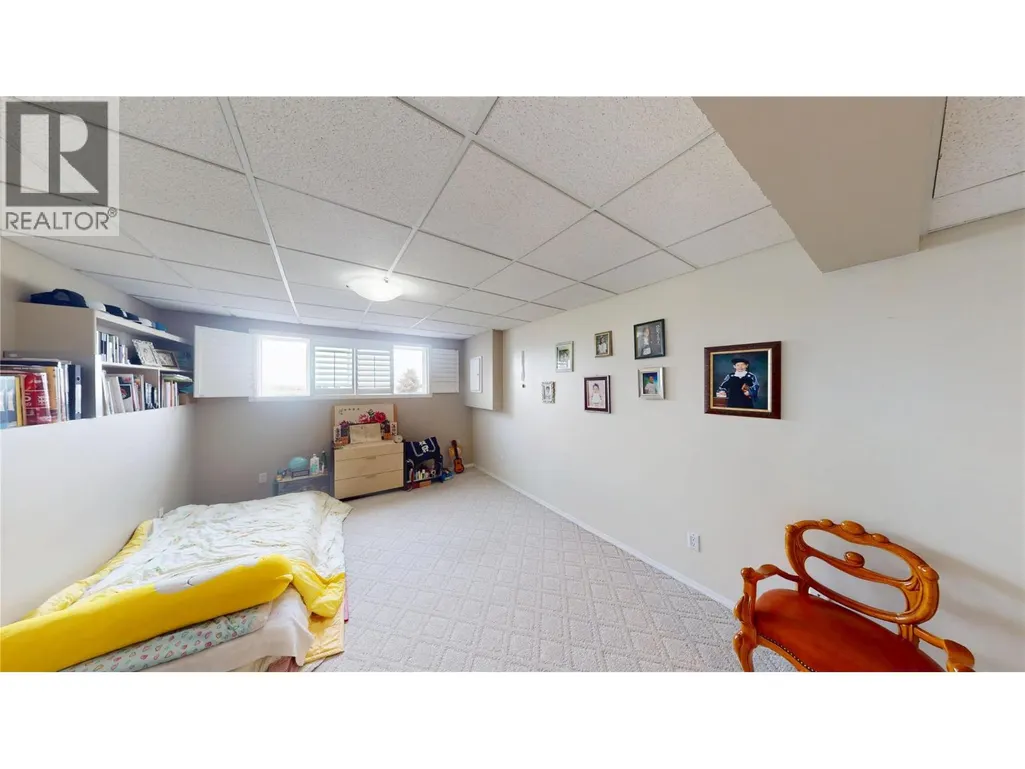
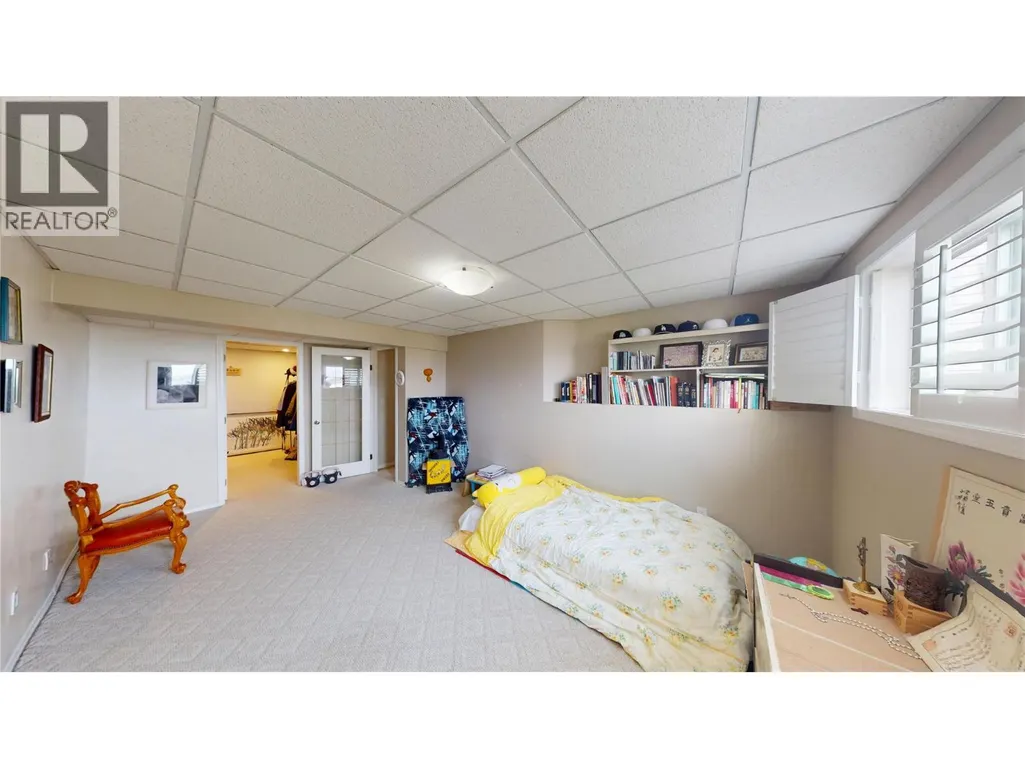
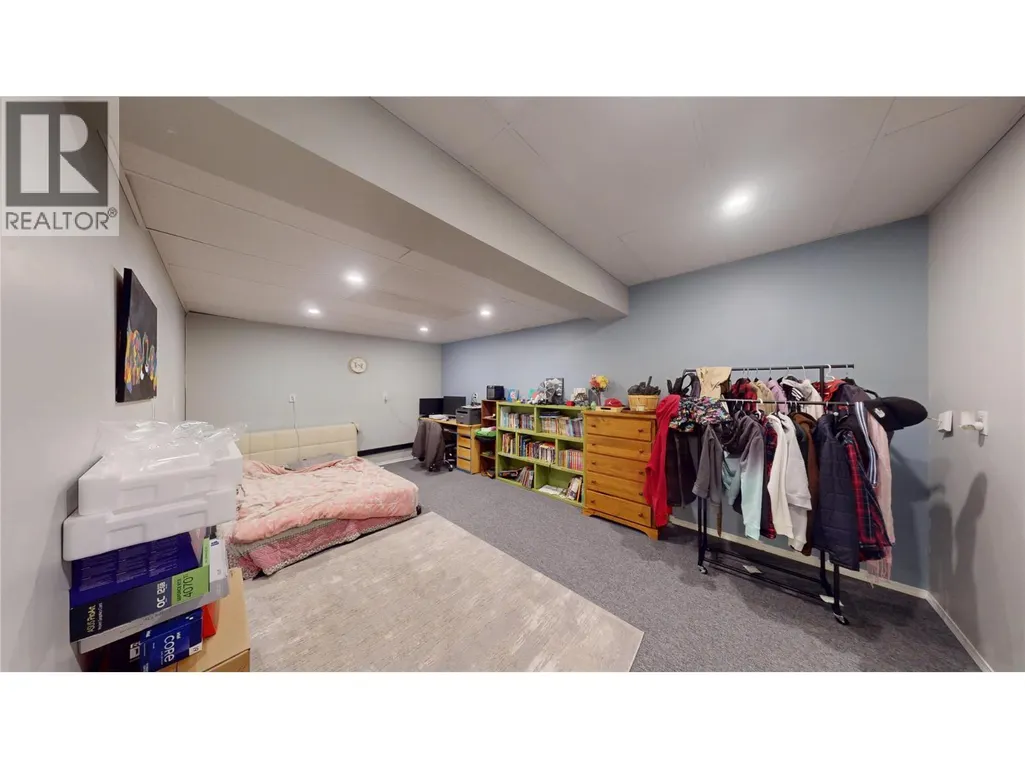
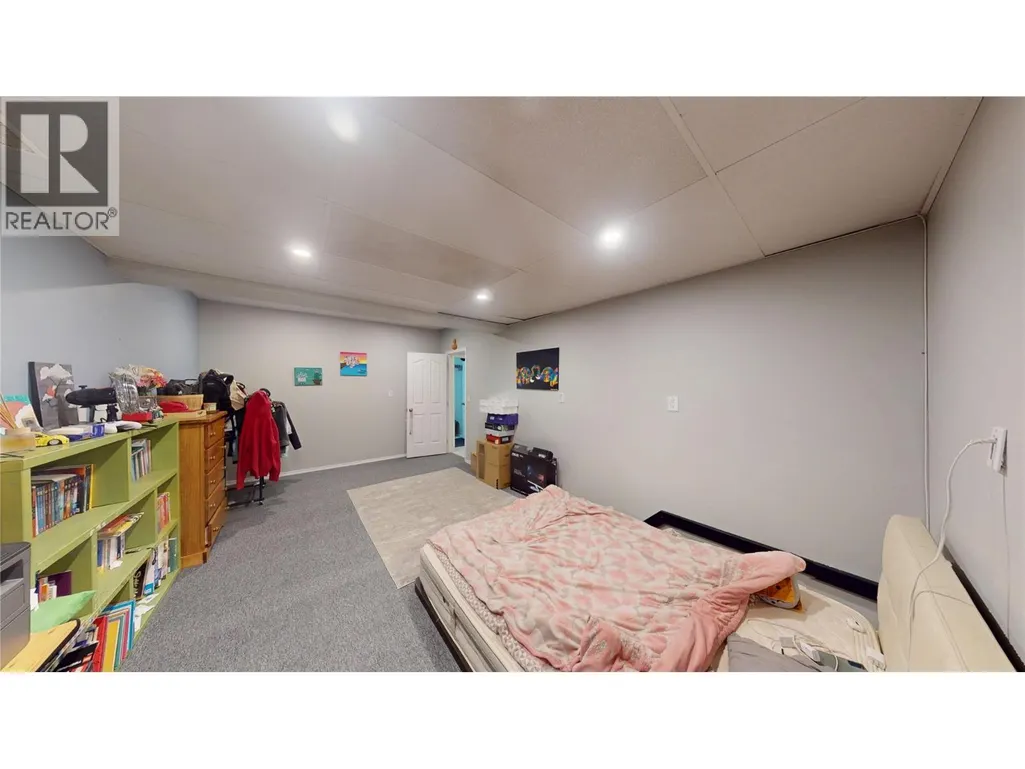
| Bedroom | 11'4'' x 19'0'' | Basement | ||
| Dining room | 10'3'' x 15'10'' | Main level | ||
| Family room | 15'0'' x 12'0'' | Basement | ||
| Kitchen | 11'0'' x 13'9'' | Main level | ||
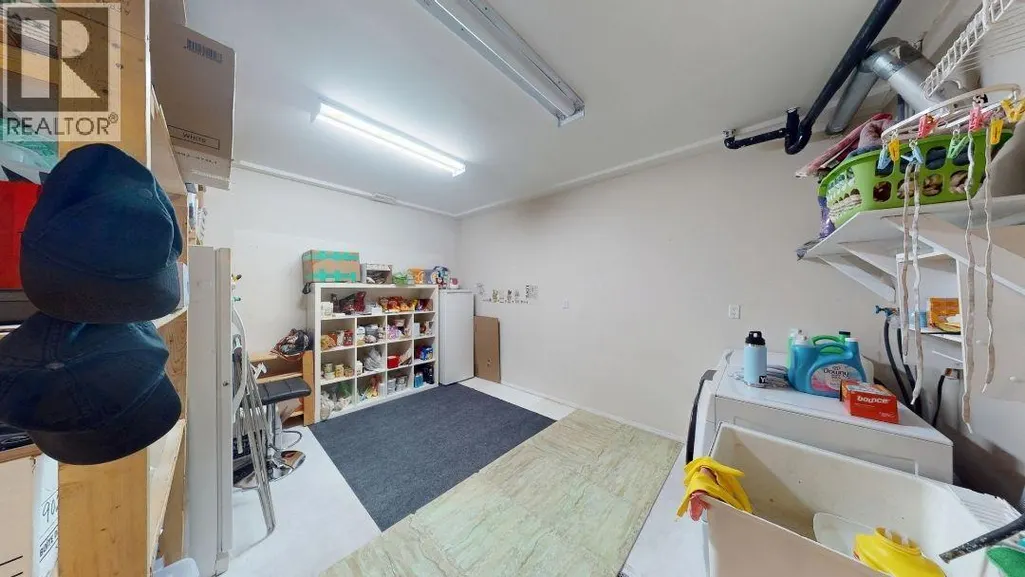
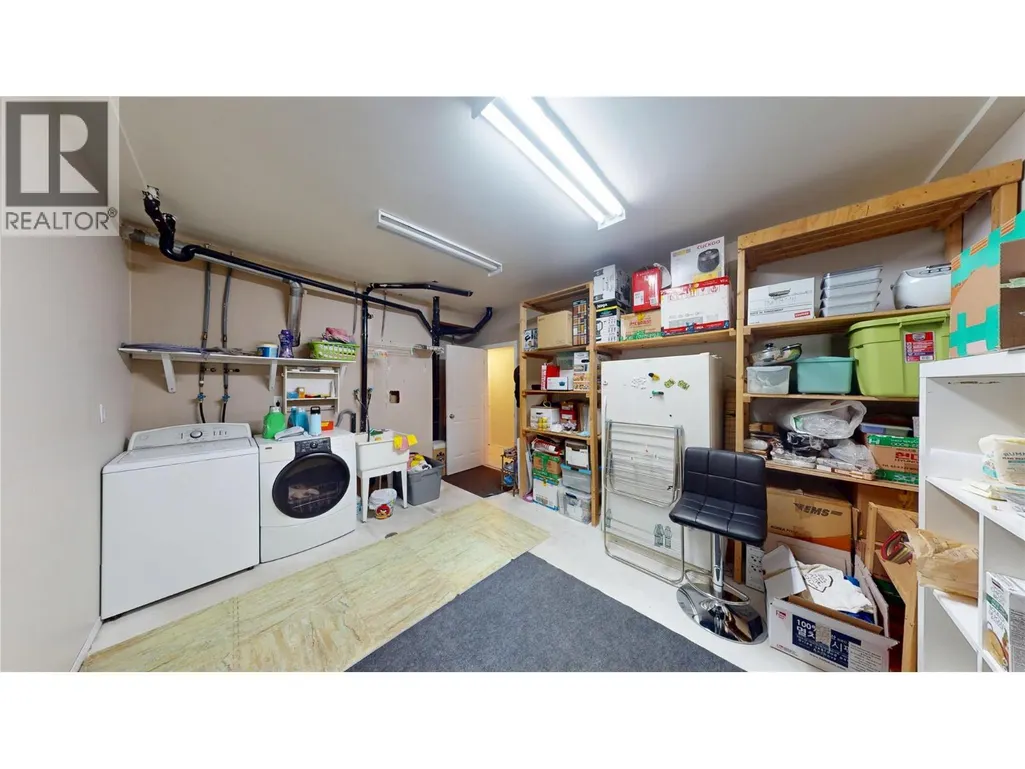
| Laundry room | 8'4'' x 5'7'' | Basement | ||
| Living room | 11'6'' x 16'6'' | Main level | ||
| Primary Bedroom | 12'8'' x 15'10'' | Main level |
Amenities
- Views
- New Construction
- Adult 55+
- Lease To Own
- No Strata Fees
- Furnished
- Primary On Main
- Air Conditioning
- Seller Finance
- Green
- Fixer Upper
- Horse
- Golf
- Fireplace
- Deck
- Garage
- Basement
- Pool

Property vs Single Family Average in V1C 6J1
Price
Year Built
In The Neighbourhood
Views
Cranbrook
$ 650,000
- Type
- Single Family
- Size
- 1,881 SqFt
- Rooms
- 3 Beds + 3.5 Baths
RE/MAX Blue Sky Realty
Views
Cranbrook
$ 699,999
- Type
- Single Family
- Size
- 2,288 SqFt
- Rooms
- 4 Beds + 3 Baths
RE/MAX Blue Sky Realty
Views
Cranbrook
$ 688,000
- Type
- Single Family
- Size
- 2,189 SqFt
- Rooms
- 4 Beds + 2 Baths
RE/MAX Blue Sky Realty
Golf Course
Cranbrook
$ 529,000
- Type
- Single Family
- Size
- 1,661 SqFt
- Rooms
- 4 Beds + 2.5 Baths
RE/MAX Blue Sky Realty
Views
Cranbrook
$ 289,000
- Type
- Single Family
- Size
- 613 SqFt
- Rooms
- 1 Beds + 1 Baths
RE/MAX Blue Sky Realty
Primary On Main
Cranbrook
$ 575,000
- Type
- Single Family
- Size
- 2,036 SqFt
- Rooms
- 4 Beds + 1.5 Baths
Century 21 Purcell Realty Ltd
Primary On Main
Cranbrook
$ 459,900
- Type
- Single Family
- Size
- 1,539 SqFt
- Rooms
- 4 Beds + 1 Baths
RE/MAX Blue Sky Realty
Views
Cranbrook
$ 639,900
- Type
- Single Family
- Size
- 3,004 SqFt
- Rooms
- 4 Beds + 4 Baths
RE/MAX Blue Sky Realty
Primary On Main
Cranbrook
$ 389,900
- Type
- Single Family
- Size
- 1,640 SqFt
- Rooms
- 3 Beds + 1 Baths
RE/MAX Blue Sky Realty
