
Views - Golf Course - Primary on Main

Address
338 Legacy Lookout, Cranbrook, BC
Price
$ 849,500
Property Attributes
- ID#10396068
- TypeSingle Family
- Listing Status Active
- MunicipalityCranbrook
- CityCranbrook
- AreaLegacy Lookout
- NeighbourhoodLegacy Lookout
- Postal CodeV1C 0E4
- StyleRanch
- Year Built2022
- Price$ 849,500
- Bedrooms3
- Bathrooms2
- Half Bathrooms1
- Sqr Footage2418
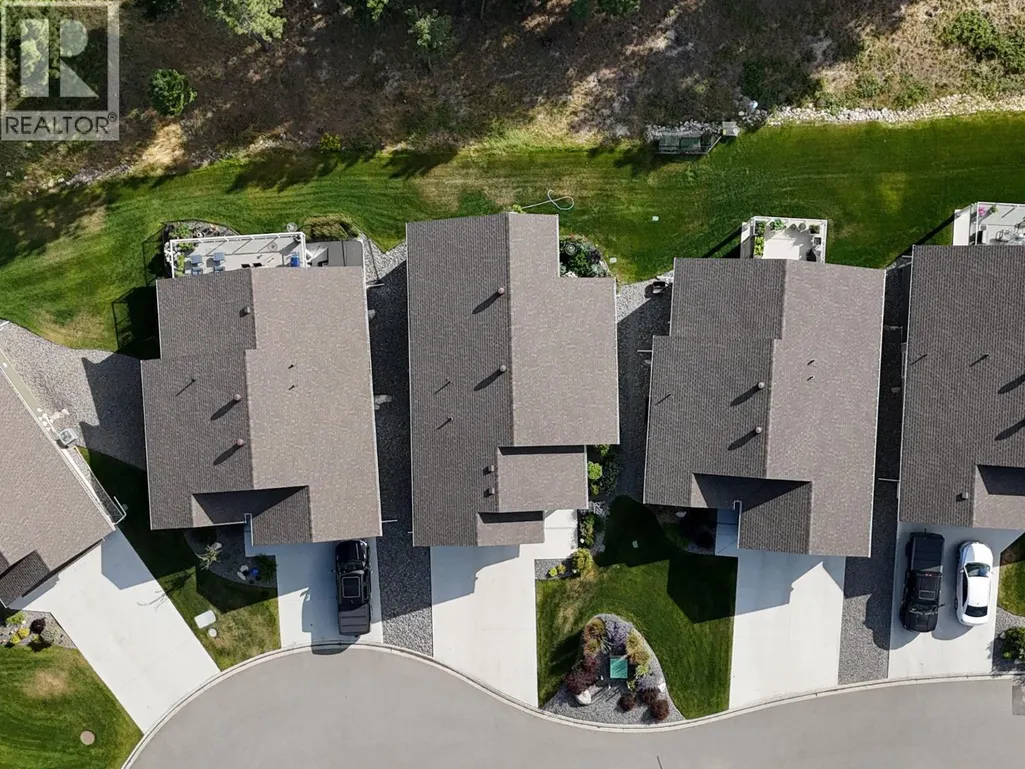
- Lot Size0.12 Acres
Data Source:
Canadian Real Estate Association (CREA)
Property Description
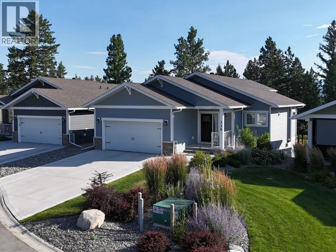
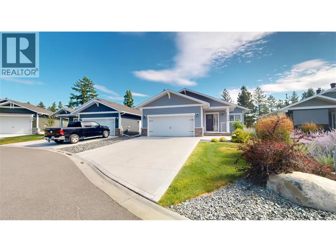
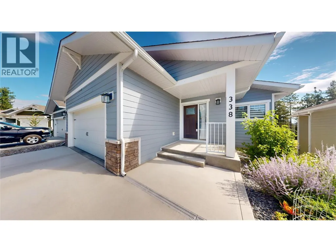
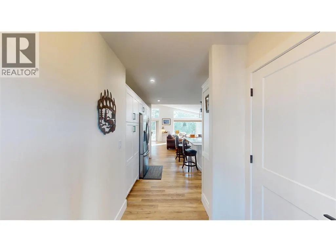
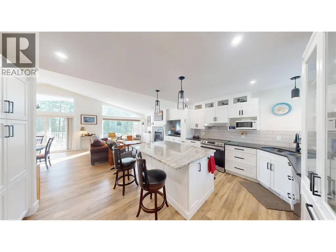
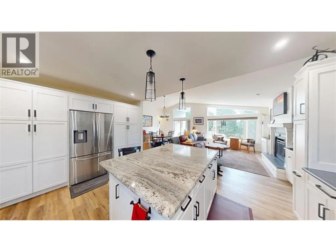
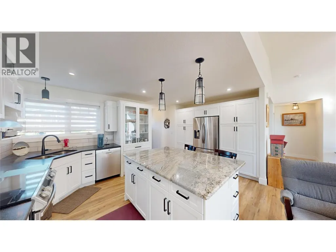
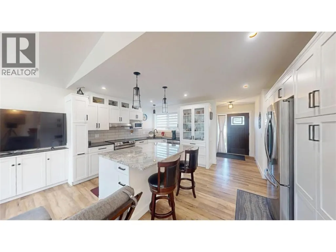
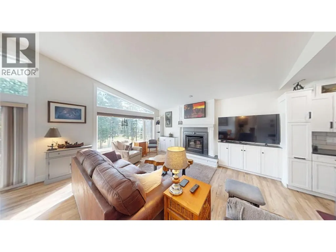
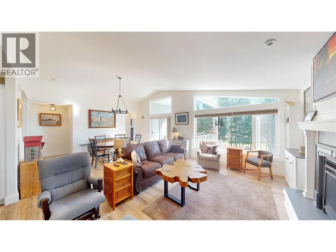
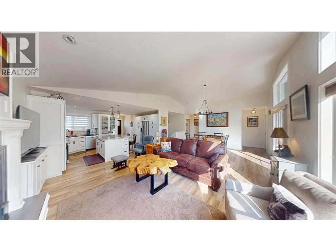
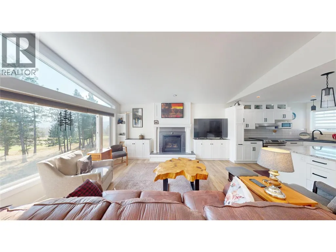
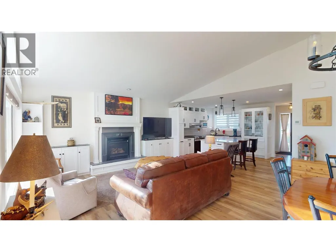
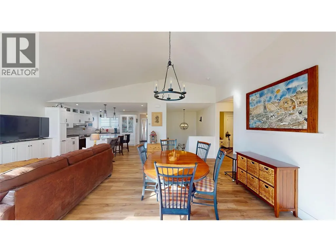
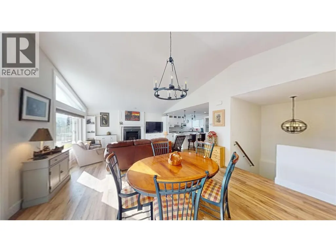
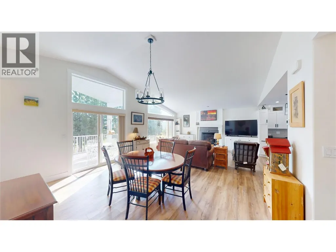
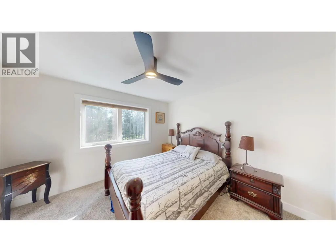
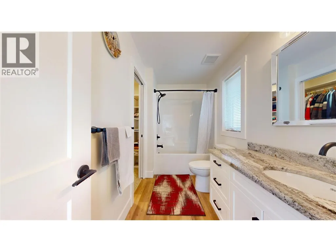
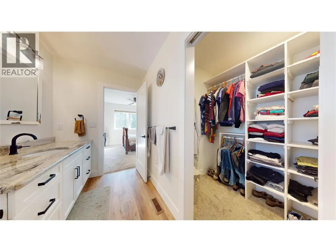
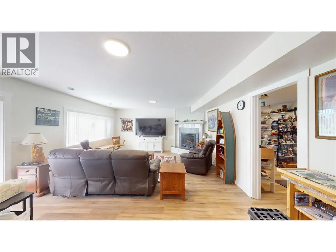
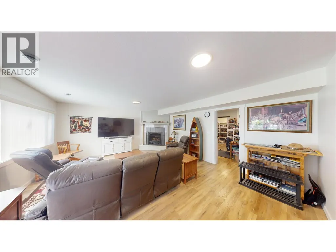
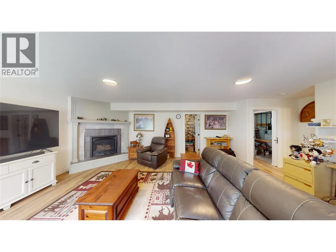
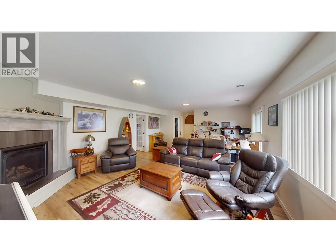
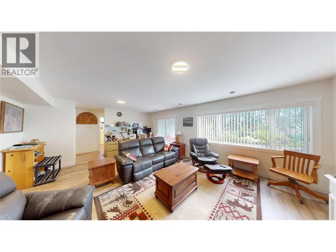
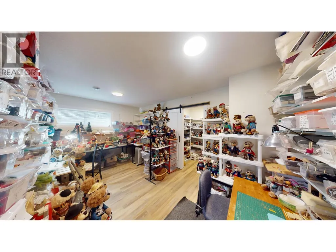
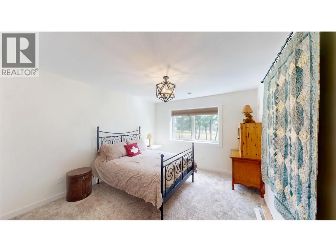
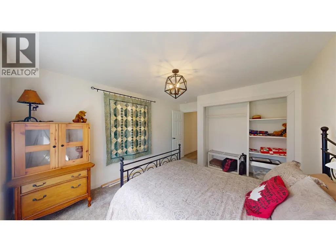
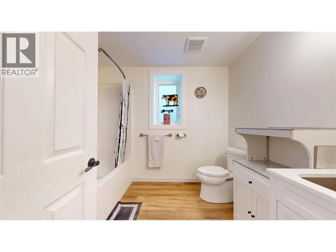
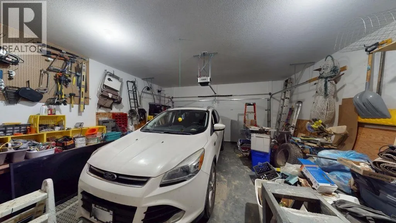
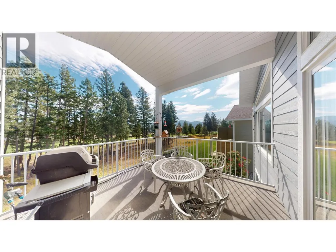
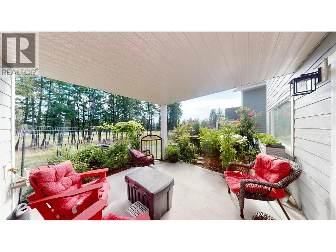
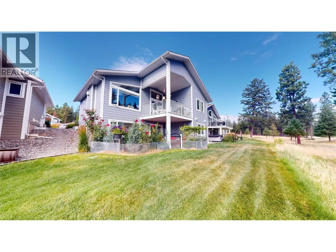
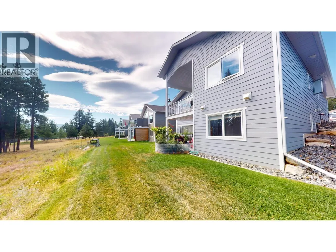
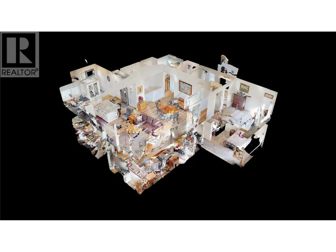
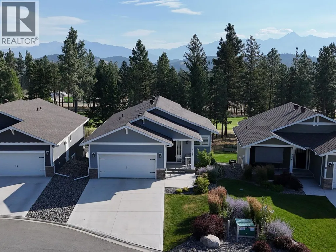
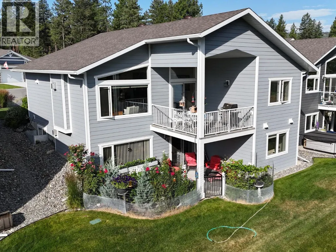
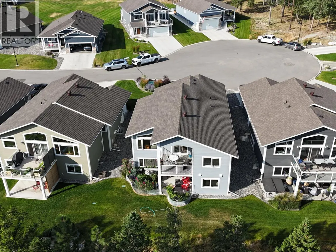
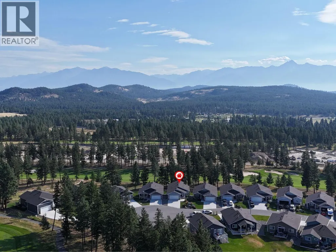
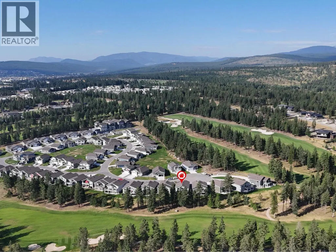
Score a hole in one with this charming daylight walkout basement home in a quiet cul-de-sac in Legacy Lookout on the 14th hole! Built in 2022, this home has 1,209 square feet on each floor with a bright and efficient layout. The kitchen is a heart stealer with loads of cabinets, large centre island with granite counters, a wall of pantry cabinets and the cabinetry continues into the living room on both sides of the glorious gas fireplace. With a 4 piece ensuite, main floor laundry, vaulted ceilings in the living room and glass slider to a covered deck. Downstairs you will enjoy a rec room with garden doors and another beautiful fireplace, plus 2 bedrooms and a 3 piece bath. A double attached garage. (id:7434)
General Features
| Features | Cul-de-sac, Central island, Two Balconies |
|---|---|
| Road Type | Cul de sac |
| Community Features | Family Oriented |
| Property Type | Single Family |
| CommunityName | Legacy Lookout |
| Neighbourhood | Cranbrook North |
| Amenities | Golf Nearby, Recreation |
| Building Appliances | Refrigerator, Dishwasher, Range - Electric, Microwave, Washer & Dryer |
| Building Architectural Style | Ranch |
| Parking Space Total | 2 |
| Foundation Type | Insulated Concrete Forms |
| Building Type | House |
| Maintenance Fee | 190.00 |
| Ownership Type | Strata |
| Building.StoriesTotal | 2 |
Interior Features
| Building Fireplace Present | True |
|---|---|
| Building Fireplace Total | 2 |
| Building Fireplace Type | Unknown |
| Building Heating Type | Forced air, See remarks |
| Basement Type | Full |
| Construction Style Attachment | Detached |
| Fireplace Fuel | Gas |
| Flooring Type | Carpeted, Laminate |
| Living Area Range | 2418 |
| Bedrooms | 3 |
Exterior Features
| ViewType | Mountain view, View (panoramic) |
|---|---|
| Building Roof Material | Asphalt shingle |
| Building Roof Style | Unknown |
| Land Amenities | Golf Nearby, Recreation |
| Landscape Features | Landscaped, Underground sprinkler |
| Sewer | Municipal sewage system |
Room Details
| Room | Dimensions | Level | Flooring | Details |
|---|---|---|---|---|
| 4pc Bathroom | 9'1'' x 7'5'' | Basement | ||
| Bedroom | 12'4'' x 11'3'' | Basement | ||
| Dining room | 11'0'' x 12'0'' | Main level | ||
| Family room | 22'0'' x 16'0'' | Basement | ||
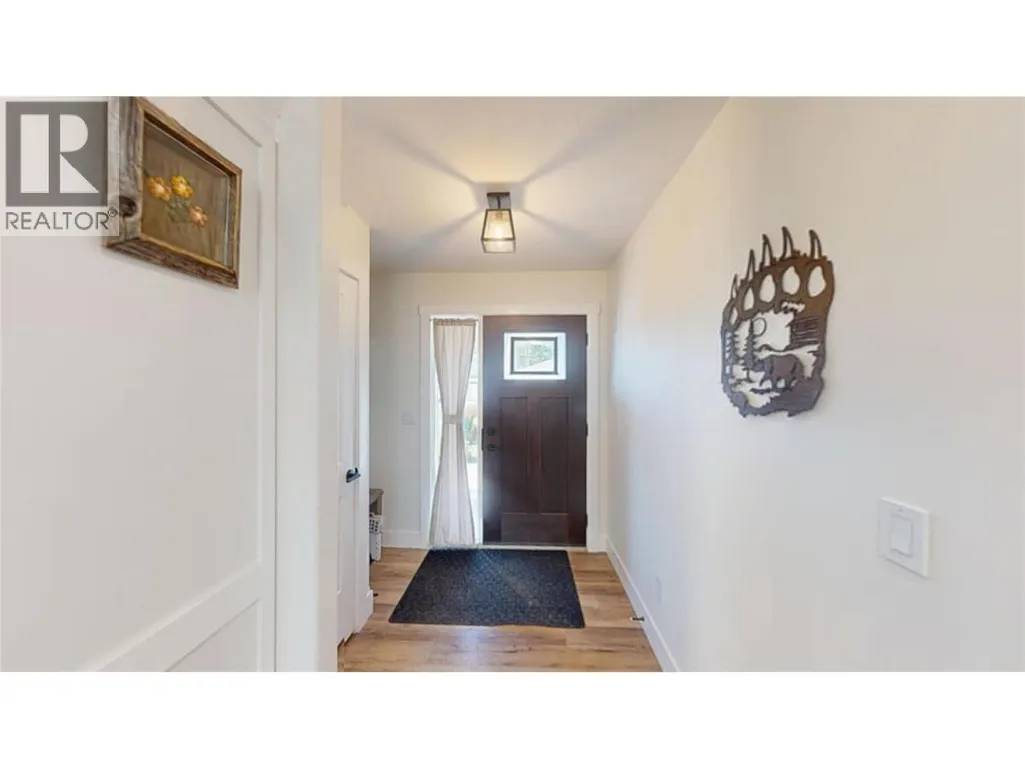
| Foyer | 6'6'' x 5'8'' | Main level | ||
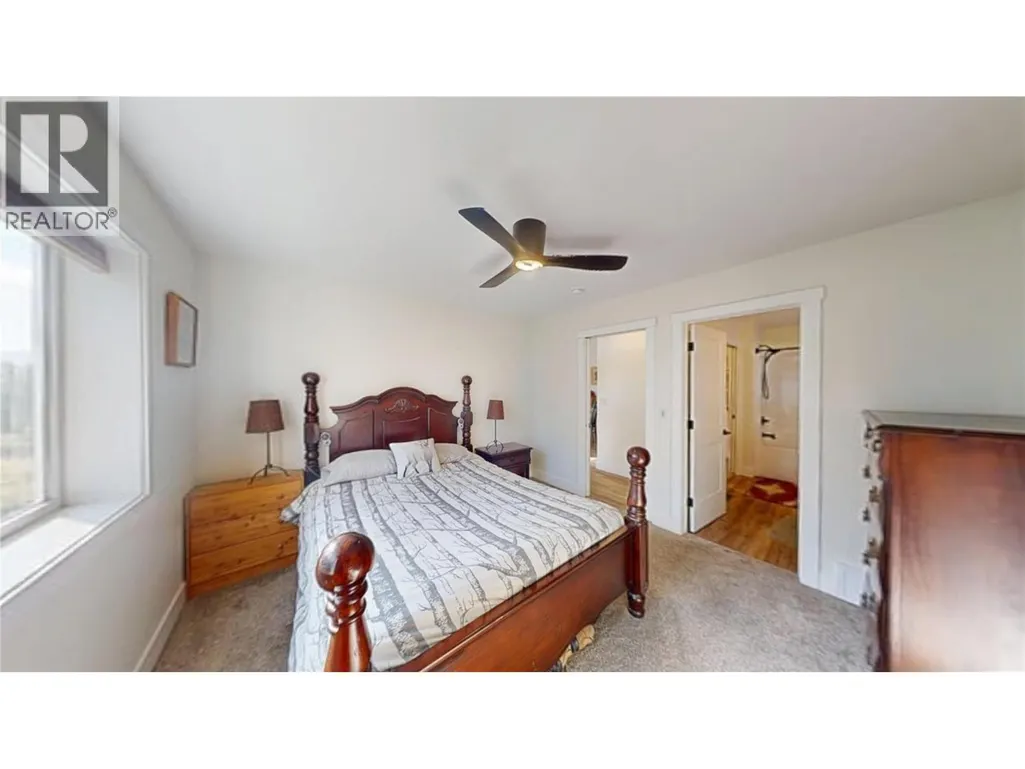
| Full ensuite bathroom | 11'6'' x 5'6'' | Main level | ||
| Kitchen | 16'8'' x 11'8'' | Main level | ||
| Laundry room | 10'6'' x 7'6'' | Main level | ||
| Living room | 15'6'' x 13'6'' | Main level | ||
| Other | 7'8'' x 4'6'' | Main level | ||
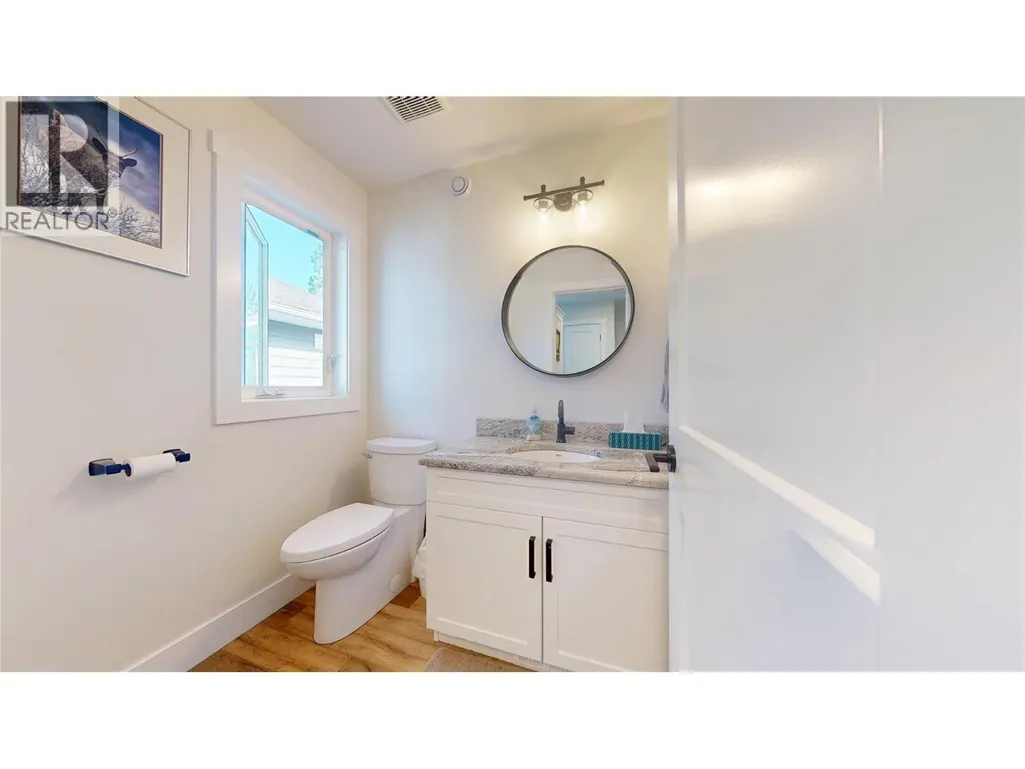
| Partial bathroom | Measurements not available | Main level | ||
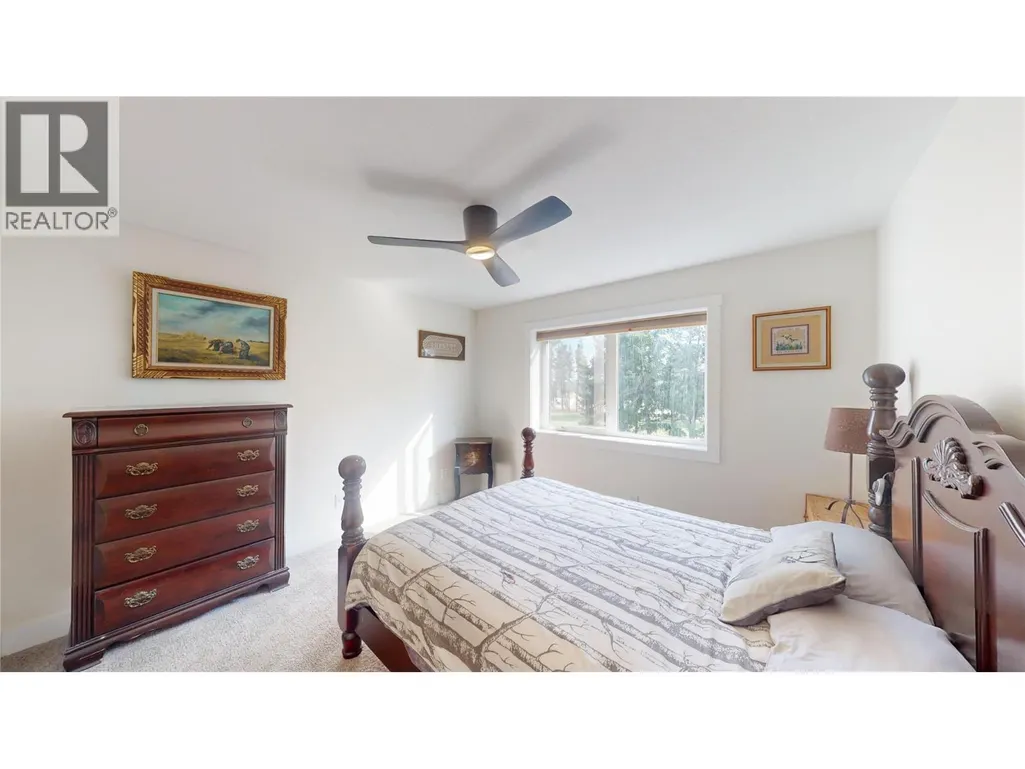
| Primary Bedroom | 12'0'' x 12'0'' | Main level | ||
| Storage | 6'8'' x 6'0'' | Basement | ||
| Utility room | 12'5'' x 9'8'' | Basement |
Amenities
- Views
- New Construction
- Adult 55+
- Lease To Own
- No Strata Fees
- Furnished
- Primary On Main
- Air Conditioning
- Seller Finance
- Green
- Fixer Upper
- Horse
- Golf
- Fireplace
- Deck
- Garage
- Basement
- Pool

Property vs Single Family Average in V1C 0E4
Price
Year Built
