
Views - Primary on Main
Address
717 25th Avenue S, Erickson, BC
Price
$ 1,148,000
Property Attributes
- ID#10397197
- TypeSingle Family
- Listing Status Active
- MunicipalityErickson
- CityErickson
- AreaErickson
- NeighbourhoodErickson
- Postal CodeV0B 1G1
- StyleRanch
- Year Built2018
- Price$ 1,148,000
- Bedrooms3
- Bathrooms2
- Half Bathrooms1
- Sqr Footage2928
- Lot Size1.76 Acres
Data Source:
Canadian Real Estate Association (CREA)
Property Description
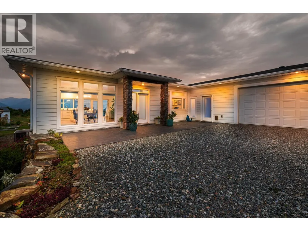
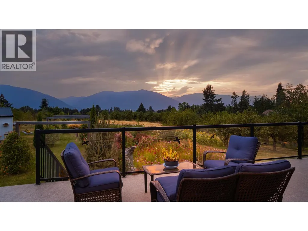
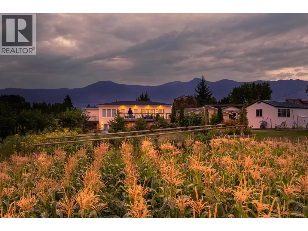
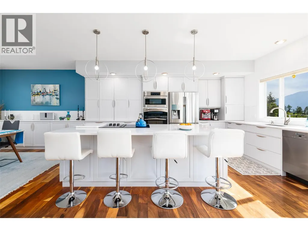
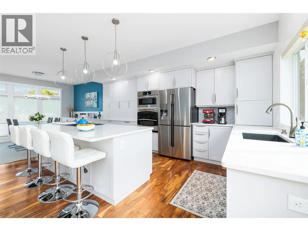
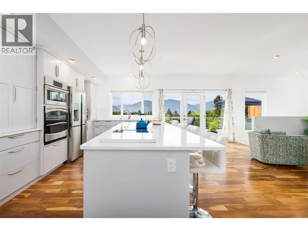
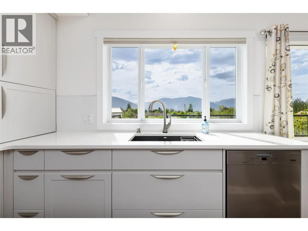
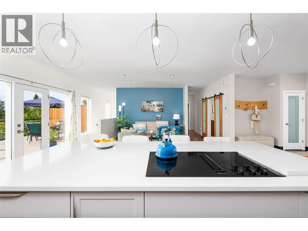
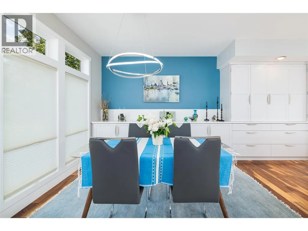
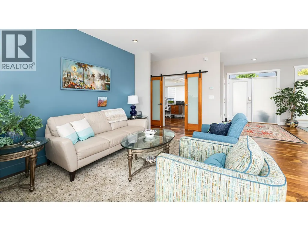
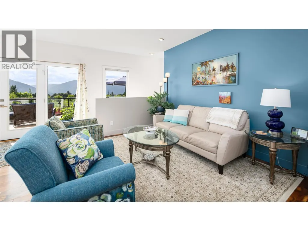
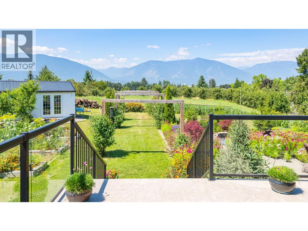
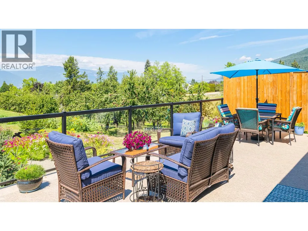
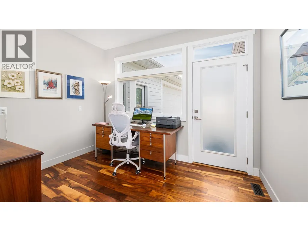
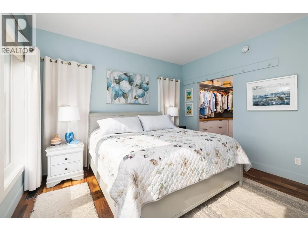
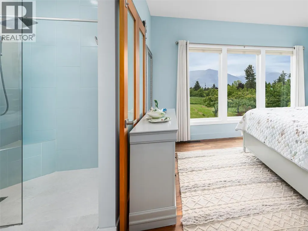
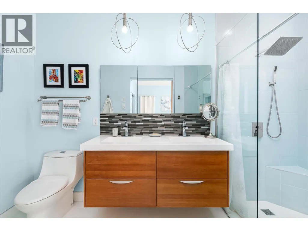
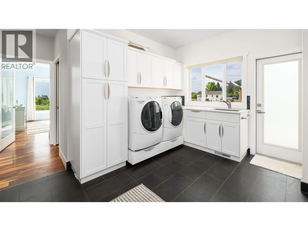
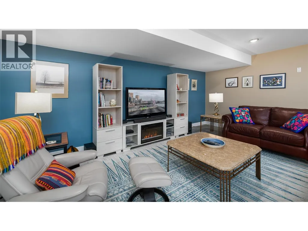
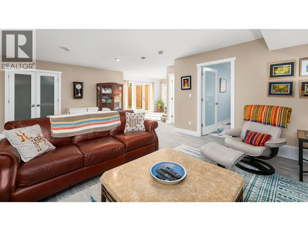
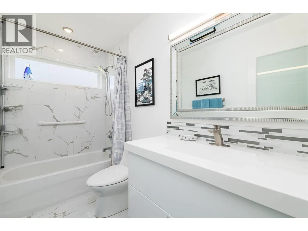
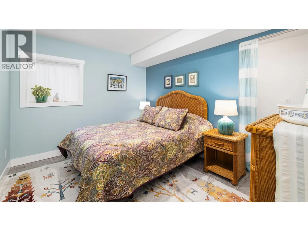
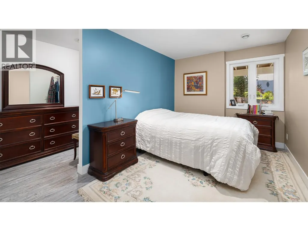
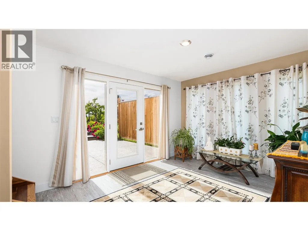
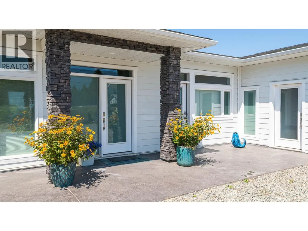
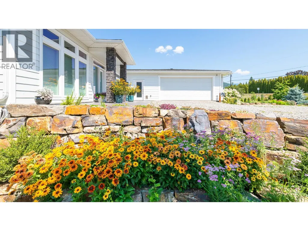
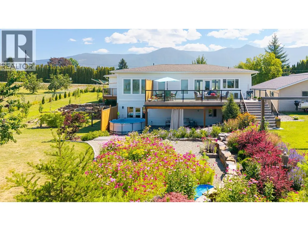
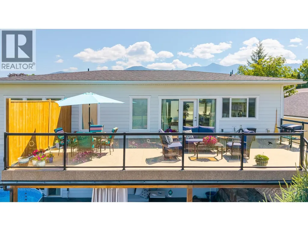
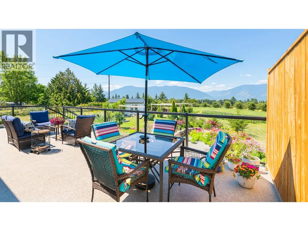
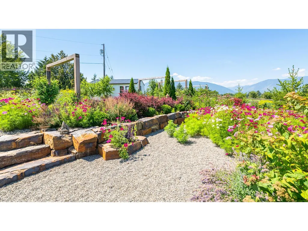
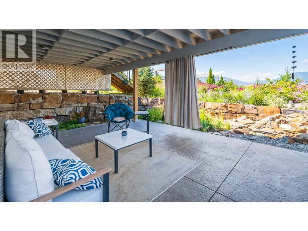
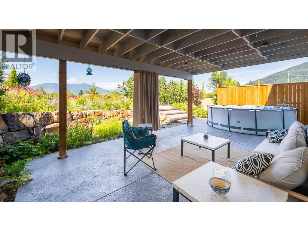
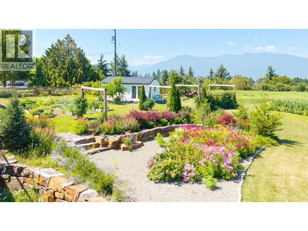
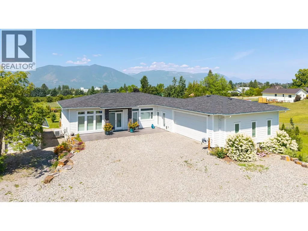
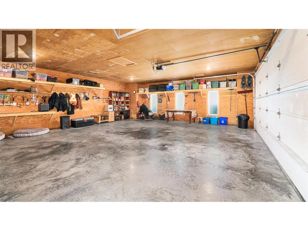
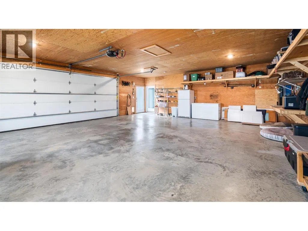
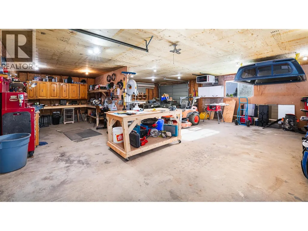
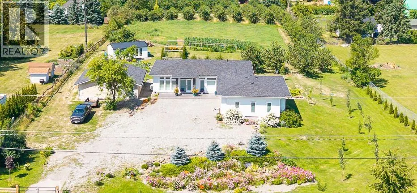
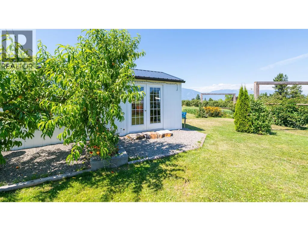
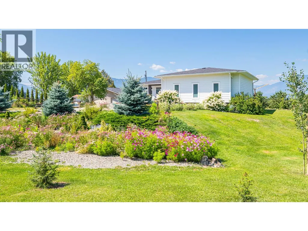
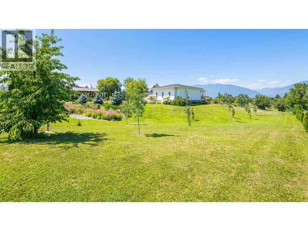
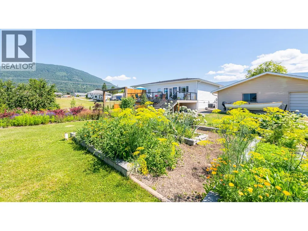
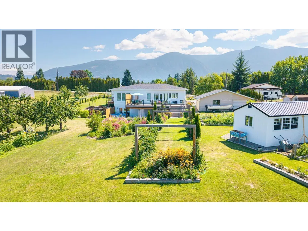
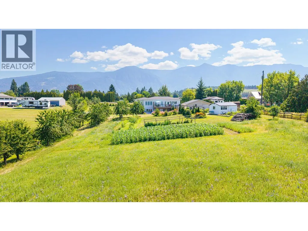
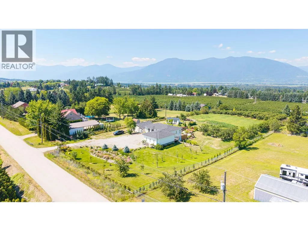
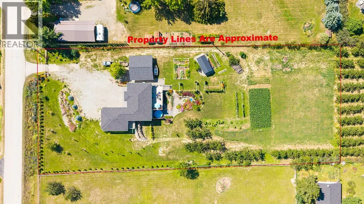
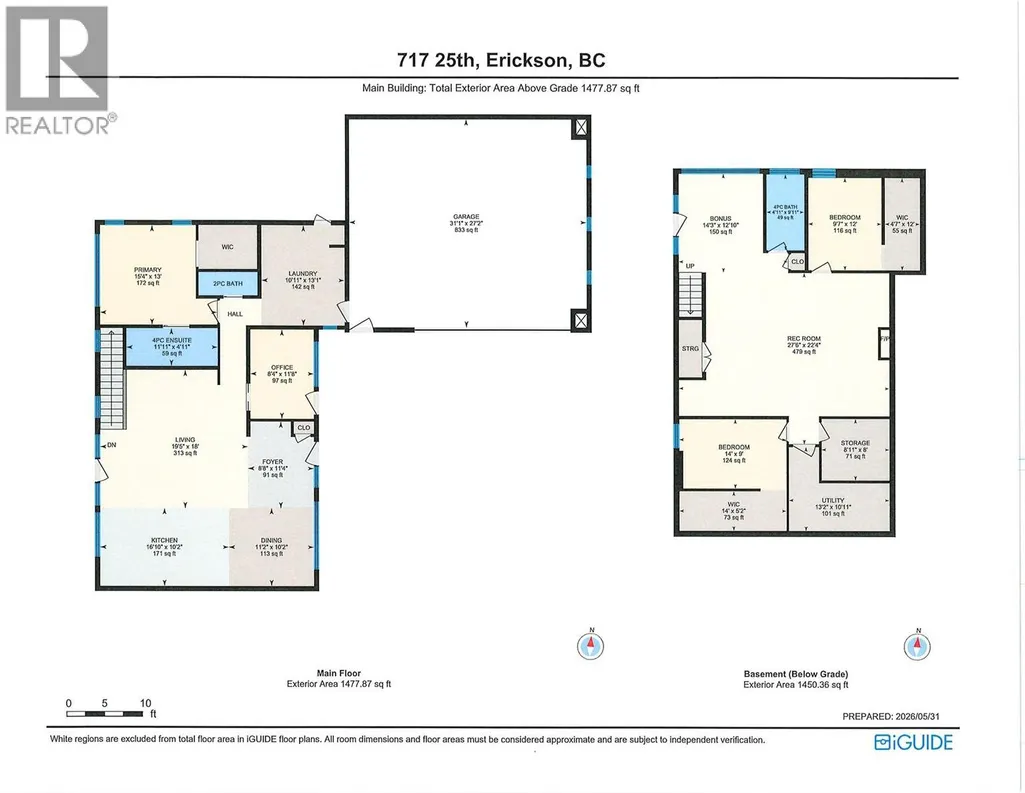
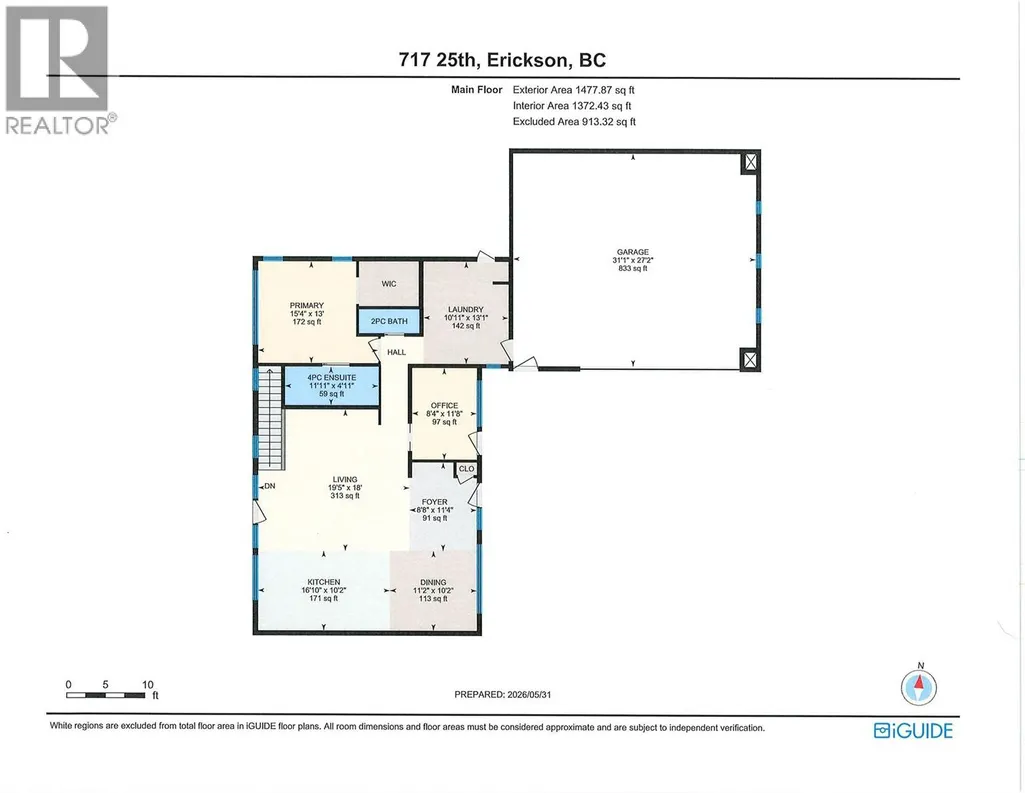
Welcome to this exceptional custom built modern executive home on a 1.76 acre Erickson Estate. Step inside to an expansive open concept layout defined by 9 ft ceilings with floor to ceiling windows that flood the space with natural light. The gourmet kitchen flows effortlessly into the living area. Main floor features include a large primary bedroom with custom cabinetry, walk in closet & ensuite with walk-in rain shower and a large laundry room exiting to a deck with built in clothesline. The lower level features a large family room with 2 more bedrooms with access to a private patio. This property is perfectly positioned for those seeking the ultimate live/work lifestyle with a main floor private office with an exterior entrance. The large 2 car garage extends to plenty of outside parking for clients or visitors. The premium location offers exceptional exposure for a home-based business. There is a heated workshop/garage and a new 40 amp shed - perfect for the hobbyist/artisan. With perennial flowers, organic peach, cherry, apple, & plum trees as well as organic grapes, raspberries, strawberries, & blackberries - a nice blend for those wishing to combine work with the relaxation of an established garden ready for the picking. Quick growing trees and cedar hedging surround the fully fenced property. Beautiful mountain views with established tree line & open wildflower field providing excellent privacy from neighbouring properties. Book a private viewing today! (id:7434)
General Features
| Features | Balcony |
|---|---|
| Property Type | Single Family |
| Neighbourhood | Erickson |
| Building Appliances | Refrigerator, Cooktop, Dishwasher, Dryer, Oven - Electric, Microwave, Washer |
| Building Architectural Style | Ranch |
| Building Cooling Type | Central air conditioning |
| Parking Space Total | 8 |
| Building Type | House |
| Ownership Type | Freehold |
| Building.StoriesTotal | 2 |
Interior Features
| Building Fireplace Present | False |
|---|---|
| Building Heating Type | Forced air, See remarks |
| Basement Type | Full |
| Construction Style Attachment | Detached |
| Flooring Type | Hardwood, Tile |
| Living Area Range | 2928 |
| Bedrooms | 3 |
Exterior Features
| ViewType | Mountain view |
|---|---|
| Building Roof Material | Asphalt shingle |
| Building Roof Style | Unknown |
| Sewer | Septic tank |
Room Details
| Room | Dimensions | Level | Flooring | Details |
|---|---|---|---|---|
| 2pc Bathroom | 7'8'' x 3'0'' | Main level | ||
| 3pc Ensuite bath | 11'11'' x 4'11'' | Main level | ||
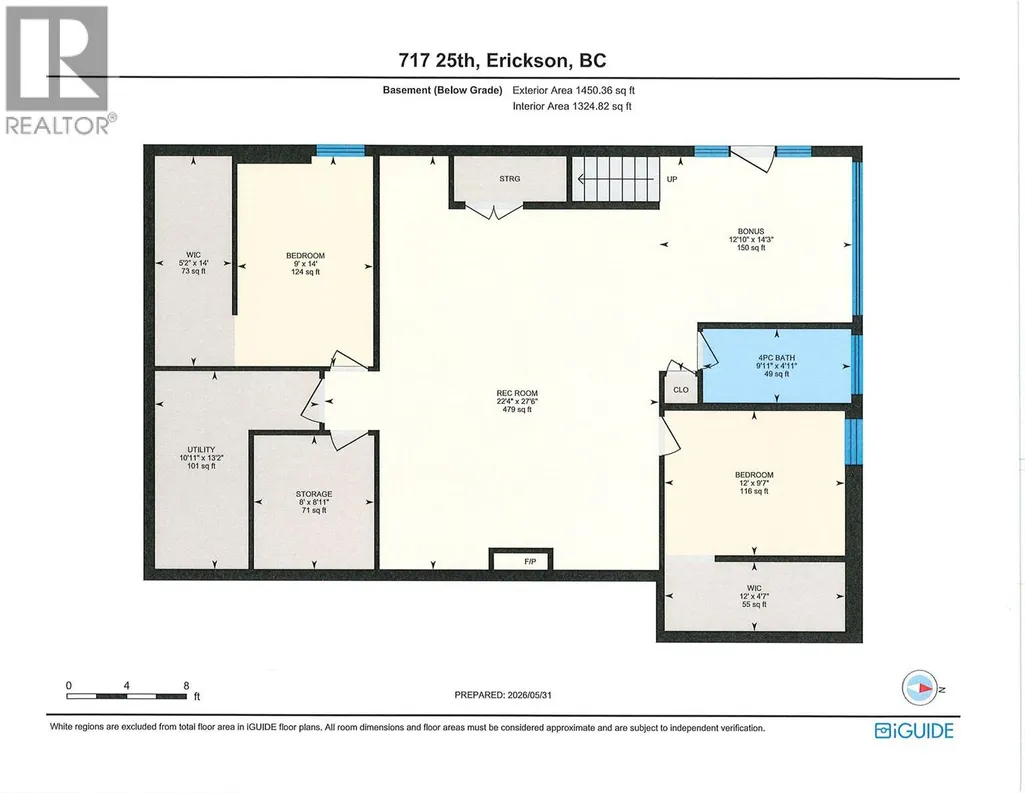
| 4pc Bathroom | 9'11'' x 4'11'' | Lower level | ||
| Bedroom | 9'7'' x 12'0'' | Lower level | ||
| Dining room | 10'2'' x 11'2'' | Main level | ||
| Family room | 27'6'' x 22'4'' | Lower level | ||
| Foyer | 8'8'' x 11'4'' | Main level | ||
| Kitchen | 16'10'' x 10'2'' | Main level | ||
| Laundry room | 13'1'' x 10'11'' | Main level | ||
| Living room | 18'0'' x 19'5'' | Main level | ||
| Office | 8'4'' x 11'8'' | Main level | ||
| Other | 7'8'' x 4'0'' | Main level | ||
| Primary Bedroom | 13'0'' x 15'3'' | Main level | ||
| Storage | 8'11'' x 8'0'' | Lower level | ||
| Utility room | 13'2'' x 10'11'' | Lower level |
Amenities
- Views
- New Construction
- Adult 55+
- Lease To Own
- No Strata Fees
- Furnished
- Primary On Main
- Air Conditioning
- Seller Finance
- Green
- Fixer Upper
- Horse
- Golf
- Fireplace
- Deck
- Garage
- Basement
- Pool

Property vs Single Family Average in V0B 1G1
Price
Year Built
In The Neighbourhood
Primary On Main
Erickson
$ 499,900
- Type
- Single Family
- Size
- 1,266 SqFt
- Rooms
- 3 Beds + 1.5 Baths
Century 21 Assurance Realty Ltd
Views
Creston
$ 685,000
- Type
- Single Family
- Size
- 2,072 SqFt
- Rooms
- 3 Beds + 1.5 Baths
Stonehaus Realty Corp.
Creston
$ 833,000
- Type
- Single Family
- Size
- 3,430 SqFt
- Rooms
- 4 Beds + 3.5 Baths
Century 21 Assurance Realty Ltd
Golf Course
Erickson
$ 699,000
- Type
- Single Family
- Size
- 1,550 SqFt
- Rooms
- 3 Beds + 2 Baths
Stonehaus Realty (Kelowna)
