
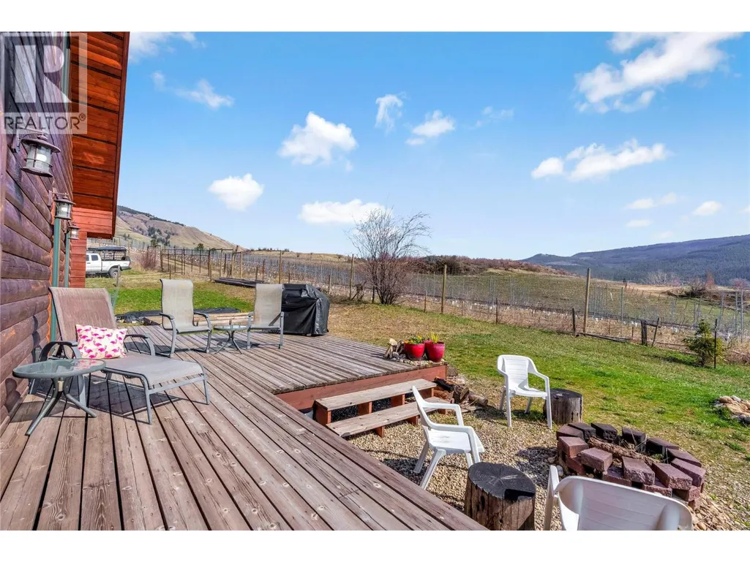
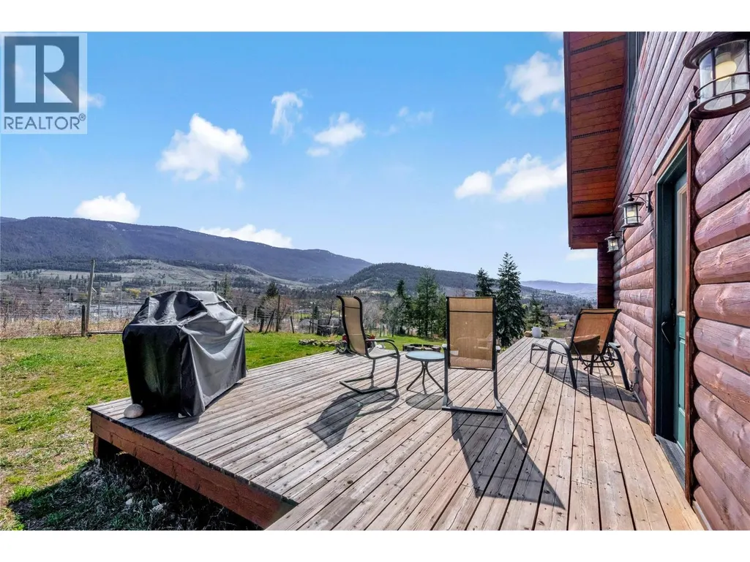
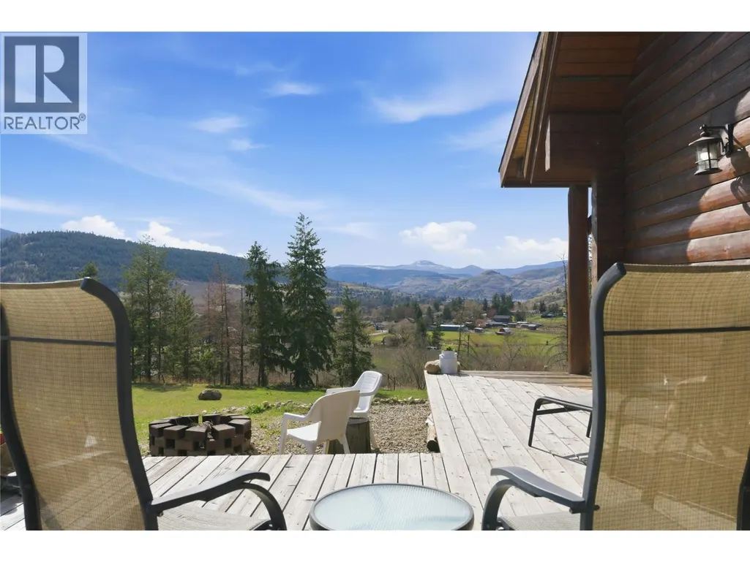
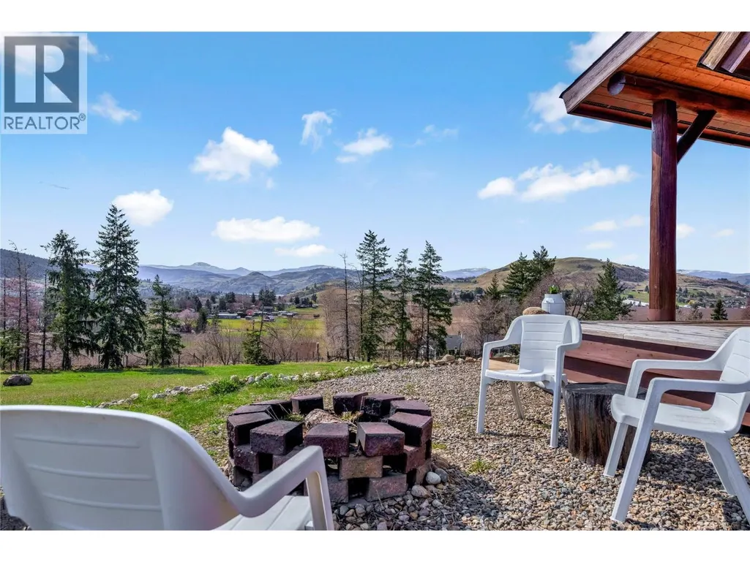
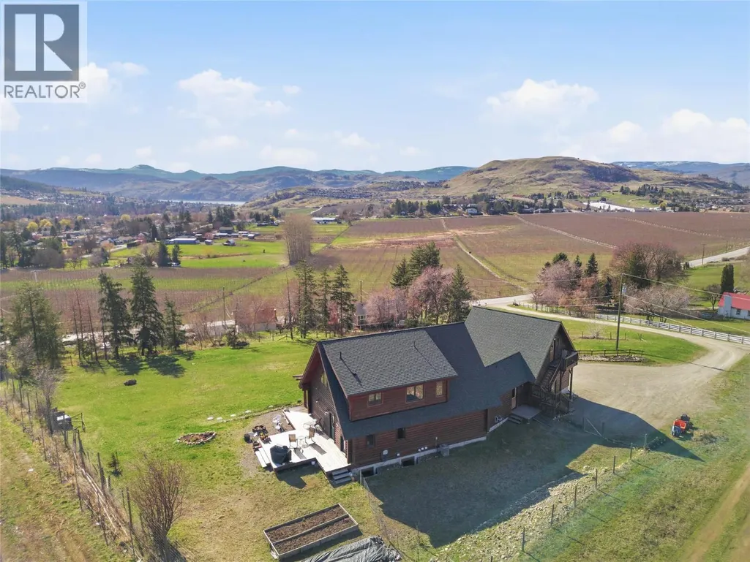
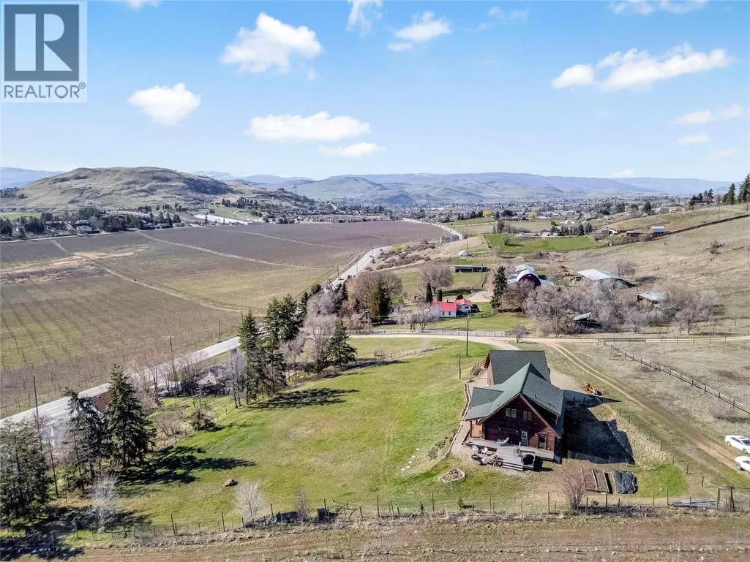
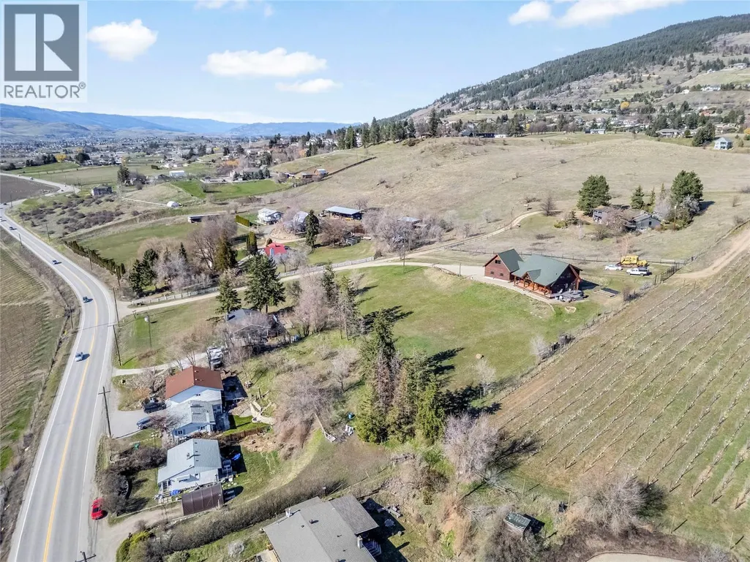
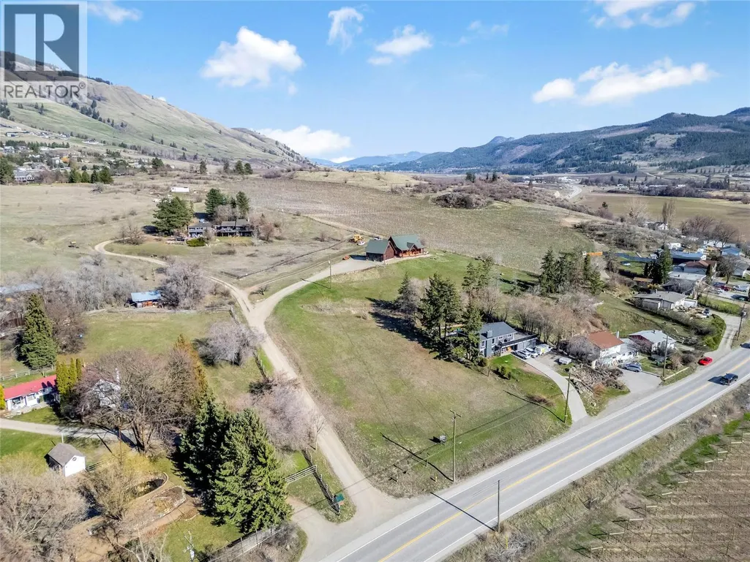
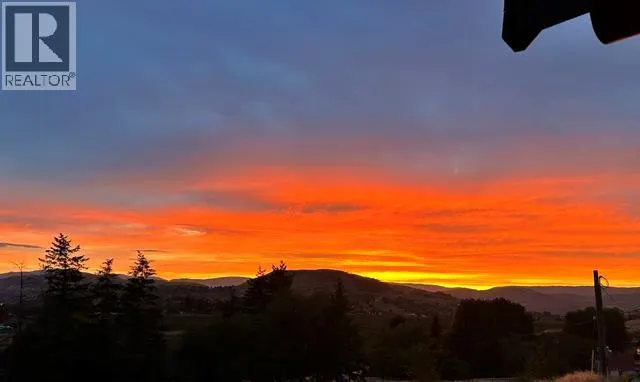
Views
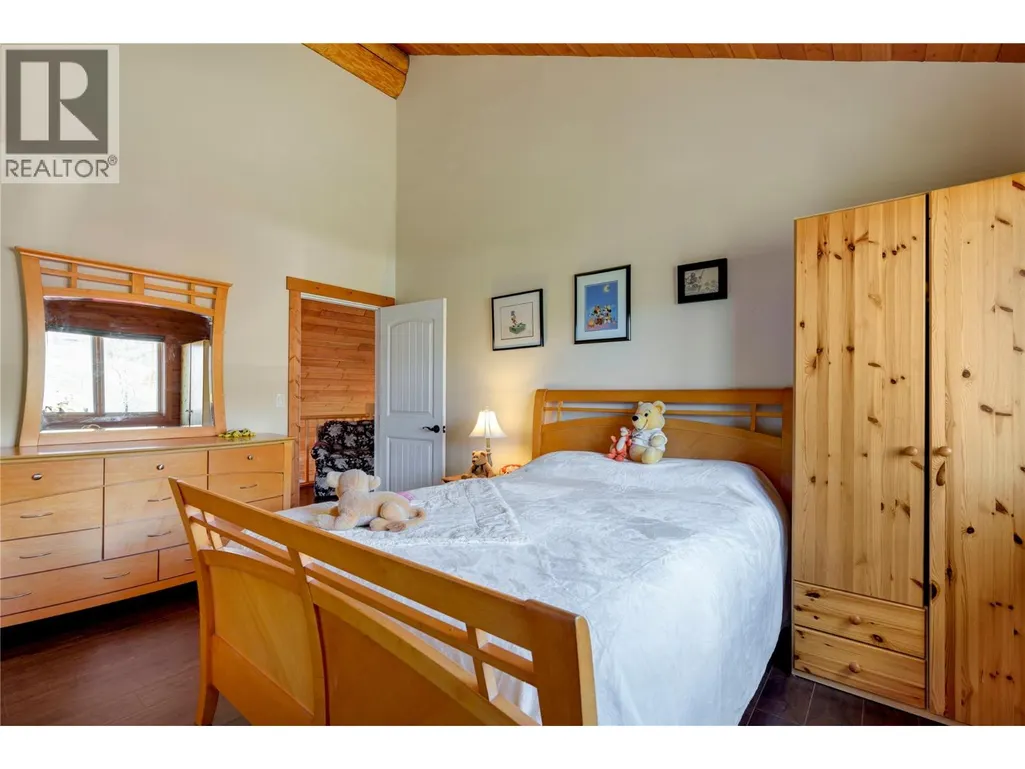
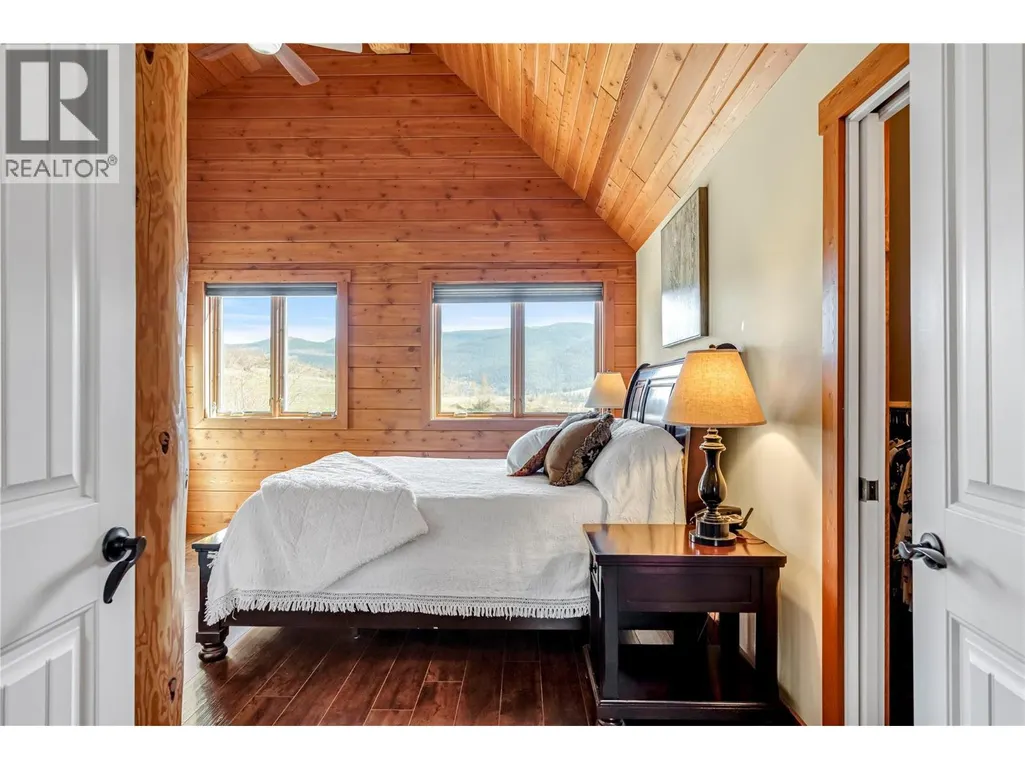
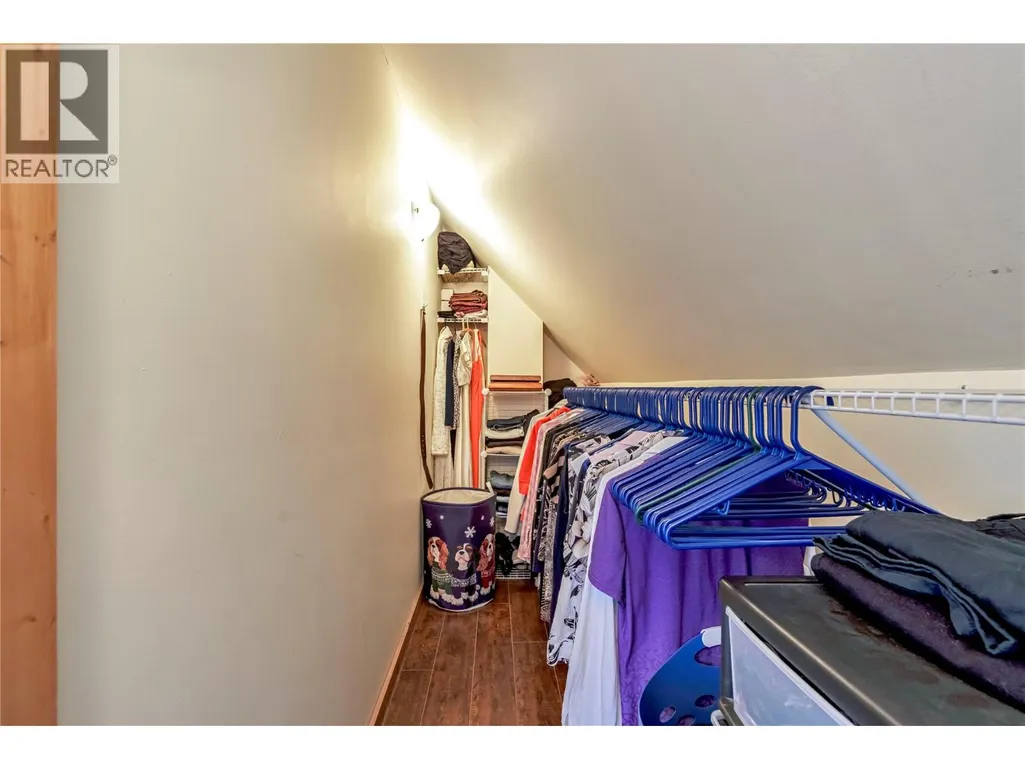
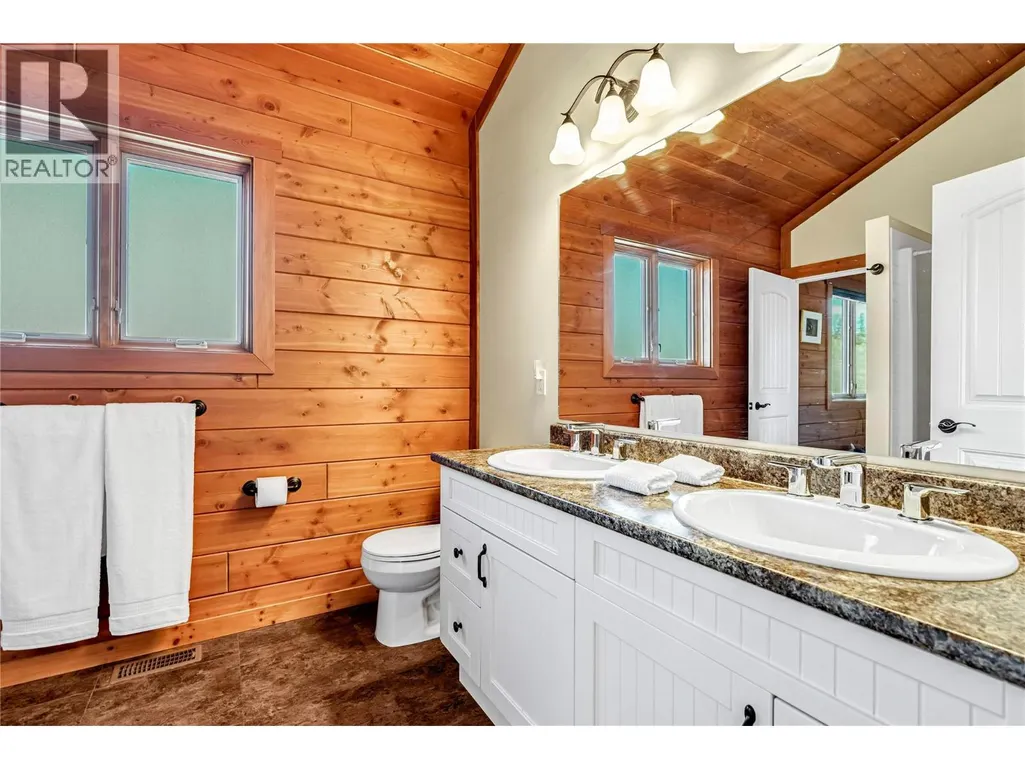
Address
9371 6 Highway, Coldstream, BC
Price
$ 1,199,000
Property Attributes
- ID#10397315
- TypeSingle Family
- Listing Status Active
- MunicipalityColdstream
- CityColdstream
- AreaColdstream
- NeighbourhoodMun of Coldstream
- Postal CodeV1B 3B5
- StyleLog house/cabin
- Year Built2014
- Price$ 1,199,000
- Bedrooms4
- Bathrooms3
- Half Bathrooms0
- Sqr Footage2352
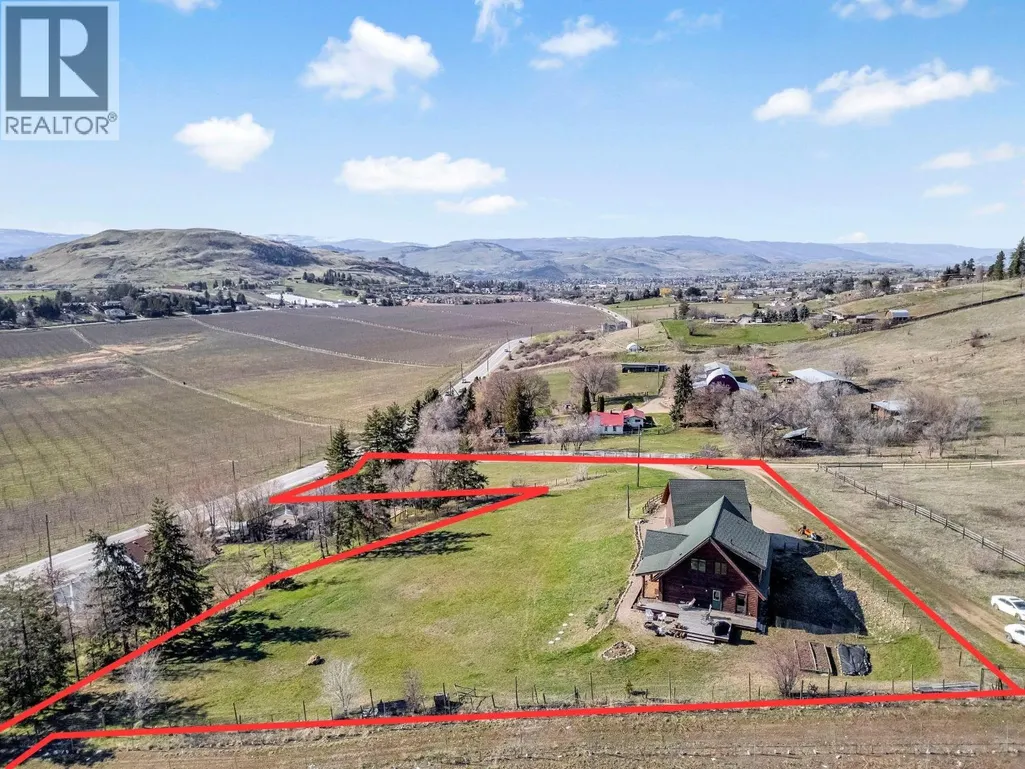
- Lot Size2.47 Acres
Data Source:
Canadian Real Estate Association (CREA)
Property Description
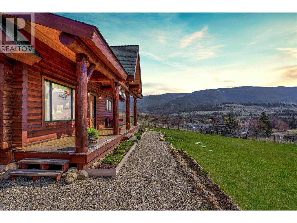
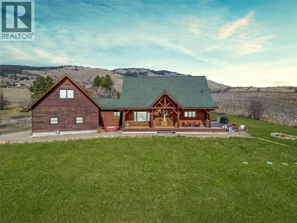
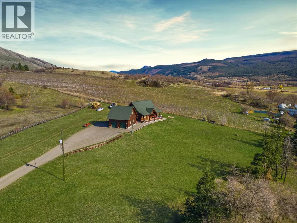
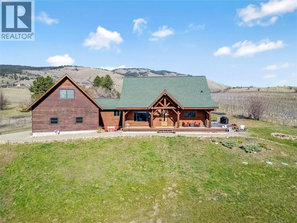
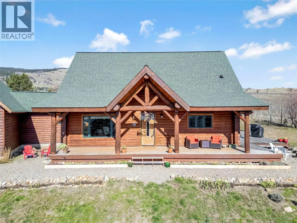
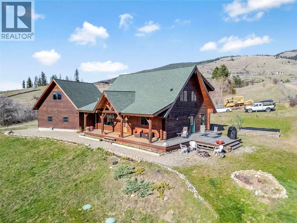
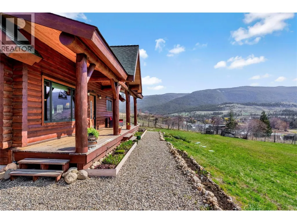
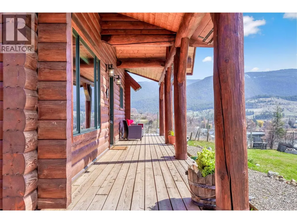
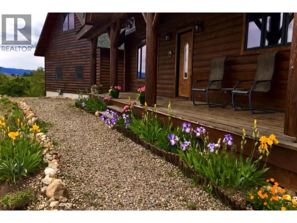
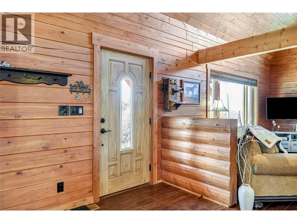
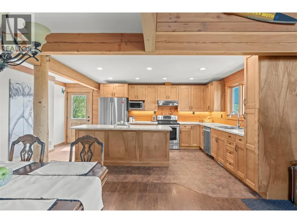
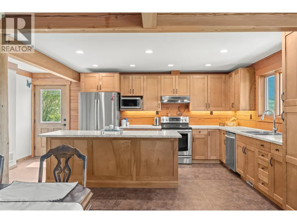
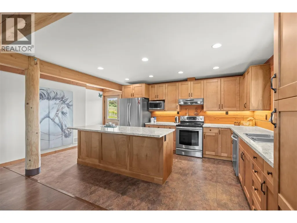
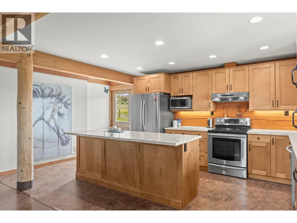
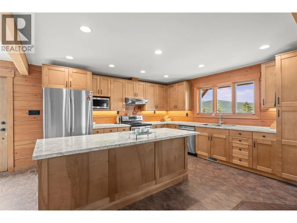
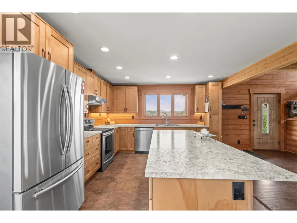
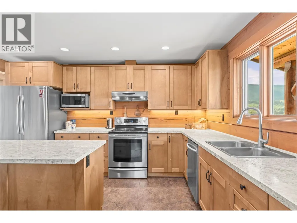
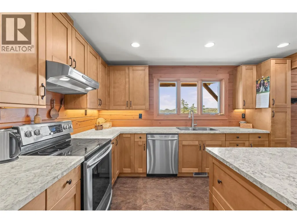
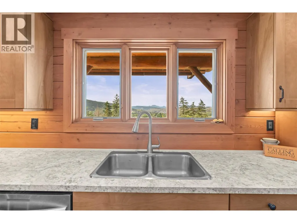
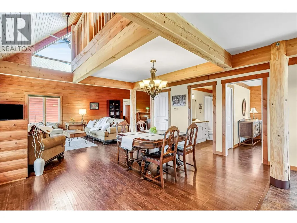
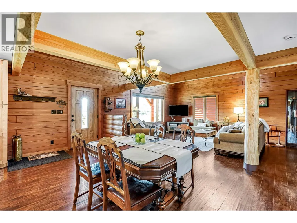
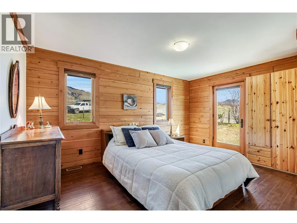
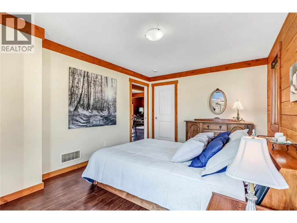
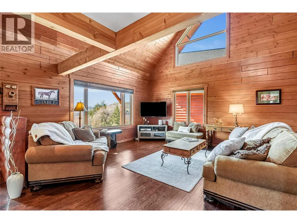
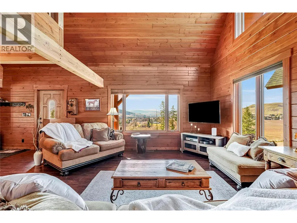
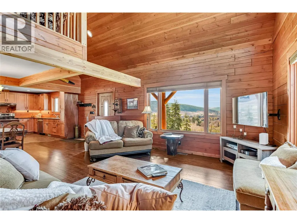
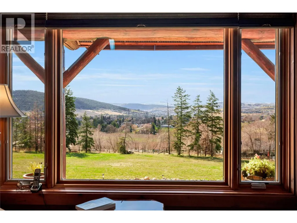
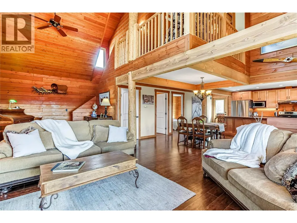
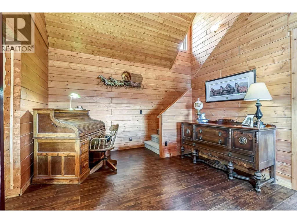
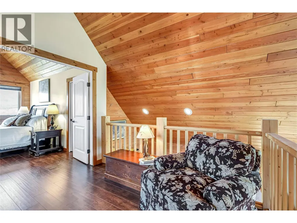
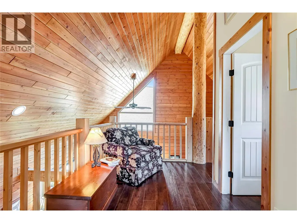
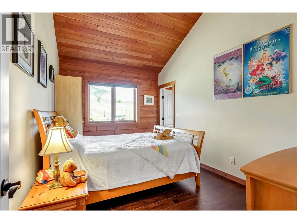
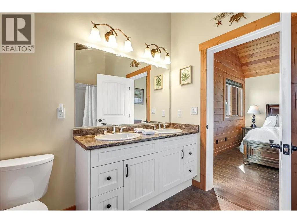
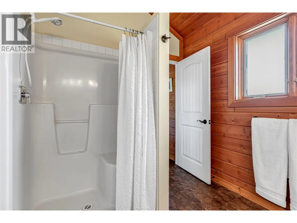
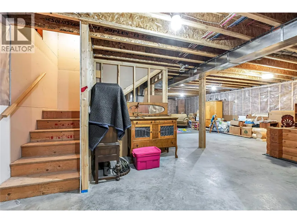
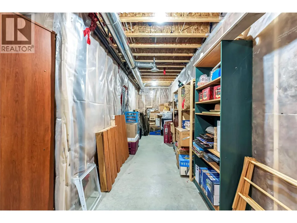
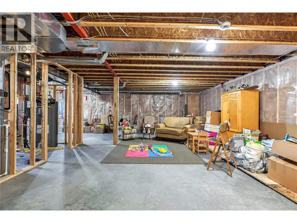
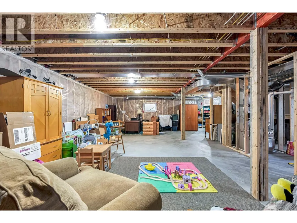
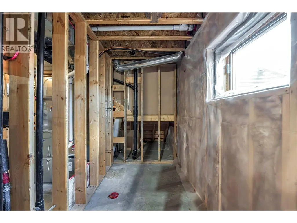
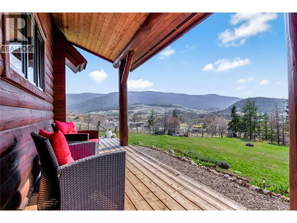
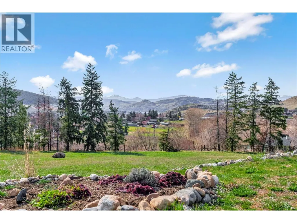
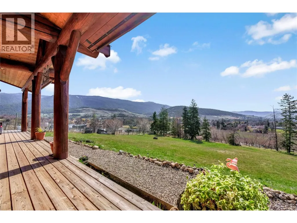
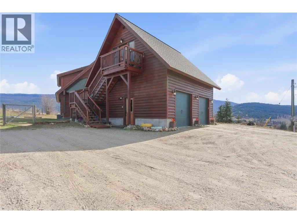
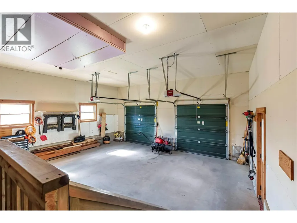
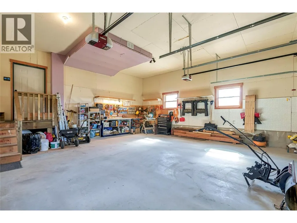
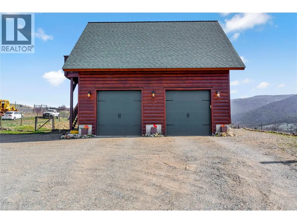
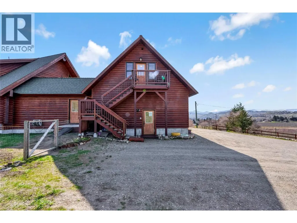
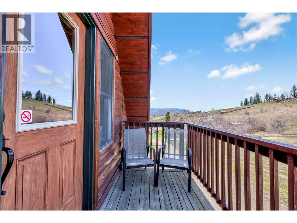
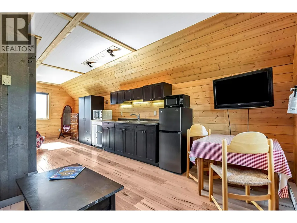
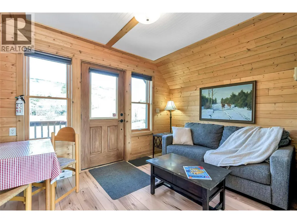
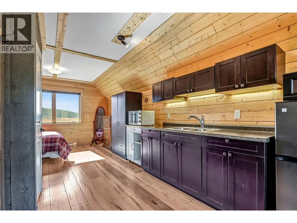
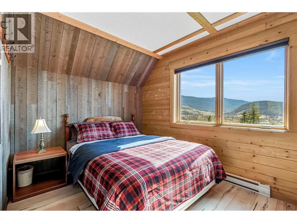
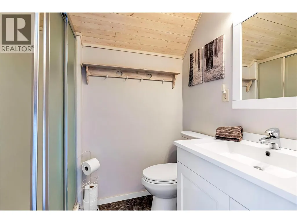
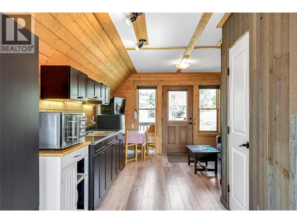
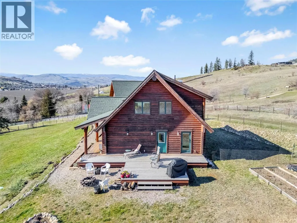
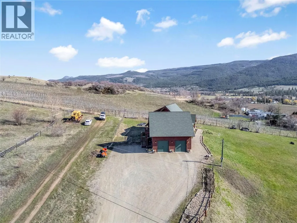
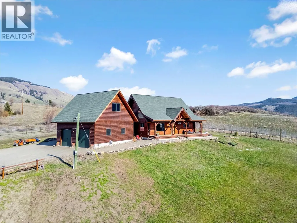
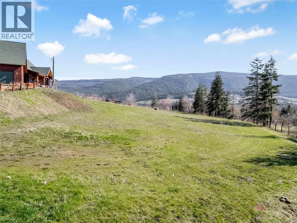
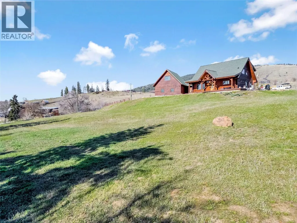
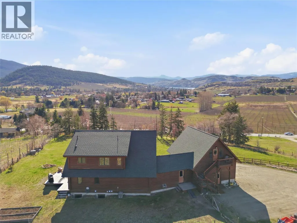
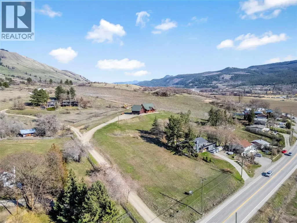
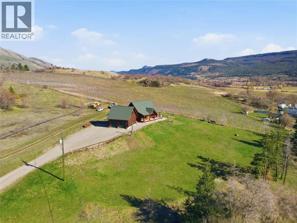
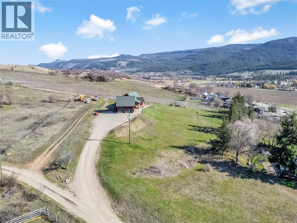
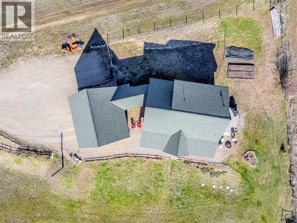
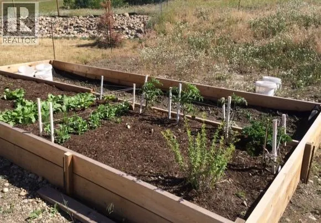
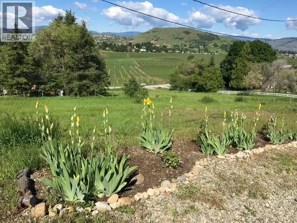
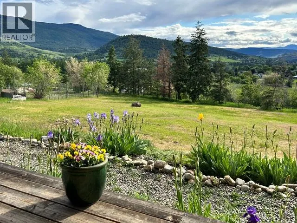
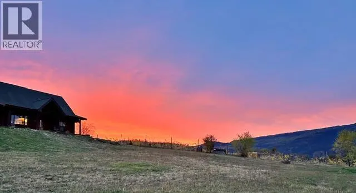
It’s the kind of place where the day winds down just right—out on the front porch, taking in the sunset over the Coldstream Valley, with Kalamalka Lake catching the light in the distance. Set on 2.47 acres just off Highway 6, this property offers space, views, and a home that feels grounded the second you step inside. Follow the driveway up and you’re met with that elevated perspective—valley views, lake glimpses, and a sense of privacy that’s hard to replicate this close to town. Constructed from solid milled wood, this home radiates warmth and charm, with vaulted ceilings and an open main living space that feels airy and inviting. The kitchen is built for gathering, with maple cabinetry, a large island, and plenty of storage. A main floor bedroom adds flexibility for one-level living or a quiet office. Upstairs, the loft connects to a spacious primary bedroom, full bath, and additional bedroom. Downstairs is unfinished with a roughed-in bath, ready for future plans. And then there’s the bonus, a detached garage with an enclosed breezeway and a private studio suite above. Perfect for hosting, working from home, or creating an additional income stream. A property that offers more than just space, it offers a lifestyle. (id:7434)
General Features
| Features | Private setting, Central island, Balcony |
|---|---|
| Community Features | Rural Setting |
| Property Type | Single Family |
| Neighbourhood | Mun of Coldstream |
| Amenities | Recreation, Schools, Shopping, Ski area |
| Building Appliances | Refrigerator, Dishwasher, Range - Electric, Microwave, See remarks, Washer & Dryer |
| Building Architectural Style | Log house/cabin |
| Building Cooling Type | Central air conditioning |
| Parking Space Total | 6 |
| Building Type | House |
| Ownership Type | Freehold |
| Building.StoriesTotal | 2 |
Interior Features
| Building Fireplace Present | False |
|---|---|
| Building Heating Type | Forced air |
| Construction Style Attachment | Detached |
| Flooring Type | Carpeted, Laminate, Vinyl |
| Living Area Range | 2352 |
| Bedrooms | 4 |
Exterior Features
| ViewType | Mountain view, Valley view |
|---|---|
| Building Roof Material | Asphalt shingle |
| Building Roof Style | Unknown |
| Land Amenities | Recreation, Schools, Shopping, Ski area |
| Landscape Features | Landscaped |
| Sewer | Septic tank |
| Exterior Finish | Wood |
| Fence Type | Other |
Room Details
| Room | Dimensions | Level | Flooring | Details |
|---|---|---|---|---|
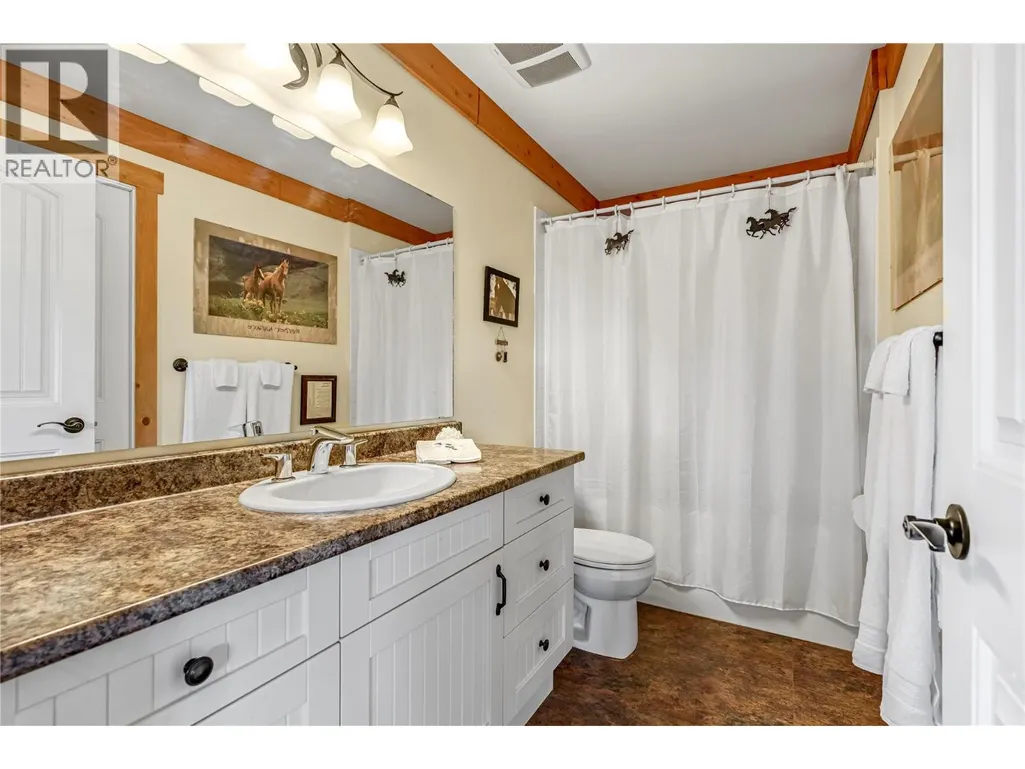
| 4pc Bathroom | 5'1'' x 10'9'' | Main level | ||
| Bedroom | 8'7'' x 12'10'' | Additional Accommodation | ||
| Dining room | 4'8'' x 8'1'' | Additional Accommodation | ||
| Full bathroom | 7' x 5'2'' | Additional Accommodation | ||
| Kitchen | 11'8'' x 8'1'' | Additional Accommodation | ||
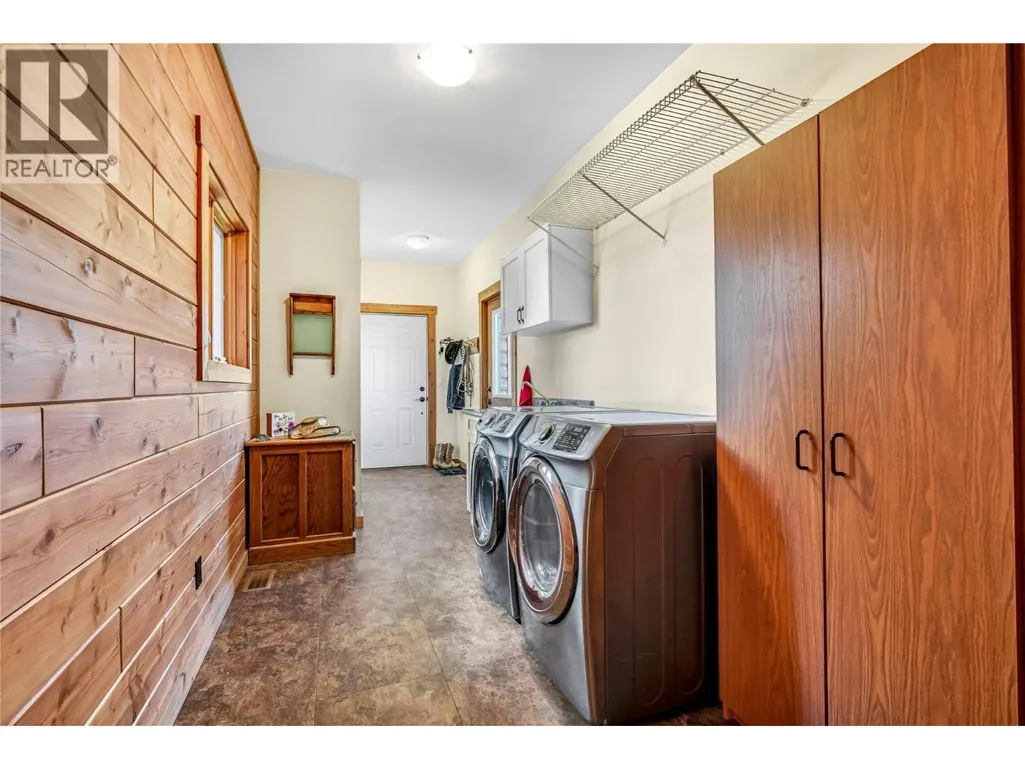
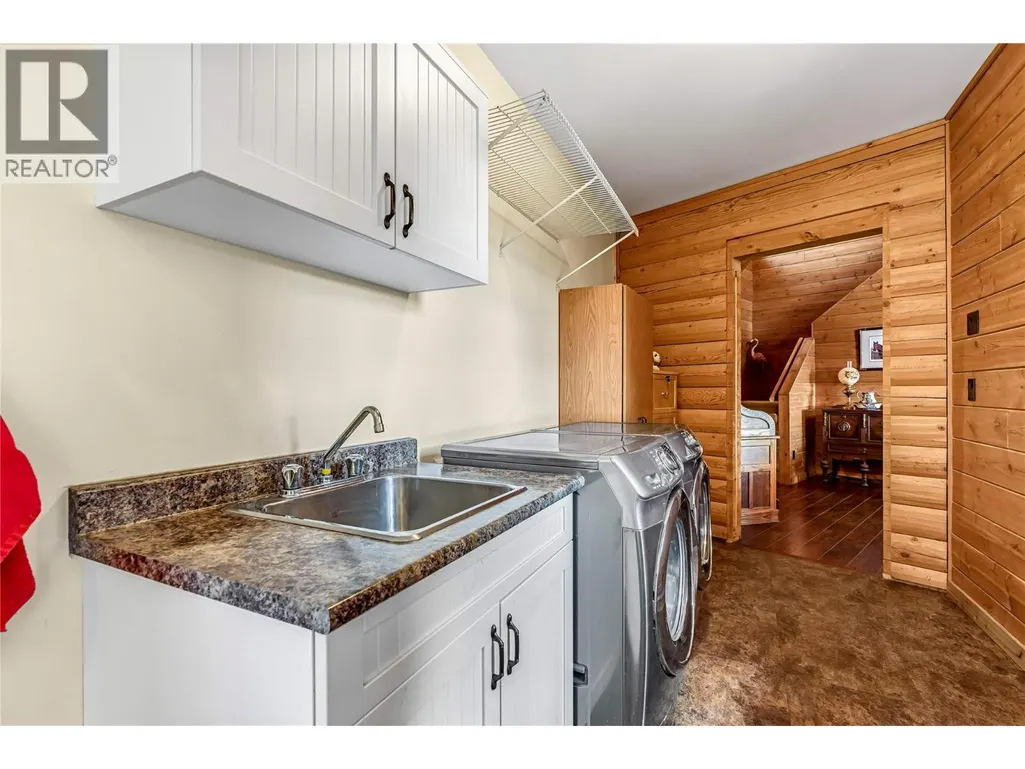
| Laundry room | 13'8'' x 7' | Main level | ||
| Living room | 8'7'' x 4'10'' | Additional Accommodation | ||
| Primary Bedroom | 14'5'' x 13' | Second level | ||
| Utility room | 10'4'' x 4'2'' | Basement |
Amenities
- Views
- New Construction
- Adult 55+
- Lease To Own
- No Strata Fees
- Furnished
- Primary On Main
- Air Conditioning
- Seller Finance
- Green
- Fixer Upper
- Horse
- Golf
- Fireplace
- Deck
- Garage
- Basement
- Pool

Property vs Single Family Average in V1B 3B5
Price
Year Built
In The Neighbourhood
Just Listed
Coldstream
$ 849,500
- Type
- Single Family
- Size
- 2,075 SqFt
- Rooms
- 4 Beds + 2.5 Baths
RE/MAX Vernon
Water Views
Coldstream
$ 14,900,000
- Type
- Single Family
- Size
- 17,577 SqFt
- Rooms
- 7 Beds + 9 Baths
Sotheby's International Realty Canada
Primary On Main
Coldstream
$ 849,000
- Type
- Single Family
- Size
- 1,840 SqFt
- Rooms
- 3 Beds + 3 Baths
Coldwell Banker Executives Realty
Water Views
Coldstream
$ 874,900
- Type
- Single Family
- Size
- 2,955 SqFt
- Rooms
- 5 Beds + 3 Baths
O'Keefe 3 Percent Realty Inc.
Water Views
Coldstream
$ 5,100,000
- Type
- Single Family
- Size
- 3,988 SqFt
- Rooms
- 4 Beds + 3 Baths
RE/MAX Vernon
Water Views
Coldstream
$ 1,995,000
- Type
- Single Family
- Size
- 3,492 SqFt
- Rooms
- 4 Beds + 4 Baths
Chamberlain Property Group
Primary On Main
Coldstream
$ 749,900
- Type
- Single Family
- Size
- 2,324 SqFt
- Rooms
- 5 Beds + 1.5 Baths
RE/MAX Vernon Salt Fowler
Views
Coldstream
$ 1,299,000
- Type
- Single Family
- Size
- 3,125 SqFt
- Rooms
- 5 Beds + 4 Baths
Royal LePage Downtown Realty
Water Views
Coldstream
$ 1,350,000
- Type
- Single Family
- Size
- 3,052 SqFt
- Rooms
- 4 Beds + 2.5 Baths
Coldwell Banker Executives Realty
Primary On Main
Coldstream
$ 1,150,000
- Type
- Single Family
- Size
- 2,496 SqFt
- Rooms
- 5 Beds + 3 Baths
RE/MAX Vernon
Views
Coldstream
$ 989,000
- Type
- Single Family
- Size
- 2,113 SqFt
- Rooms
- 3 Beds + 1.5 Baths
Sotheby's International Realty Canada
Water Views
Coldstream
$ 2,299,900
- Type
- Single Family
- Size
- 4,042 SqFt
- Rooms
- 5 Beds + 3.5 Baths
RE/MAX Vernon Salt Fowler
Views
Coldstream
$ 1,099,000
- Type
- Single Family
- Size
- 2,925 SqFt
- Rooms
- 5 Beds + 3 Baths
RE/MAX Vernon
Primary On Main
Coldstream
$ 949,000
- Type
- Single Family
- Size
- 1,769 SqFt
- Rooms
- 3 Beds + 1.5 Baths
Coldwell Banker Executives Realty
