
Views - Primary on Main
Address
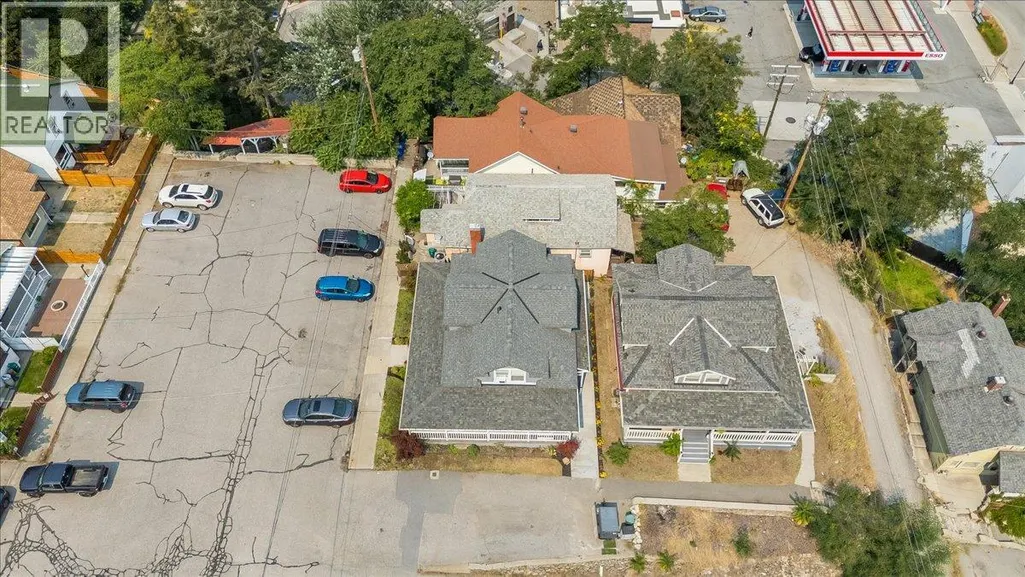
1195 Tamarac Avenue, Trail, BC
Price
$ 499,900
Property Attributes
- ID#10399735
- TypeSingle Family
- Listing Status Active
- MunicipalityTrail
- CityTrail
- AreaTrail
- NeighbourhoodTrail
- Postal CodeV1R 4H8
- Style
- Year Built1927
- Price$ 499,900
- Bedrooms3
- Bathrooms3
- Half Bathrooms1
- Sqr Footage2285
- Lot Size0.06 Acres
Data Source:
Canadian Real Estate Association (CREA)
Property Description
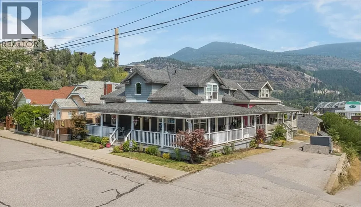
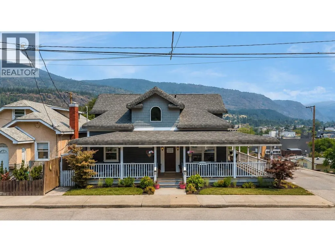
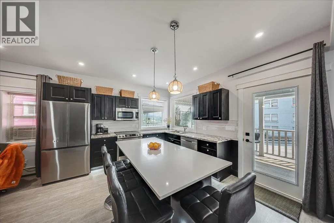
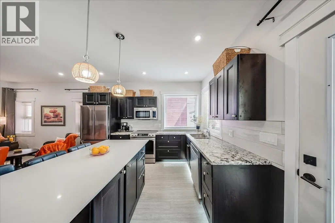
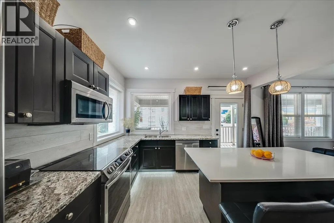
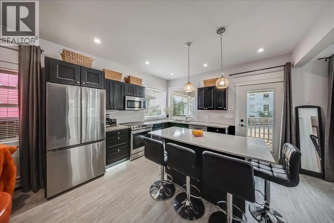
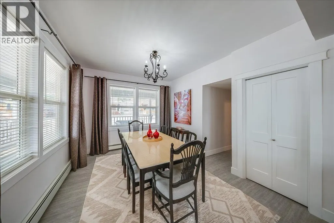
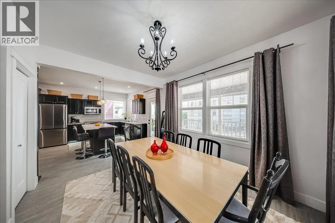
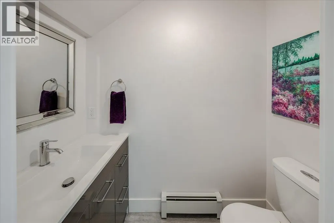
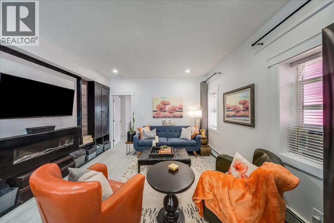
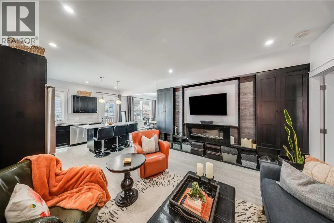
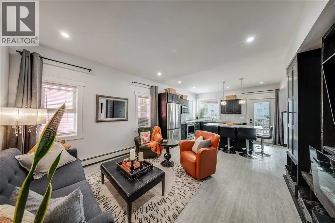
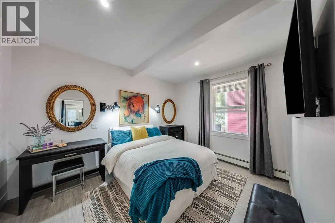
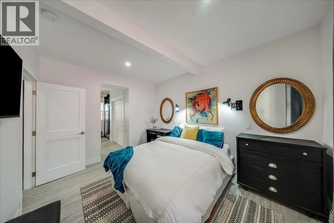
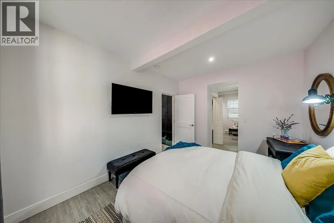
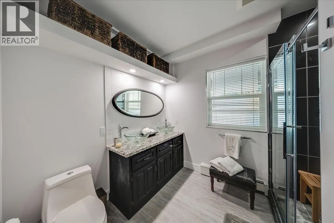
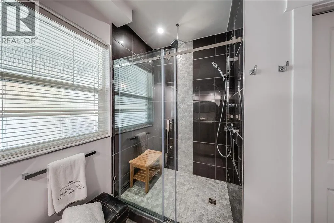
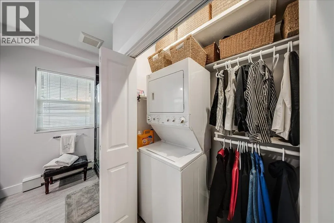
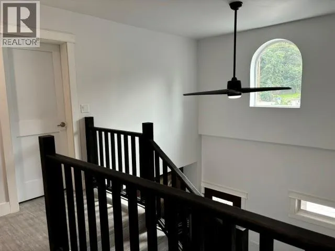
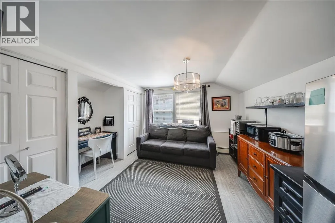
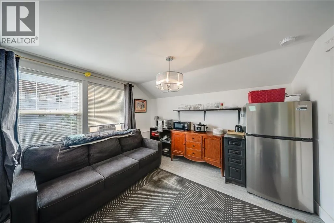
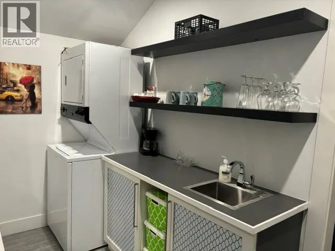
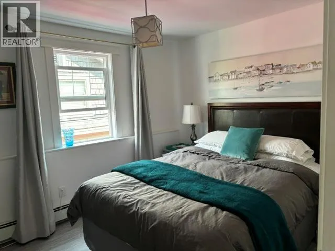
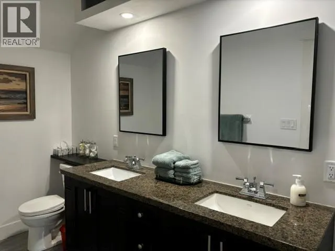
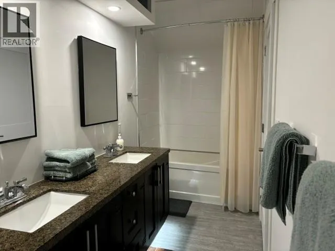
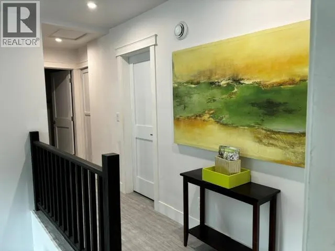
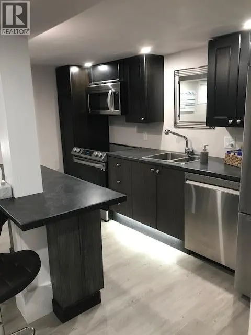
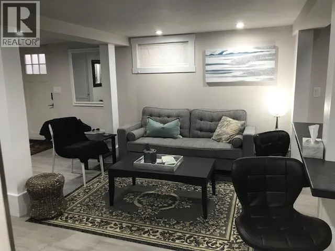
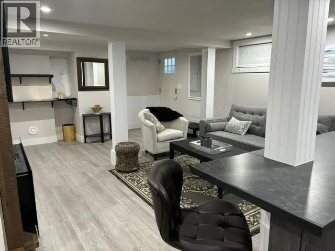
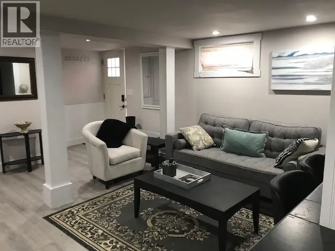
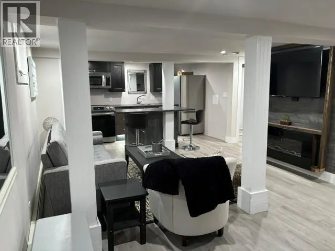
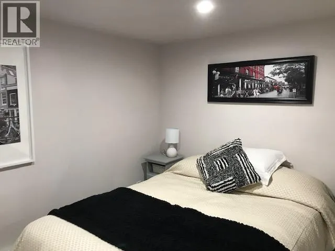
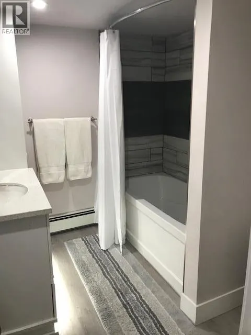
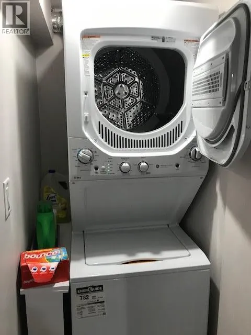
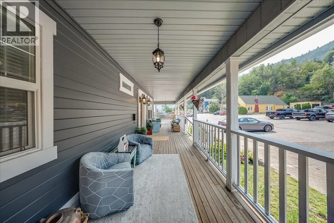
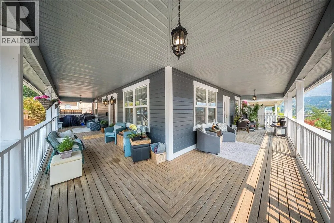
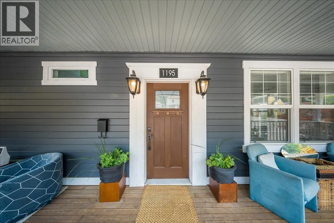
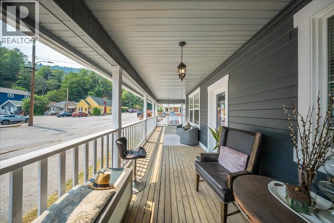
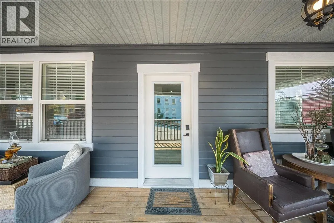
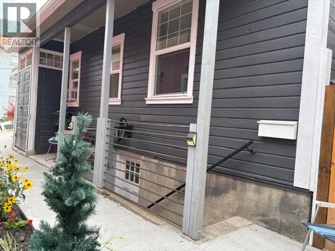
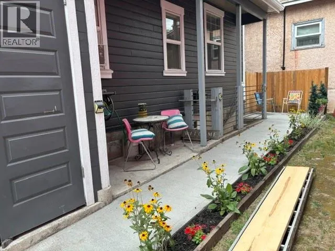
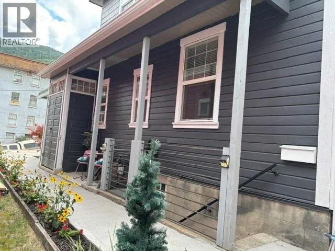
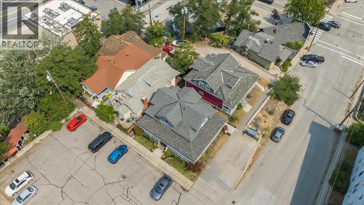
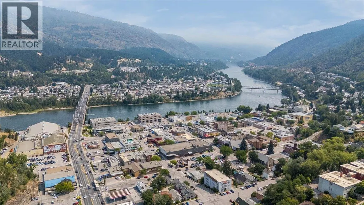
Welcome to this beautifully renovated character home offering stunning views, a fabulous wrap-around deck, and an exceptional multi-unit layout with plenty of possibilities for homeowners and investors alike. The main floor features a bright, open-concept kitchen, living, and dining area finished with beautiful solid-surface countertops. The spacious primary bedroom offers generous closet space and convenient in-suite laundry, while the gorgeous ensuite showcases impressive floor-to-ceiling tile. An additional half bath completes the main level. Upstairs, you'll find another living space, bedroom, full bathroom, kitchenette, and laundry area. Keep the existing layout for added flexibility, or explore the opportunity to create a stunning open-plan home spanning the main and upper floors, with two additional bedrooms upstairs. The lower level features a legal one-bedroom suite, complete with an open kitchen, living and dining area, and a beautifully finished full bathroom ... an excellent opportunity for rental income or extended family. Beyond the beautiful finishes, this home offers fantastic energy efficiency with a gas boiler system providing the primary heat throughout the home. Step outside onto the wrap-around deck and take in the stunning views of downtown. With easy access to amenities, flexible living spaces, and excellent income potential, this property offers an exciting opportunity for investors, multi-generational households, or buyers looking to offset their mortgage with rental income. (id:7434)
General Features
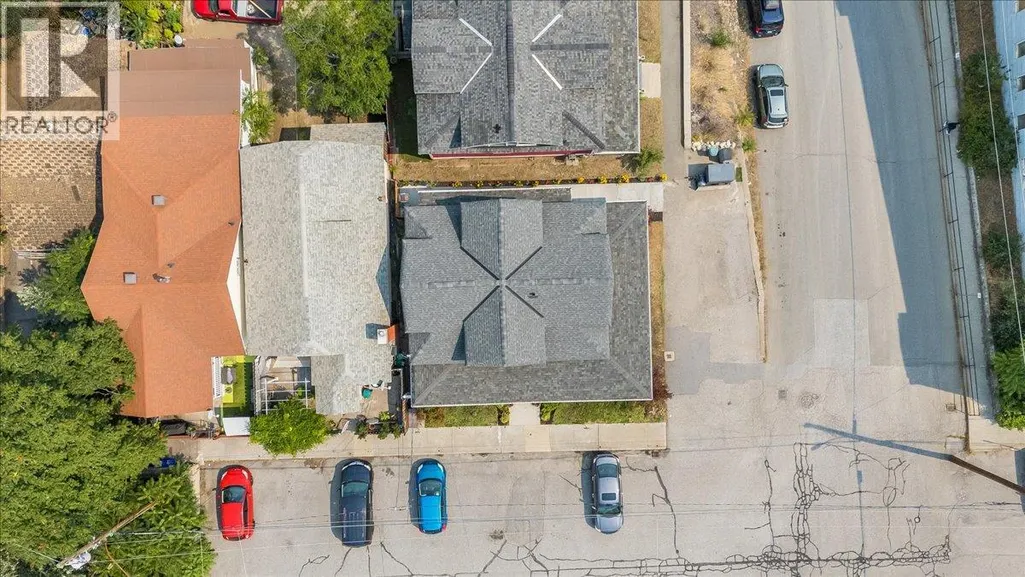
| Features | Level lot, Corner Site, Central island |
|---|---|
| Property Type | Single Family |
| Neighbourhood | Trail |
| Amenities | Public Transit, Recreation, Shopping |
| Building Cooling Type | Window air conditioner |
| Building Type | House |
| Ownership Type | Freehold |
| Building.StoriesTotal | 3 |
Interior Features
| Building Fireplace Present | True |
|---|---|
| Building Fireplace Total | 1 |
| Building Fireplace Type | Unknown |
| Construction Style Attachment | Detached |
| Fireplace Fuel | Electric |
| Flooring Type | Vinyl |
| Living Area Range | 2285 |
| Bedrooms | 3 |
Exterior Features
| ViewType | City view, View (panoramic) |
|---|---|
| Building Roof Material | Asphalt shingle |
| Building Roof Style | Unknown |
| Land Amenities | Public Transit, Recreation, Shopping |
| Landscape Features | Landscaped, Level |
| Sewer | Municipal sewage system |
| Exterior Finish | Wood |
Room Details
| Room | Dimensions | Level | Flooring | Details |
|---|---|---|---|---|
| Dining room | 12'6'' x 10'10'' | Main level | ||
| Full bathroom | Measurements not available | Additional Accommodation | ||
| Full ensuite bathroom | Measurements not available | Main level | ||
| Kitchen | 3'4'' x 10' | Additional Accommodation | ||
| Living room | 13'2'' x 11'10'' | Additional Accommodation | ||
| Partial bathroom | Measurements not available | Main level | ||
| Primary Bedroom | 11'1'' x 9'4'' | Additional Accommodation | ||
| Storage | 13' x 10' | Lower level |
Amenities
- Views
- New Construction
- Adult 55+
- Lease To Own
- No Strata Fees
- Furnished
- Primary On Main
- Air Conditioning
- Seller Finance
- Green
- Fixer Upper
- Horse
- Golf
- Fireplace
- Deck
- Garage
- Basement
- Pool

Property vs Single Family Average in V1R 4H8
Price
Year Built
In The Neighbourhood
Primary On Main
Trail
$ 319,900
- Type
- Single Family
- Size
- 736 SqFt
- Rooms
- 2 Beds + 1 Baths
Valhalla Path Realty
Water Views
Trail
$ 589,000
- Type
- Single Family
- Size
- 2,084 SqFt
- Rooms
- 4 Beds + 1.5 Baths
RE/MAX All Pro Realty
Primary On Main
Trail
$ 382,000
- Type
- Single Family
- Size
- 2,009 SqFt
- Rooms
- 3 Beds + 2 Baths
Century 21 Kootenay Homes (2018) Ltd
Primary On Main
Trail
$ 159,000
- Type
- Single Family
- Size
- 598 SqFt
- Rooms
- 2 Beds + 1 Baths
RE/MAX All Pro Realty
Primary On Main
Trail
$ 189,000
- Type
- Single Family
- Size
- 1,073 SqFt
- Rooms
- 1 Beds + 1 Baths
RE/MAX All Pro Realty
Primary On Main
Trail
$ 349,000
- Type
- Single Family
- Size
- 1,321 SqFt
- Rooms
- 2 Beds + 1.5 Baths
RE/MAX All Pro Realty
Primary On Main
Trail
$ 385,000
- Type
- Single Family
- Size
- 1,728 SqFt
- Rooms
- 2 Beds + 1 Baths
RE/MAX All Pro Realty
Primary On Main
Trail
$ 466,000
- Type
- Single Family
- Size
- 1,974 SqFt
- Rooms
- 3 Beds + 2 Baths
RE/MAX All Pro Realty
Primary On Main
Trail
$ 585,000
- Type
- Single Family
- Size
- 2,524 SqFt
- Rooms
- 3 Beds + 2 Baths
RE/MAX All Pro Realty
Primary On Main
Trail
$ 349,000
- Type
- Single Family
- Size
- 1,029 SqFt
- Rooms
- 3 Beds + 1 Baths
RE/MAX All Pro Realty
