
Open House Sat, Sep 19th 12:00 PM - 01:30 PM - Primary on Main
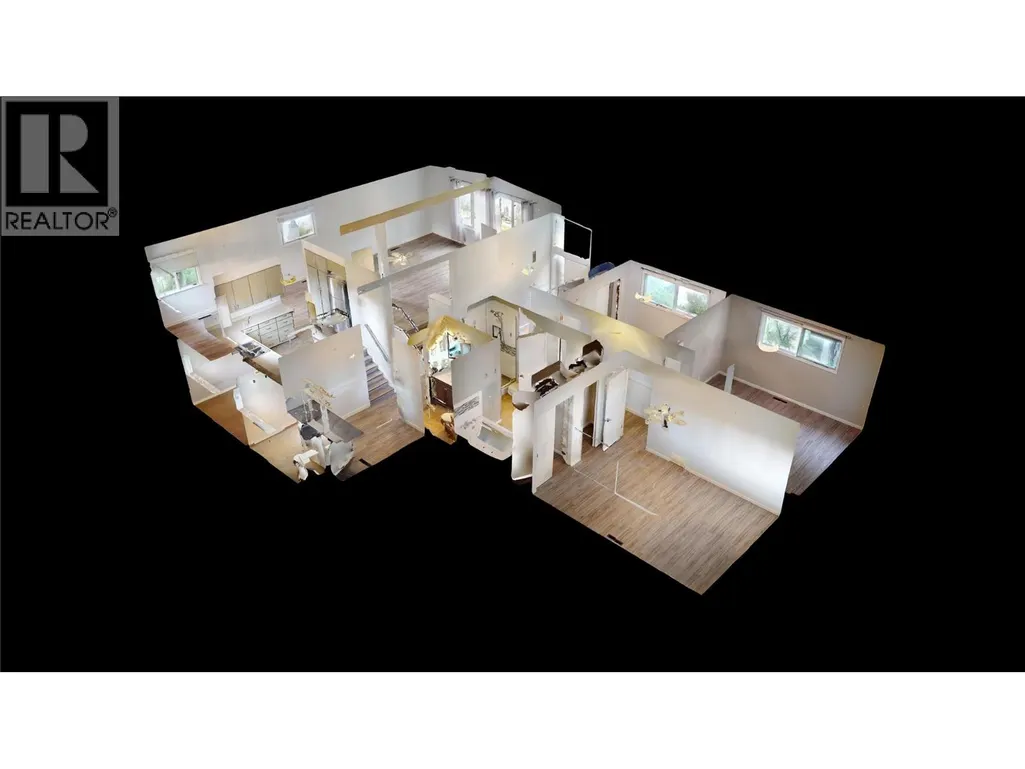
Address
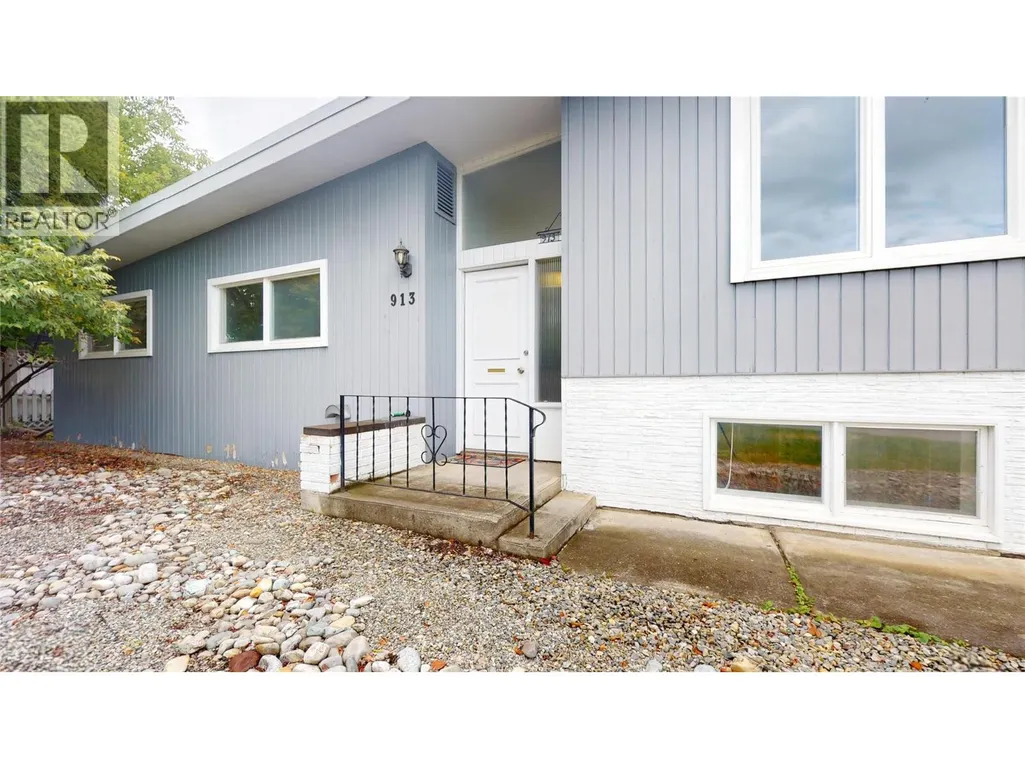
913 9th Street S, Cranbrook, BC
Price
$ 569,900
Open House Sat, Sep 19th 12:00 PM - 01:30 PM
Property Attributes
- ID#10400300
- TypeSingle Family
- Listing Status Active
- MunicipalityCranbrook
- CityCranbrook
- AreaCranbrook
- NeighbourhoodCranbrook South
- Postal CodeV1C 1R8
- StyleMulti-level
- Year Built1958
- Price$ 569,900
- Bedrooms4
- Bathrooms2
- Half Bathrooms1
- Sqr Footage2036
- Lot Size0.22 Acres
Data Source:
Canadian Real Estate Association (CREA)
Property Description
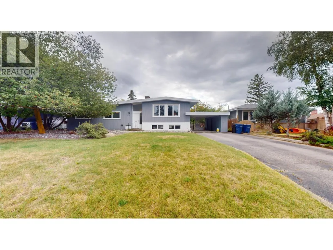
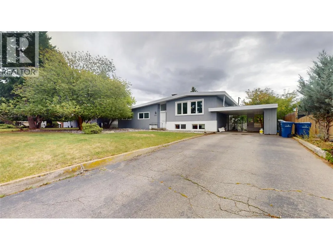
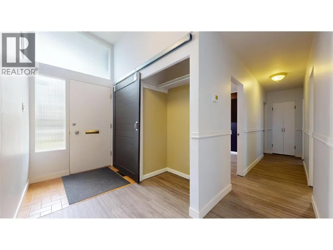
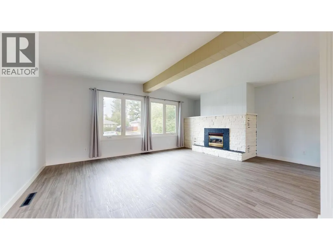
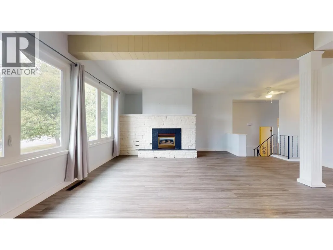
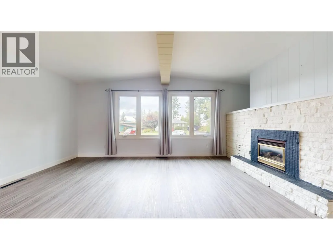
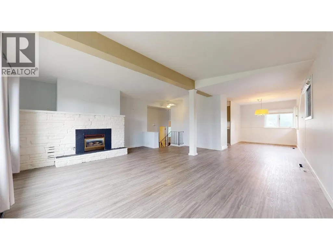
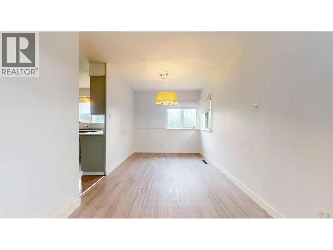
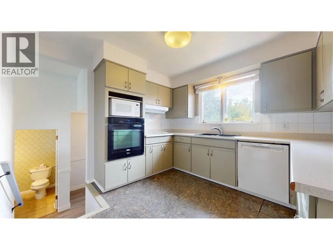
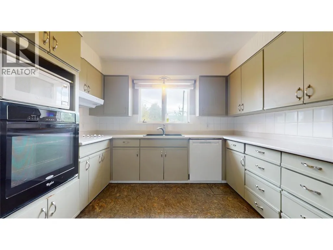
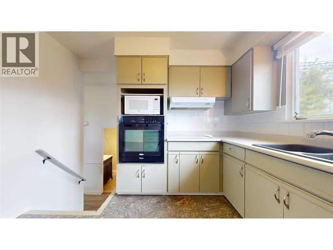
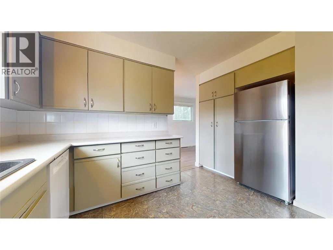
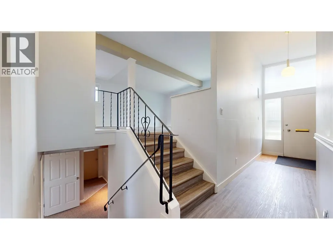
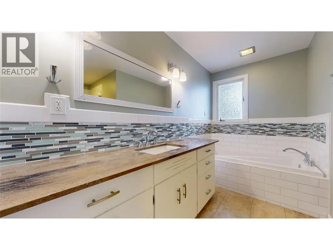
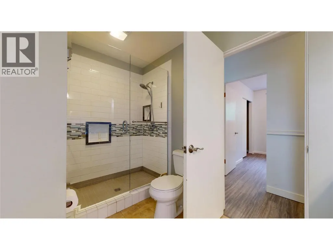
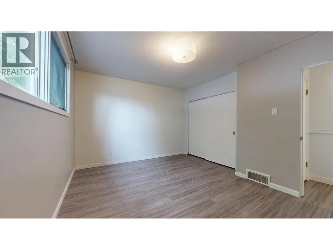
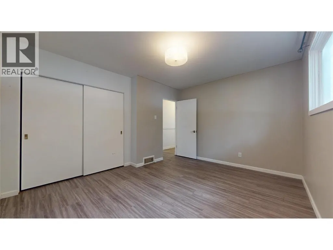
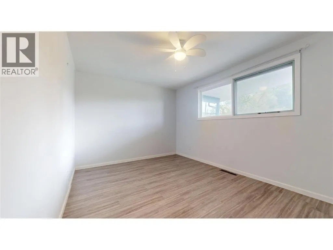
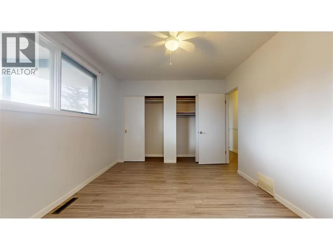
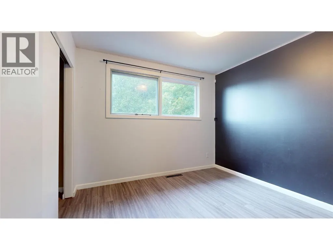
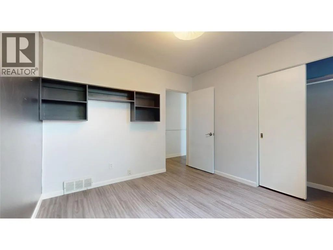
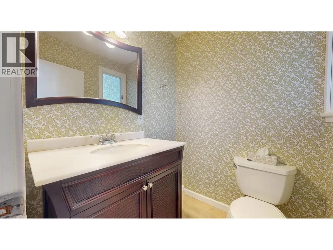
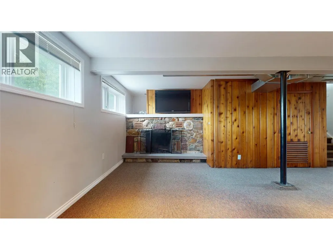
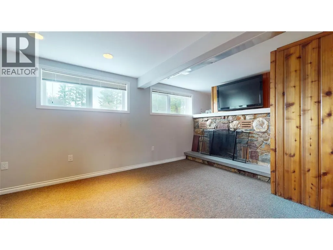
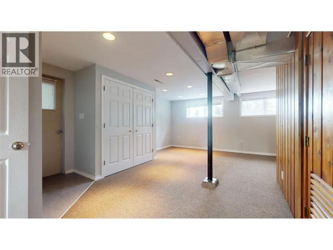
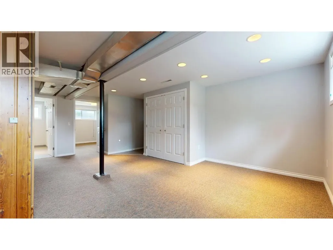
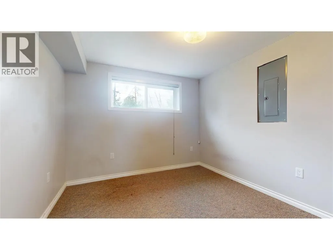
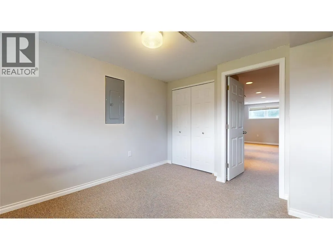
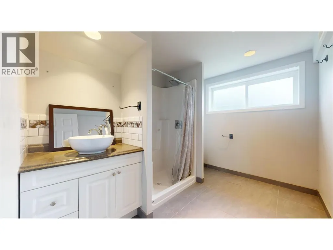
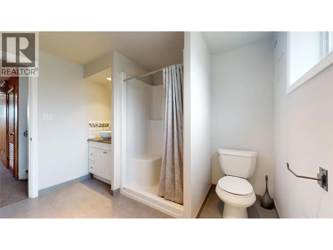
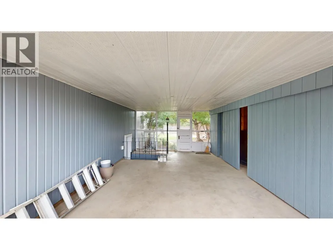
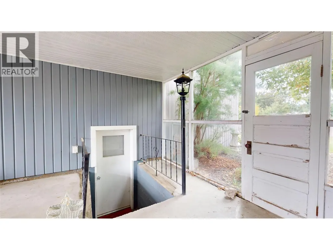
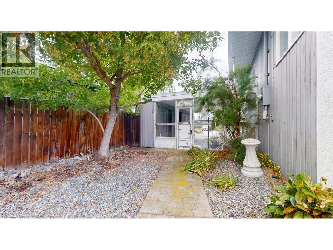
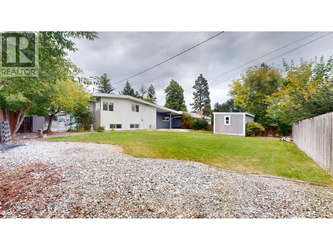
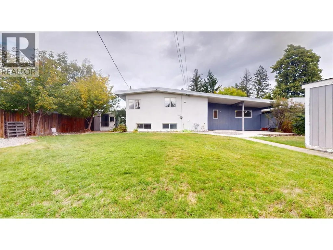
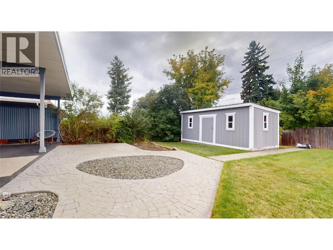
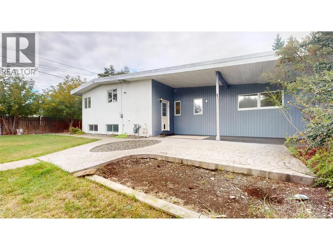
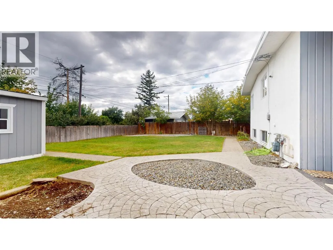
Welcome to this Gyro Park gem, sitting pretty on a huge, flat .225-acre lot in a mature, established neighbourhood. This 3-level split has been beautifully remodeled and has that warm, welcoming feel that makes you want to kick off your shoes and stay awhile. Inside, you’ll find 4 bedrooms, 2.5 updated bathrooms, updated flooring and a bright, open layout that is both functional and easy on the eyes. The lower level brings even more space with a great rec room, walk-out access and loads of storage — because apparently we all own more stuff than we think we do! Outside is where this property really shines. The large, flat yard gives you room to garden, play, entertain, or gather around the fire on those crisp fall evenings. There’s also a large shed out back that would make an awesome workshop, hobby space or place to stash all the toys. Add in a paved driveway and RV parking and you’ve got plenty of room for vehicles, visitors and weekend adventures. The important stuff? Already done. You’ll find a 2020 furnace and hot water tank, 200-amp electrical service, newer styrofoam insulation, some upgraded windows and plenty of other updates throughout. Close to schools and the bus route, this is a home that offers the space, updates and location you’ve been looking for — without giving up the big backyard we all secretly want. (id:7434)
General Features
| Property Type | Single Family |
|---|---|
| Neighbourhood | Cranbrook South |
| Building Architectural Style | Multi-level |
| Building Type | House |
| Ownership Type | Freehold |
| Building.StoriesTotal | 2 |
Interior Features
| Building Fireplace Present | True |
|---|---|
| Building Fireplace Total | 2 |
| Building Fireplace Type | Unknown,Conventional |
| Building Heating Type | Forced air, See remarks |
| Basement Type | Full |
| Construction Style Attachment | Detached |
| Fireplace Fuel | Gas,Wood |
| Living Area Range | 2036 |
| Bedrooms | 4 |
Exterior Features
| Building Roof Material | Other |
|---|---|
| Building Roof Style | Unknown |
| Sewer | Municipal sewage system |
Room Details
| Room | Dimensions | Level | Flooring | Details |
|---|---|---|---|---|
| Bedroom | 13'6'' x 11'7'' | Main level | ||
| Dining room | 8'4'' x 10'6'' | Main level | ||
| Family room | 15' x 21'4'' | Basement | ||
| Full bathroom | Measurements not available | Main level | ||
| Kitchen | 10'6'' x 12'10'' | Main level | ||
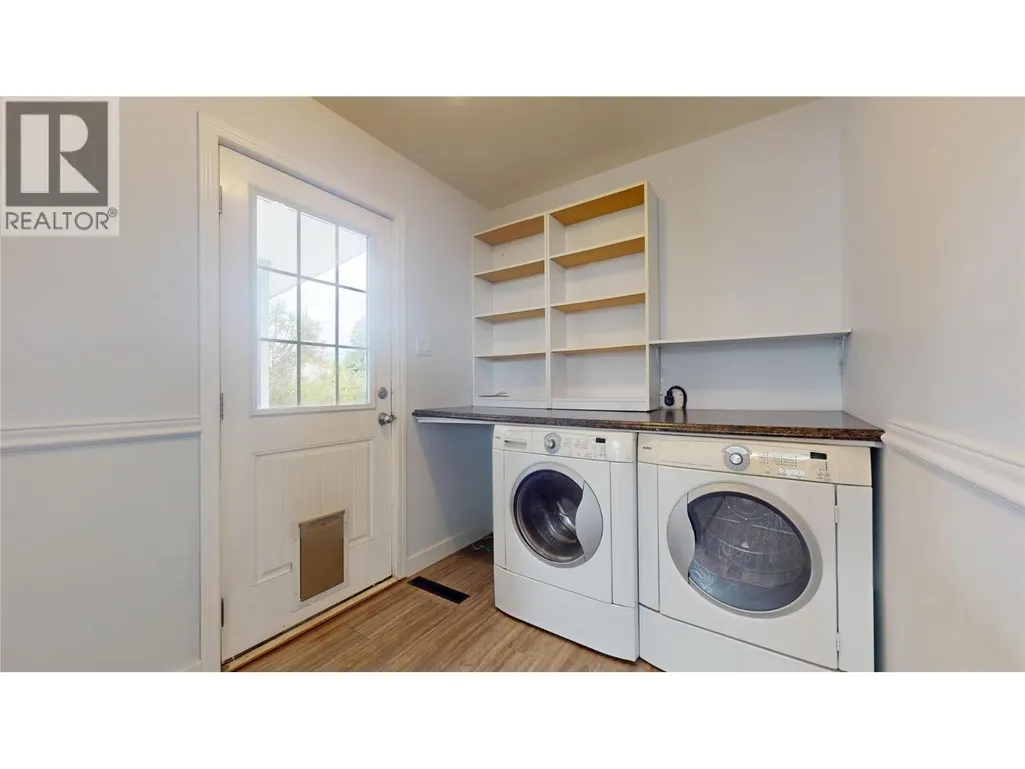
| Laundry room | 5'4'' x 30'8'' | Main level | ||
| Living room | 19'2'' x 22' | Main level | ||
| Partial bathroom | Measurements not available | Main level | ||
| Primary Bedroom | 14'7'' x 10'3'' | Main level |
Amenities
- Views
- New Construction
- Adult 55+
- Lease To Own
- No Strata Fees
- Furnished
- Primary On Main
- Air Conditioning
- Seller Finance
- Green
- Fixer Upper
- Horse
- Golf
- Fireplace
- Deck
- Garage
- Basement
- Pool

Property vs Single Family Average in V1C 1R8
Price
Year Built
In The Neighbourhood
Just Listed
Cranbrook
$ 535,000
- Type
- Single Family
- Size
- 1,519 SqFt
- Rooms
- 2 Beds + 2 Baths
eXp Realty
Just Listed
Cranbrook
$ 539,900
- Type
- Single Family
- Size
- 1,942 SqFt
- Rooms
- 4 Beds + 2 Baths
RE/MAX Blue Sky Realty
Views
Cranbrook
$ 650,000
- Type
- Single Family
- Size
- 1,881 SqFt
- Rooms
- 3 Beds + 3.5 Baths
RE/MAX Blue Sky Realty
Views
Cranbrook
$ 699,999
- Type
- Single Family
- Size
- 2,288 SqFt
- Rooms
- 4 Beds + 3 Baths
RE/MAX Blue Sky Realty
Views
Cranbrook
$ 688,000
- Type
- Single Family
- Size
- 2,189 SqFt
- Rooms
- 4 Beds + 2 Baths
RE/MAX Blue Sky Realty
Open House
Cranbrook
$ 529,000
- Type
- Single Family
- Size
- 1,661 SqFt
- Rooms
- 4 Beds + 2.5 Baths
RE/MAX Blue Sky Realty
Views
Cranbrook
$ 289,000
- Type
- Single Family
- Size
- 613 SqFt
- Rooms
- 1 Beds + 1 Baths
RE/MAX Blue Sky Realty
Open House
Cranbrook
$ 459,900
- Type
- Single Family
- Size
- 1,539 SqFt
- Rooms
- 4 Beds + 1 Baths
RE/MAX Blue Sky Realty
Views
Cranbrook
$ 639,900
- Type
- Single Family
- Size
- 3,004 SqFt
- Rooms
- 4 Beds + 4 Baths
RE/MAX Blue Sky Realty
Primary On Main
Cranbrook
$ 389,900
- Type
- Single Family
- Size
- 1,640 SqFt
- Rooms
- 3 Beds + 1 Baths
RE/MAX Blue Sky Realty
