
Water Views

Address
377 Seymour Hts, Salt Spring, BC
Price
$ 11,750,000
Property Attributes
- ID#1040647
- TypeSingle Family
- Listing Status Active
- MunicipalitySalt Spring
- CitySalt Spring
- AreaSalt Spring
- NeighbourhoodSalt Spring
- Postal CodeV8K 2B6
- StyleCharacter, Contemporary, Other
- Year Built2019
- Price$ 11,750,000
- Bedrooms7
- Bathrooms8
- Half Bathrooms0
- Sqr Footage7324
- Lot Size71.17 Acres
Data Source:
Canadian Real Estate Association (CREA)
Property Description
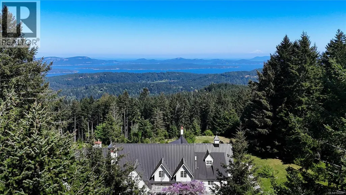
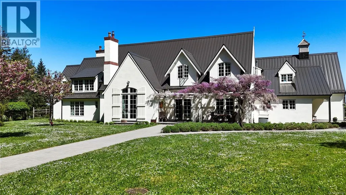
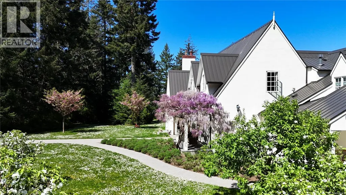
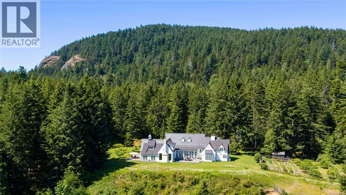
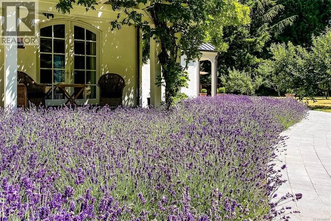
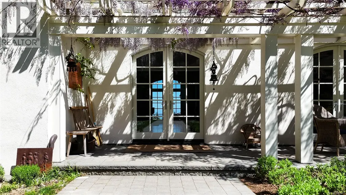
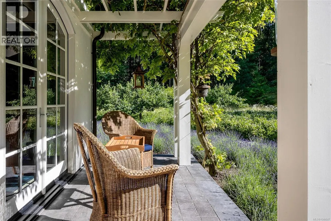
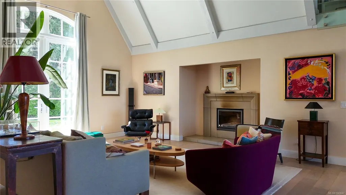
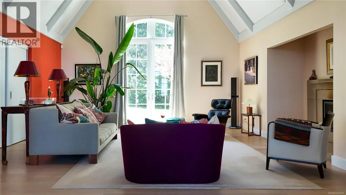
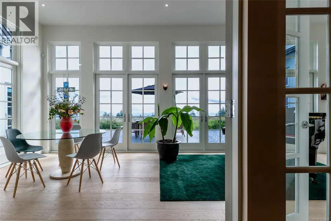
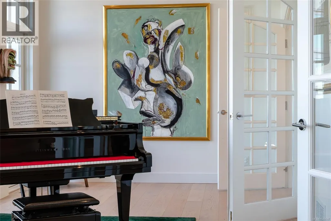
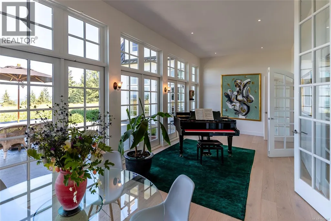
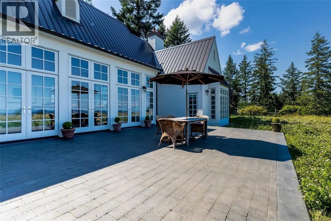
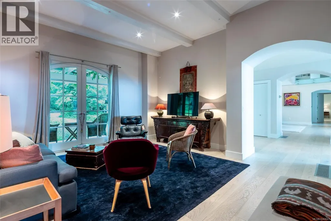
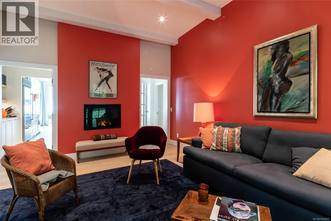
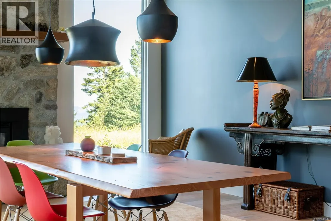
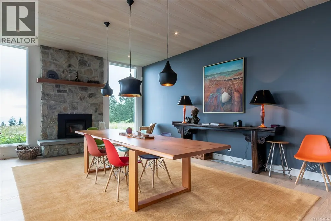
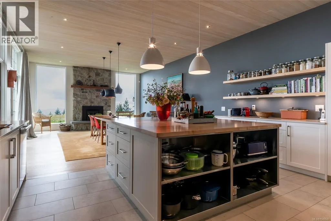
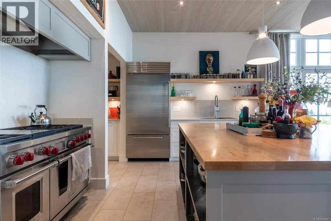
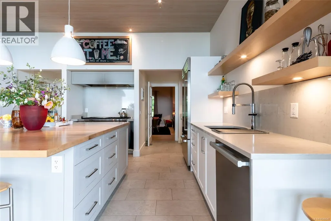
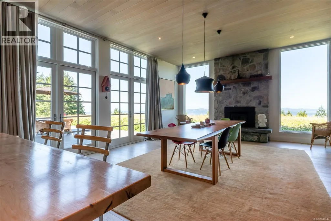
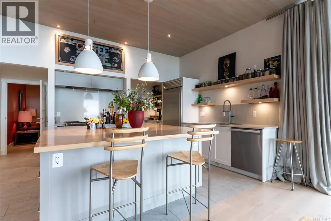
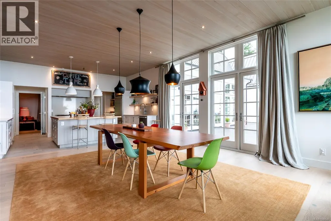
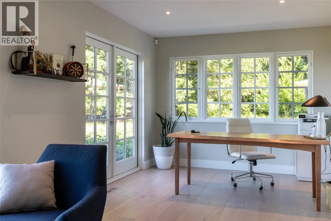
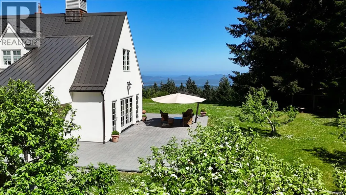
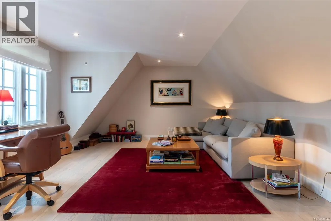
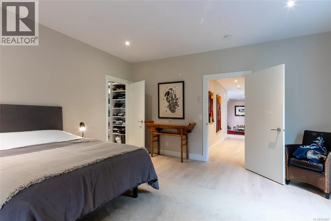
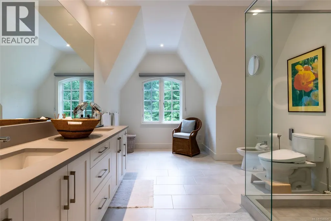
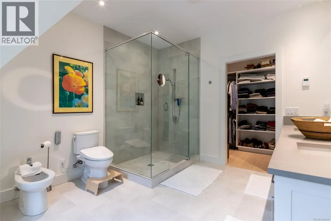
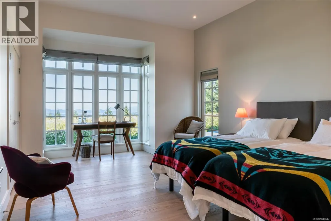
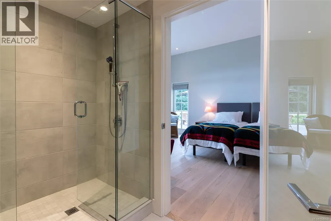
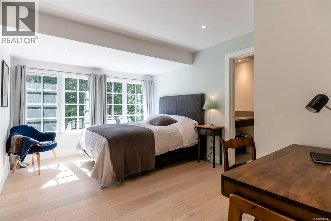
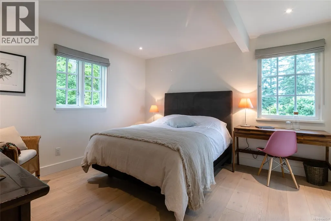
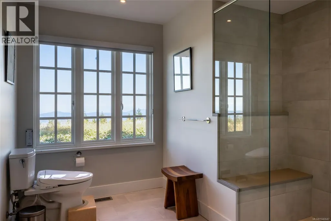
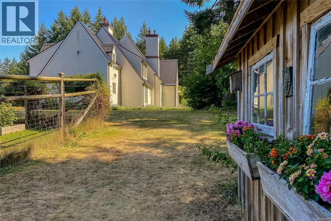
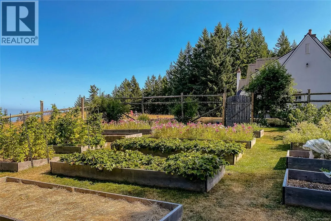
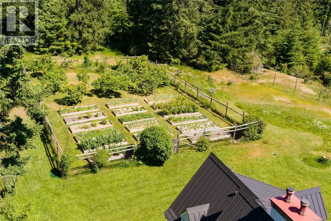
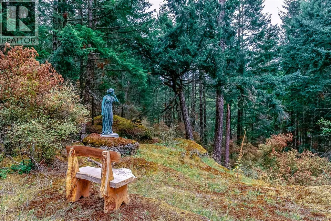
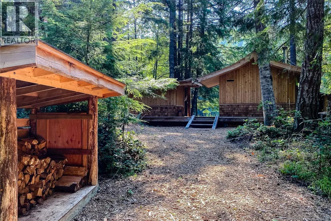
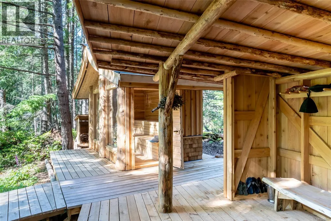
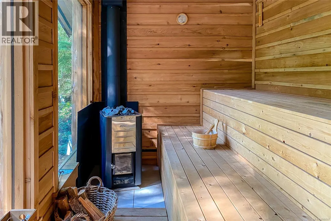
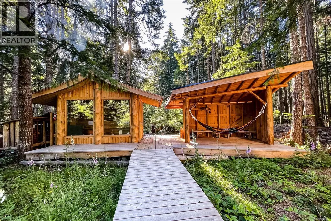
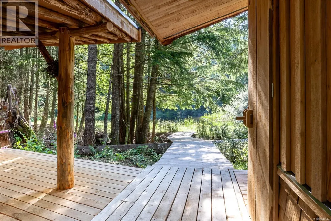
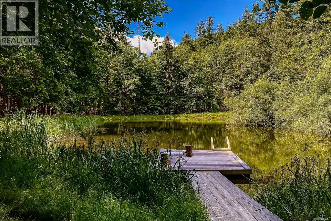
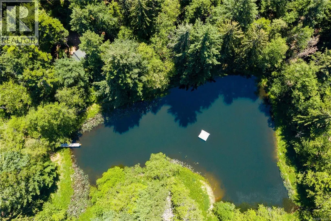
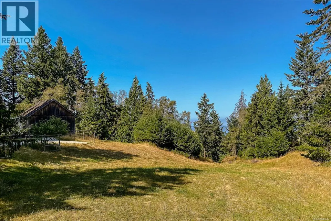
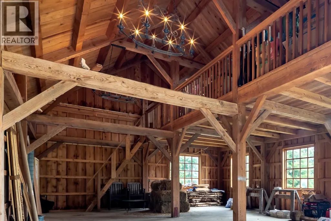
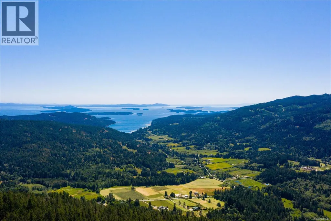
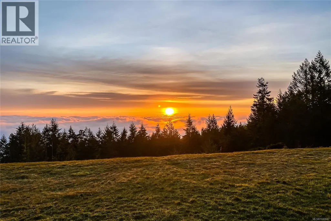
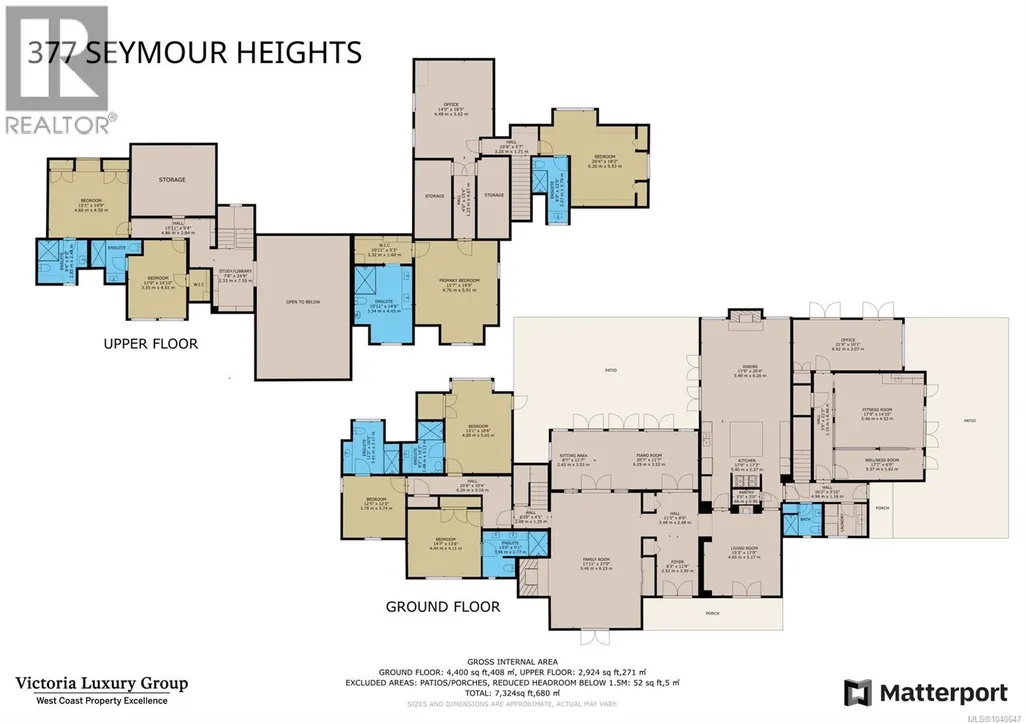
*FOREIGN BUYER BAN/SPEC & VACANCY TAX EXEMPT* Built in 1994, and completely renovated in 2019, the French country-style residence is blessed with panoramic views of the Gulf and San Juan Islands, the Cascade Mountain Range, Mount Baker and Vancouver. With over 71 acres of west coast alpine living - this property encompasses a serene landscape of rolling meadows, trails and orchards, backed by Mount Maxwell Provincial Park’s 1,100 hectares of old-growth wilderness. This home is fitted with state-of-the-art equipment and infrastructure - from extensive drainage surrounding the home, commercial sized backup generator and septic fields, to full UV treatment/water softener systems fed by a pristine 2,000-gallon cistern (full hydrology report available). The common areas feature wood and gas fueled hearths, cathedral ceilings, stone patios and gorgeous solarium/sitting room. All bedrooms are roomy and enjoy minimum three-piece ensuite bathrooms fitted with Toto washlets. Horse facilities including three paddocks, two horse stables, and a pasture to the north are complemented by a timber-frame barn/workshop with accompanying loft ideally suited for large events, hobby enthusiasts, and vehicle storage. This handsomely rugged space features a complete 30-foot RV hookup as an additional living quarter for guests, caretaker or private chef. West of the residence, a hand-made, pagoda-inspired, Finnish wood-stove sauna and cabana sits among the trees, overlooking one of three serene ponds. Accessible by two immaculate country roads, the Zauberberg residence is situated in the heart of the acreage offering quietude for those that prize their privacy. This home is the ultimate escape from a chaotic world, sited a mere 12 minutes from the town centre, harbours and the beach. At 1,100 feet above sea level, with space for a helipad, Zauberberg is conveniently a stone’s throw away from the city yet far enough to bask in the unencumbered vastness of the stars. (id:7434)
General Features
| Features | Acreage, Hillside, Park setting, Private setting, Southern exposure, Wooded area, Irregular lot size, Sloping, See remarks, Partially cleared, Other, Marine Oriented, Gated community |
|---|---|
| Property Type | Single Family |
| Zoning Description | RU1 |
| ZoningType | Rural residential |
| Neighbourhood | Salt Spring |
| Building Appliances | Dishwasher, Dryer, Freezer, Range - Gas, Refrigerator, See remarks, Washer |
| Building Architectural Style | Character, Contemporary, Other |
| Building Cooling Type | Air Conditioned, Central air conditioning |
| Parking Space Total | 10 |
| Building Type | House |
| Ownership Type | Freehold |
Interior Features
| Building Fireplace Present | True |
|---|---|
| Building Fireplace Total | 3 |
| Building Heating Type | Forced air, Heat Pump |
| Building Heating Fuel | Electric, Propane, Wood, Other |
| Living Area Range | 7324 |
| Bedrooms | 7 |
Exterior Features
| Structure | Barn, Shed, Workshop, Patio(s) |
|---|---|
| ViewType | City view, Mountain view, Ocean view, Valley view |
Room Details
| Room | Dimensions | Level | Flooring | Details |
|---|---|---|---|---|
| Bathroom | 3-Piece | Main level | ||
| Bedroom | 18' x 13' | Main level | ||
| Dining room | 17' x 15' | Main level | ||
| Ensuite | 3-Piece | Main level | ||
| Entrance | 20' x 8' | Main level | ||
| Family room | 20' x 17' | Main level | ||
| Kitchen | 17' x 13' | Main level | ||
| Living room | 26' x 17' | Main level | ||
| Office | 21' x 10' | Main level | ||
| Patio | 44' x 18' | Main level | ||
| Porch | 31' x 7' | Main level | ||
| Primary Bedroom | 20' x 16' | Second level | ||
| Sitting room | 28' x 12' | Main level | ||
| Studio | 17' x 14' | Main level |
Amenities
- Views
- New Construction
- Adult 55+
- Lease To Own
- No Strata Fees
- Furnished
- Primary On Main
- Air Conditioning
- Seller Finance
- Green
- Fixer Upper
- Horse
- Golf
- Fireplace
- Deck
- Garage
- Basement
- Pool

Property vs Single Family Average in V8K 2B6
Price
Year Built
In The Neighbourhood
Just Listed
Salt Spring
$ 1,375,000
- Type
- Single Family
- Size
- 3,445 SqFt
- Rooms
- 4 Beds + 3 Baths
RE/MAX Salt Spring
Just Listed
Salt Spring
$ 1,565,000
- Type
- Single Family
- Size
- 4,900 SqFt
- Rooms
- 8 Beds + 3 Baths
Macdonald Realty Salt Spring Island
Water Views
Salt Spring
$ 2,372,000
- Type
- Single Family
- Size
- 5,554 SqFt
- Rooms
- 8 Beds + 9 Baths
Pemberton Holmes - Salt Spring
Primary On Main
Salt Spring
$ 599,000
- Type
- Single Family
- Size
- 904 SqFt
- Rooms
- 2 Beds + 2 Baths
Macdonald Realty Salt Spring Island
Water Views
Salt Spring
$ 829,000
- Type
- Single Family
- Size
- 1,282 SqFt
- Rooms
- 1 Beds + 1 Baths
Macdonald Realty Salt Spring Island
Salt Spring
$ 749,000
- Type
- Single Family
- Size
- 1,466 SqFt
- Rooms
- 3 Beds + 2 Baths
Pemberton Holmes - Salt Spring
Water Views
Salt Spring
$ 1,980,000
- Type
- Single Family
- Size
- 2,417 SqFt
- Rooms
- 3 Beds + 4 Baths
RE/MAX Salt Spring
Salt Spring
$ 439,000
- Type
- Single Family
- Size
- 419 SqFt
- Rooms
- 0 Beds + 1 Baths
Pemberton Holmes - Salt Spring
Water Views
Salt Spring
$ 699,000
- Type
- Single Family
- Size
- 1,235 SqFt
- Rooms
- 2 Beds + 2 Baths
eXp Realty
Primary On Main
Salt Spring
$ 849,000
- Type
- Single Family
- Size
- 1,674 SqFt
- Rooms
- 3 Beds + 2 Baths
Macdonald Realty Salt Spring Island
Waterfront
Salt Spring
$ 3,150,000
- Type
- Single Family
- Size
- 3,923 SqFt
- Rooms
- 4 Beds + 3 Baths
Royal LePage Duncan Realty Salt Spring Island
Primary On Main
Salt Spring
$ 899,000
- Type
- Single Family
- Size
- 1,635 SqFt
- Rooms
- 2 Beds + 3 Baths
Newport Realty Ltd.
Water Views
Salt Spring
$ 1,595,000
- Type
- Single Family
- Size
- 2,713 SqFt
- Rooms
- 3 Beds + 3 Baths
Macdonald Realty Salt Spring Island
Primary On Main
Salt Spring
$ 1,599,000
- Type
- Single Family
- Size
- 2,384 SqFt
- Rooms
- 3 Beds + 3 Baths
Macdonald Realty Salt Spring Island
Water Views
Salt Spring
$ 1,325,000
- Type
- Single Family
- Size
- 2,459 SqFt
- Rooms
- 4 Beds + 3 Baths
eXp Realty
