
Waterfront
Address
C2 1 Dallas Rd, Victoria, BC
Price
$ 437,000
Property Attributes
- ID#1041078
- TypeSingle Family
- Listing Status Active
- MunicipalityVictoria
- CityVictoria
- AreaVictoria
- NeighbourhoodJames Bay
- Postal CodeV8V 0B2
- Style
- Year Built1996
- Price$ 437,000
- Bedrooms1
- Bathrooms1
- Half Bathrooms0
- Sqr Footage751
Data Source:
Canadian Real Estate Association (CREA)
Property Description
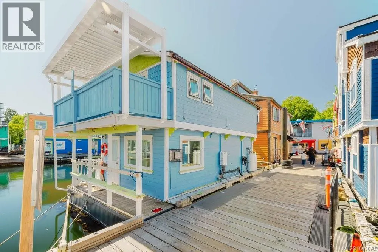
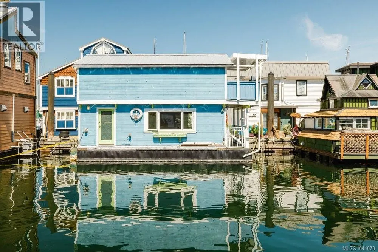
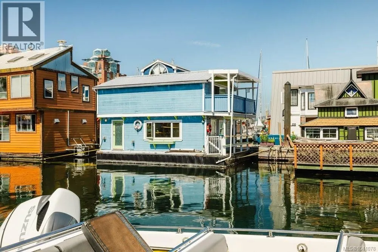
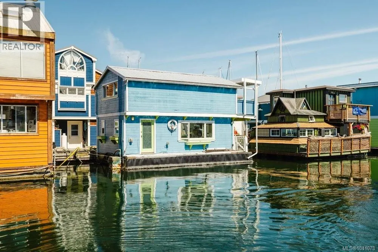
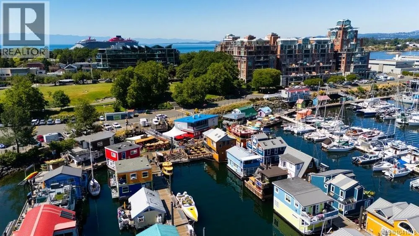
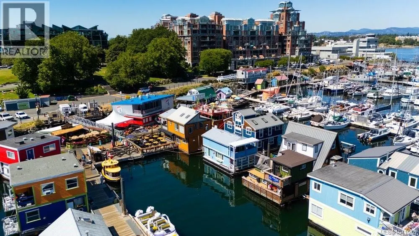
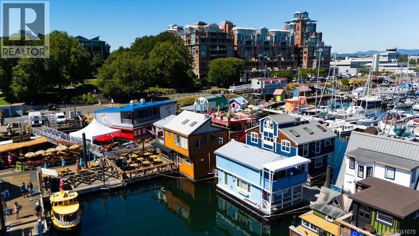
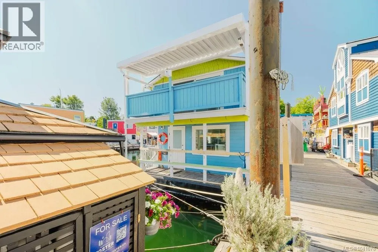
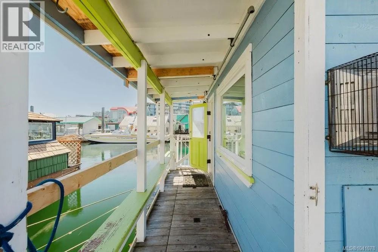
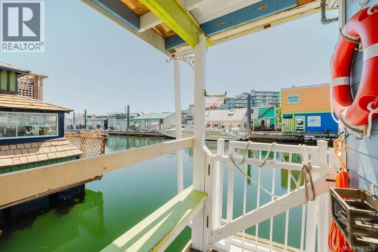
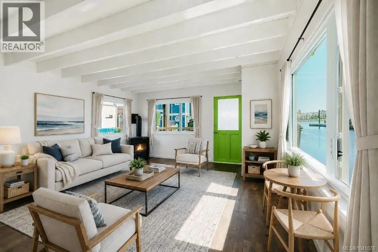
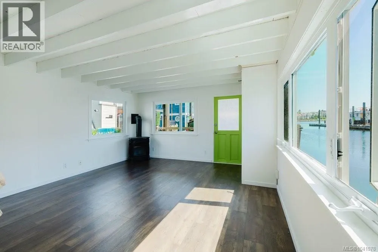
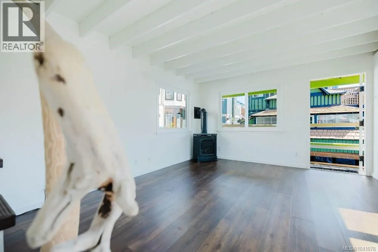
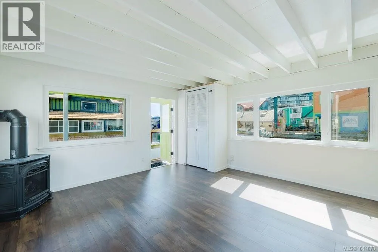
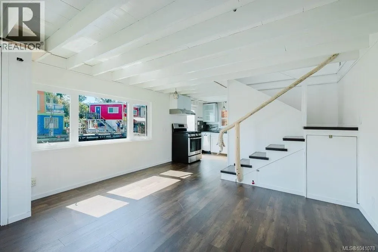
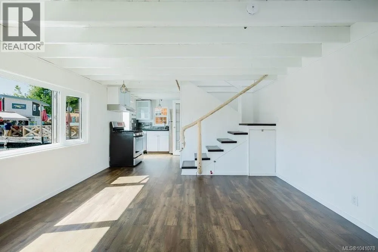
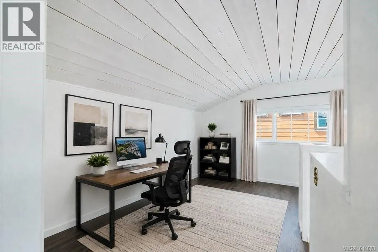
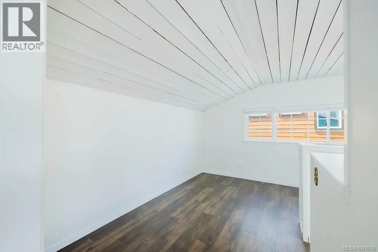
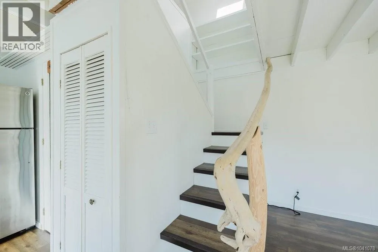
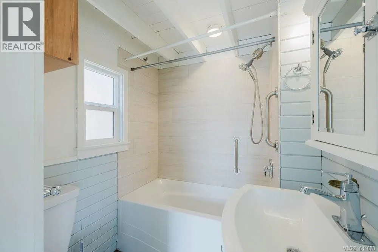
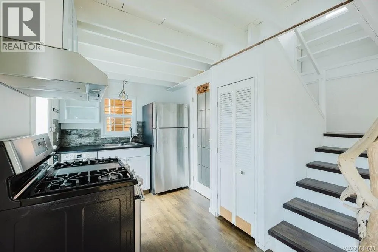
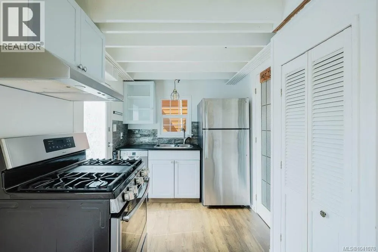
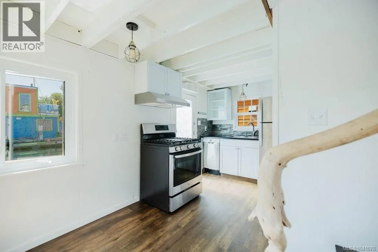
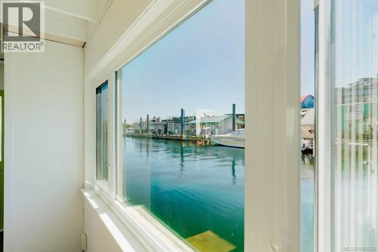
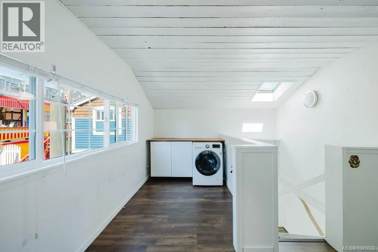
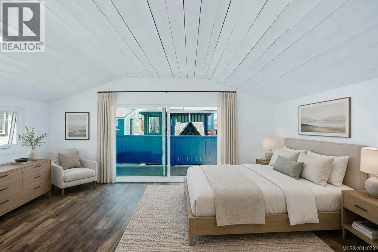
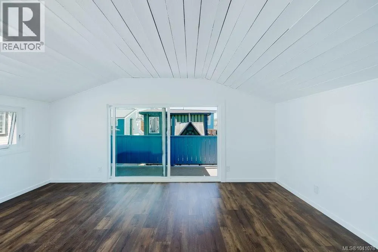
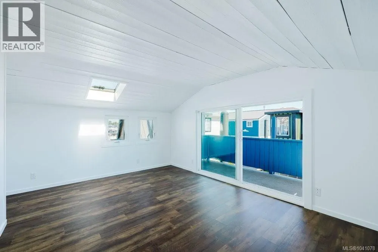
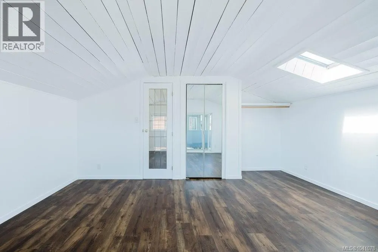
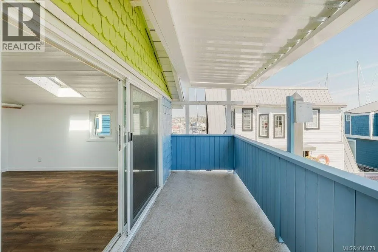
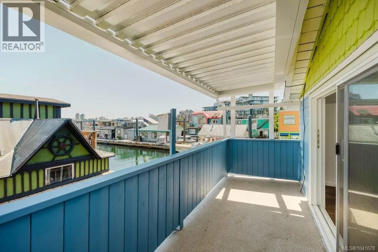
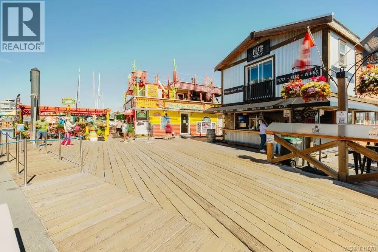
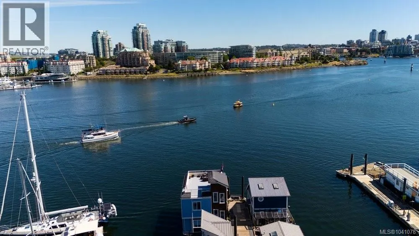
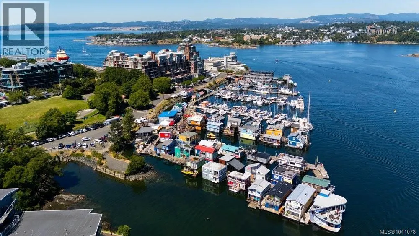
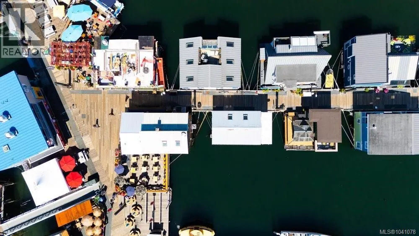
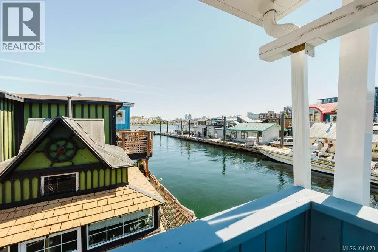
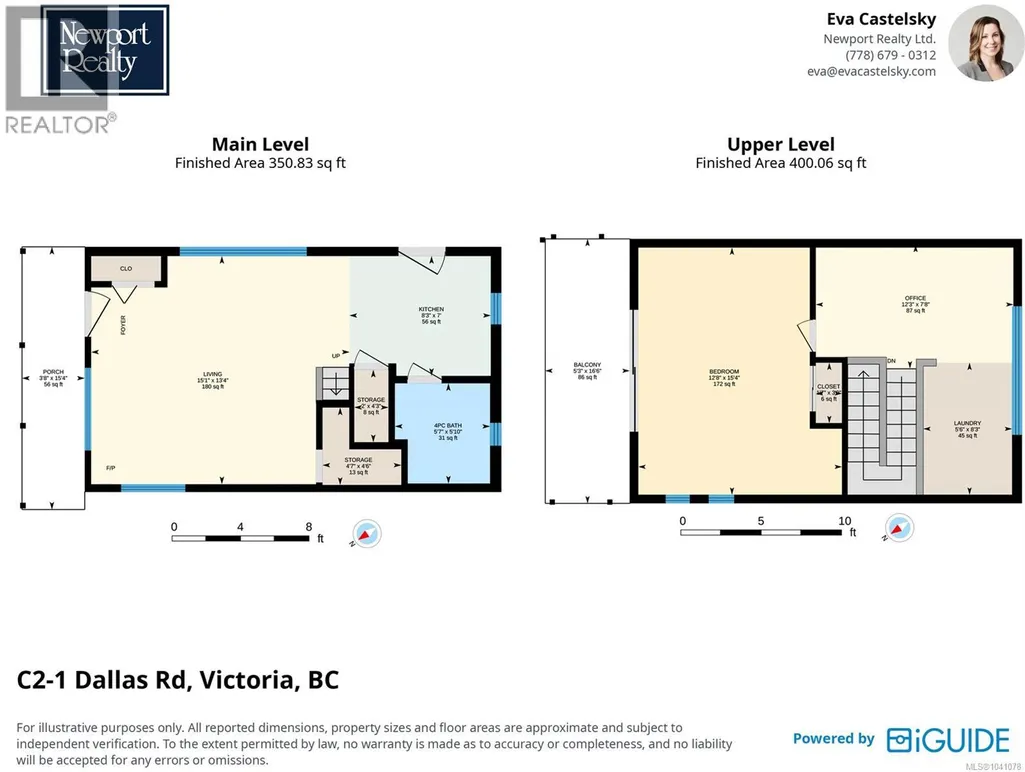
Experience the charm of waterfront living at Fisherman's Wharf in the heart of James Bay. This float home offers a unique opportunity to embrace life on the water, just moments from downtown Victoria & the Inner Harbour. A welcoming front porch is the perfect place to enjoy your morning coffee & connect with the vibrant marina community. Enjoy ~750 sq. ft. of bright, thoughtfully designed living space featuring exposed painted rafters & ceiling joists that create a relaxed coastal feel. The open-concept main floor includes a kitchen with stainless steel appliances, gas range, dishwasher & a cozy living room with propane fireplace. Upstairs, the primary bedroom opens to a private covered balcony overlooking the harbour, complemented by a flexible upper-level space ideal for a home office, reading nook or additional living area. Skylights & large windows fill the home with natural light & capture picturesque water views. A rare opportunity to enjoy Victoria's iconic waterfront lifestyle. (id:7434)
General Features
| Features | Marine Oriented, Moorage |
|---|---|
| Community Features | Pets Allowed With Restrictions, Family Oriented |
| Property Type | Single Family |
| ZoningType | Other |
| Neighbourhood | James Bay |
| Building Appliances | Dishwasher, Range - Gas, Refrigerator |
| Building Cooling Type | None |
| Parking Space Total | 1 |
| Building Type | Floathome |
| Maintenance Fee | 660.00 |
| Ownership Type | Other, See Remarks |
Interior Features
| Building Fireplace Present | True |
|---|---|
| Building Fireplace Total | 1 |
| Building Heating Fuel | Electric, Propane |
| Living Area Range | 751 |
| Bedrooms | 1 |
Exterior Features
| Water Front Type | Waterfront on ocean |
|---|---|
| ViewType | City view, Ocean view |
Room Details
| Room | Dimensions | Level | Flooring | Details |
|---|---|---|---|---|
| Balcony | 5 ft x 16 ft | Second level | 16 ft | |
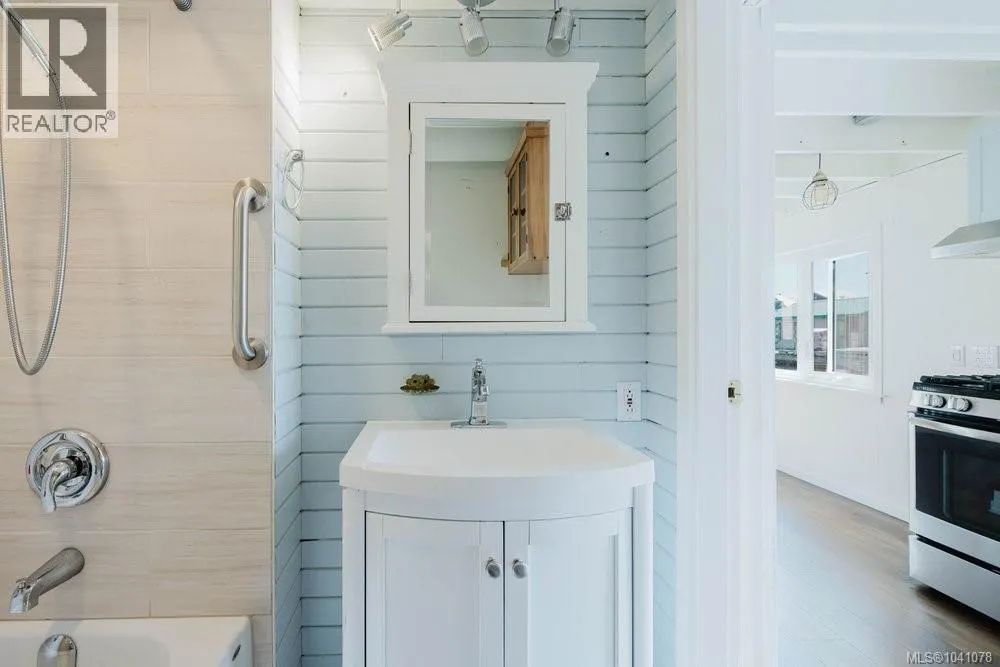
| Bathroom | 4-Piece | Main level | ||
| Kitchen | 7' x 8' | Main level | ||
| Laundry room | 5 ft x 8 ft | Second level | 8 ft | |
| Living room/Dining room | 15 ft x 13 ft | Main level | 13 ft | |
| Office | 12 ft x 7 ft | Second level | 7 ft | |
| Primary Bedroom | 12 ft x 15 ft | Second level | 15 ft |
Amenities
- Views
- New Construction
- Adult 55+
- Lease To Own
- No Strata Fees
- Furnished
- Primary On Main
- Air Conditioning
- Seller Finance
- Green
- Fixer Upper
- Horse
- Golf
- Fireplace
- Deck
- Garage
- Basement
- Pool

Property vs Single Family Average in V8V 0B2
Price
Year Built
In The Neighbourhood
Open House
Victoria
$ 1,799,000
- Type
- Single Family
- Size
- 1,855 SqFt
- Rooms
- 3 Beds + 4 Baths
RE/MAX Camosun
Views
Victoria
$ 1,799,900
- Type
- Single Family
- Size
- 2,779 SqFt
- Rooms
- 5 Beds + 4 Baths
Engel & Volkers Vancouver Island
Victoria
$ 1,498,000
- Type
- Single Family
- Size
- 2,400 SqFt
- Rooms
- 3 Beds + 2 Baths
Century 21 Queenswood Realty Ltd.
Water Views
Victoria
$ 1,815,000
- Type
- Single Family
- Size
- 2,594 SqFt
- Rooms
- 4 Beds + 3 Baths
Sotheby's International Realty Canada
