
Water Views - Primary on Main
Address
4530 Thompson Clarke Dr E, Bowser, BC
Price
$ 749,900
Property Attributes
- ID#1041585
- TypeSingle Family
- Listing Status Active
- MunicipalityBowser
- CityBowser
- AreaBowser
- NeighbourhoodBowser/Deep Bay
- Postal CodeV0R 1G0
- Style
- Year Built2002
- Price$ 749,900
- Bedrooms3
- Bathrooms3
- Half Bathrooms0
- Sqr Footage1876
- Lot Size0.79 Acres
Data Source:
Canadian Real Estate Association (CREA)
Property Description
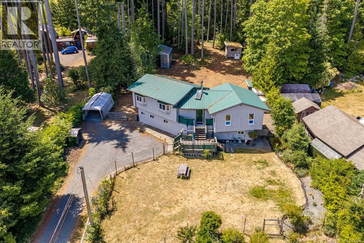
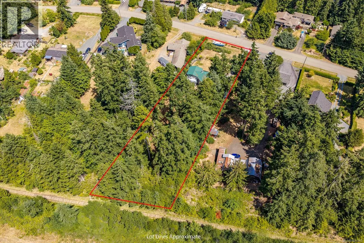
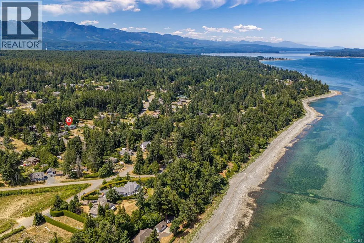
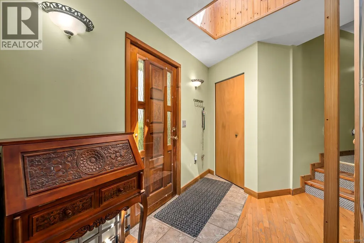
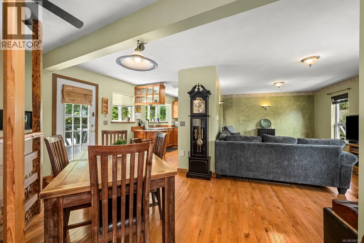
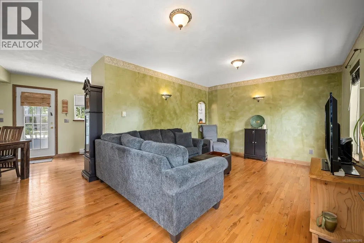
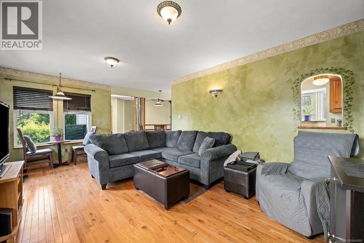
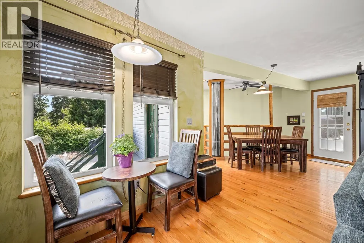
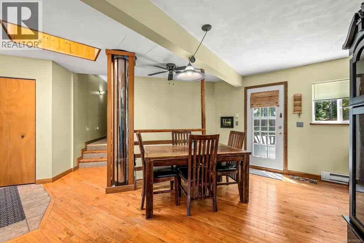
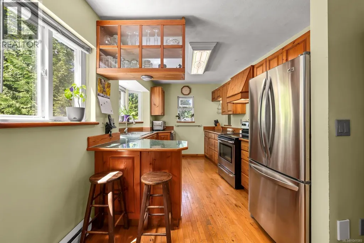
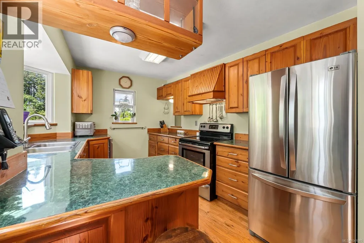
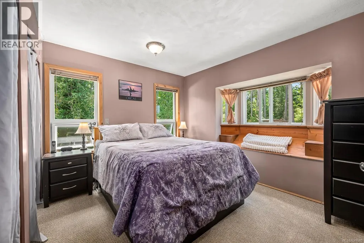
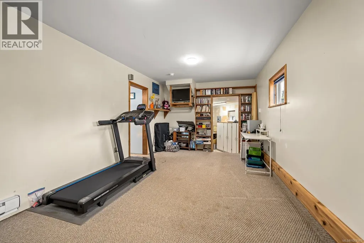
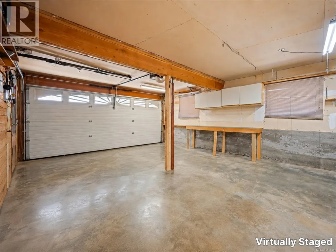
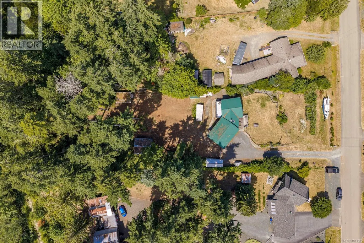
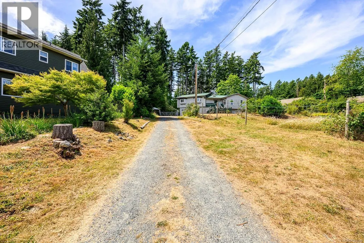
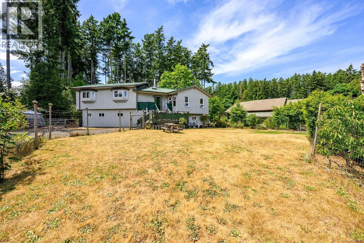
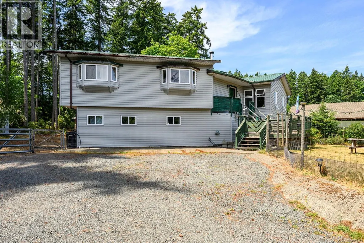
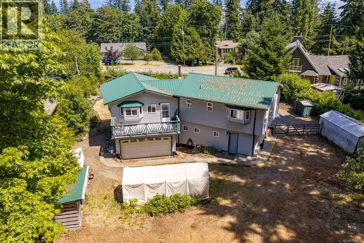
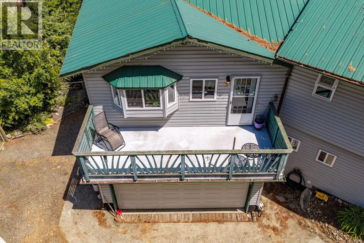
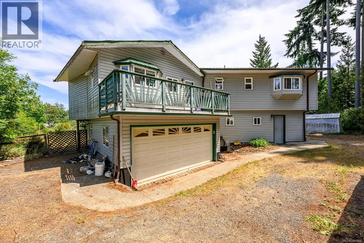
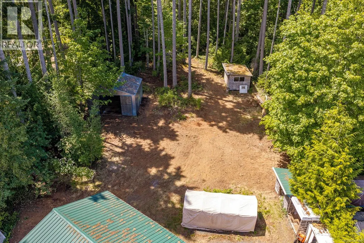
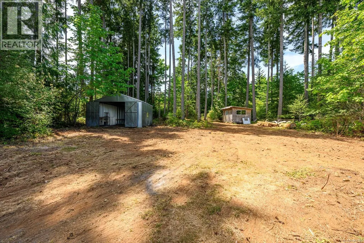
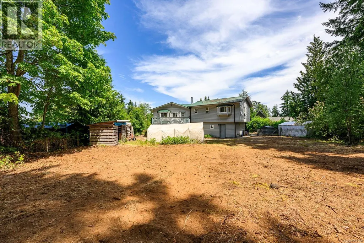
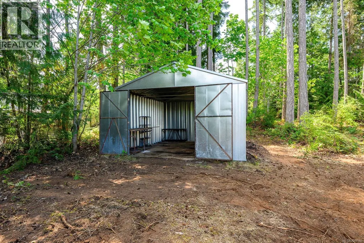
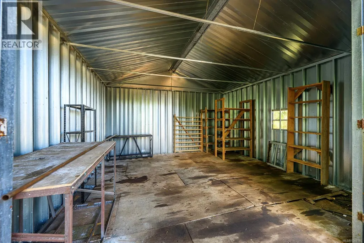
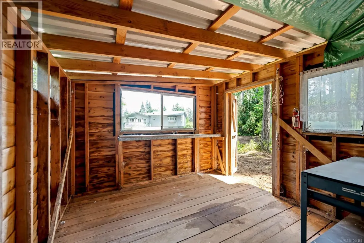
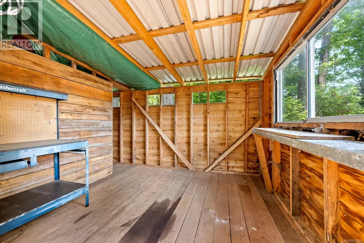
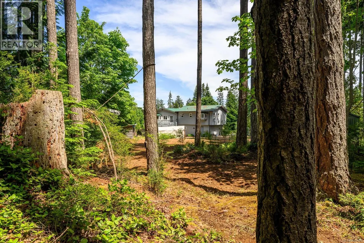
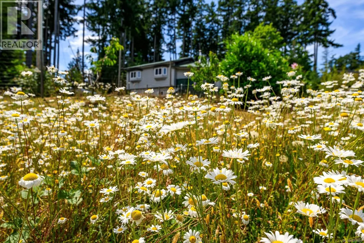
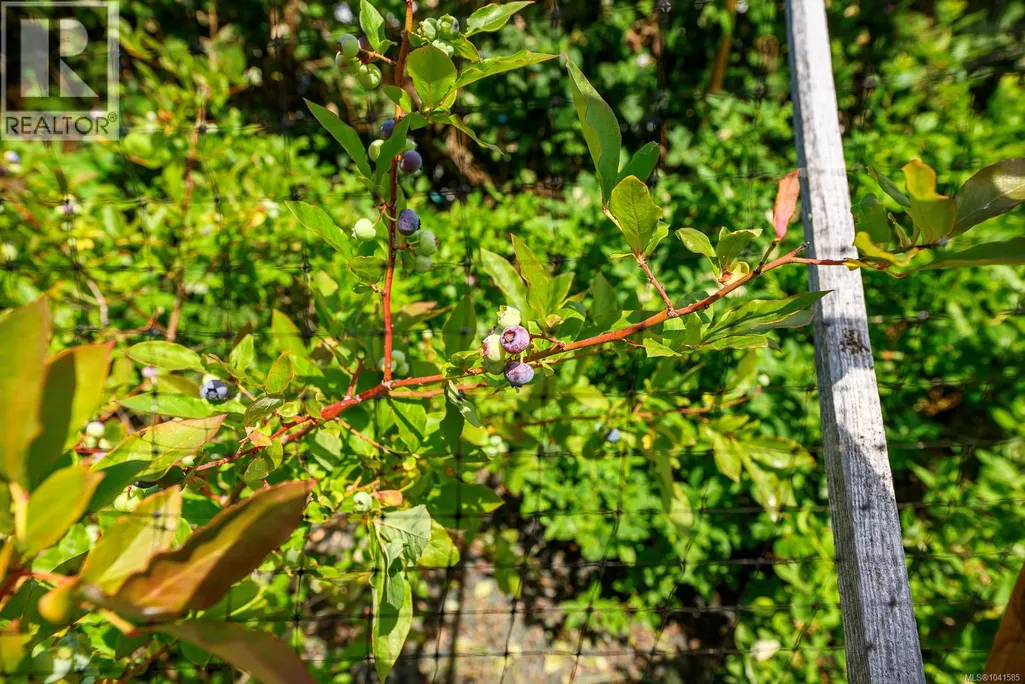
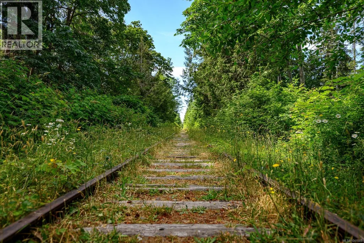
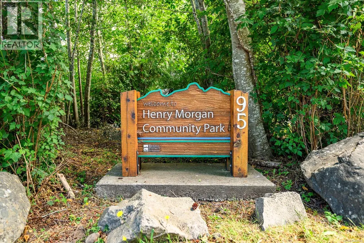
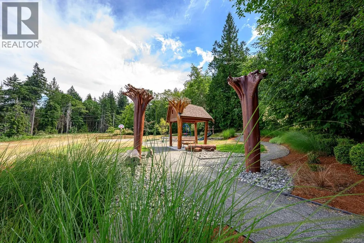
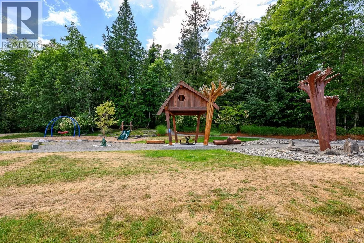
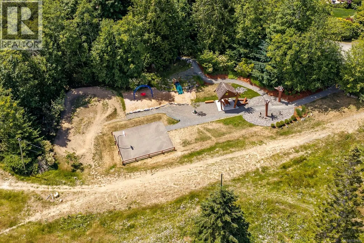
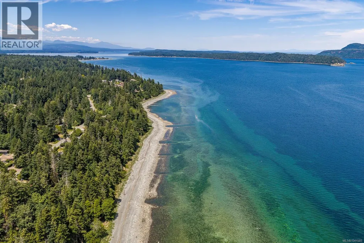
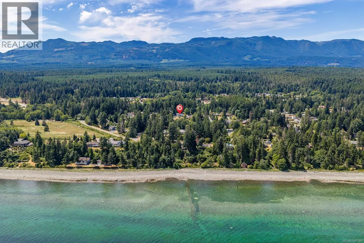
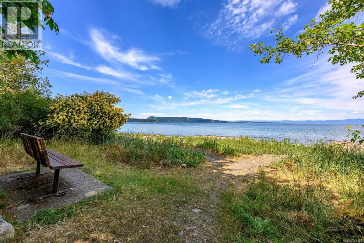
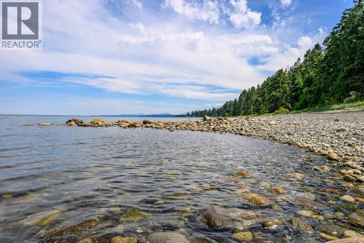
Properties with this mix of privacy, land, location, and value are rare to find. Set on a private, treed lot just under 0.8 acres, this property gives a growing family space for kids to play, room to garden, and flexibility to grow. Move-in ready home with a practical layout, multiple living areas, outdoor space, a steel roof, and a large detached workshop for storage, hobbies, or projects. RS2 zoning adds long-term value, with provisions for up to two dwelling units per parcel and a secondary suite, subject to buyer verification. The location adds to the lifestyle, with beach access just a short walk away, Henry Morgan Park minutes from home with its playground, basketball court, and BMX park. Bowser Elementary nearby, and local shopping is only a short drive away. For buyers wanting privacy, usable land, a quiet community feel, and room for future plans, this property brings together space, setting, and opportunity. (id:7434)
General Features
| Features | Acreage, Private setting, Wooded area, Other, Rectangular |
|---|---|
| Property Type | Single Family |
| Zoning Description | RS2 |
| ZoningType | Rural residential |
| Neighbourhood | Bowser/Deep Bay |
| Building Cooling Type | None |
| Parking Space Total | 5 |
| Building Type | House |
| Ownership Type | Freehold |
Interior Features
| Building Fireplace Present | True |
|---|---|
| Building Fireplace Total | 1 |
| Building Heating Type | Baseboard heaters |
| Building Heating Fuel | Electric, Wood |
| Living Area Range | 1876 |
| Bedrooms | 3 |
Exterior Features
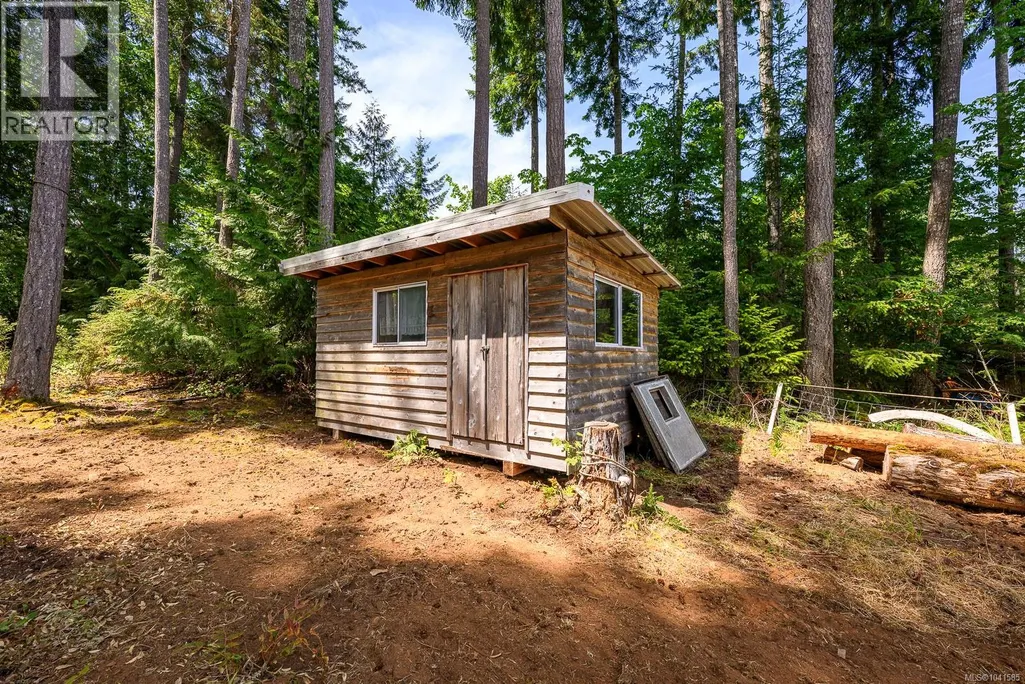
| Structure | Shed, Workshop |
|---|---|
| ViewType | Ocean view |
Room Details
| Room | Dimensions | Level | Flooring | Details |
|---|---|---|---|---|
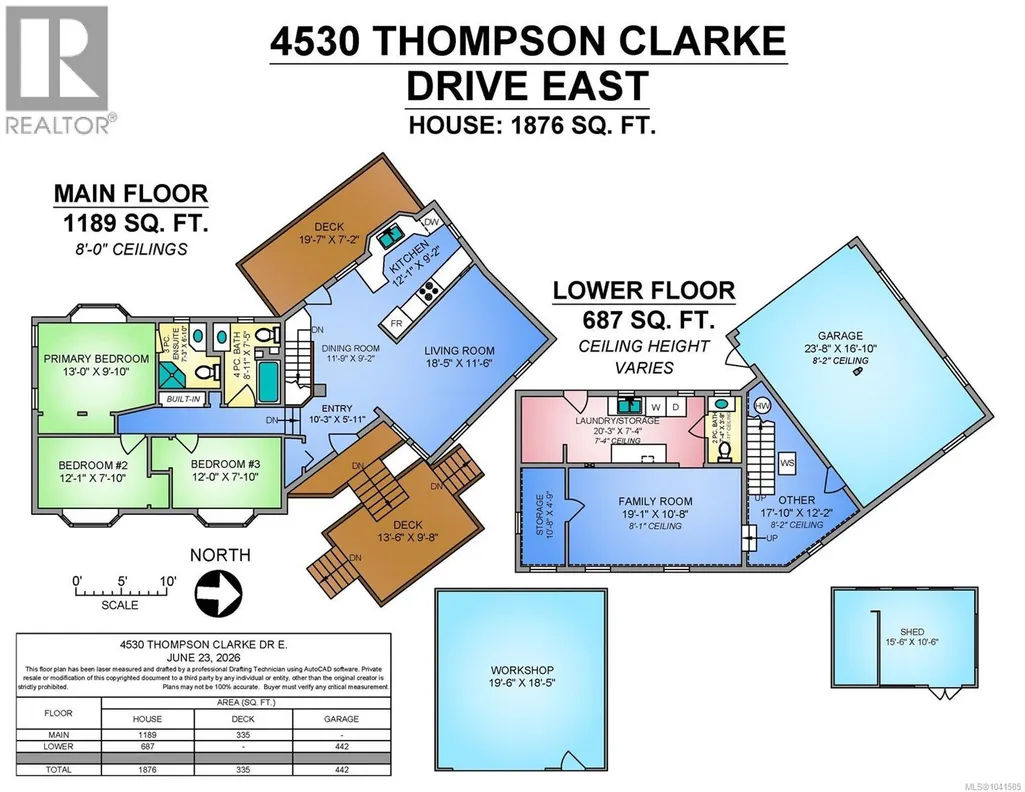
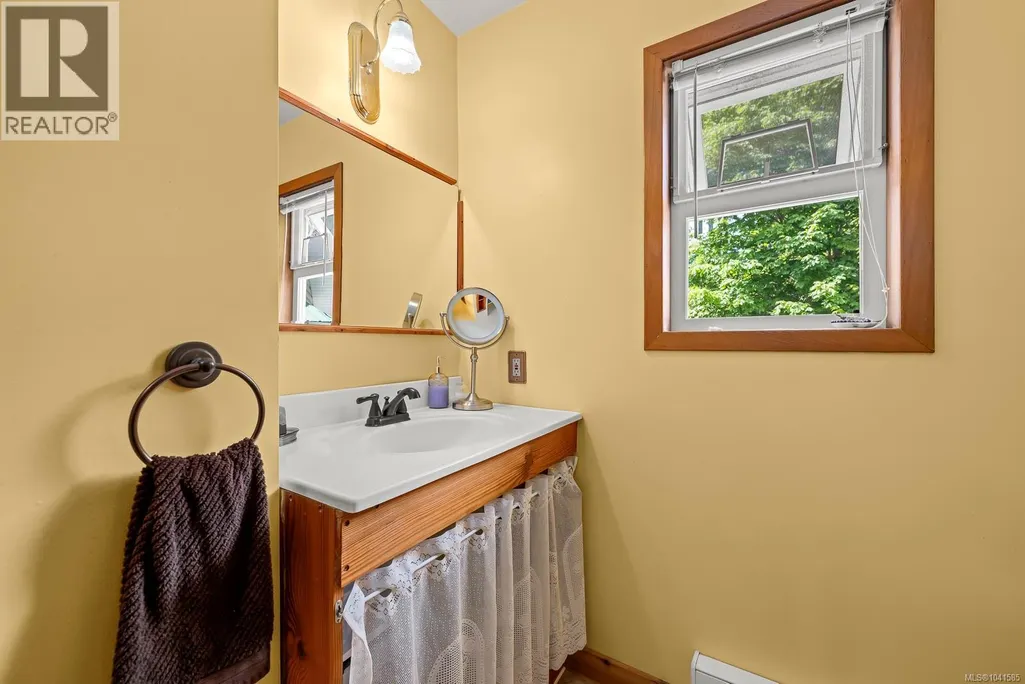
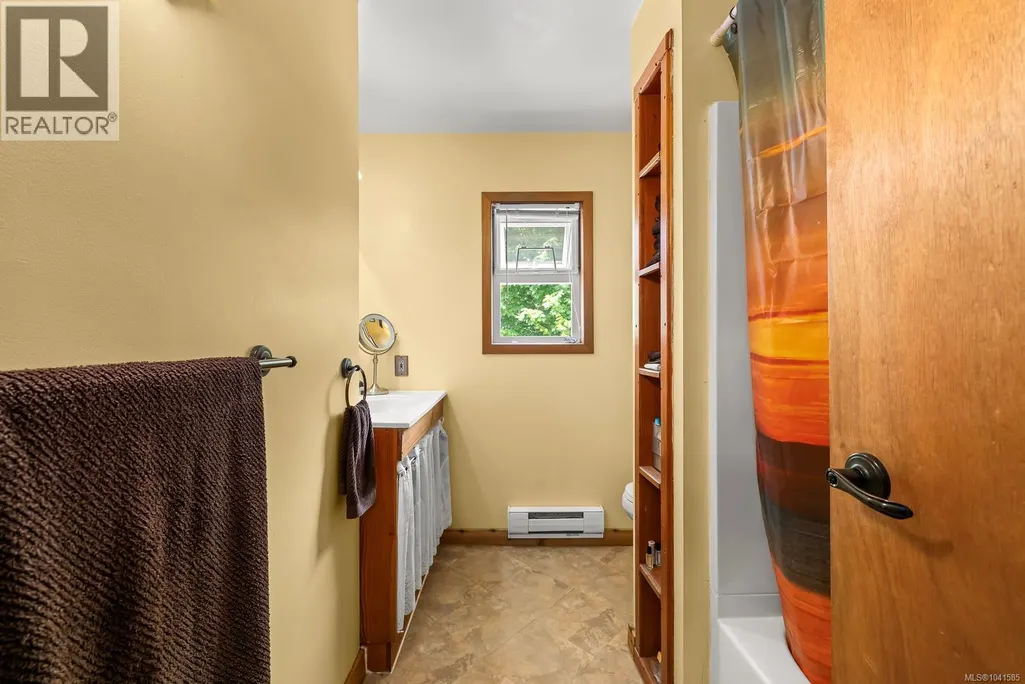
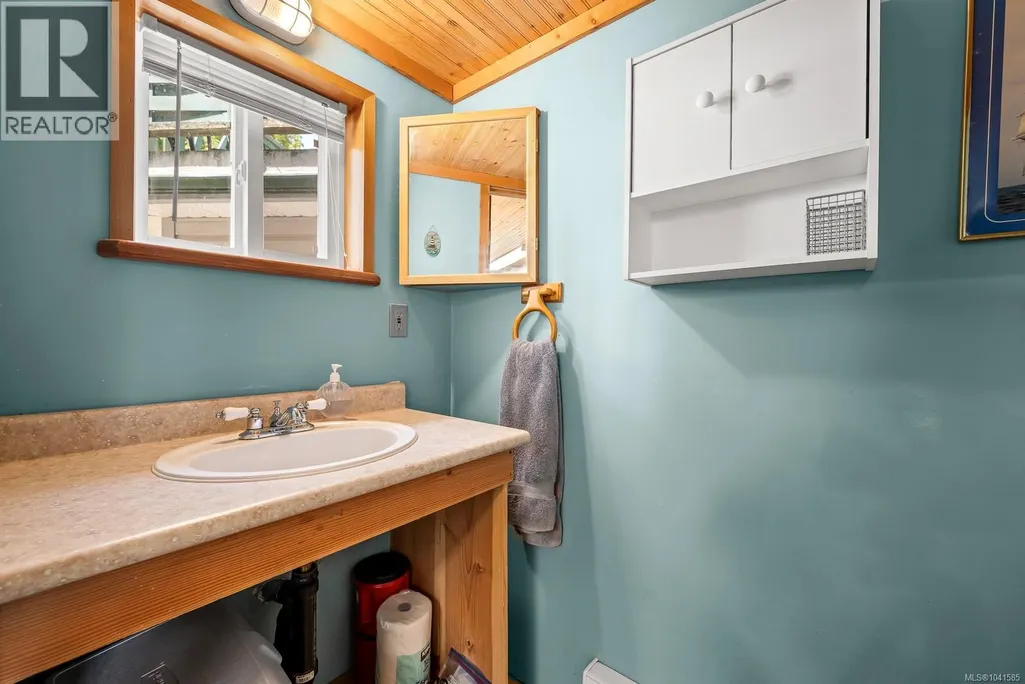
| Bathroom | 8'11 x 7'5 | Main level | ||
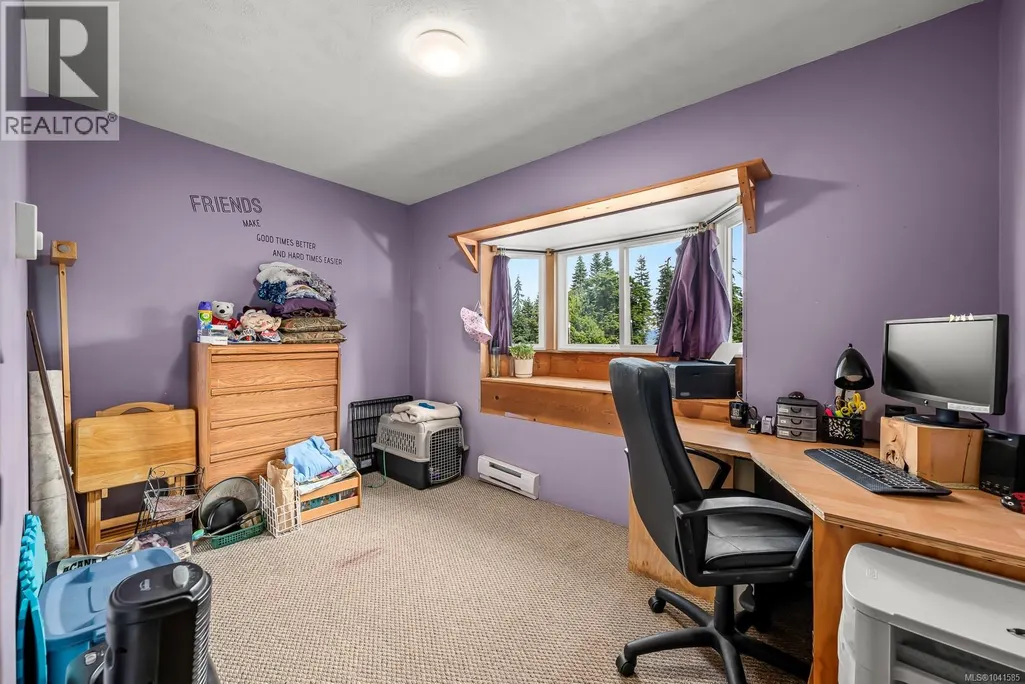
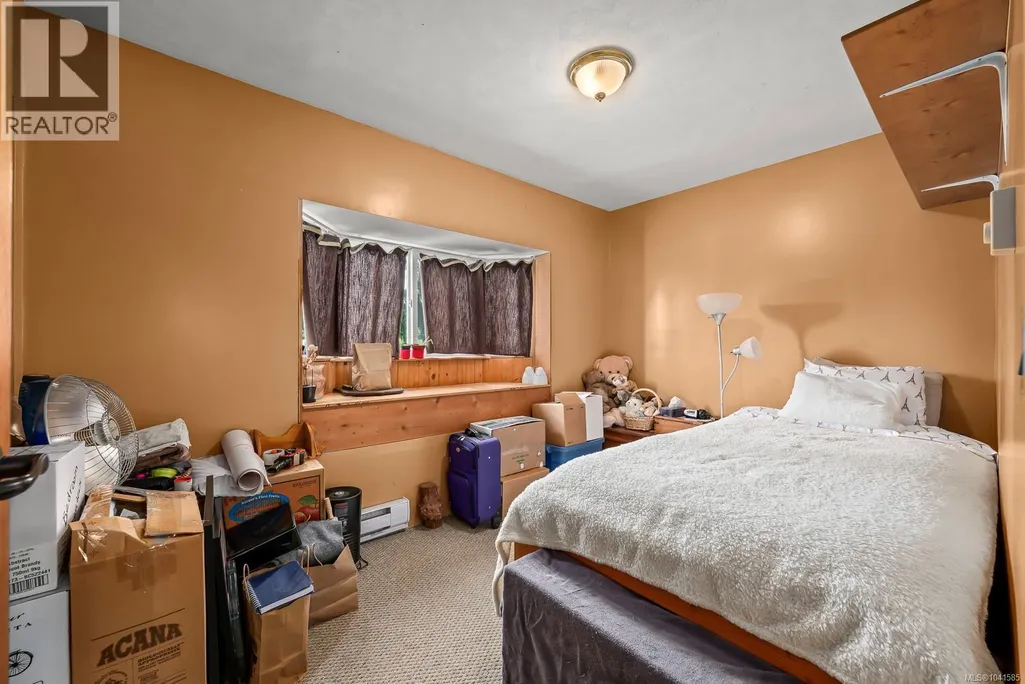
| Bedroom | 12 ft x Measurements not avail | Main level | ||
| Dining room | 11'9 x 9'2 | Main level | ||
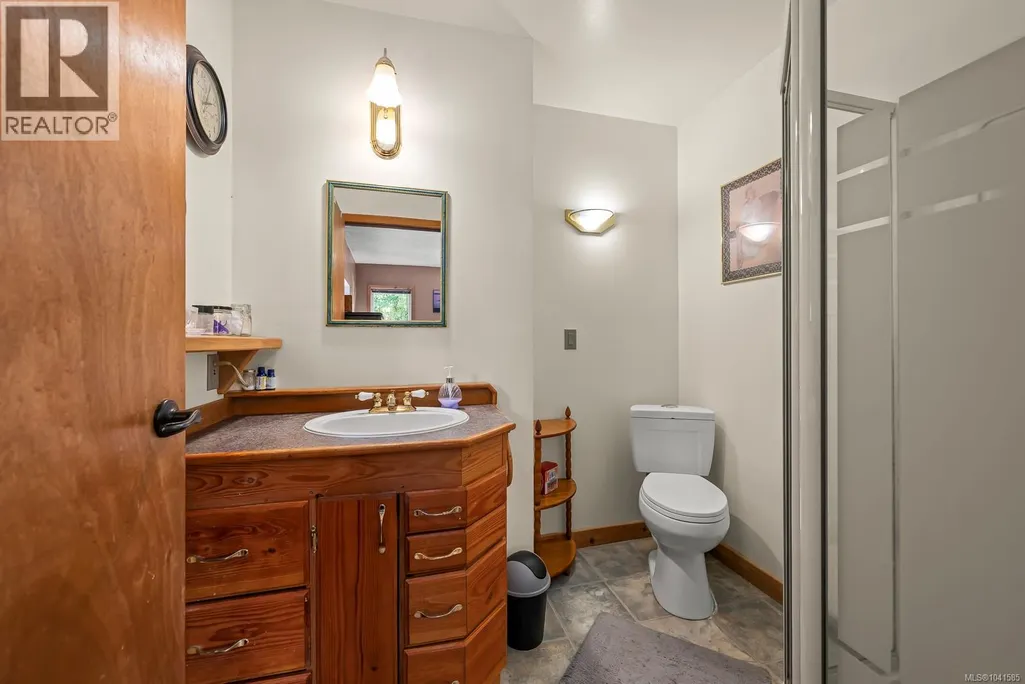
| Ensuite | 7'3 x 7'5 | Main level | ||
| Entrance | 10'3 x 5'11 | Main level | ||
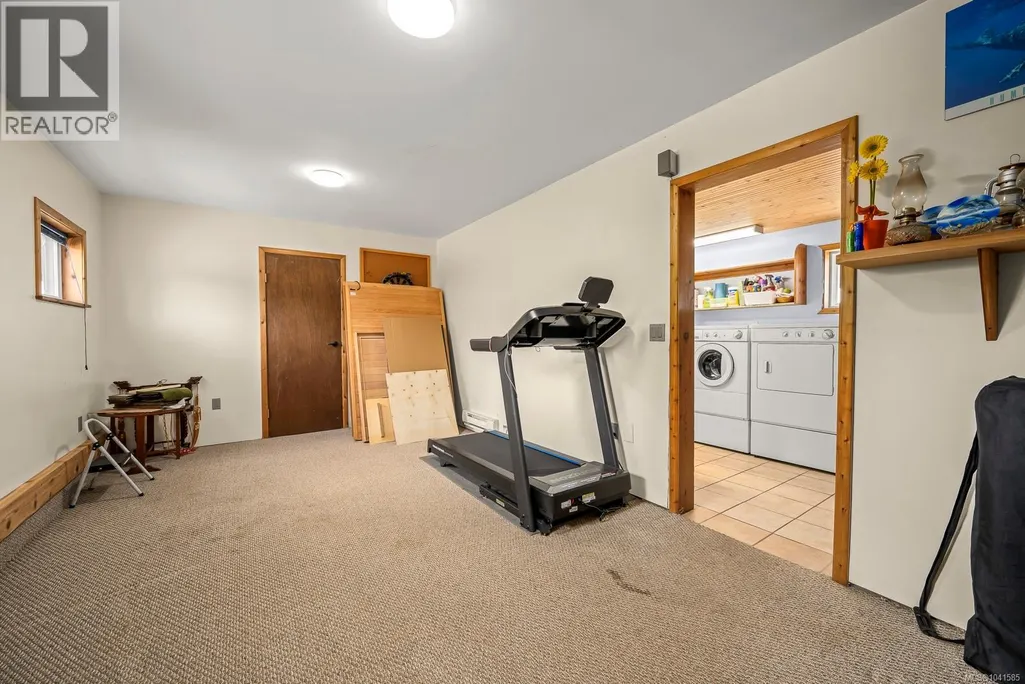
| Family room | 19'1 x 10'8 | Lower level | ||
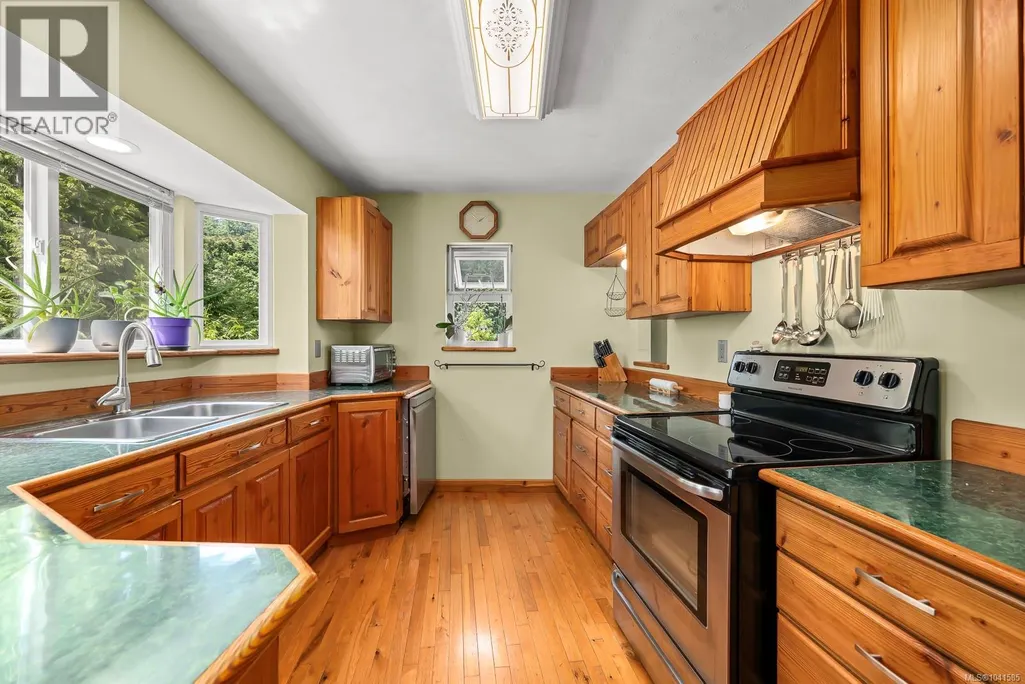
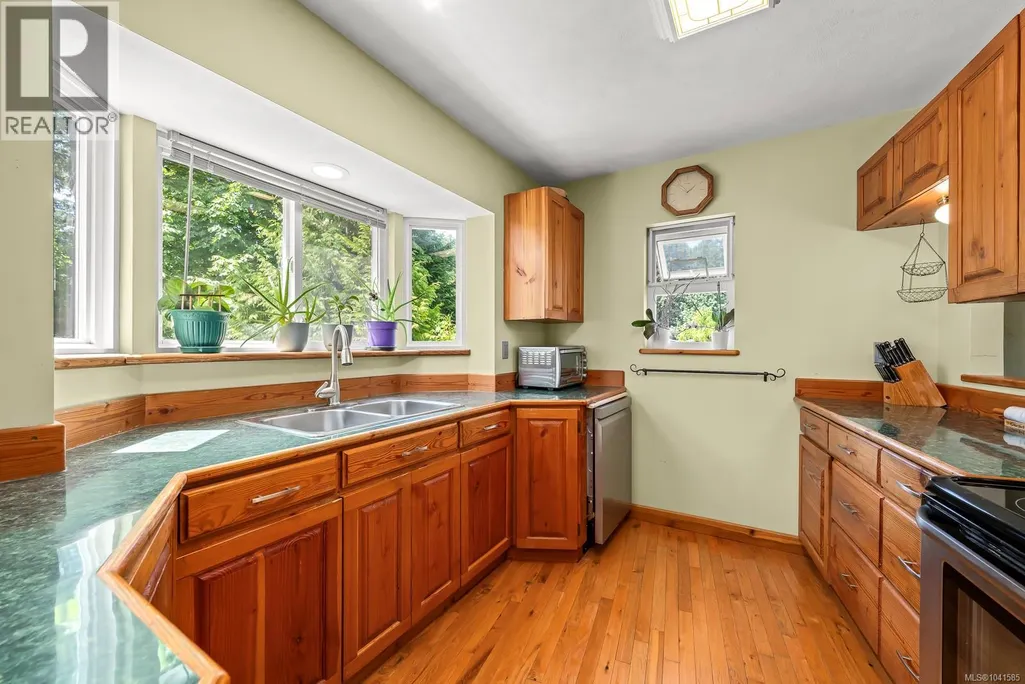
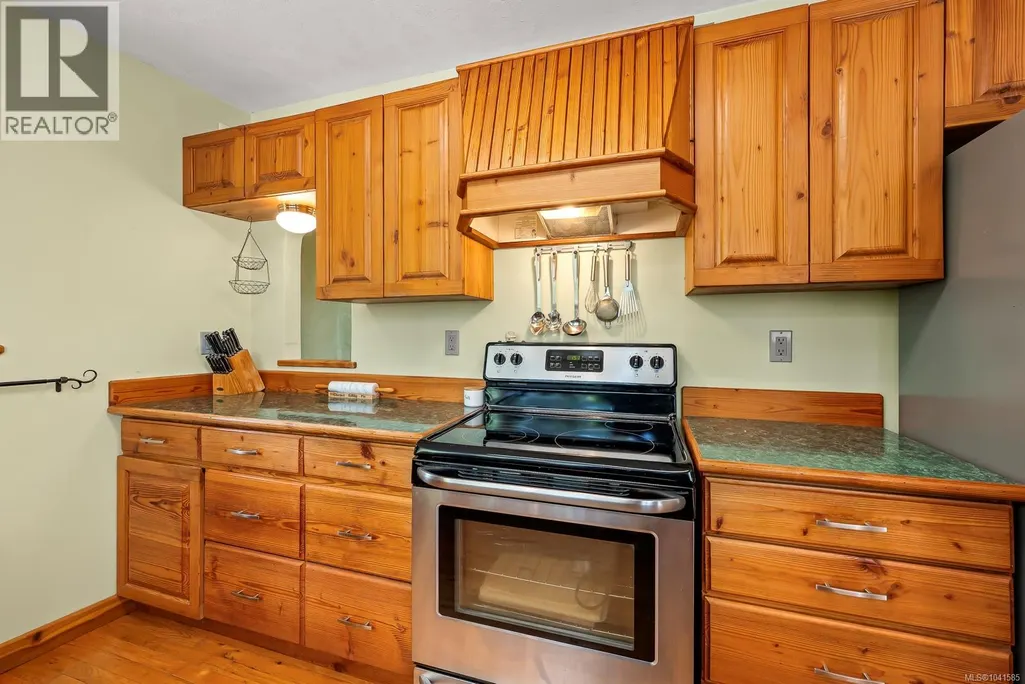
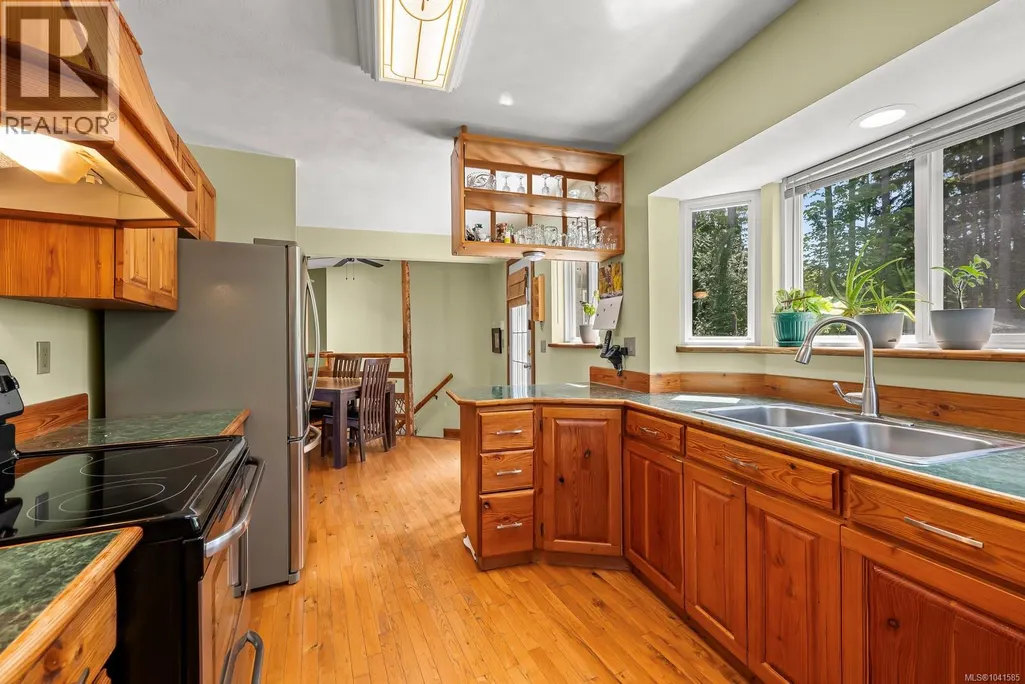
| Kitchen | 12'1 x 9'2 | Main level | ||
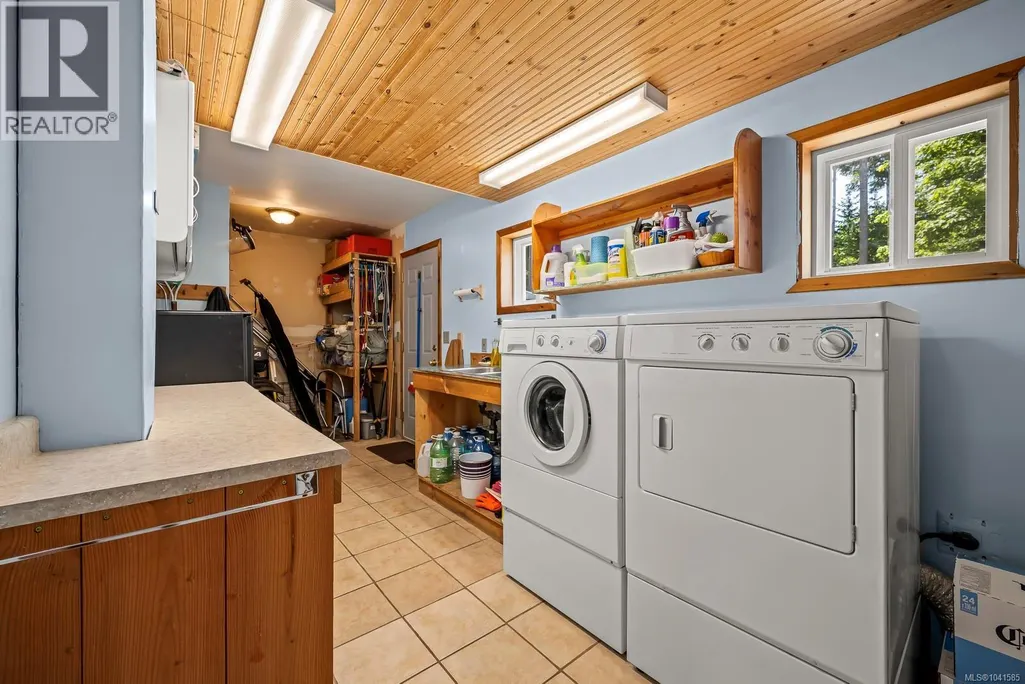
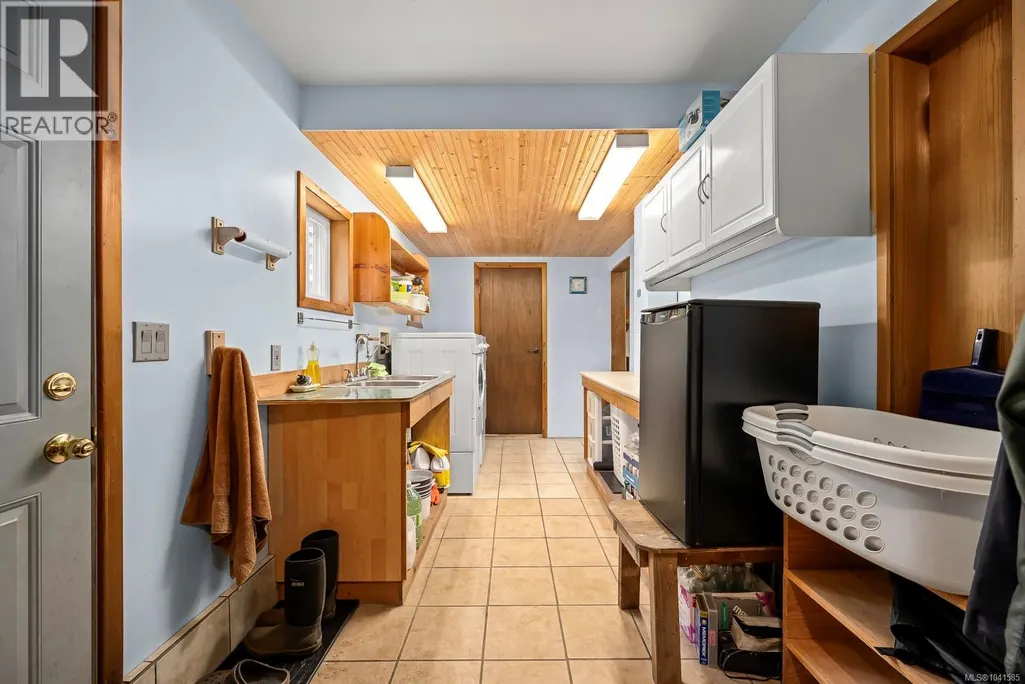
| Laundry room | 20'3 x 7'4 | Lower level | ||
| Living room | 18'5 x 11'6 | Main level | ||
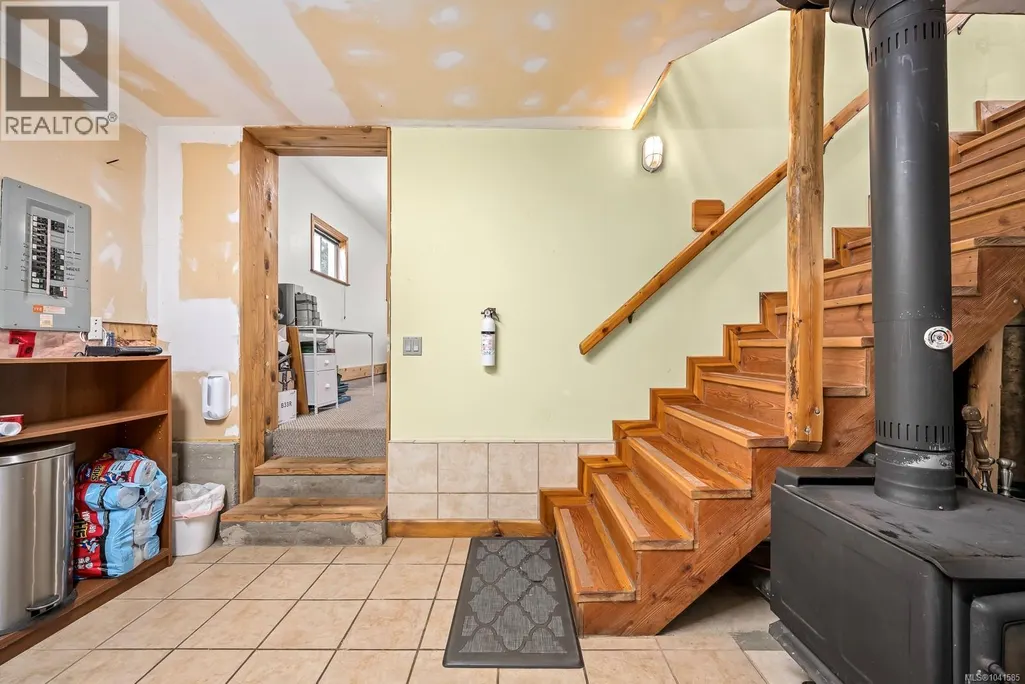
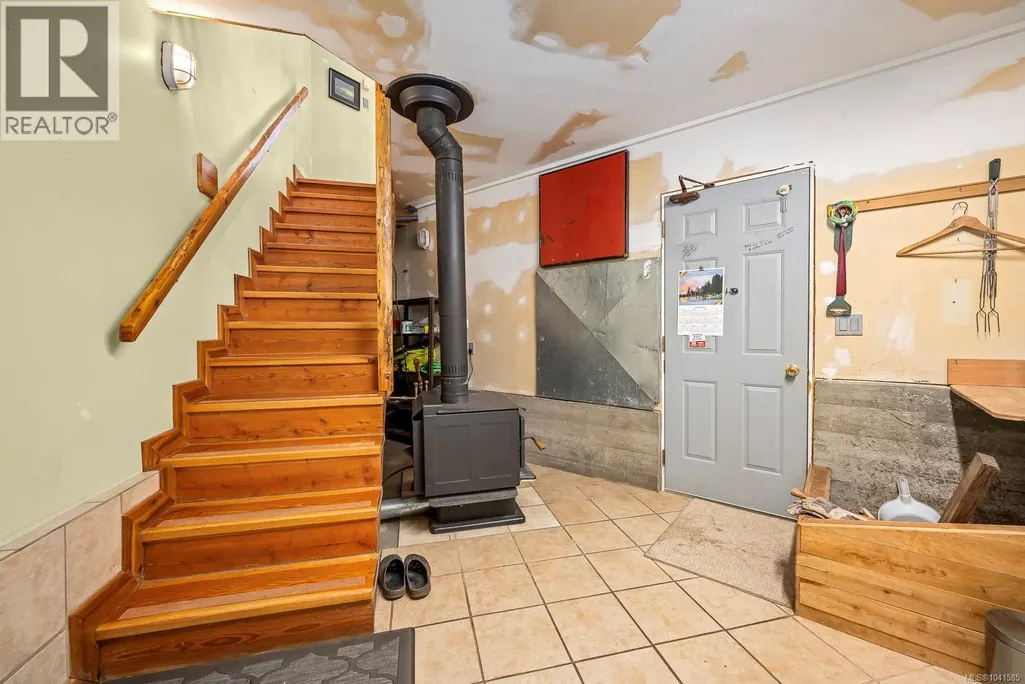
| Mud room | 17'10 x 12'2 | Lower level | ||
| Primary Bedroom | 13 ft x Measurements not avail | Main level | ||
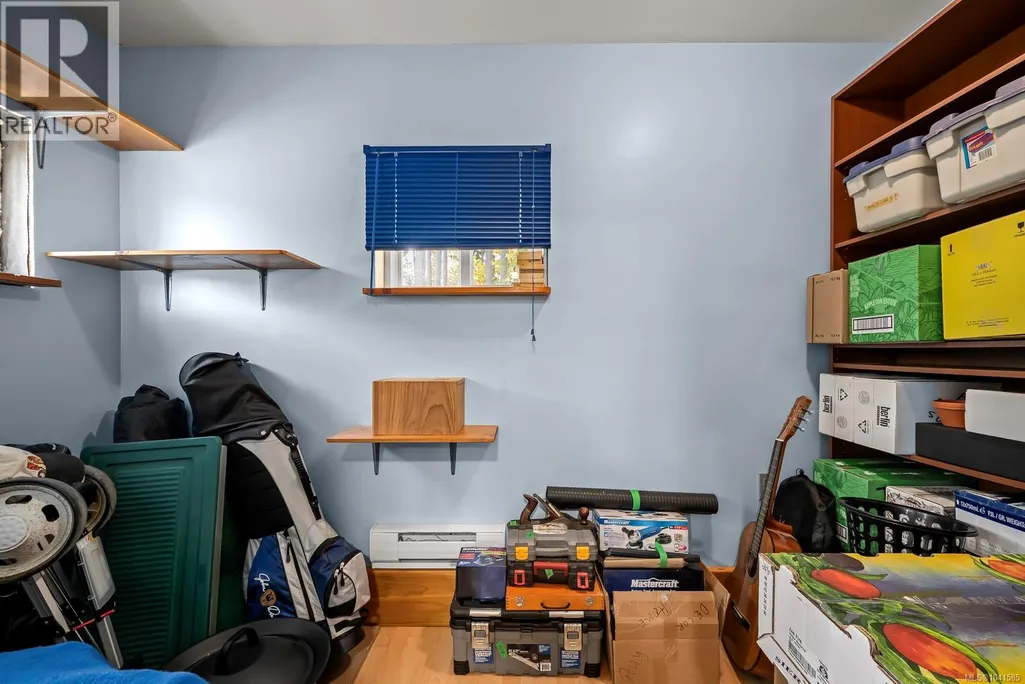
| Storage | 10'8 x 4'9 | Lower level |
Amenities
- Views
- New Construction
- Adult 55+
- Lease To Own
- No Strata Fees
- Furnished
- Primary On Main
- Air Conditioning
- Seller Finance
- Green
- Fixer Upper
- Horse
- Golf
- Fireplace
- Deck
- Garage
- Basement
- Pool

Property vs Single Family Average in V0R 1G0
Price
Year Built
In The Neighbourhood
Water Views
Bowser
$ 1,400,000
- Type
- Single Family
- Size
- 2,243 SqFt
- Rooms
- 4 Beds + 4 Baths
REMAX Professionals (NA)
Primary On Main
Bowser
$ 749,800
- Type
- Single Family
- Size
- 1,251 SqFt
- Rooms
- 3 Beds + 2 Baths
One Percent Realty Ltd.
Waterfront
Bowser
$ 927,000
- Type
- Single Family
- Size
- 731 SqFt
- Rooms
- 2 Beds + 1 Baths
RE/MAX Anchor Realty (QU)
Primary On Main
Bowser
$ 1,055,000
- Type
- Single Family
- Size
- 1,857 SqFt
- Rooms
- 3 Beds + 3 Baths
Royal LePage Island Living (PK)
Waterfront
Bowser
$ 1,750,000
- Type
- Single Family
- Size
- 1,851 SqFt
- Rooms
- 3 Beds + 2 Baths
Pemberton Holmes Ltd. (Pkvl)
Water Views
Bowser
$ 1,195,000
- Type
- Single Family
- Size
- 2,675 SqFt
- Rooms
- 4 Beds + 4 Baths
Royal LePage Island Living (QU)
Primary On Main
Bowser
$ 925,000
- Type
- Single Family
- Size
- 1,684 SqFt
- Rooms
- 3 Beds + 3 Baths
Royal LePage Island Living (PK)
Water Views
Bowser
$ 1,034,000
- Type
- Single Family
- Size
- 1,826 SqFt
- Rooms
- 3 Beds + 2 Baths
Royal LePage Island Living (PK)
Water Views
Bowser
$ 519,900
- Type
- Single Family
- Size
- 540 SqFt
- Rooms
- 2 Beds + 1 Baths
Royal LePage Island Living (PK)
Water Views
Bowser
$ 835,000
- Type
- Single Family
- Size
- 2,840 SqFt
- Rooms
- 4 Beds + 5 Baths
Engel & Volkers Vancouver Island North
Primary On Main
Bowser
$ 699,000
- Type
- Single Family
- Size
- 1,458 SqFt
- Rooms
- 3 Beds + 2 Baths
Sutton Group-West Coast Realty (Nan)
Waterfront
Bowser
$ 1,249,000
- Type
- Single Family
- Size
- 1,636 SqFt
- Rooms
- 3 Beds + 2 Baths
REMAX Professionals (NA)
Water Views
Bowser
$ 825,000
- Type
- Single Family
- Size
- 1,967 SqFt
- Rooms
- 4 Beds + 3 Baths
Pemberton Holmes Ltd. (Pkvl)
