
Waterfront
Address
1257 Cherry Point Rd, Cowichan Bay, BC
Price
$ 13,750,000
Property Attributes
- ID#1042822
- TypeSingle Family
- Listing Status Active
- MunicipalityCowichan Bay
- CityCowichan Bay
- AreaCowichan Bay
- NeighbourhoodCowichan Bay
- Postal CodeV0R 1N2
- Style
- Year Built1995
- Price$ 13,750,000
- Bedrooms10
- Bathrooms15
- Half Bathrooms0
- Sqr Footage15239
- Lot Size82 Acres
Data Source:
Canadian Real Estate Association (CREA)
Property Description
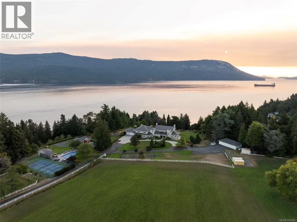
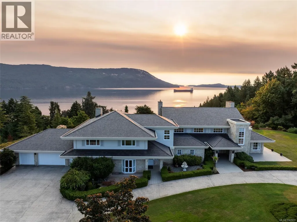
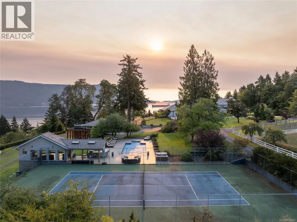
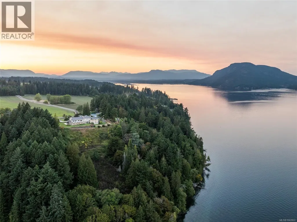
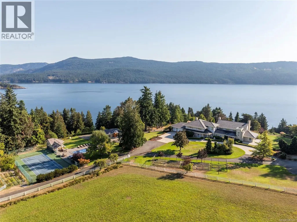
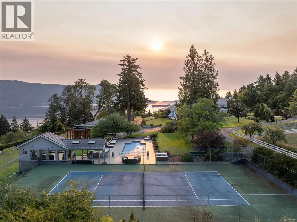
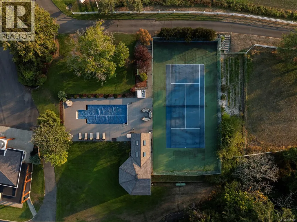
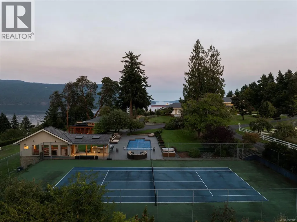
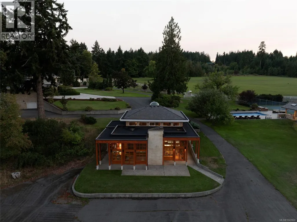
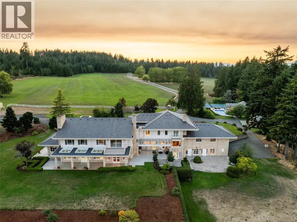
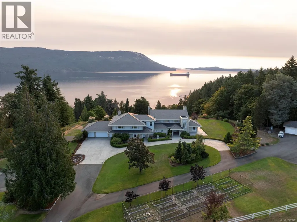
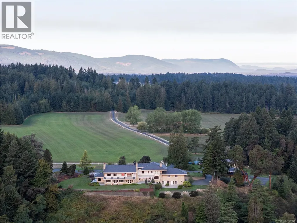
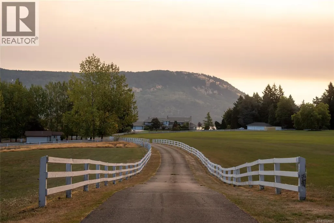
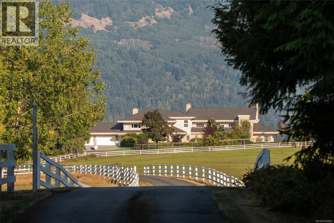
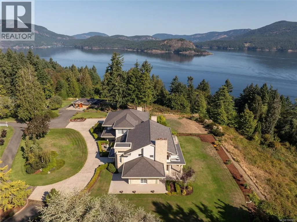
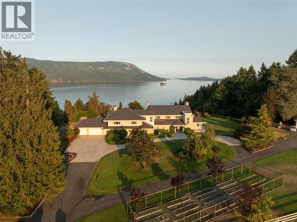
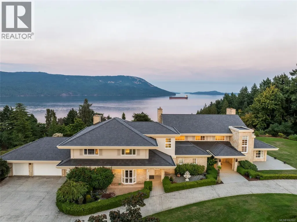
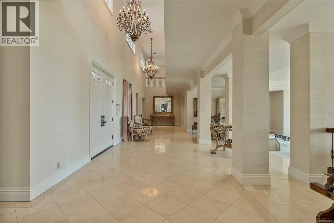
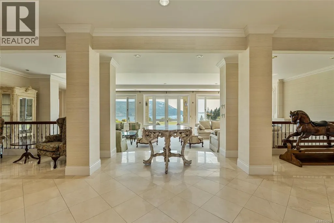
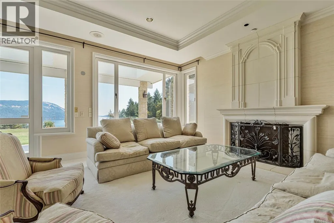
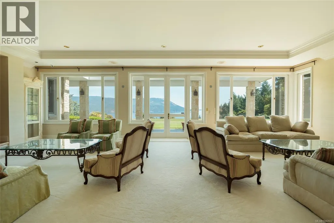
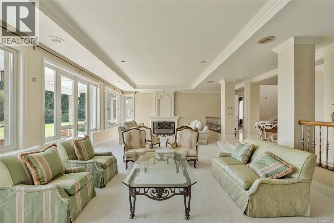
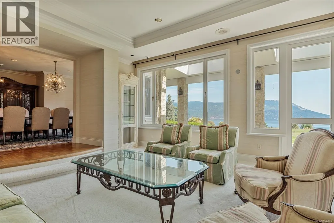
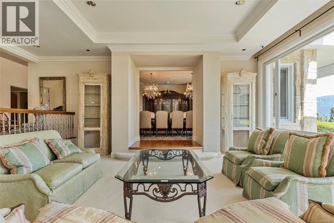
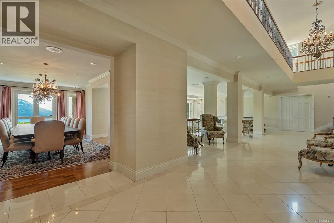
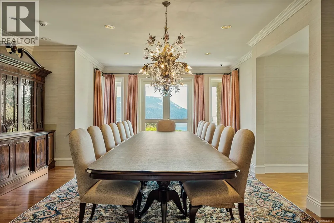

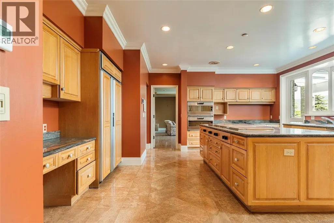
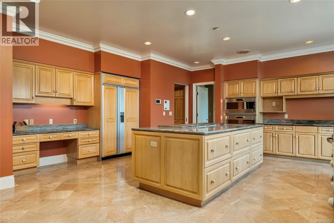
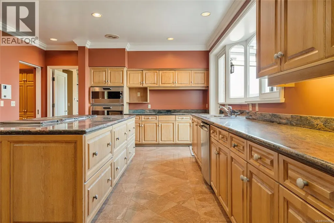
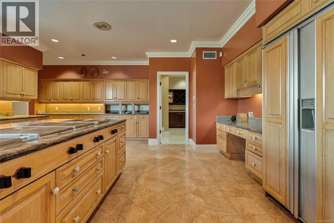
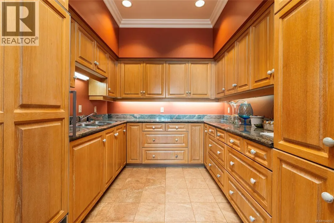
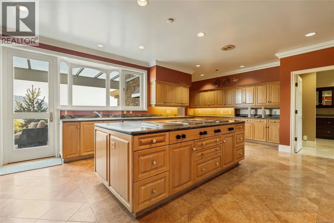
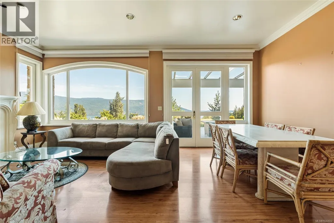
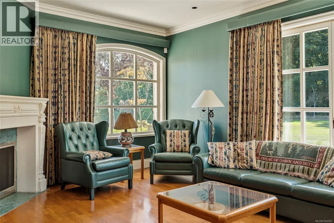
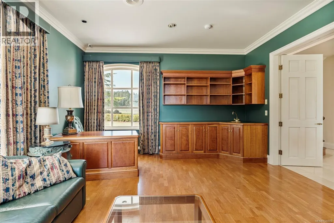
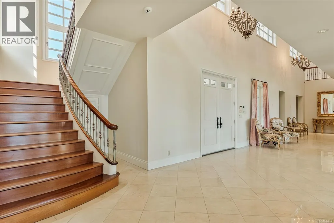
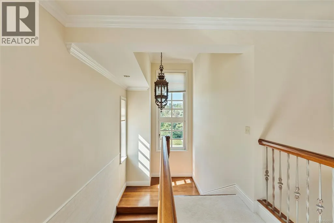
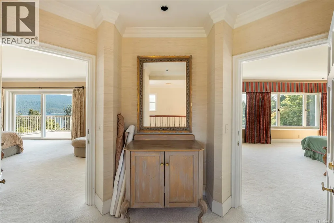
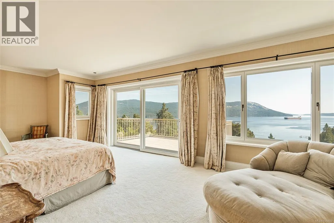
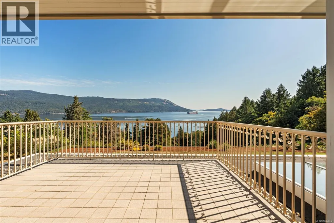
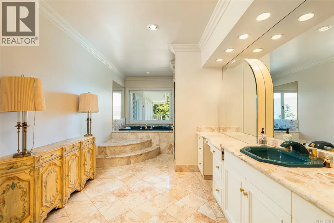
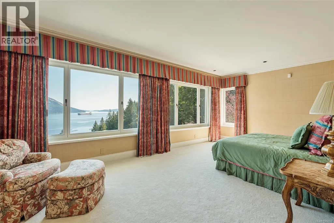
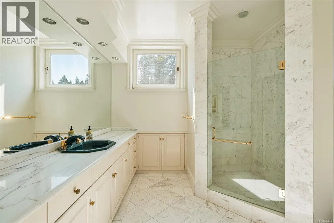
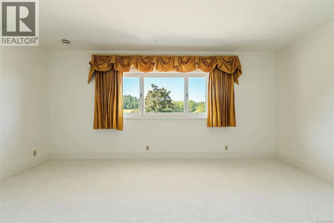
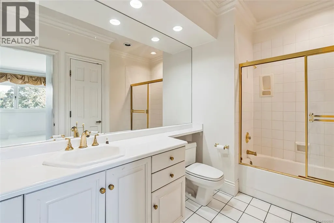
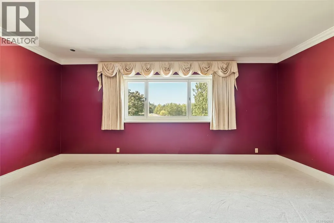
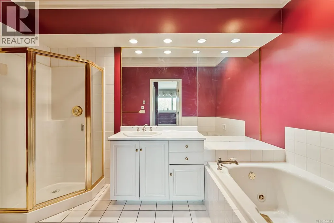
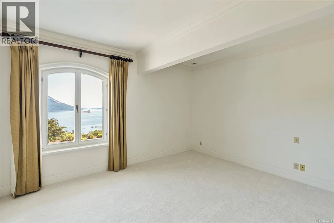
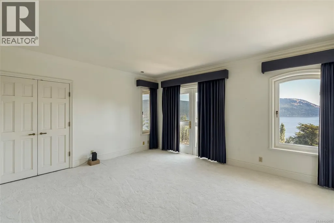
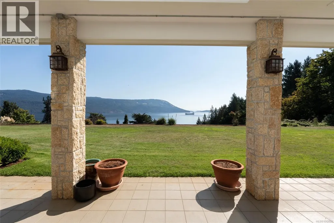
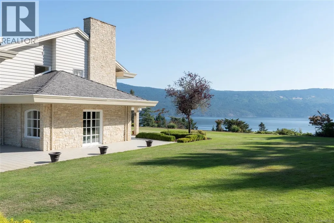
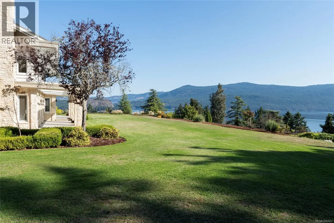
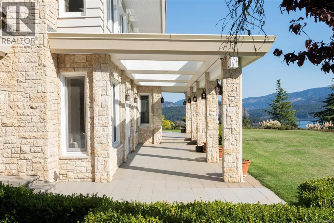
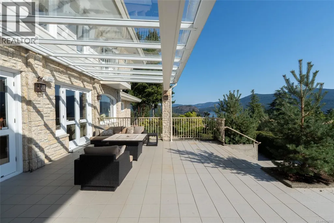
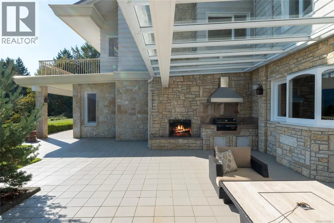
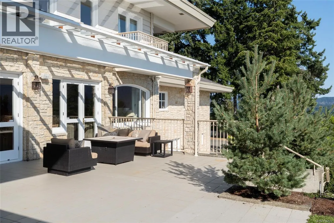
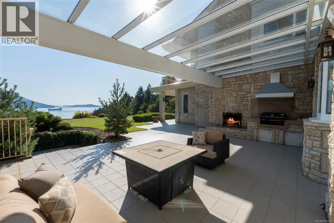
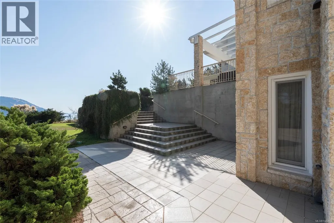
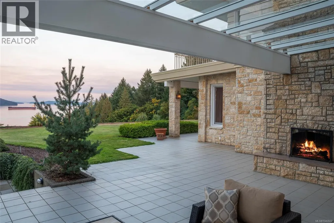
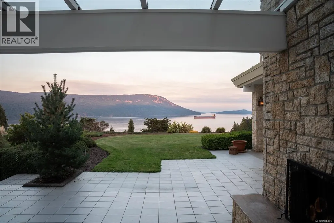
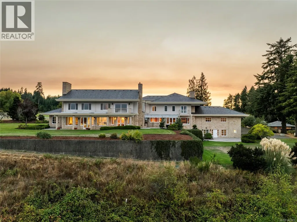
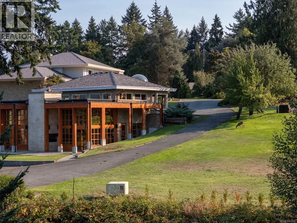
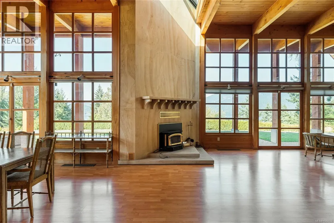
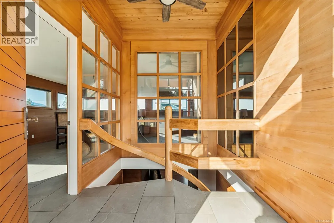
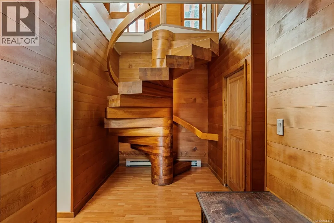
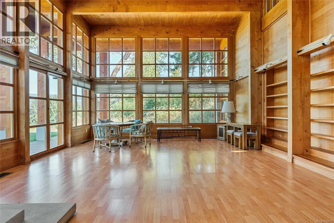
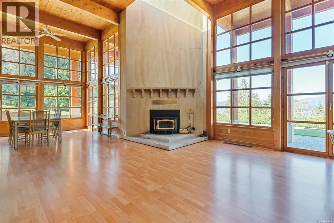
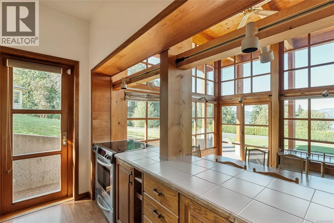
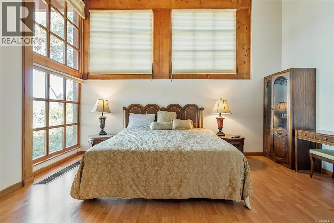
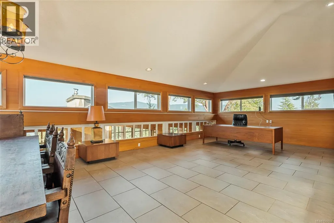
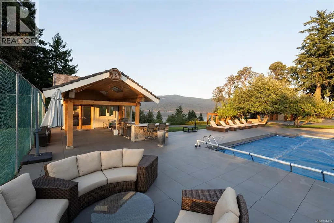
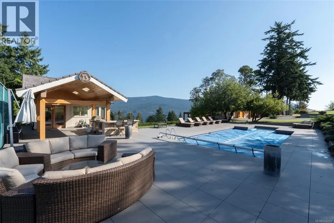
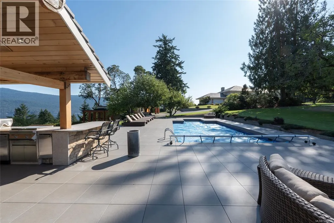
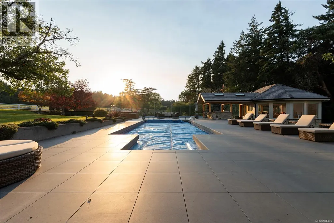
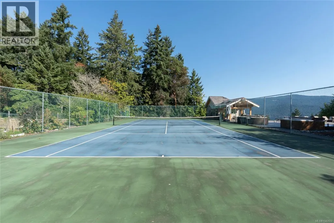
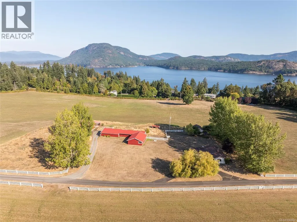
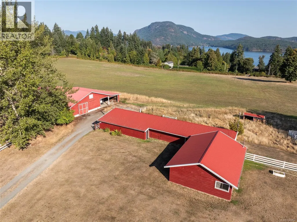
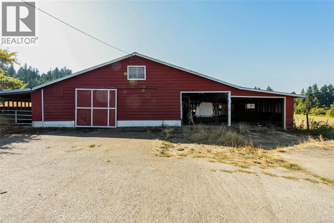
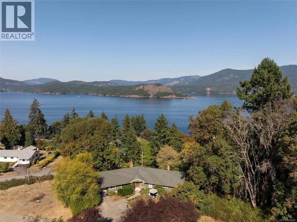
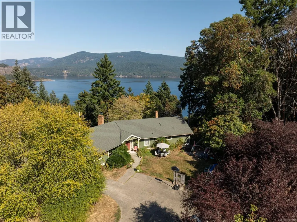
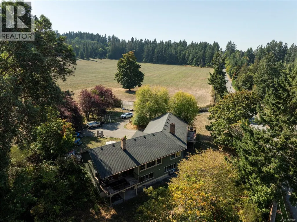
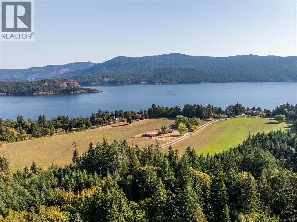
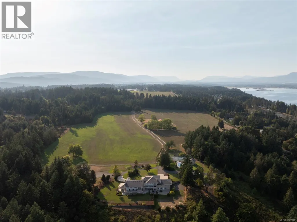
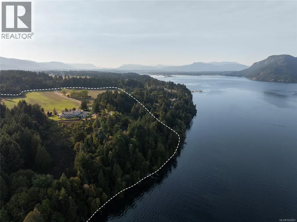
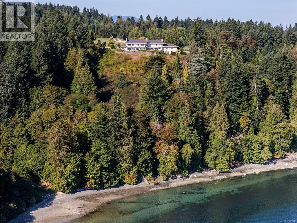
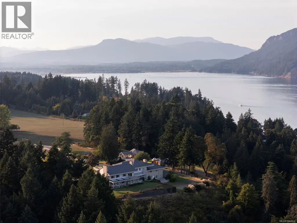
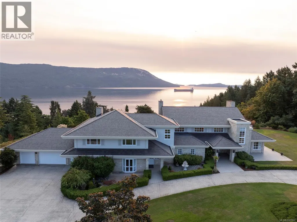
Discover your private paradise in the heart of Cowichan Bay, one of Vancouver Island’s most celebrated seaside communities. Comprised of 3 parcels of land, set on 82 acres, this prestigious waterfront estate offers an unmatched blend of coastal grandeur, sophisticated comfort, and resort-style amenities. Behind its private entry, manicured lawns, mature trees, and winding drive introduce an extraordinary collection of residences and leisure spaces that create a legacy property of rare distinction. The main residence, with over 9,600 sq ft, welcomes with a vaulted marble entry, sunken living room, formal dining, and a gourmet kitchen with granite counters, Gaggenau appliances, and twin Sub-Zero refrigerators. Six upper-level bedrooms include two lavish primary suites, each with private ensuite, while a 4,129 sq ft lower level offers a guest suite with full kitchen, games lounge, fitness studio with steam, and abundant storage. A triple garage completes the residence. The estate further features a 2,833 sq ft guest house with soaring ceilings, custom spiral staircase, and expansive covered patio; two charming cottages; and a 4,245 sq ft secondary residence—ideal for extended family or rental income. Resort-style amenities include a heated pool, pool house, hot tub, and a tennis court. For the hobbyist or collector, the grounds also provide a 1,300 sq ft workshop, 825 sq ft storage building, and a 5,000+ sq ft barn. Meticulously maintained with recent upgrades including a renewed well, modern water systems, hot water heating, and new roofing, this estate is as practical as it is breathtaking. Steps from the shops, bakeries, and marinas —and surrounded by opportunities for sailing, kayaking, and whale watching—this sanctuary represents the pinnacle of coastal luxury. Notably, this property is situated outside the BC Speculation Tax area. Rarely does a property of this scale and provenance become available: a once-in-a-lifetime offering on Vancouver Island. (id:7434)
General Features
| Features | Acreage, Private setting, Wooded area, See remarks, Other |
|---|---|
| Property Type | Single Family |
| Zoning Description | A1 |
| ZoningType | Agricultural |
| Neighbourhood | Cowichan Bay |
| Building Appliances | Range, Dishwasher, Dryer, Hot Tub, Microwave, Oven - Built-In, Range - Electric, Refrigerator, See remarks, Washer |
| Building Cooling Type | See Remarks |
| Parking Space Total | 20 |
| Building Type | House |
| Ownership Type | Freehold |
Interior Features
| Building Fireplace Present | True |
|---|---|
| Building Fireplace Total | 5 |
| Building Heating Type | Other |
| Building Heating Fuel | Oil |
| Living Area Range | 15239 |
| Bedrooms | 10 |
Exterior Features
| Structure | Barn, Shed, Workshop |
|---|---|
| Water Front Type | Waterfront on ocean |
| ViewType | Mountain view, Ocean view |
Room Details
| Room | Dimensions | Level | Flooring | Details |
|---|---|---|---|---|
| Bathroom | 4-Piece | Auxiliary Building | ||
| Bedroom | 11 ft x 9 ft | Auxiliary Building | 9 ft | |
| Den | 16 ft x 19 ft | Lower level | 19 ft | |
| Dining room | 12 ft x 12 ft | Auxiliary Building | 12 ft | |
| Ensuite | 4-Piece | Main level | ||
| Entrance | 35 ft x 14 ft | Main level | 14 ft | |
| Family room | 21 ft x 17 ft | Main level | 17 ft | |
| Kitchen | 11 ft x 8 ft | Auxiliary Building | 8 ft | |
| Laundry room | 10 ft x 11 ft | Main level | 11 ft | |
| Living room | 18 ft x 18 ft | Auxiliary Building | 18 ft | |
| Living room/Dining room | 15 ft x 14 ft | Lower level | 14 ft | |
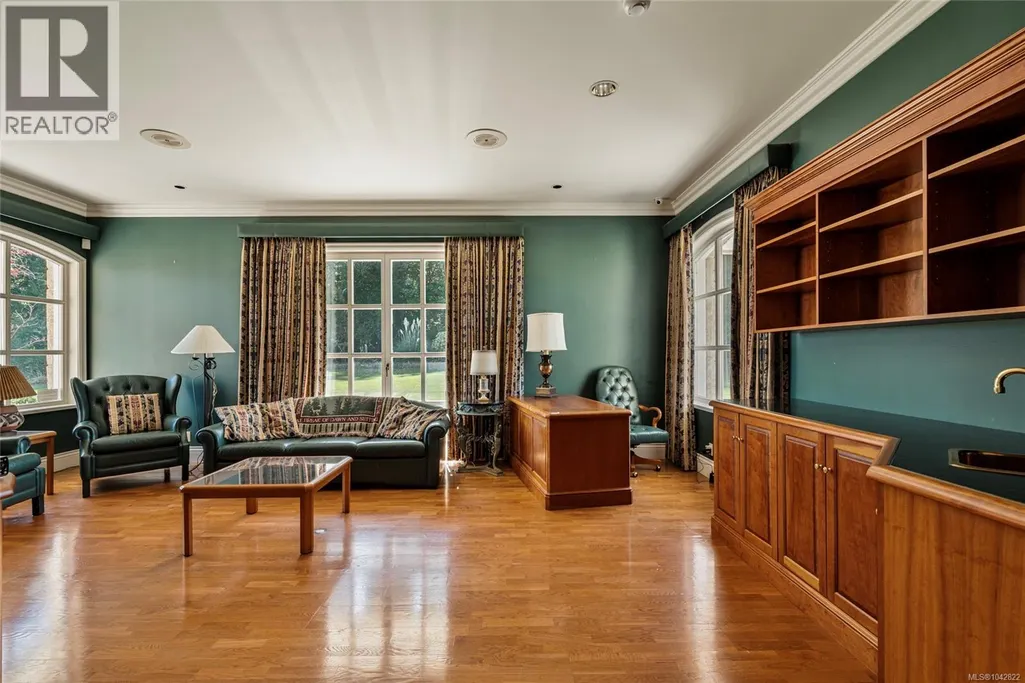
| Office | 15 ft x 22 ft | Main level | 22 ft | |
| Other | 5 ft x 8 ft | Auxiliary Building | 8 ft | |
| Primary Bedroom | 11 ft x 16 ft | Auxiliary Building | 16 ft | |
| Recreation room | 29 ft x 17 ft | Lower level | 17 ft | |
| Sauna | 9 ft x 7 ft | Lower level | 7 ft | |
| Storage | 9 ft x 16 ft | Lower level | 16 ft | |
| Utility room | 15 ft x 16 ft | Lower level | 16 ft | |
| Workshop | 26 ft x 24 ft | Main level | 24 ft |
Amenities
- Views
- New Construction
- Adult 55+
- Lease To Own
- No Strata Fees
- Furnished
- Primary On Main
- Air Conditioning
- Seller Finance
- Green
- Fixer Upper
- Horse
- Golf
- Fireplace
- Deck
- Garage
- Basement
- Pool

Property vs Single Family Average in V0R 1N2
Price
Year Built
In The Neighbourhood
Water Views
Cowichan Bay
$ 1,250,000
- Type
- Single Family
- Size
- 4,859 SqFt
- Rooms
- 5 Beds + 3 Baths
Royal LePage Duncan Realty
Views
Cowichan Bay
$ 1,075,000
- Type
- Single Family
- Size
- 2,714 SqFt
- Rooms
- 4 Beds + 4 Baths
Coldwell Banker Oceanside Real Estate
Primary On Main
Cowichan Bay
$ 649,000
- Type
- Single Family
- Size
- 850 SqFt
- Rooms
- 2 Beds + 1 Baths
Royal LePage Duncan Realty
Cowichan Bay
$ 959,000
- Type
- Single Family
- Size
- 2,006 SqFt
- Rooms
- 3 Beds + 3 Baths
Sutton Group-West Coast Realty (Dunc)
Waterfront
Duncan
$ 250,000
- Type
- Single Family
- Size
- 928 SqFt
- Rooms
- 1 Beds + 1 Baths
Pemberton Holmes - Sooke
Water Views
Cowichan Bay
$ 1,050,000
- Type
- Single Family
- Size
- 2,673 SqFt
- Rooms
- 4 Beds + 4 Baths
eXp Realty
Water Views
Cowichan Bay
$ 1,650,000
- Type
- Single Family
- Size
- 1,986 SqFt
- Rooms
- 3 Beds + 2 Baths
Sotheby's International Realty Canada (Vic2)
Primary On Main
Cowichan Bay
$ 999,999
- Type
- Single Family
- Size
- 2,977 SqFt
- Rooms
- 3 Beds + 3 Baths
Sutton Group-West Coast Realty (Dunc)
Waterfront
Cowichan Bay
$ 2,900,000
- Type
- Single Family
- Size
- 6,298 SqFt
- Rooms
- 5 Beds + 4 Baths
Pemberton Holmes Ltd. (Cow Vall)
Water Views
Cowichan Bay
$ 799,000
- Type
- Single Family
- Size
- 2,667 SqFt
- Rooms
- 3 Beds + 3 Baths
eXp Realty (NA)
Water Views
Cowichan Bay
$ 1,150,000
- Type
- Single Family
- Size
- 2,184 SqFt
- Rooms
- 3 Beds + 2 Baths
RE/MAX Island Properties (DU)
