
Address
6565/6553 Fitzgerald Rd, Merville, BC
Price
$ 1,765,000
Property Attributes
- ID#1047054
- TypeSingle Family
- Listing Status Active
- MunicipalityMerville
- CityMerville
- AreaMerville
- NeighbourhoodMerville Black Creek
- Postal CodeV9J 1N7
- Style
- Year Built1981
- Price$ 1,765,000
- Bedrooms6
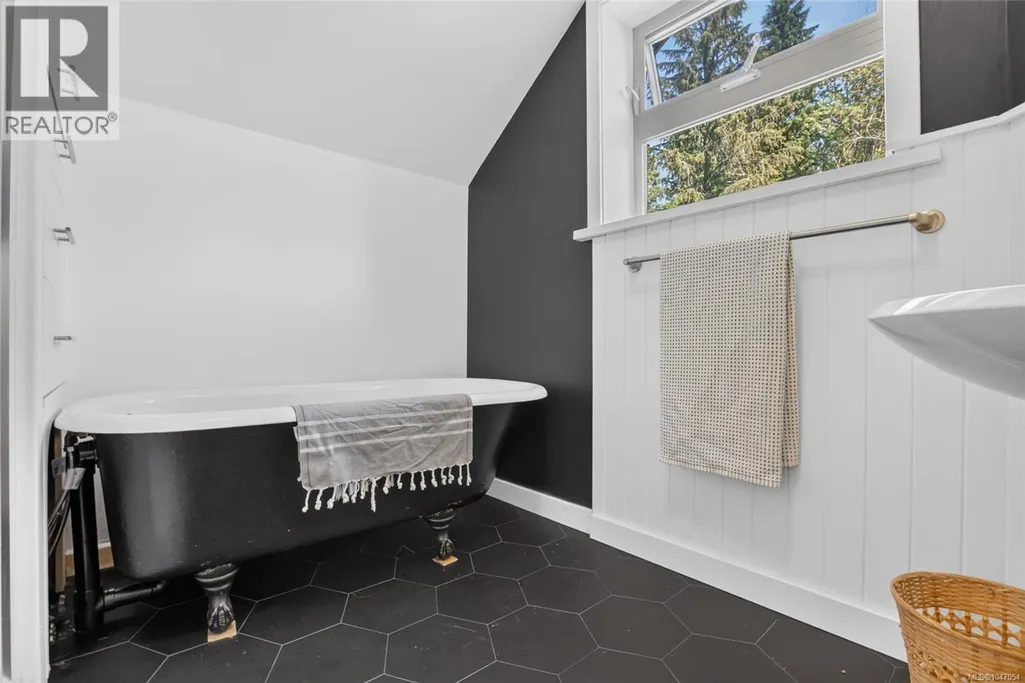
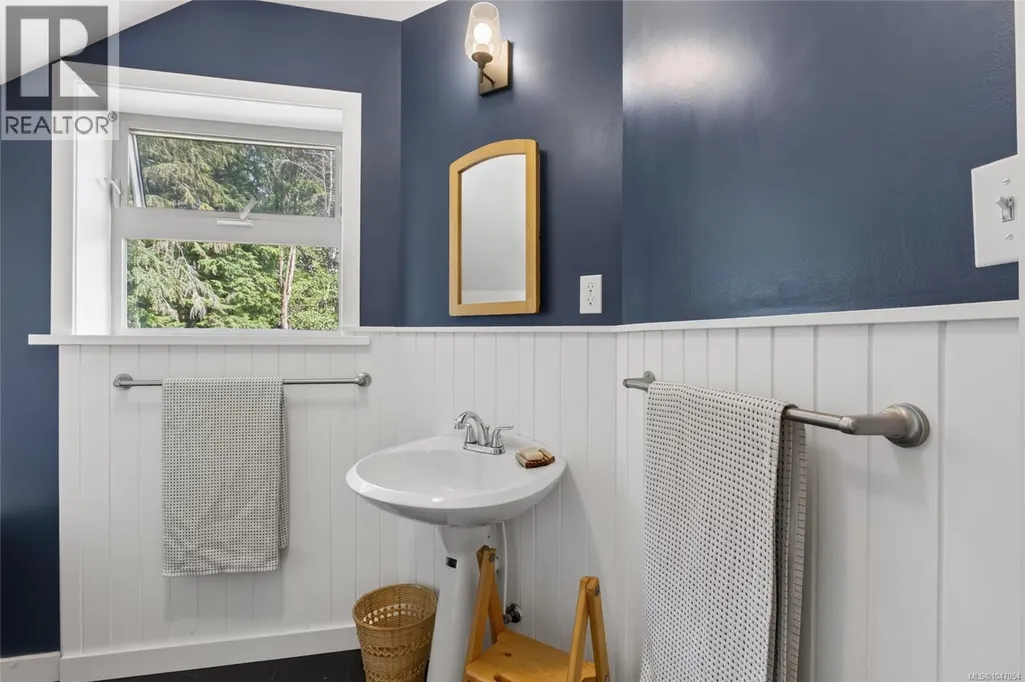
- Bathrooms3
- Half Bathrooms0
- Sqr Footage3370
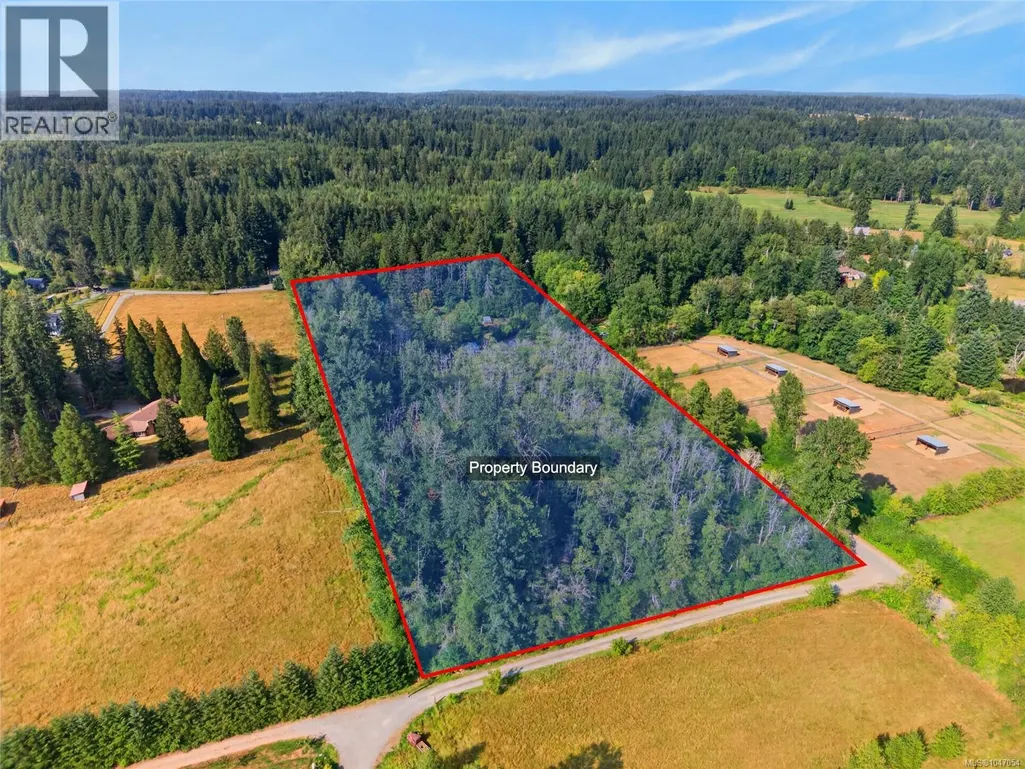
- Lot Size8.7 Acres
Data Source:
Canadian Real Estate Association (CREA)
Property Description
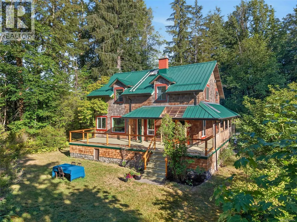
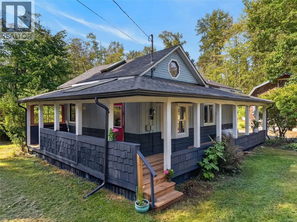
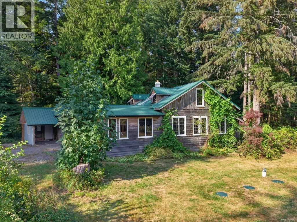
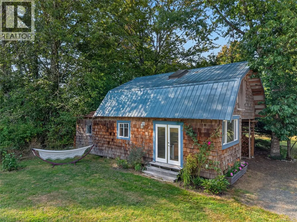
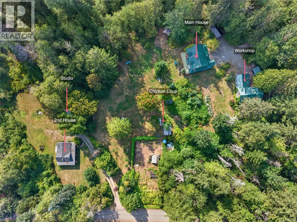
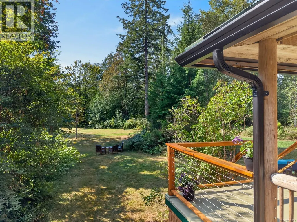
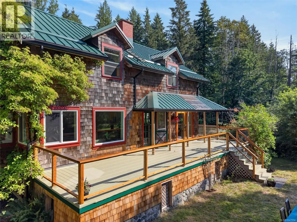
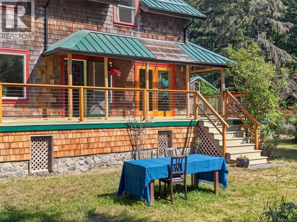
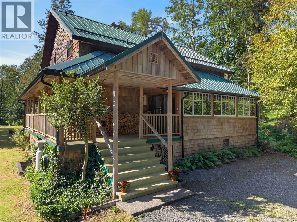
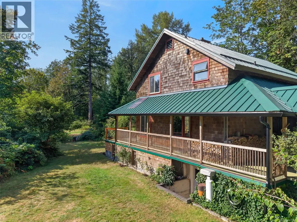
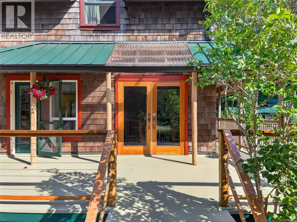
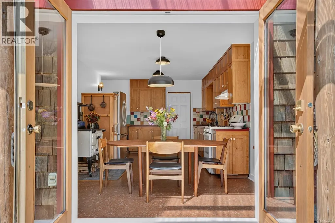
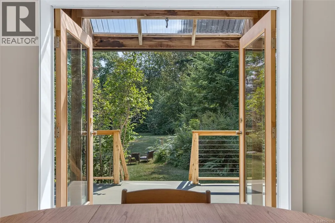
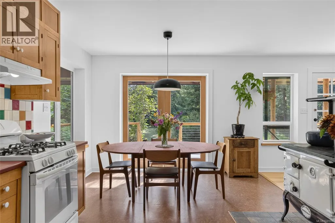
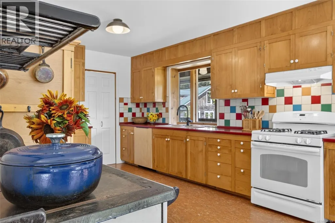
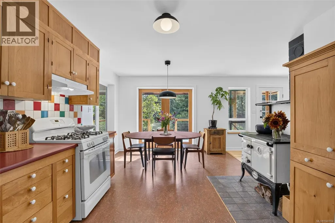
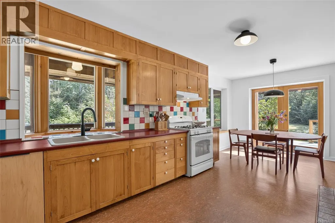
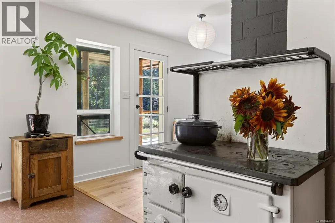
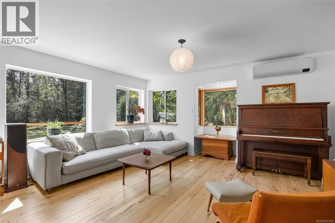
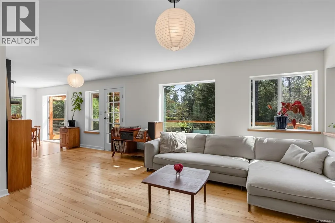
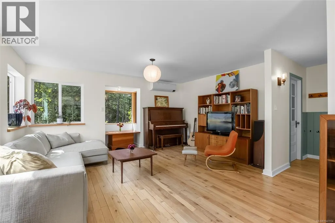
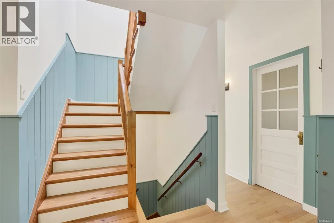
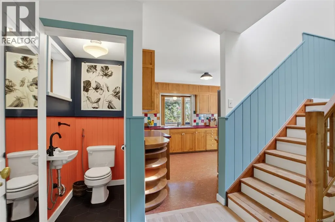
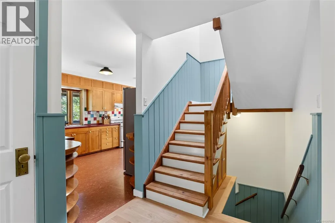
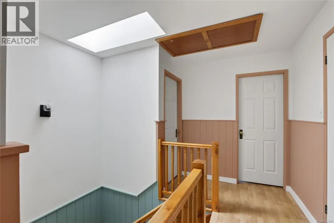
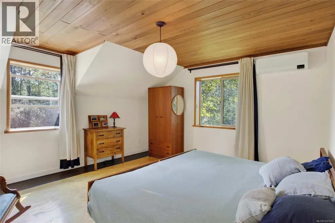
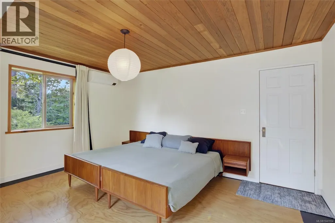
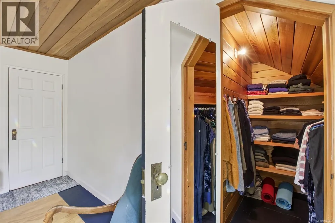
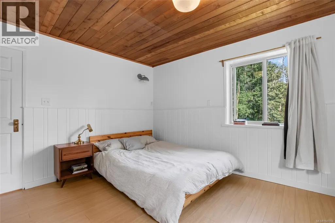
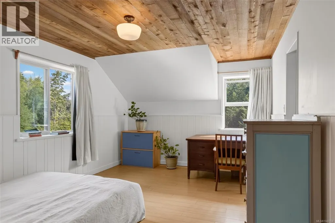
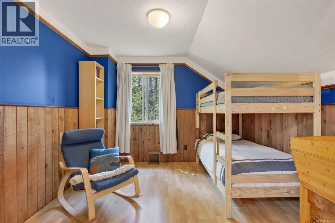
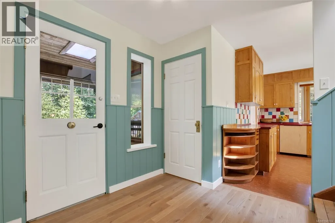
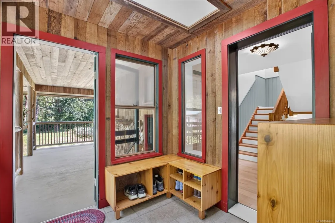
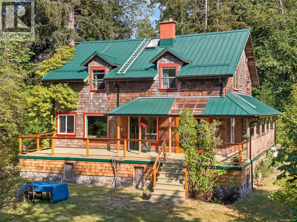
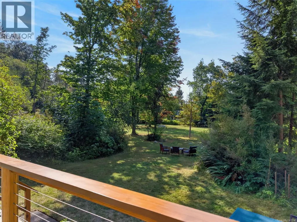
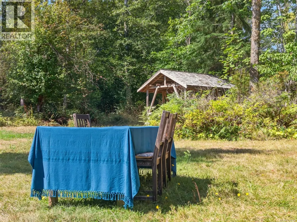
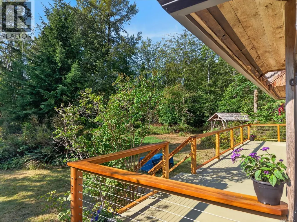
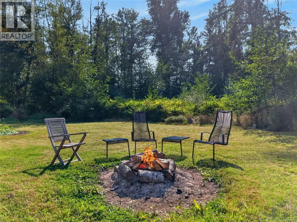
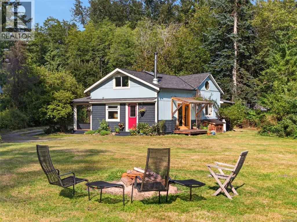
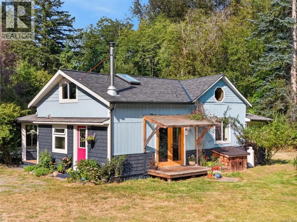
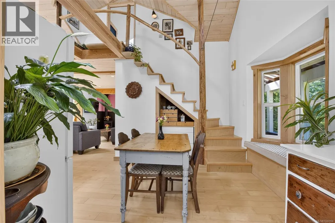
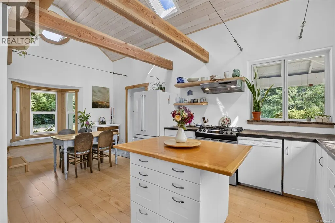
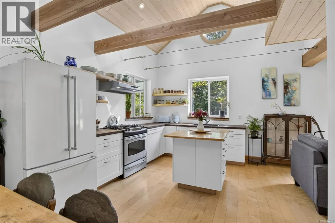
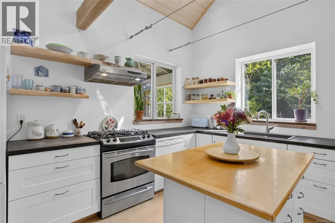
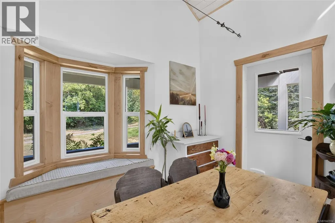
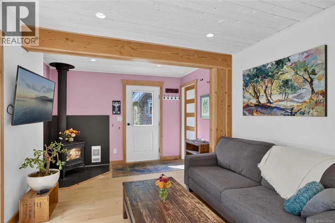
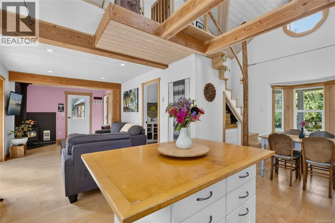
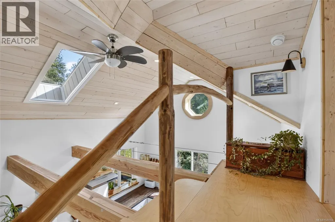
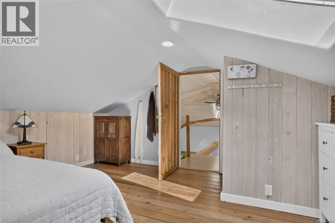
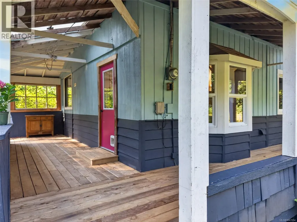
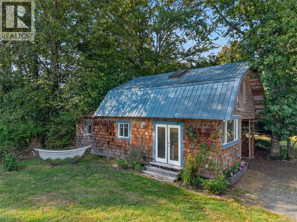
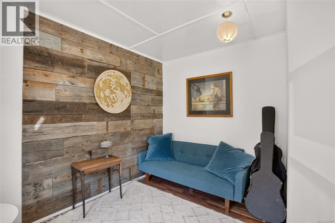
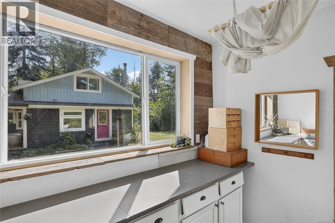
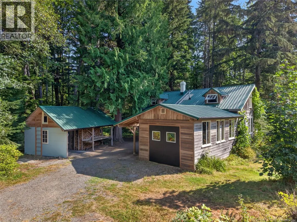
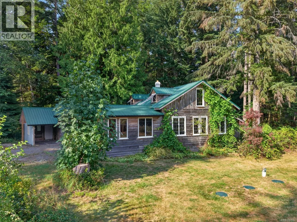

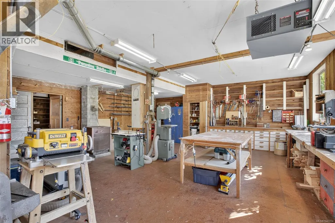
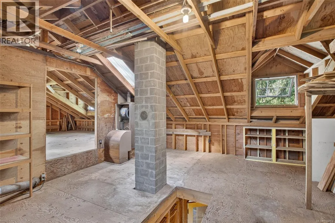
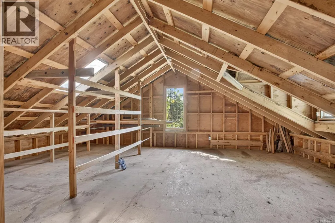
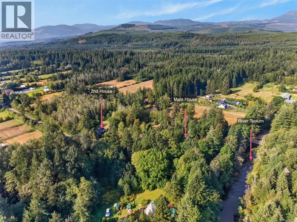
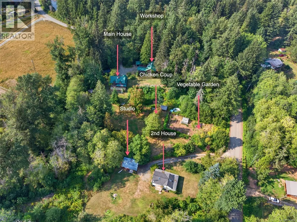
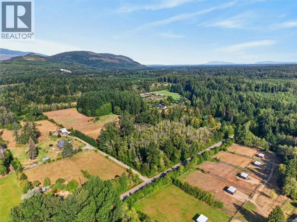
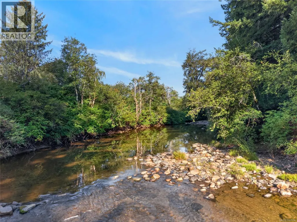
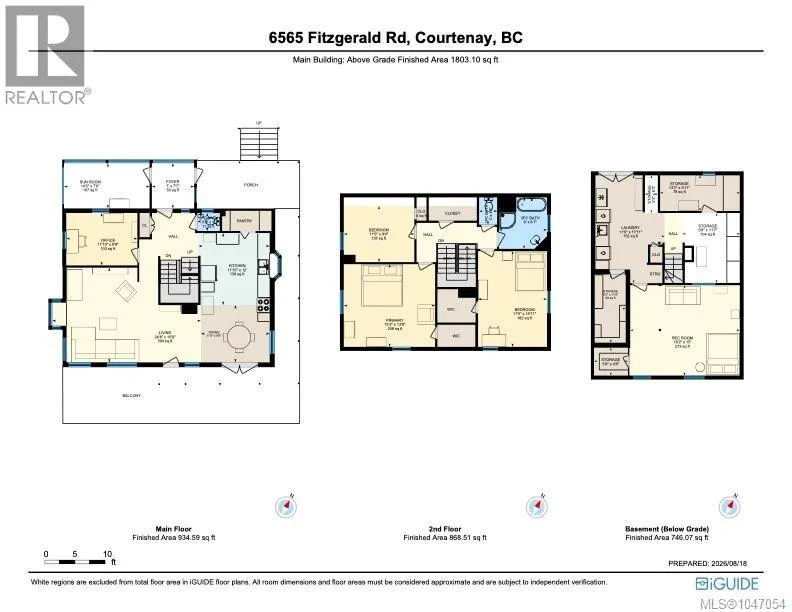
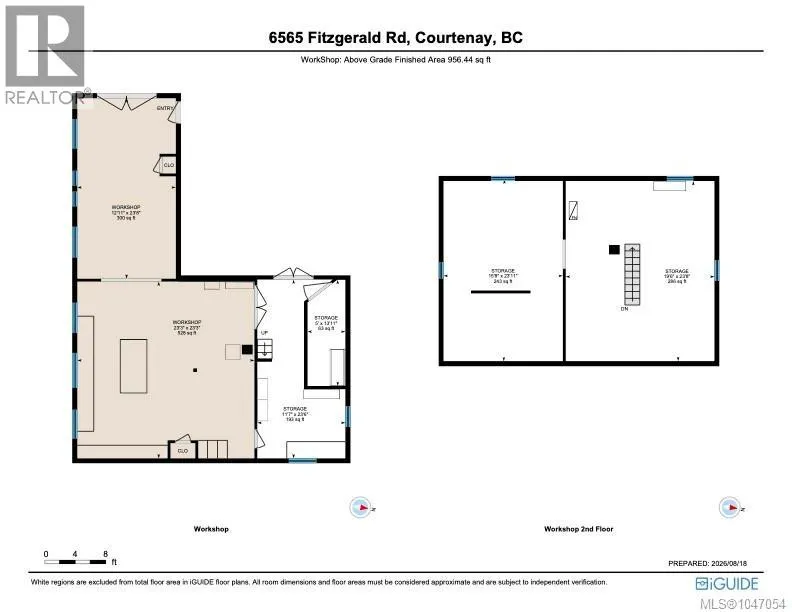
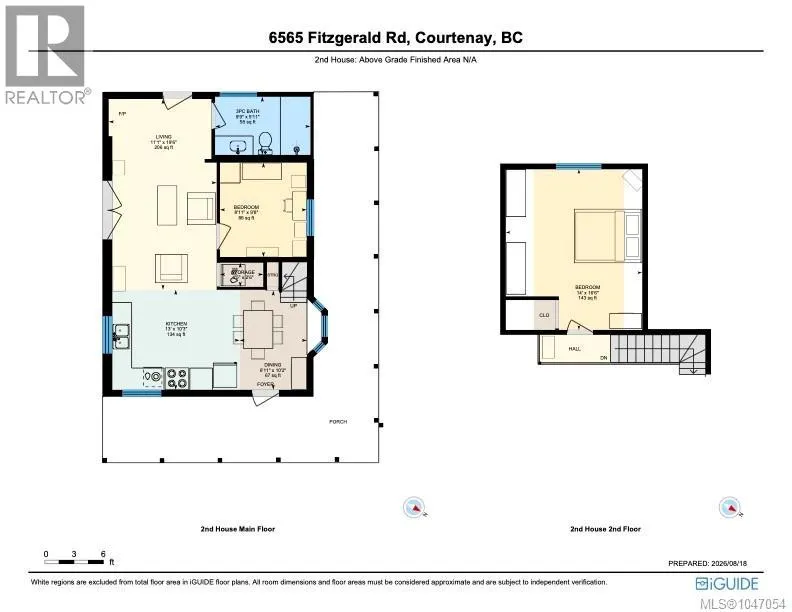
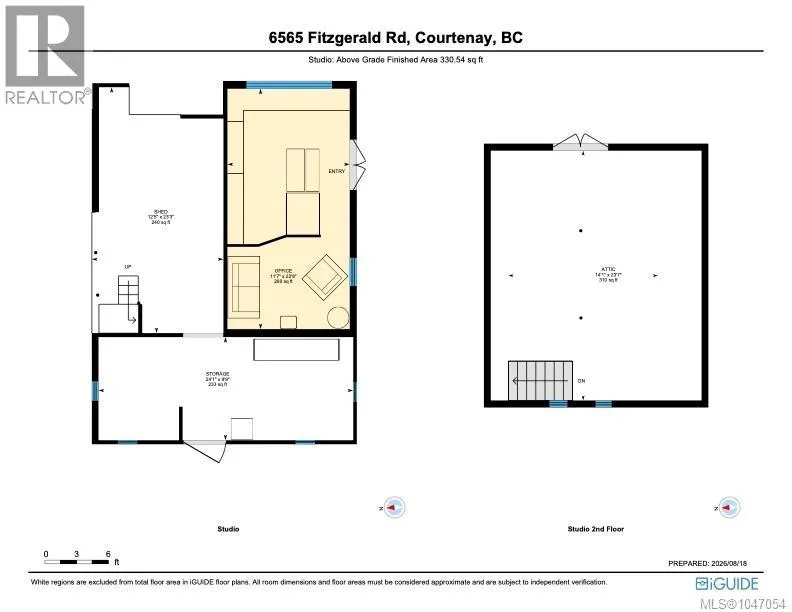
A peaceful and private 8.7 acres within a short stroll to the Tsolum River trails and swimming spots. Featuring two homes, a workshop, studio space, gardens and space to unwind. The main 4 bedroom farmhouse-style home has a warm, timeless feel, with quality wood finishes and a thoughtful layout. French doors open from the bright dining area to an expansive wrap-around deck. This home was built with energy efficiency and self-sufficiency in mind, with robust insulation, a wood-cookstove, heat-pump and generous storage space on each floor. The 2000+ sqft, 2 story, cottage-style workshop is ready for your projects or home-based business. The second, 2 bed home is rich with character and extensively updated: Open concept, bright and stylish. The two homes, connected by a parklike stretch of greenspace, each have their own driveway, hydro service, well and municipal address. A beautiful, functional, rural haven, with room for friends, family and more. Contact your Realtor or the listing agent for feature sheet and details. kira.kotilla@exprealty.com 250-792-4453 (id:7434)
General Features
| Features | Acreage |
|---|---|
| Property Type | Single Family |
| Zoning Description | RU-ALR |
| ZoningType | Unknown |
| Neighbourhood | Merville Black Creek |
| Building Cooling Type | Air Conditioned |
| Parking Space Total | 10 |
| Building Type | House |
| Ownership Type | Freehold |
Interior Features
| Building Fireplace Present | True |
|---|---|
| Building Fireplace Total | 2 |
| Building Heating Type | Heat Pump |
| Building Heating Fuel | Wood, Other |
| Living Area Range | 3370 |
| Bedrooms | 6 |
Exterior Features
| Structure | Barn, Shed, Workshop |
|---|
Room Details
| Room | Dimensions | Level | Flooring | Details |
|---|---|---|---|---|
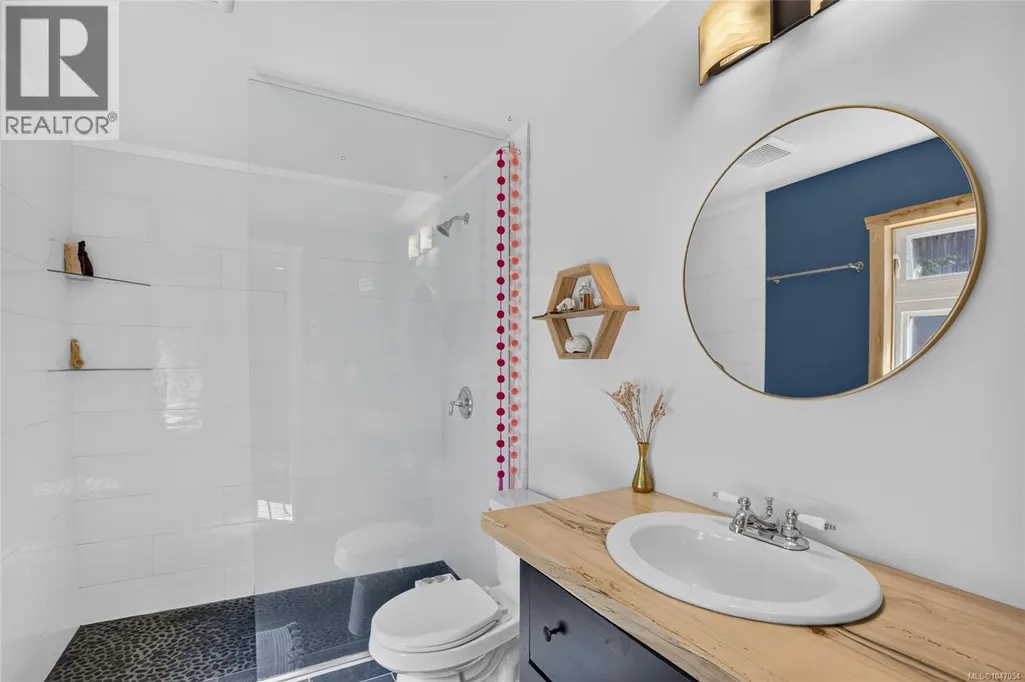
| Bathroom | 3-Piece | Other | ||
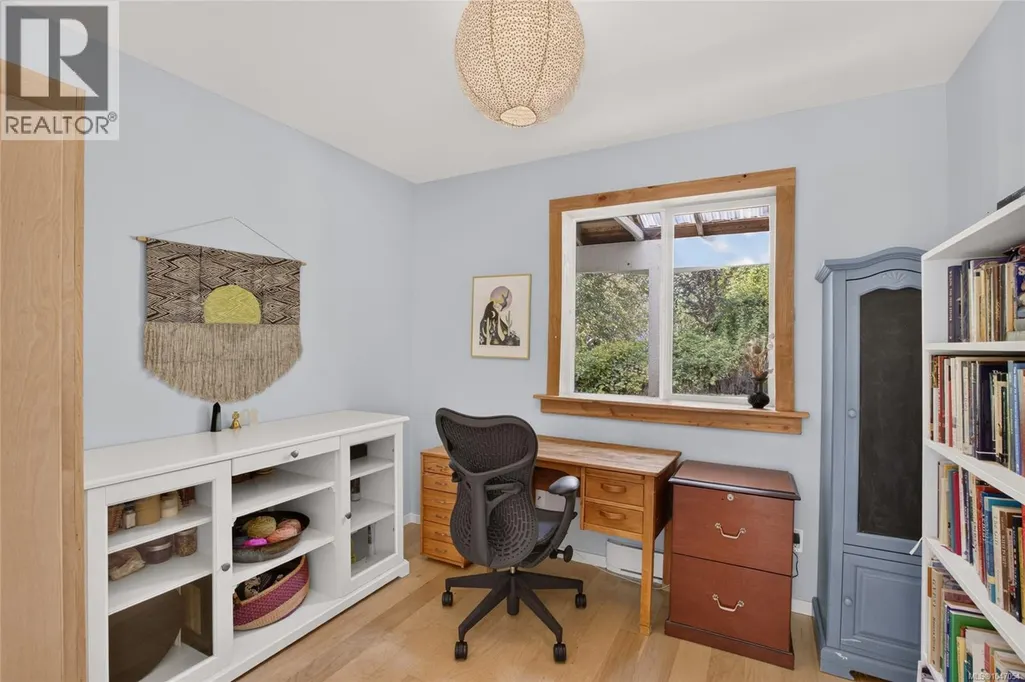
| Bedroom | 8'11 x 9'8 | Other | ||
| Dining room | 6'11 x 10'2 | Other | ||
| Kitchen | 13'0 x 10'3 | Other | ||
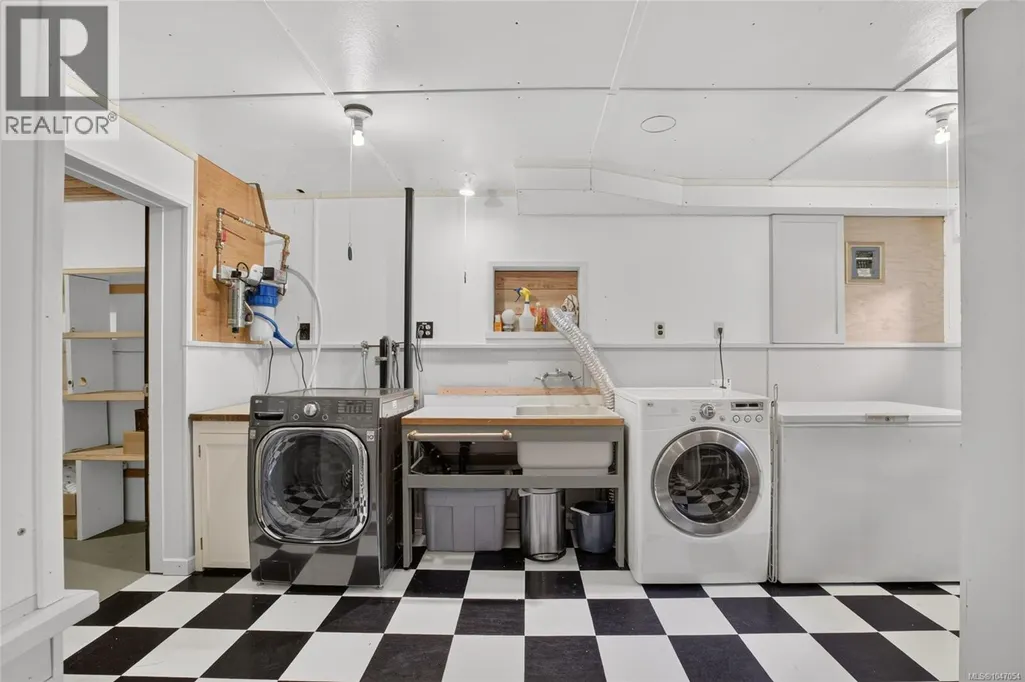
| Laundry room | 9'6 x 11'7 | Lower level | ||
| Living room | 11'1 x 19'6 | Other | ||
| Primary Bedroom | 14'0 x 16'6 | Other | ||
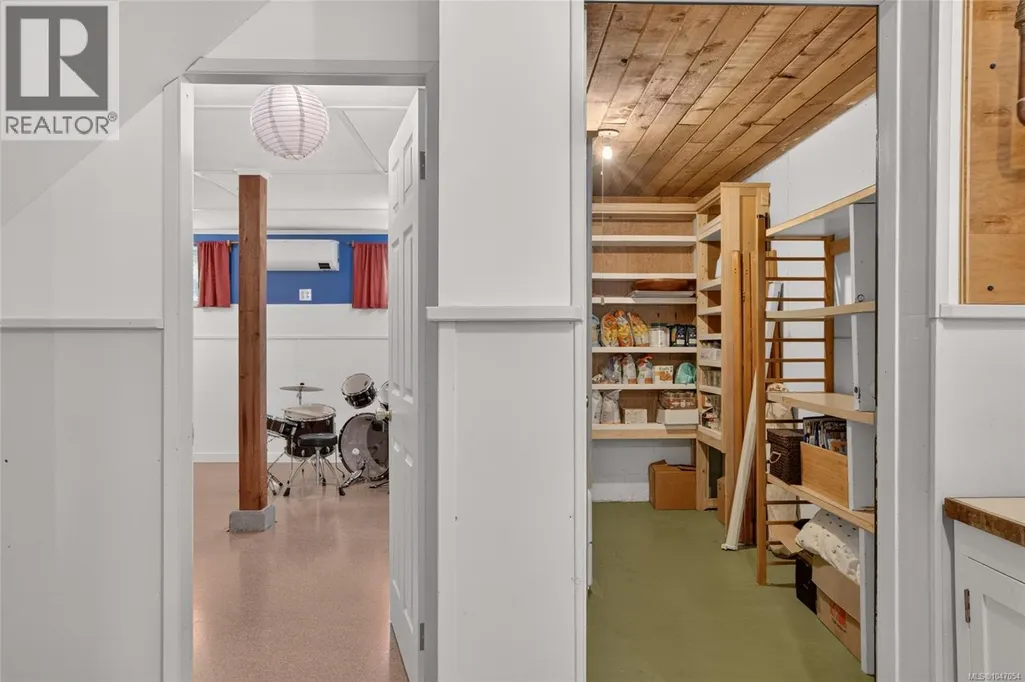
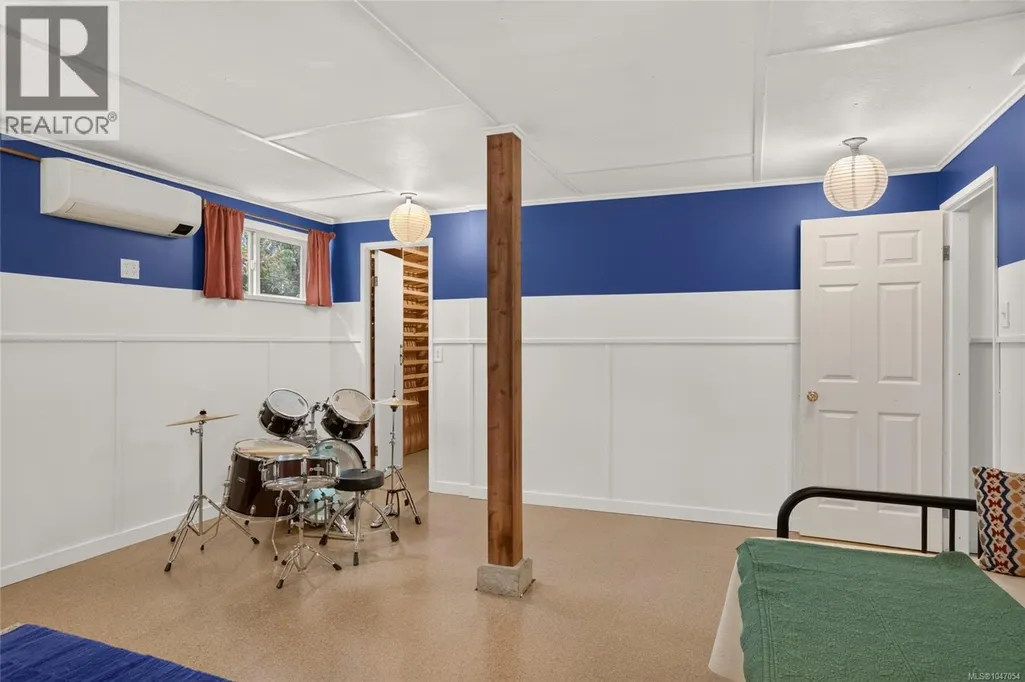
| Recreation room | 18'2 x 15'0 | Lower level | ||
| Storage | 11'6 x 17'11 | Lower level | ||
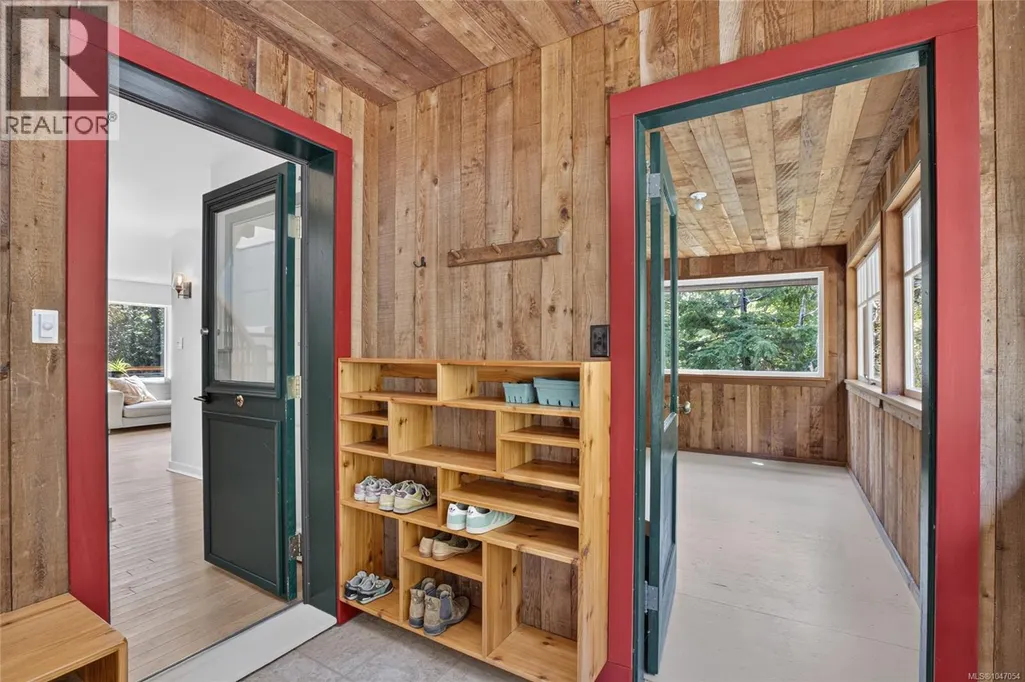
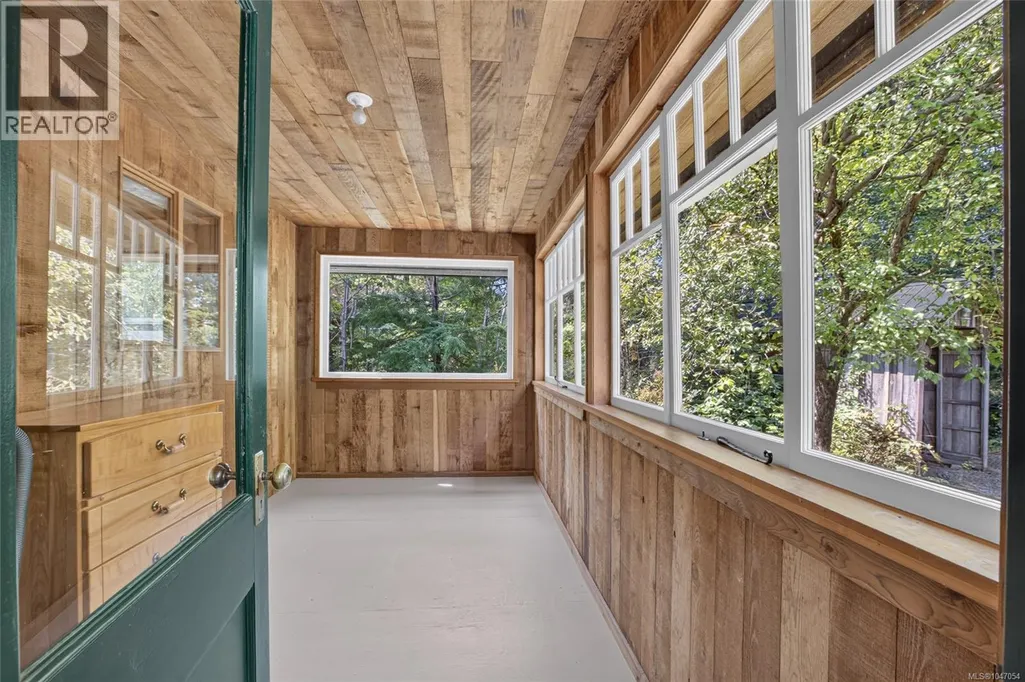
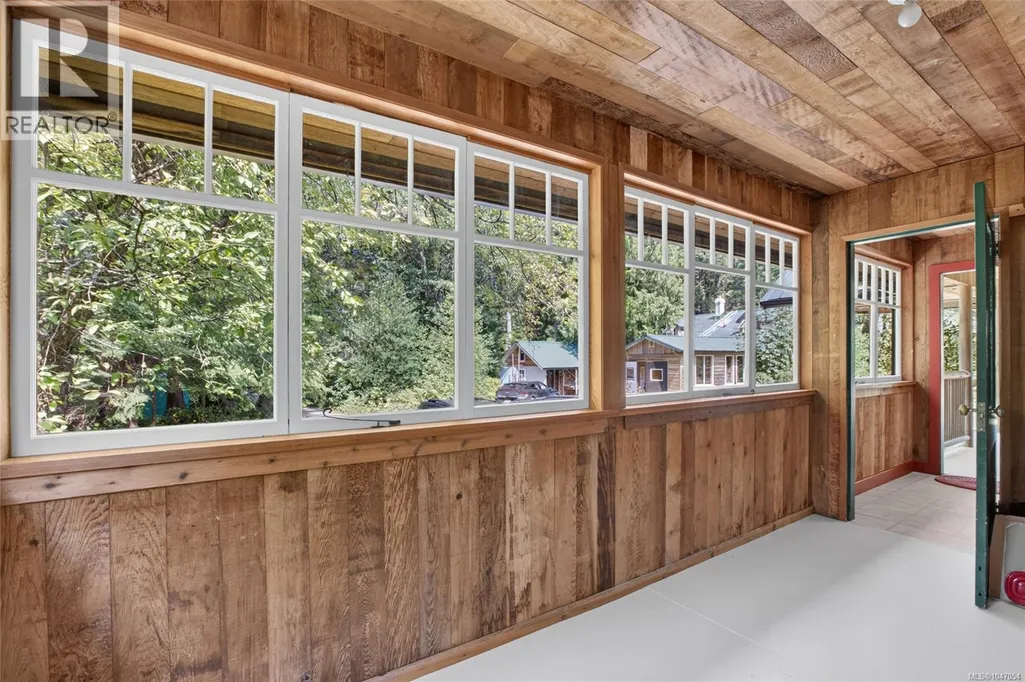
| Sunroom | 14'3 x 7'6 | Main level |
Amenities
- Views
- New Construction
- Adult 55+
- Lease To Own
- No Strata Fees
- Furnished
- Primary On Main
- Air Conditioning
- Seller Finance
- Green
- Fixer Upper
- Horse
- Golf
- Fireplace
- Deck
- Garage
- Basement
- Pool

Property vs Single Family Average in V9J 1N7
Price
Year Built
In The Neighbourhood
Open House
Black Creek
$ 1,139,000
- Type
- Single Family
- Size
- 1,383 SqFt
- Rooms
- 2 Beds + 2 Baths
Royal LePage-Comox Valley (CV)
Black Creek
$ 999,999
- Type
- Single Family
- Size
- 2,270 SqFt
- Rooms
- 4 Beds + 2 Baths
Royal LePage-Comox Valley (CV)
Waterfront
Black Creek
$ 1,425,000
- Type
- Single Family
- Size
- 3,144 SqFt
- Rooms
- 5 Beds + 3 Baths
REMAX Ocean Pacific (Crtny)
Primary On Main
Black Creek
$ 2,375,000
- Type
- Single Family
- Size
- 3,660 SqFt
- Rooms
- 5 Beds + 5 Baths
Engel & Volkers Vancouver Island North
Waterfront
Black Creek
$ 1,675,000
- Type
- Single Family
- Size
- 2,521 SqFt
- Rooms
- 3 Beds + 3 Baths
Royal LePage-Comox Valley (CV)
Merville
$ 1,125,000
- Type
- Single Family
- Size
- 1,840 SqFt
- Rooms
- 3 Beds + 2 Baths
REMAX Ocean Pacific (CX)
Primary On Main
Black Creek
$ 1,080,000
- Type
- Single Family
- Size
- 2,329 SqFt
- Rooms
- 3 Beds + 3 Baths
REMAX Ocean Pacific (CX)
Primary On Main
Black Creek
$ 1,115,000
- Type
- Single Family
- Size
- 1,584 SqFt
- Rooms
- 3 Beds + 2 Baths
Royal LePage-Comox Valley (CV)
Views
Black Creek
$ 22,900,000
- Type
- Single Family
- Size
- 3,707 SqFt
- Rooms
- 4 Beds + 4 Baths
B.C. Farm & Ranch Realty Corp.
Primary On Main
Black Creek
$ 2,799,000
- Type
- Single Family
- Size
- 4,053 SqFt
- Rooms
- 6 Beds + 5 Baths
Realpro Real Estate Services Inc.
