

Address
1201 Hickory Street, Whitehorse, YT
Price
$ 689,000
Property Attributes
- ID#17650
- TypeSingle Family
- Listing Status Active
- MunicipalityWhitehorse
- CityWhitehorse
- AreaWhitehorse
- Postal CodeY1A 4M4
- Style
- Year Built1975
- Price$ 689,000
- Bedrooms6
- Bathrooms3
- Half Bathrooms0
- Sqr Footage2981
Data Source:
Canadian Real Estate Association (CREA)
Property Description
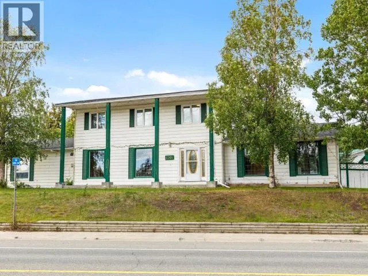
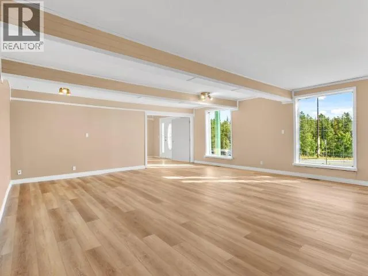
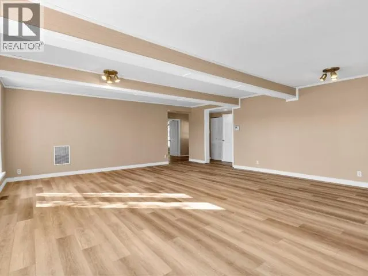
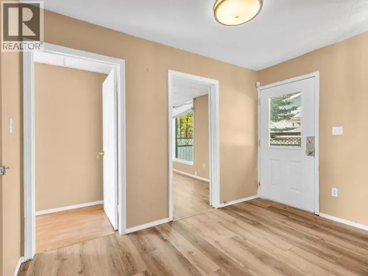
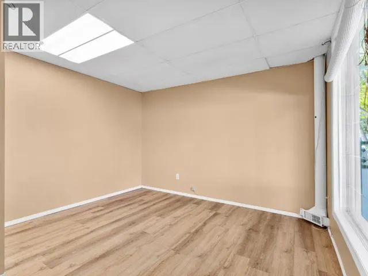
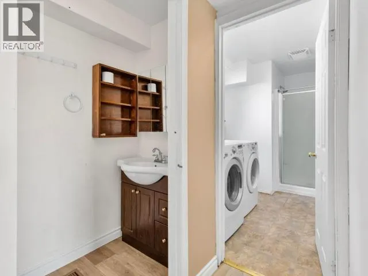
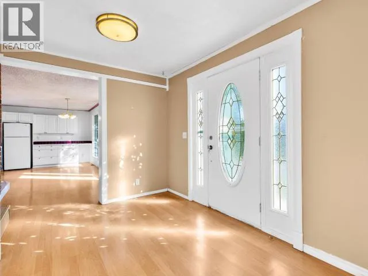
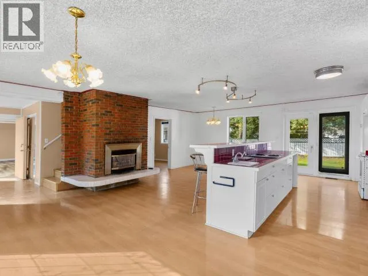
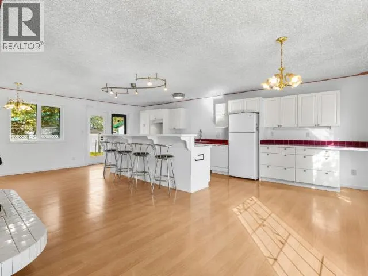
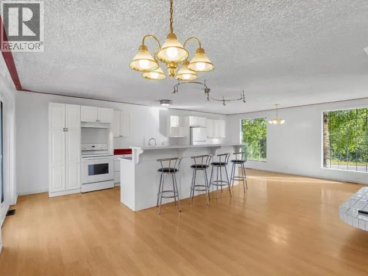
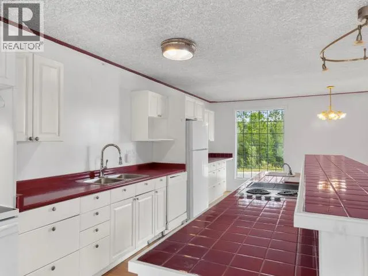
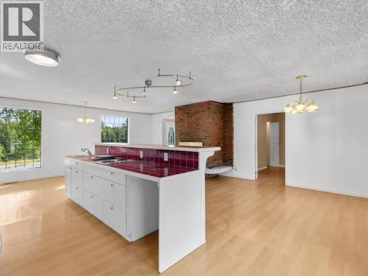
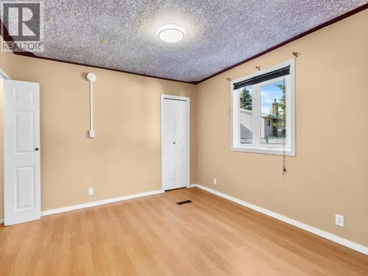
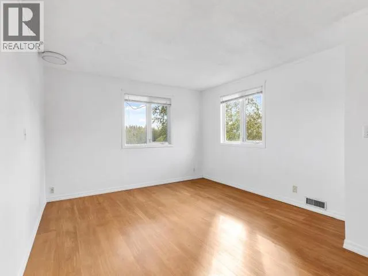
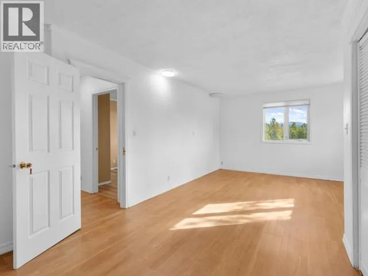
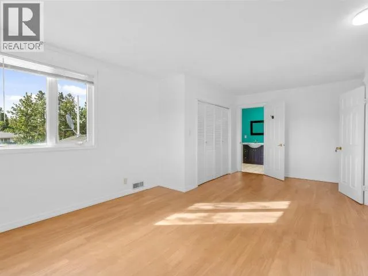
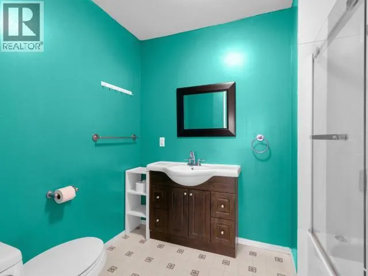
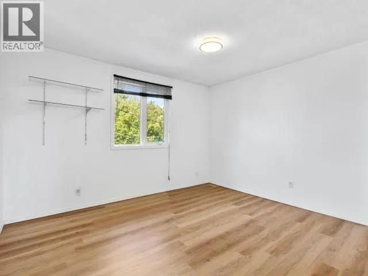
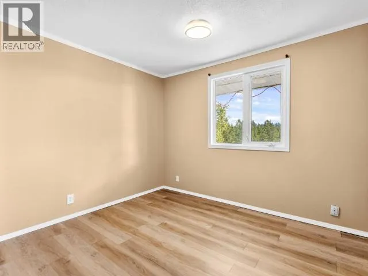
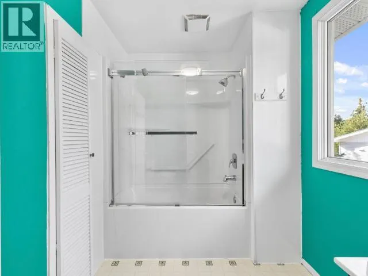
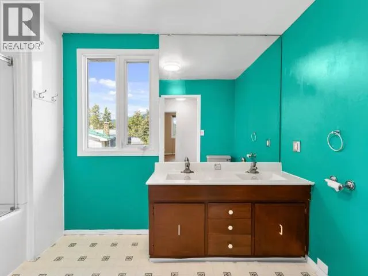
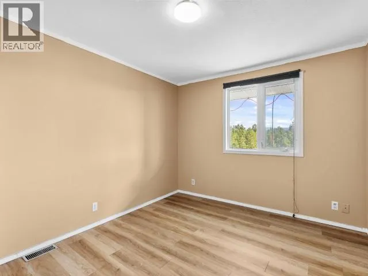
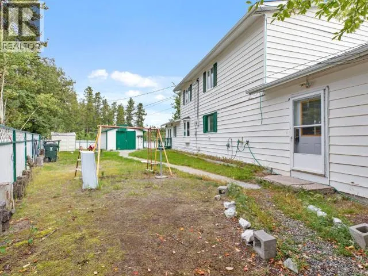
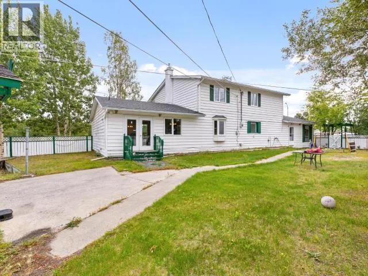
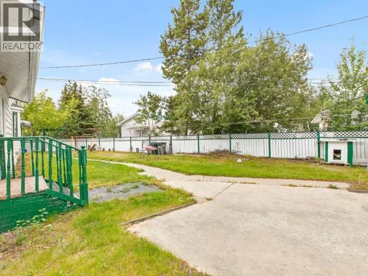
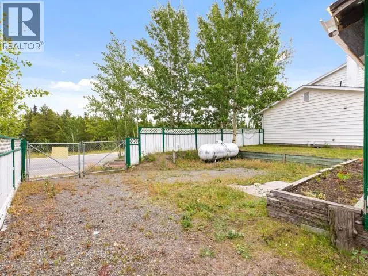
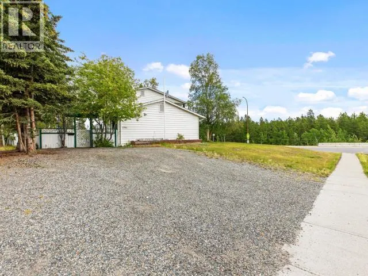
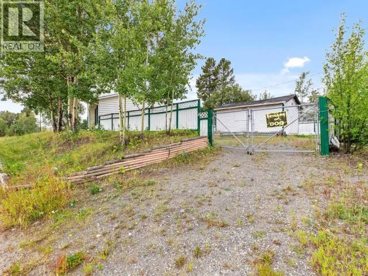
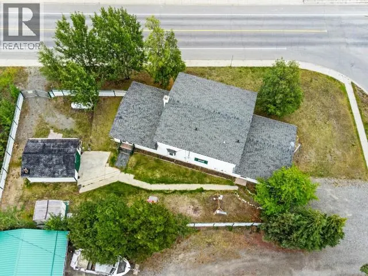
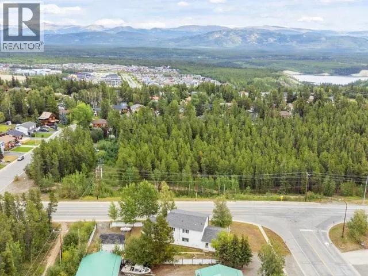
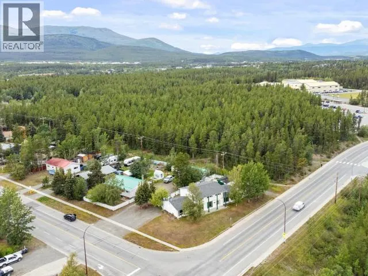
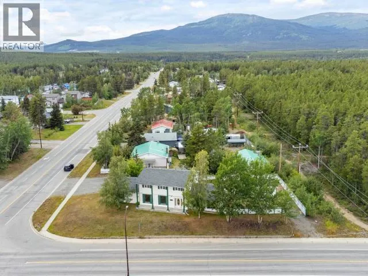
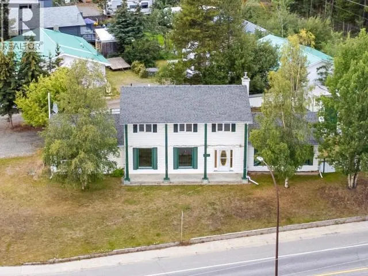
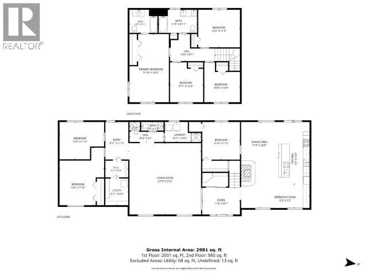
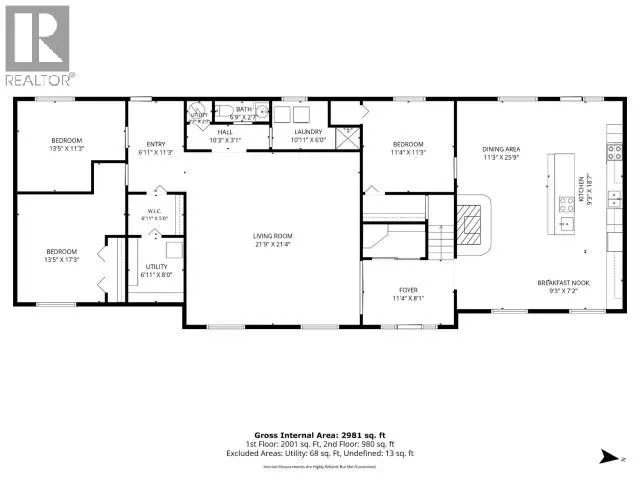
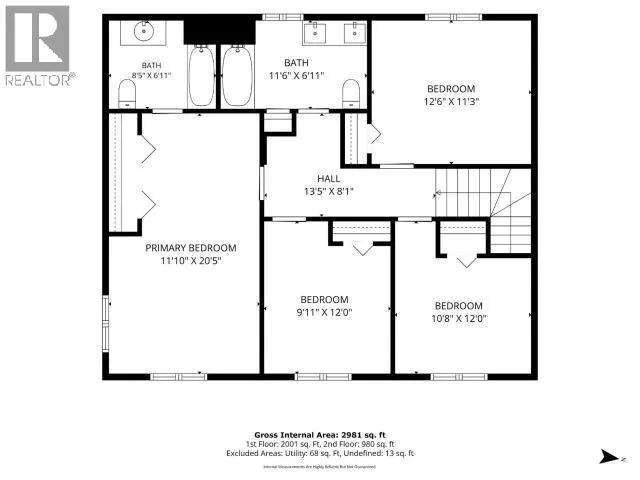
The space and potential you've been looking for has just hit the market in Porter Creek! Situated on an impressive 11,054 sqft lot, this 6 bed, 3 bath home offers a fantastic family friendly layout, plus a den that could easily become a 7th bedroom. The main level features a bright, oversized living room, spacious kitchen with breakfast nook, formal dining area with propane fireplace, additional bedrooms, den, 3 piece bathroom and laundry. Upstairs you'll find 4 bedrooms, including the spacious primary with ensuite. Two driveways provide exceptional parking with plenty of room for vehicles, RVs and all your Yukon toys! Recent upgrades include a propane furnace, smoke detectors and shingles. Close to schools, trails and downtown, this Porter Creek property offers incredible space and potential. Call your REALTOR® today! (id:7434)
General Features
| Features | Corner Site |
|---|---|
| Property Type | Single Family |
| Building Appliances | Stove, Refrigerator, Washer, Dishwasher, Dryer, Microwave |
| Fixture | Drapes/Window coverings |
| Building Type | House |
Interior Features
| Building Fireplace Present | True |
|---|---|
| Building Fireplace Type | Conventional |
| Construction Style Attachment | Detached |
| Fireplace Fuel | Gas |
| Living Area Range | 2981 |
| Bedrooms | 6 |
Exterior Features
| Landscape Features | Lawn, Garden Area |
|---|---|
| Fence Type | Partially fenced |
Room Details
| Room | Dimensions | Level | Flooring | Details |
|---|---|---|---|---|
| 2pc Bathroom | Measurements not available | Main level | ||
| 4pc Ensuite bath | Measurements not available | Above | ||
| 5pc Bathroom | Measurements not available | Above | ||
| Bedroom | 11 ft ,4 in x 11 ft ,3 in | Main level | 11 ft ,3 in | |
| Dining room | 11 ft ,3 in x 25 ft ,9 in | Main level | 25 ft ,9 in | |
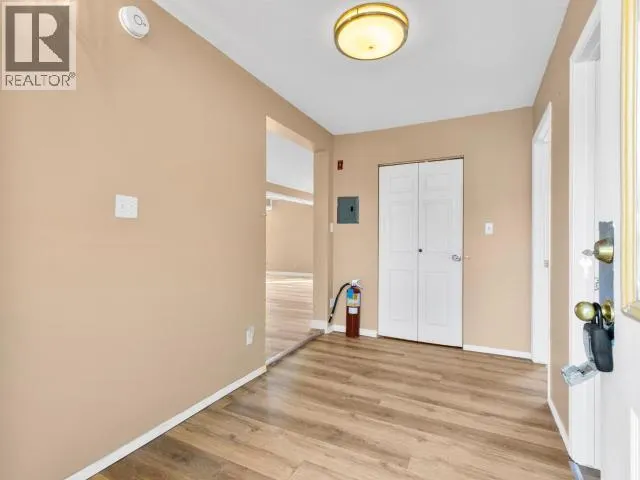
| Foyer | 11 ft ,4 in x 8 ft ,1 in | Main level | 8 ft ,1 in | |
| Kitchen | 9 ft ,3 in x 18 ft ,7 in | Main level | 18 ft ,7 in | |
| Laundry room | 10 ft ,11 in x 6 ft | Main level | 6 ft | |
| Living room | 21 ft ,9 in x 21 ft ,4 in | Main level | 21 ft ,4 in | |
| Primary Bedroom | 11 ft ,10 in x 20 ft ,5 in | Above | 20 ft ,5 in | |
| Utility room | 6 ft ,11 in x 8 ft | Main level | 8 ft |
Amenities
- Views
- New Construction
- Adult 55+
- Lease To Own
- No Strata Fees
- Furnished
- Primary On Main
- Air Conditioning
- Seller Finance
- Green
- Fixer Upper
- Horse
- Golf
- Fireplace
- Deck
- Garage
- Basement
- Pool

Property vs Single Family Average in Y1A 4M4
Price
Year Built
