
Water Views - Golf Course - Primary on Main
Address
19 Graves Island Road, East Chester, NS
Price
$ 1,190,000
Property Attributes
- ID#202604449
- TypeSingle Family
- Listing Status Active
- MunicipalityEast Chester
- CityEast Chester
- AreaEast Chester
- NeighbourhoodEast Chester
- Postal CodeB0J 1J0
- Style3 Level, Cape Cod
- Year Built1996
- Price$ 1,190,000
- Bedrooms3+1
- Bathrooms4
- Half Bathrooms1
- Sqr Footage3451
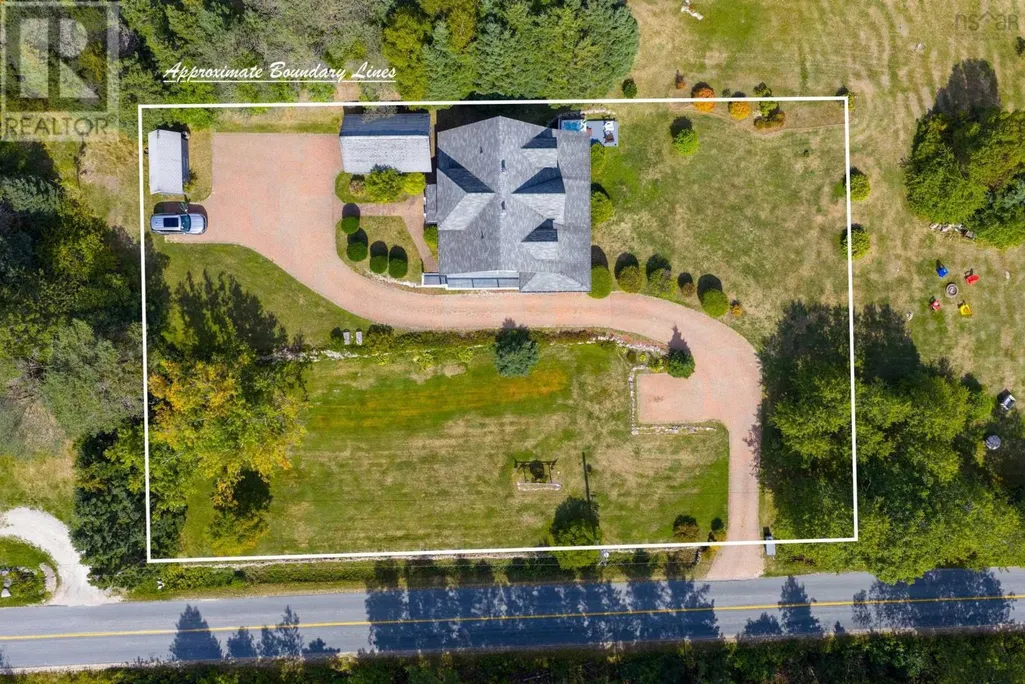
- Lot Size0.6651 Acres
Data Source:
Canadian Real Estate Association (CREA)
Property Description
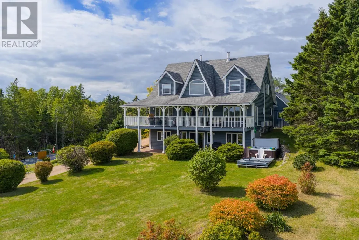
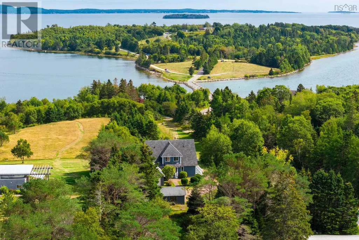
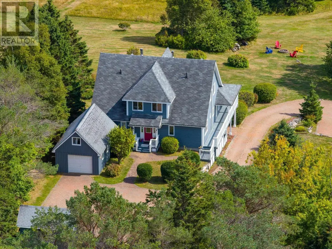
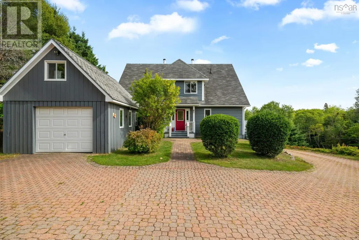
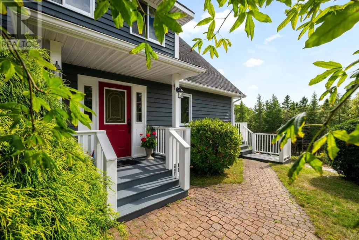
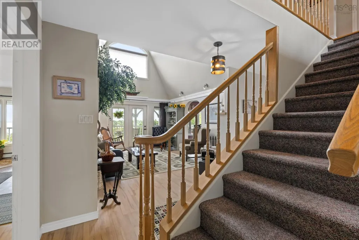
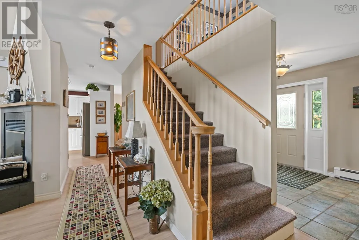
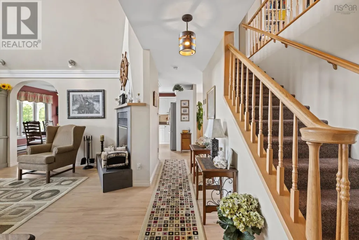
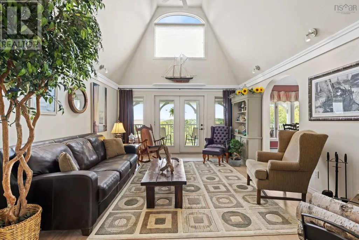
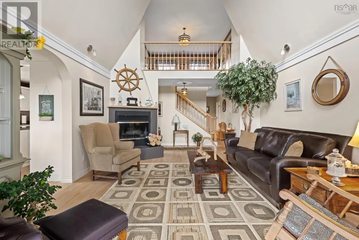
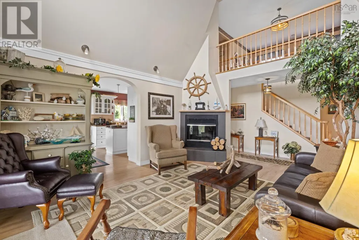
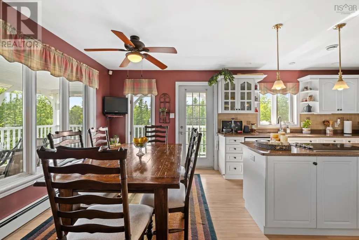
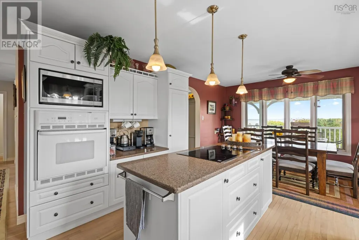
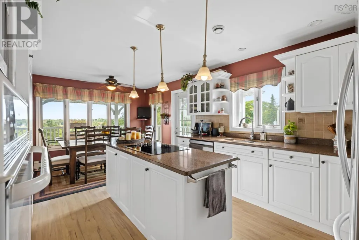
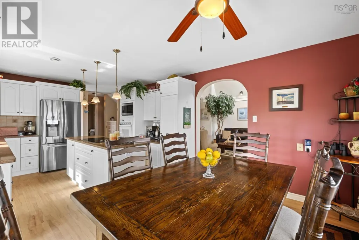
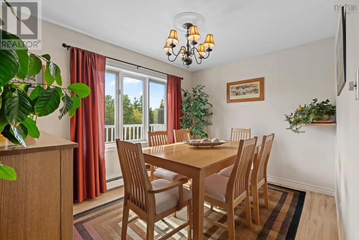
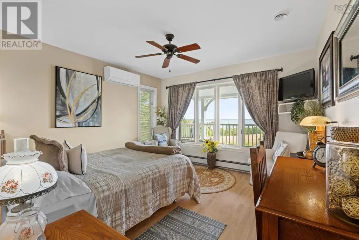
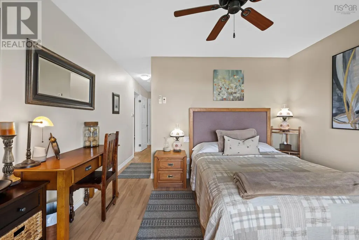
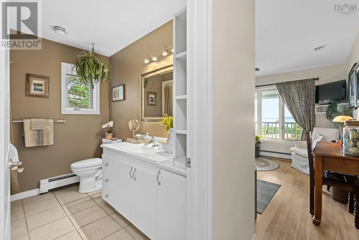
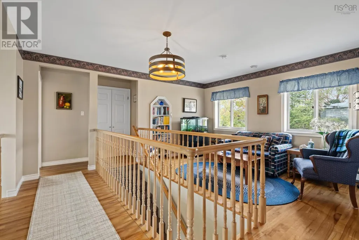
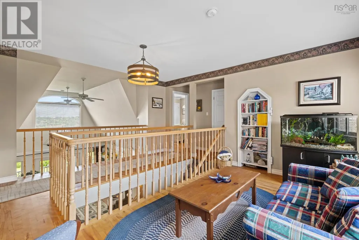
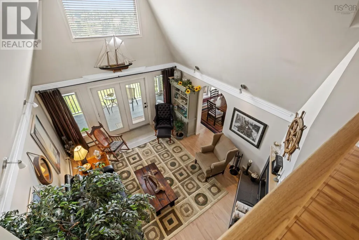
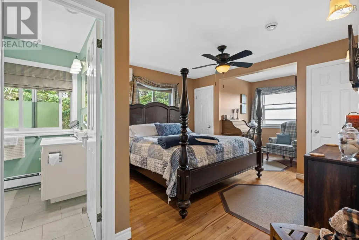
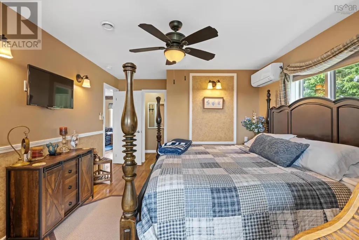
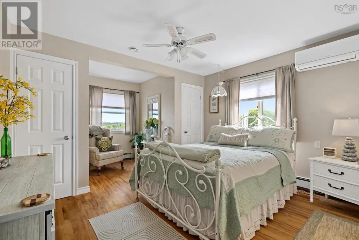
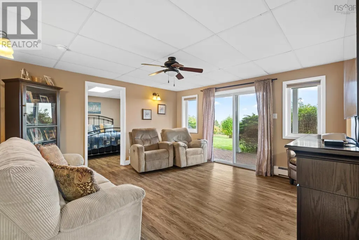
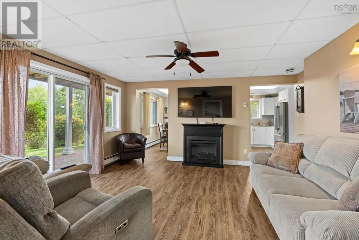
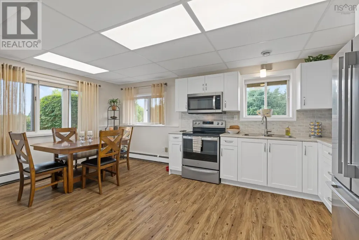
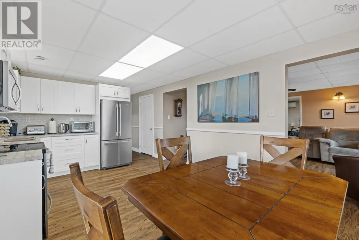
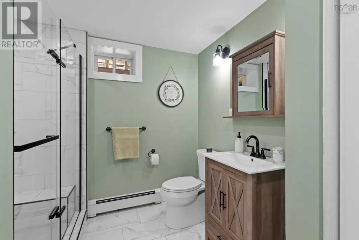
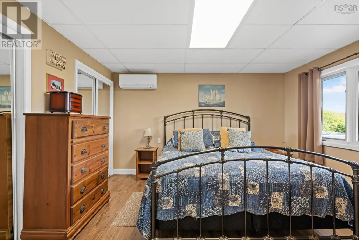
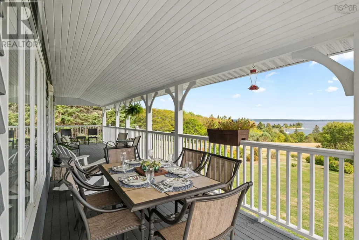
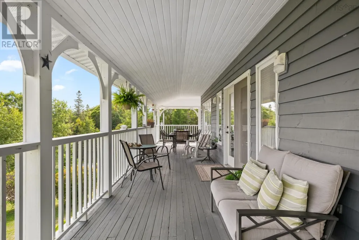
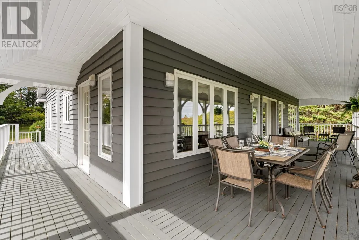
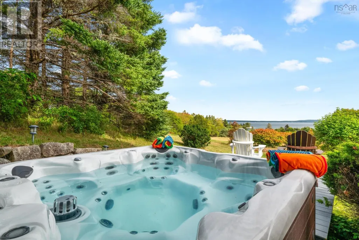
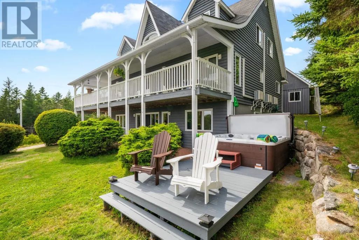
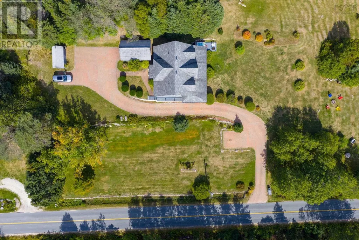
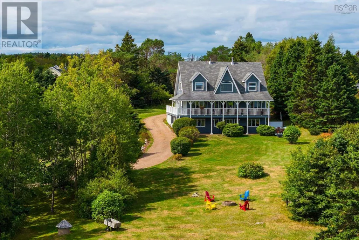
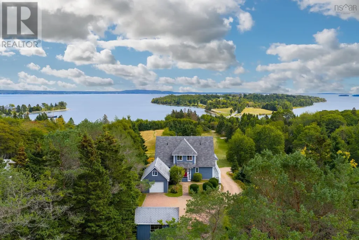
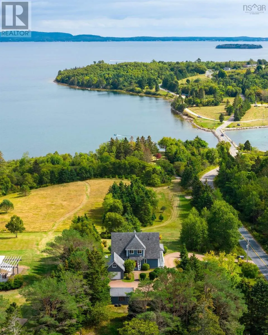
Nestled on a hilltop with breathtaking elevated views and spectacular sunrises over Graves Island and the Atlantic ocean, this stately home has a beautiful curb appeal that is sure to impress. Enjoy generous spaces designed for both privacy and for gatherings over three levels with picturesque vistas. So many opportunities are within reach here - keep it as a cherished family estate, offset your costs and rent the lower in-law suite or run it as a Bed & Breakfast. Complete privacy can be enjoyed by everyone with three spacious bedrooms complemented by full ensuite bathrooms, including a primary bedroom on the main level and a fourth bedroom in the lower level suite. The great room has 2-storey vaulted ceilings with beautiful crown moldings, and tall windows that bring in vast ocean and island views, and a wood burning fireplace. Step outside onto the wrap-around veranda the perfect spot to take in the elevated views and fresh ocean air. The lower level is home to a completely self-sufficient in-law suite with a large kitchen and a newly renovated bathroom. A separate lower level walkout leads out to a covered patio with a hot tub facing the ocean and overlooking lush grassy fields. Graves Island Provincial Park is a short stroll away where you have access to a public boat launch, beaches and swimming areas, extensive seaside walking trails and more. Ample exterior storage is available with the detached garage and shed, both with charming board & batten wood siding. Located 3 minutes to the Village of Chester for all amenities and an easy 40 minute drive to Halifax. (id:7434)
General Features
| Features | Sloping, Wheelchair access, Balcony |
|---|---|
| Community Features | Recreational Facilities, School Bus |
| Property Type | Single Family |
| CommunityName | East Chester |
| Amenities | Golf Course, Park, Shopping, Place of Worship, Beach |
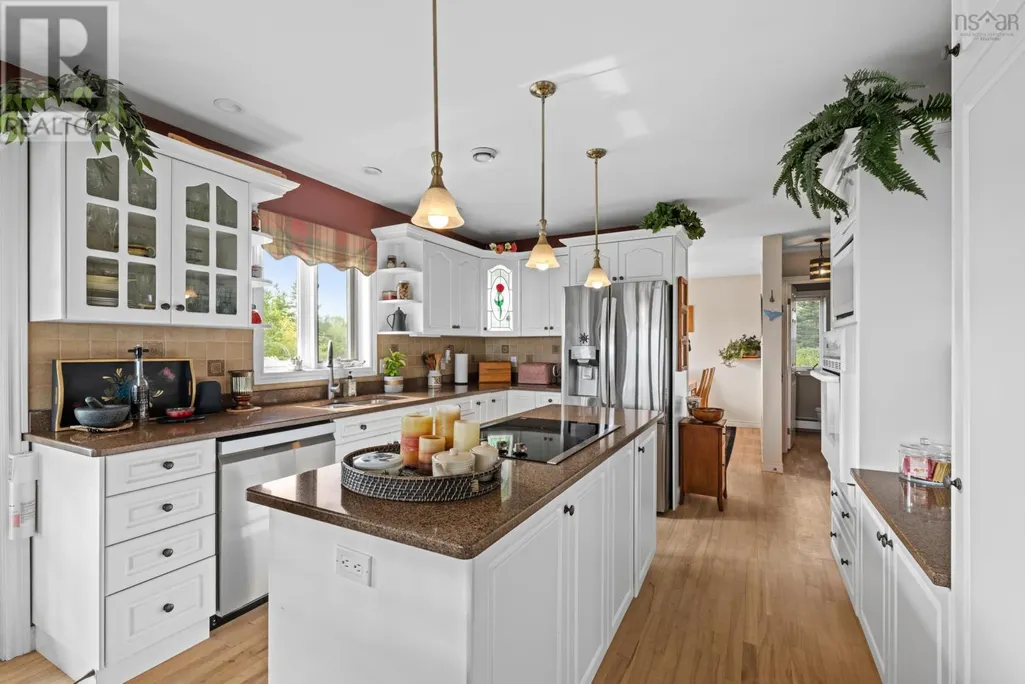
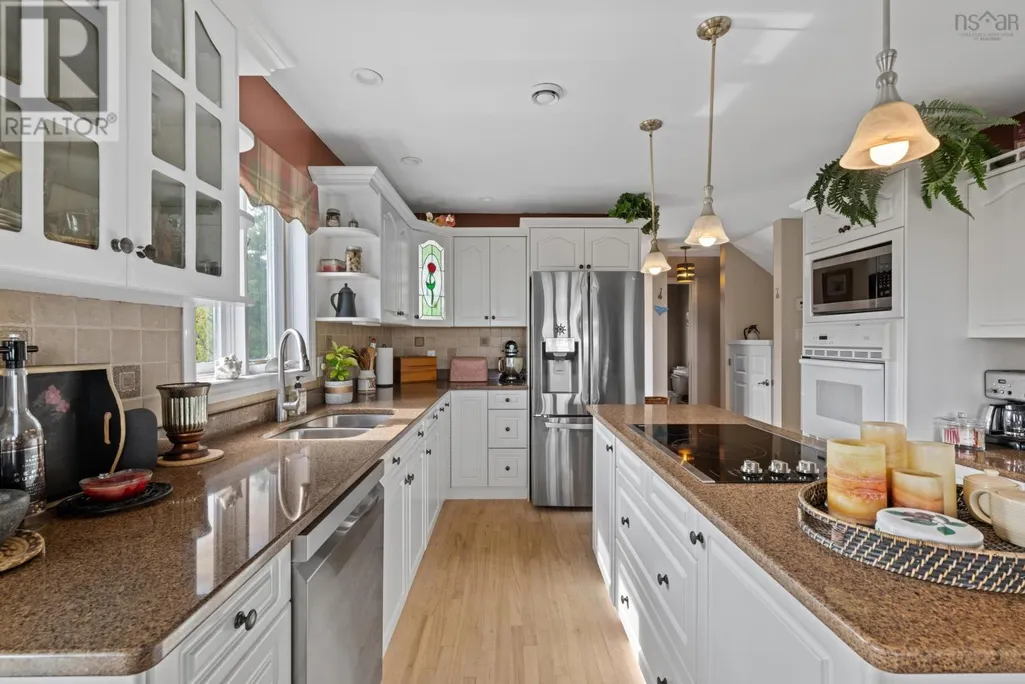
| Building Appliances | Oven, Range, Dishwasher, Dryer, Washer, Microwave, Microwave Range Hood Combo, Refrigerator, Central Vacuum, Hot Tub |
| Building Architectural Style | 3 Level, Cape Cod |
| Building Basement Features | Walk out |
| Building Cooling Type | Air Conditioned, Wall unit |
| Location Description | Highway 3 to Graves Island Road, second property on the left. |
| Foundation Type | Poured Concrete |
| Building Type | House |
| Ownership Type | Freehold |
| Building.StoriesTotal | 2 |
Interior Features
| Building Fireplace Present | True |
|---|---|
| Building Heating Type | Baseboard heaters, Furnace, Heat Pump, Ductless, Hot Water |
| Building Heating Fuel | Electric, Oil, Wood |
| Basement Development | Finished |
| Basement Type | Full (Finished) |
| Construction Style Attachment | Detached |
| Flooring Type | Ceramic Tile, Hardwood, Laminate |
| Living Area Range | 3451 |
| Bedrooms | 3+1 |
Exterior Features
| Structure | Shed |
|---|---|
| ViewType | Ocean view |
| Land Amenities | Golf Course, Park, Shopping, Place of Worship, Beach |
| Landscape Features | Landscaped |
| Sewer | Septic System |
| Exterior Finish | Wood siding |
Room Details
| Room | Dimensions | Level | Flooring | Details |
|---|---|---|---|---|
| 2pc Bathroom | 4.4 x 5.1-2pc | Main level | ||
| 4pc Bathroom | 8.10 x 8.3-4pc | Lower level | ||
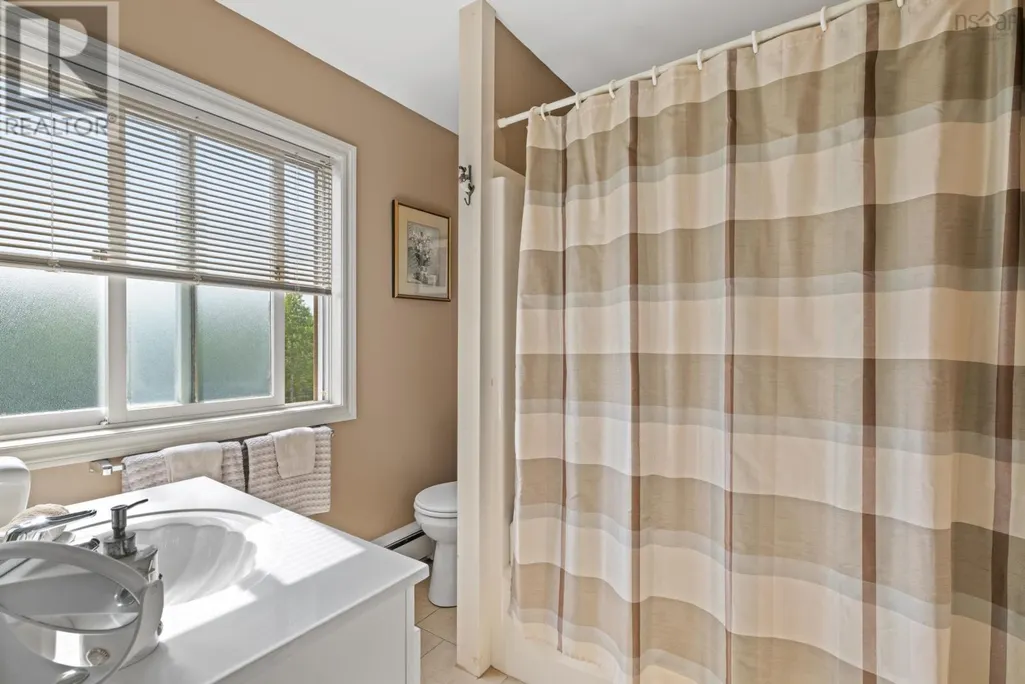
| 4pc Ensuite bath | 7.6 x 7.5-4pc | Second level | ||
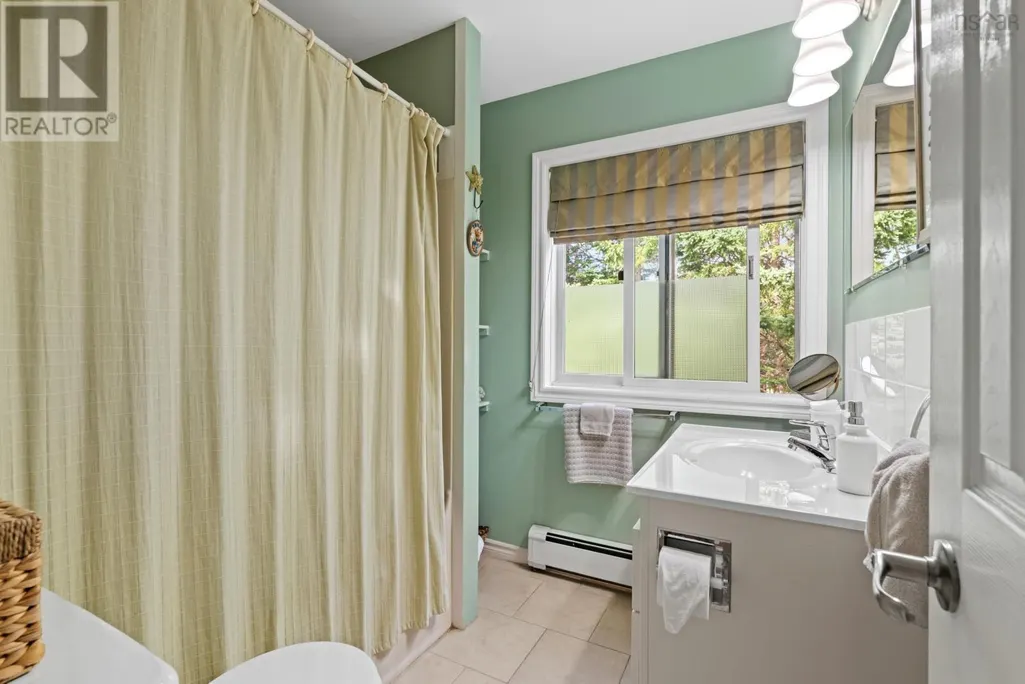
| 5pc Ensuite bath | 8.8 x 8.10-5pc | Main level | ||
| Bath (# pieces 1-6) | 4.4 x 5.1-2pc | Main level | ||
| Bedroom | 11.9 x 12.10 | Lower level | ||
| Den | 14. x 11.7-Office | Lower level | ||
| Dining nook | 12.1 x 8.10 | Main level | ||
| Dining room | 8.11 x 11.7 | Main level | ||
| Ensuite (# pieces 2-6) | 8.8 x 8.10-5pc | Main level | ||
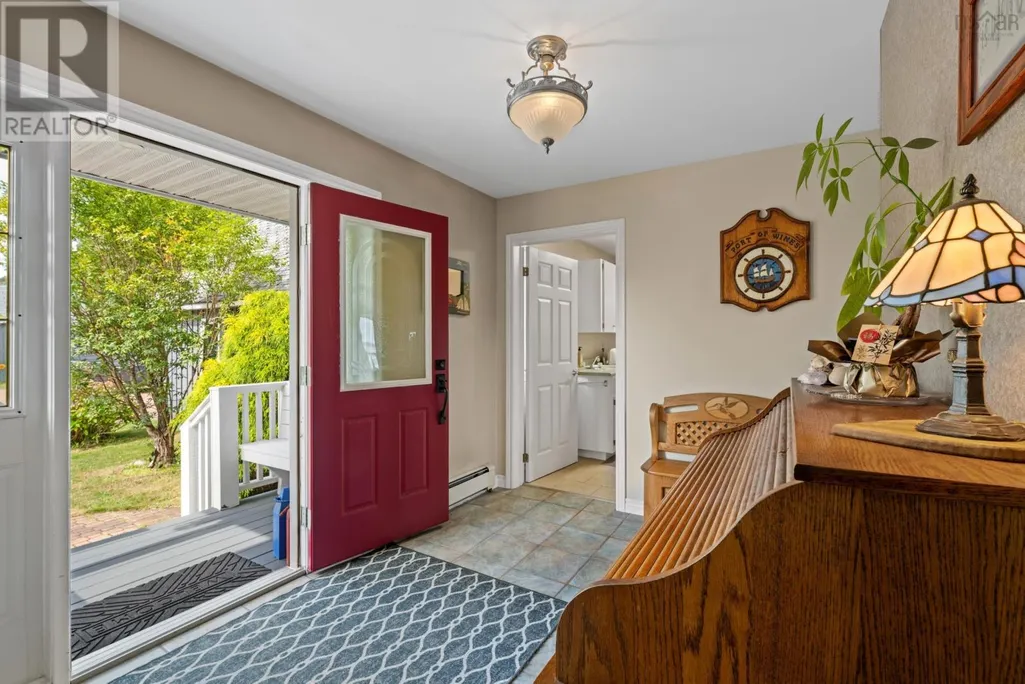
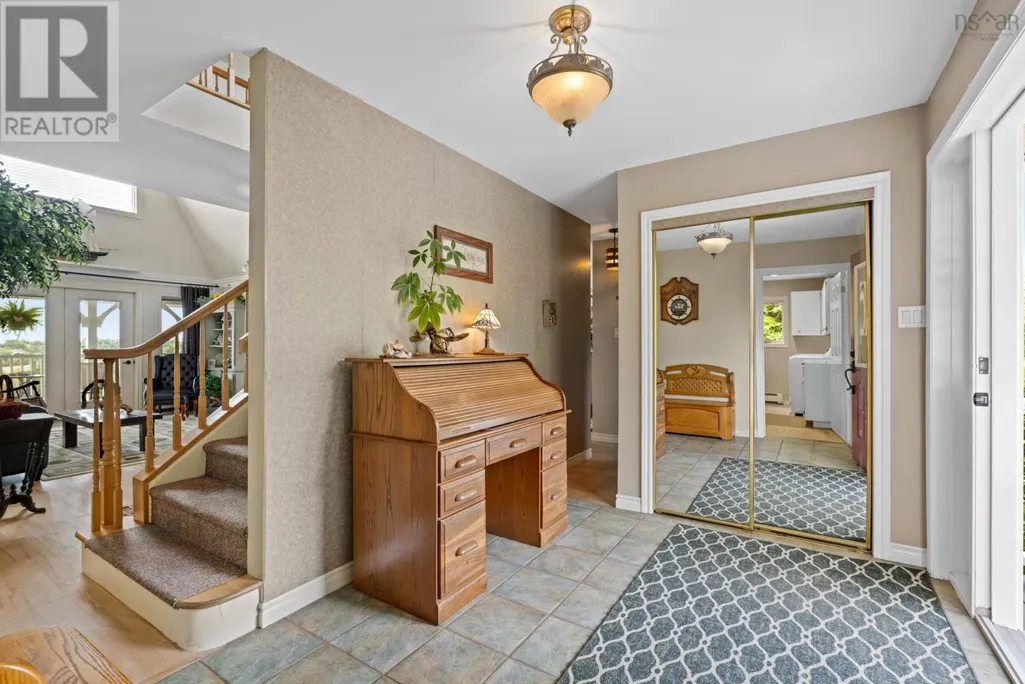
| Foyer | 10.4 x 16.2 | Main level | ||
| Kitchen | 19.7 x 12 | Main level | ||
| Laundry room | 12. x 7.3 | Main level | ||
| Living room | 14.2 x 16.8 | Main level | ||
| Other | 12. x 3.10-WIC | Main level | ||
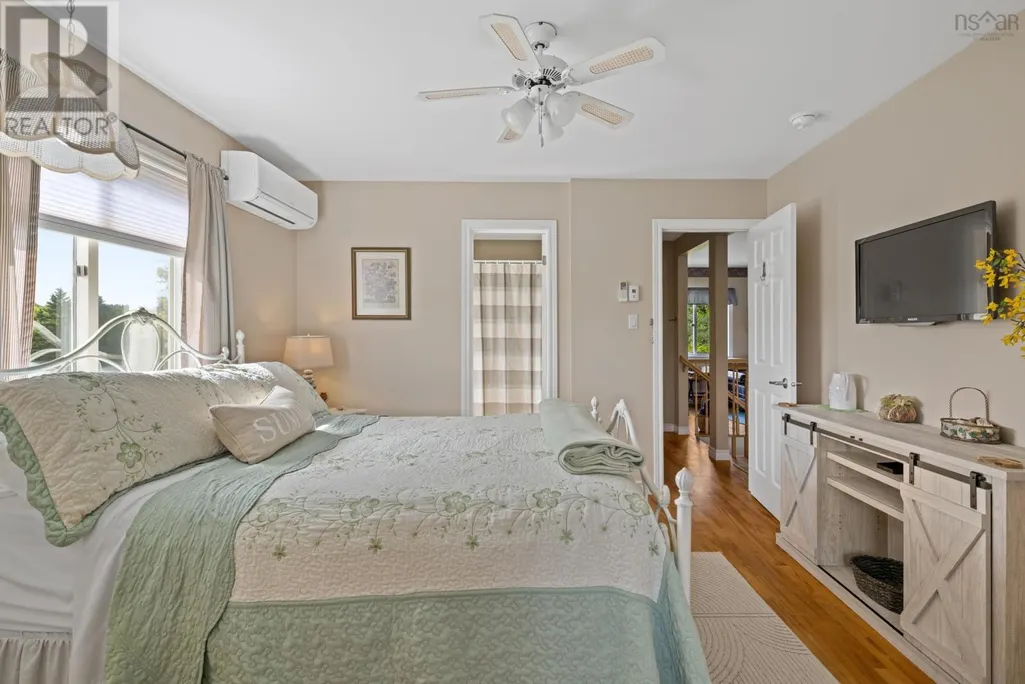
| Primary Bedroom | 12. x 11.10 | Main level | ||
| Recreational, Games room | 14.8 x 15.6 | Lower level | ||
| Utility room | 11.9 x 16.6 | Lower level |
Amenities
- Views
- New Construction
- Adult 55+
- Lease To Own
- No Strata Fees
- Furnished
- Primary On Main
- Air Conditioning
- Seller Finance
- Green
- Fixer Upper
- Horse
- Golf
- Fireplace
- Deck
- Garage
- Basement
- Pool

Property vs Single Family Average in B0J 1J0
Price
Year Built
In The Neighbourhood
Waterfront
East Chester
$ 629,900
- Type
- Single Family
- Size
- 1,465 SqFt
- Rooms
- 3 Beds + 2 Baths
Sutton Group Professional Realty
Golf Course
East Chester
$ 369,900
- Type
- Single Family
- Size
- 1,728 SqFt
- Rooms
- 2 Beds + 1 Baths
Keller Williams Select Realty
Waterfront
East Chester
$ 1,999,900
- Type
- Single Family
- Size
- 3,652 SqFt
- Rooms
- 4 Beds + 3.5 Baths
Royal LePage Atlantic
Waterfront
East Chester
$ 3,700,000
- Type
- Single Family
- Size
- 2,286 SqFt
- Rooms
- 4 Beds + 2 Baths
Engel & Volkers (Chester)
