
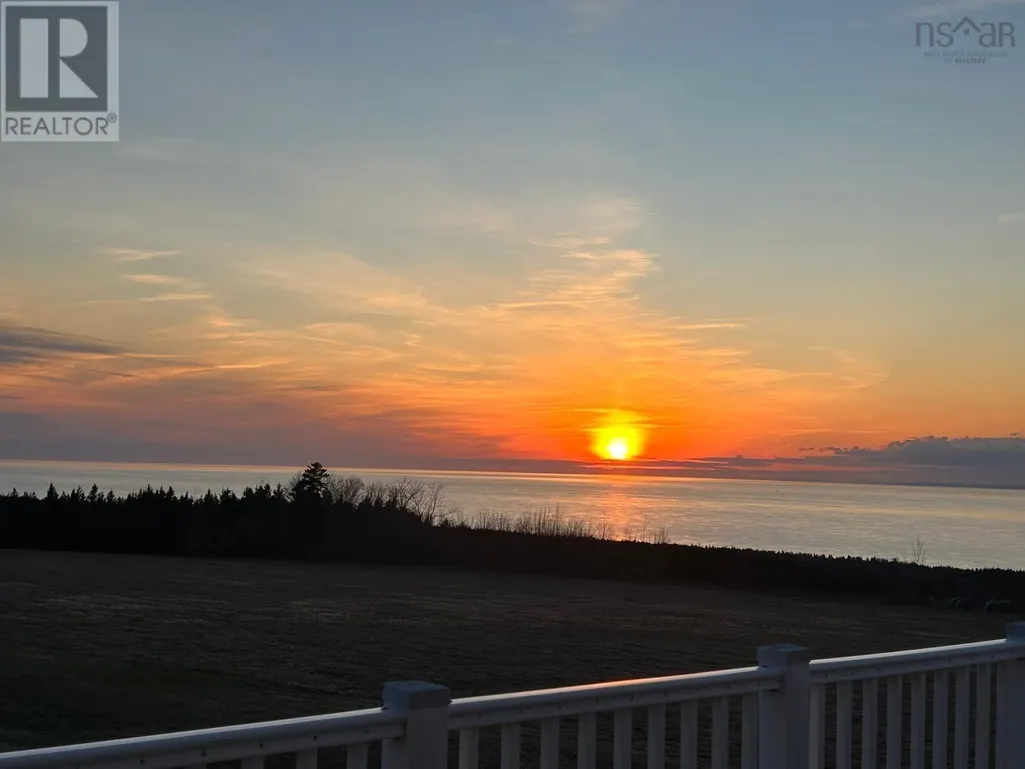
Water Views

Address
283 Port Lorne Road, Port Lorne, NS
Price
$ 560,000
Property Attributes
- ID#202604772
- TypeSingle Family
- Listing Status Active
- MunicipalityPort Lorne
- CityPort Lorne
- AreaPort Lorne
- NeighbourhoodPort Lorne
- Postal CodeB0S 1R0
- Style
- Year Built2003
- Price$ 560,000
- Bedrooms3
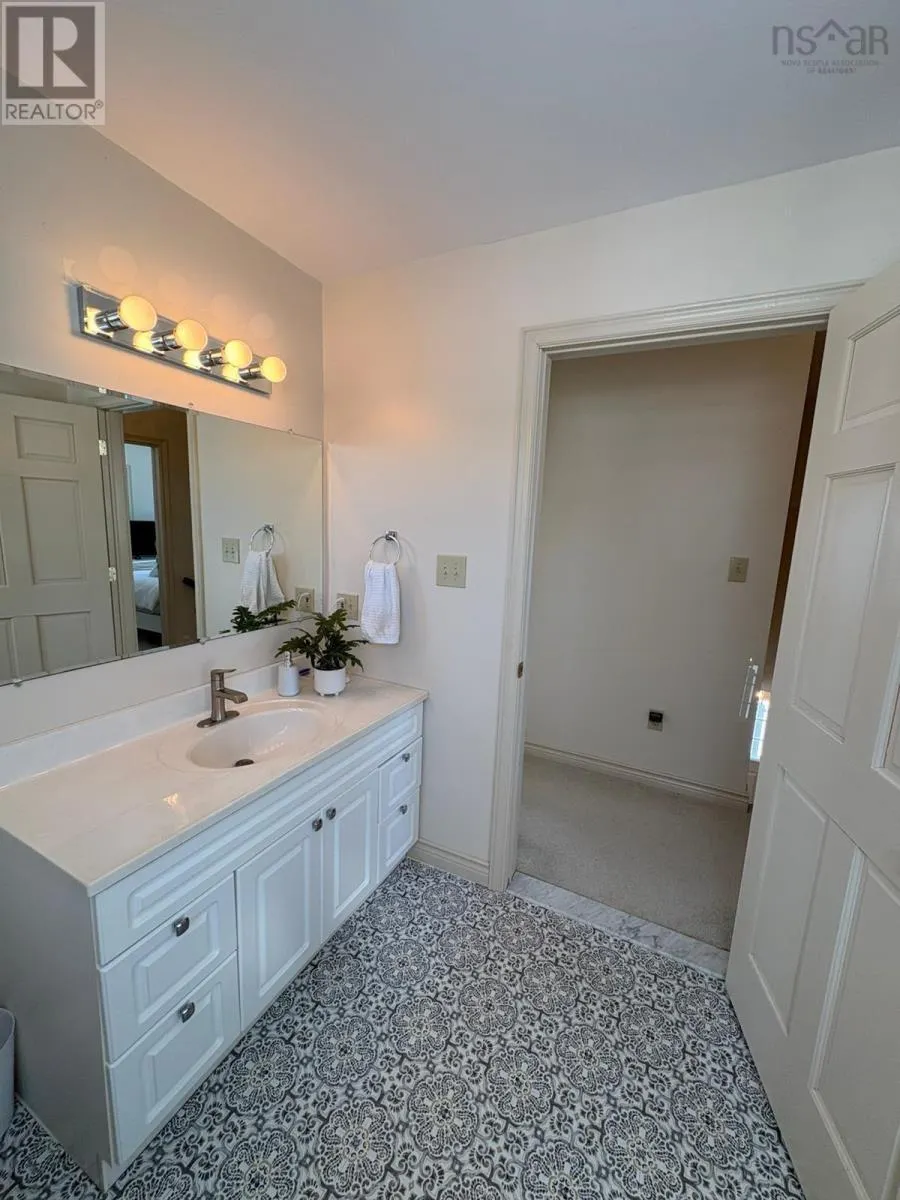
- Bathrooms1
- Half Bathrooms1
- Sqr Footage2016
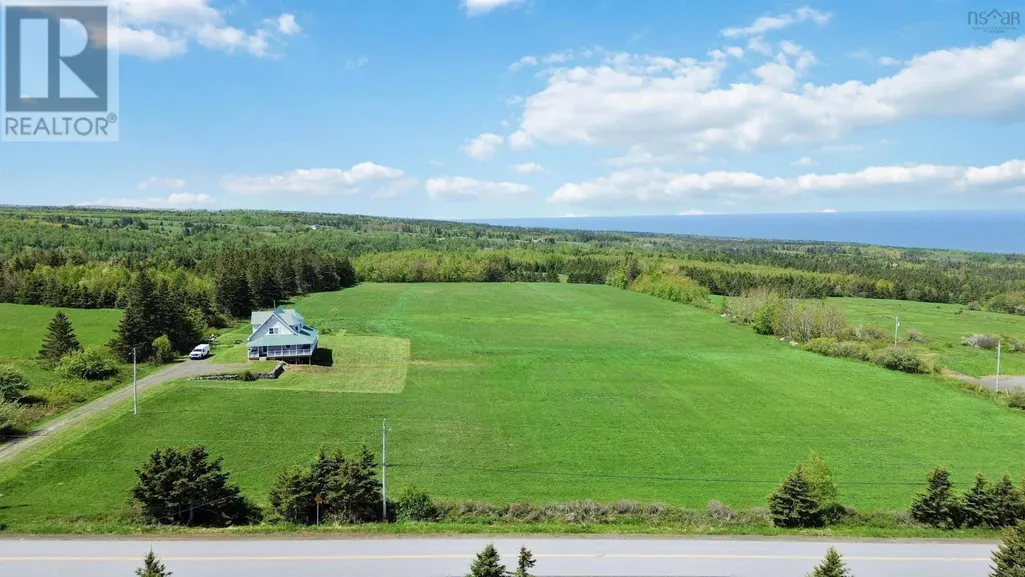
- Lot Size12.75 Acres
Data Source:
Canadian Real Estate Association (CREA)
Property Description
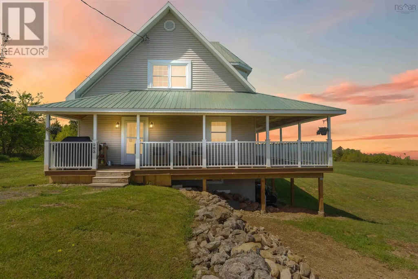
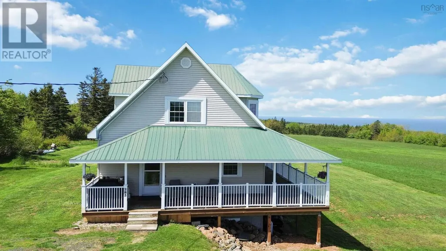
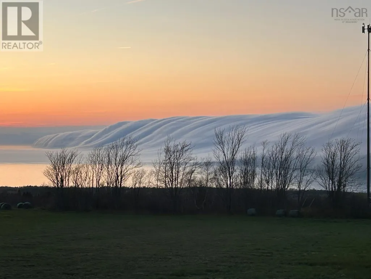
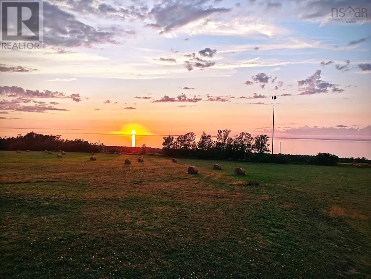
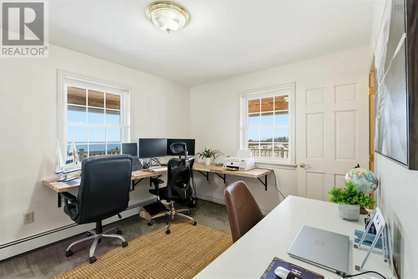
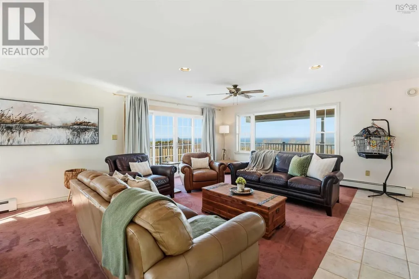
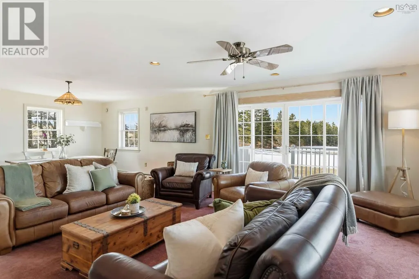
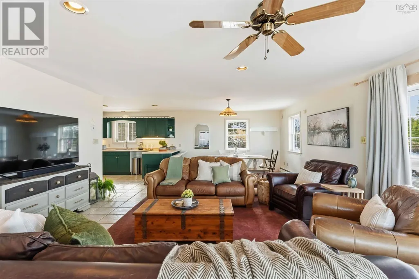
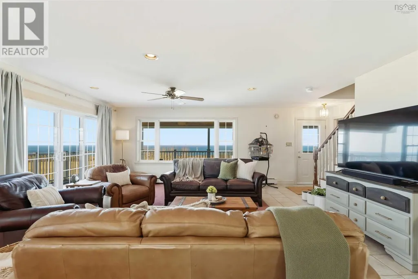
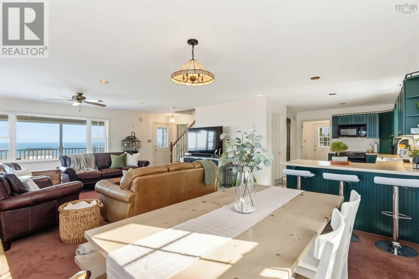
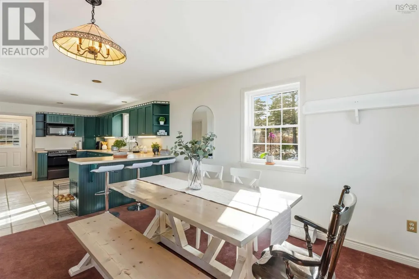
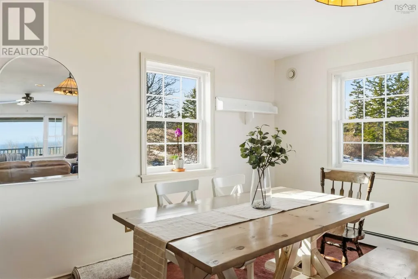
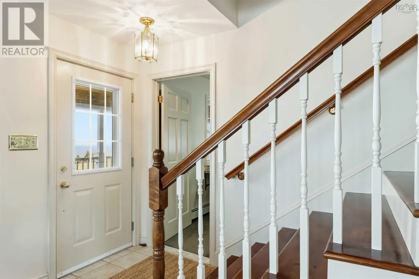
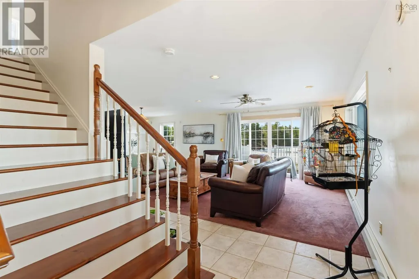
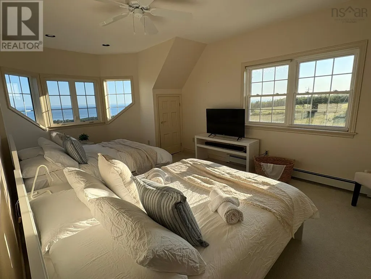
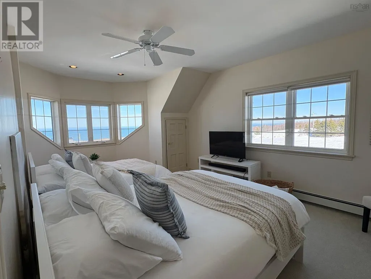
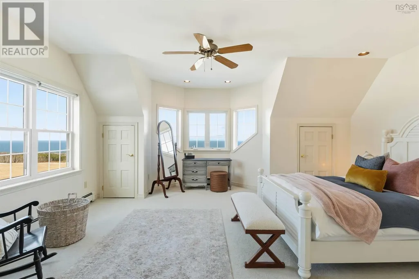
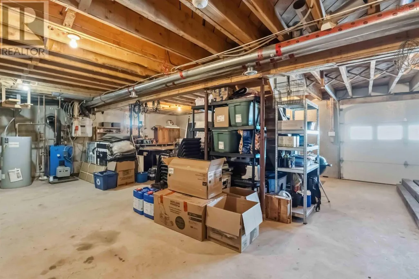
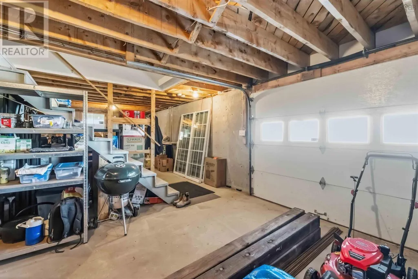
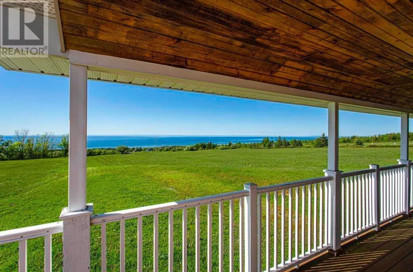
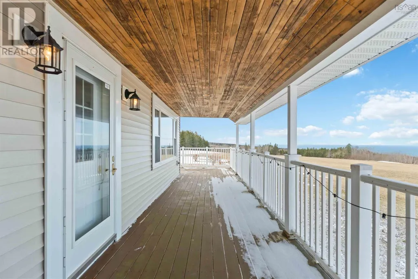
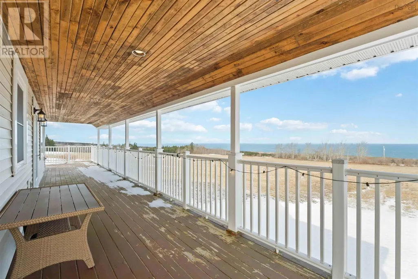
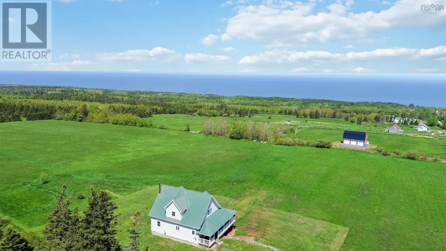
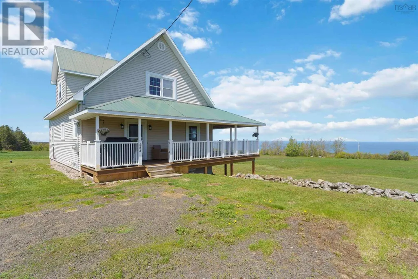
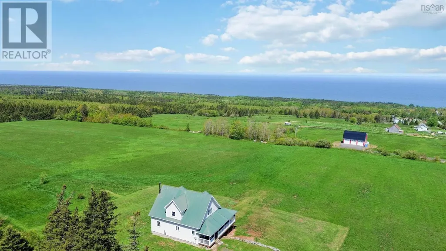
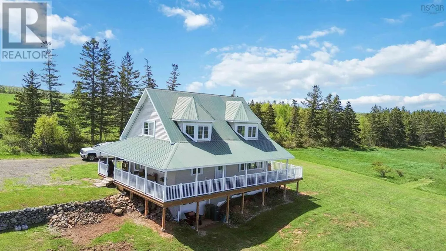
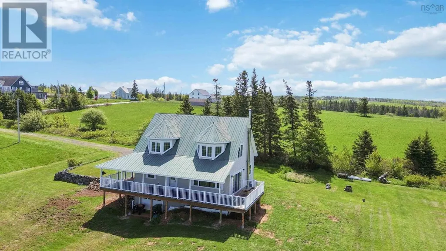
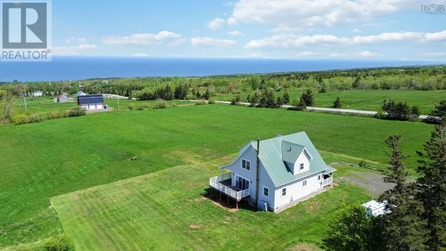
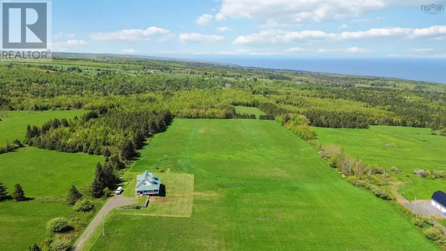
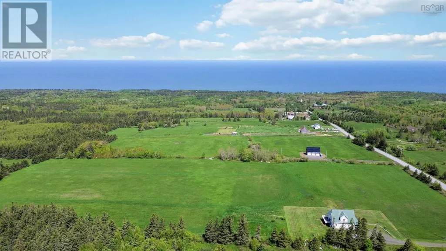
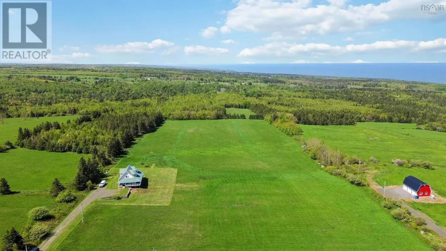
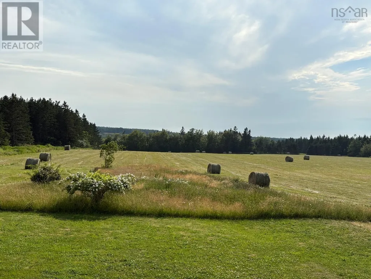
Perched above the breathtaking Bay of Fundy, this private 12.75-acre retreat offers the perfect blend of comfort, space, and East Coast charm. Wake up to sweeping ocean views, enjoy spectacular sunsets from the wraparound deck, and experience the peace and tranquility that only a property like this can provide. Thoughtfully designed for everyday living, the home features a bright and welcoming layout with spacious principal rooms, a main-floor bedroom, convenient laundry. Large windows frame the stunning natural surroundings, creating a seamless connection between indoor comfort and outdoor beauty. The attached heated garage provides plenty of room for vehicles, hobbies, and storage, while the expansive acreage offers endless possibilities for gardening, recreation, trails, hobby farming, or simply enjoying your own private slice of Nova Scotia. Whether you're seeking a year-round residence, a retirement retreat, or a peaceful escape from city life, this property delivers the lifestyle so many buyers dream about. Located along the scenic Fundy coastline, you'll enjoy privacy and natural beauty while remaining within reasonable distance of Annapolis Royal, Middleton, and everyday amenities. If you've been searching for space to breathe, room to explore, and unforgettable Bay of Fundy views, 283 Port Lorne Road is ready to welcome you home. (id:7434)
General Features
| Features | Level |
|---|---|
| Community Features | School Bus |
| Property Type | Single Family |
| CommunityName | Port Lorne |
| Amenities | Place of Worship, Beach |
| Building Appliances | Stove, Dishwasher, Dryer, Washer, Refrigerator |
| Building Basement Features | Walk out |
| Location Description | From Highway 101: Exit 19, North on Elliot Road, West on Clarence Road, North on Nicholas Mountain Road, West on Arlington Road, North on Port Lorne Road to Civic/Sign. |
| Foundation Type | Poured Concrete |
| Building Type | House |
| Ownership Type | Freehold |
| Building.StoriesTotal | 1.5 |
Interior Features
| Building Fireplace Present | False |
|---|---|
| Building Heating Type | Baseboard heaters, Hot Water |
| Building Heating Fuel | Oil |
| Basement Development | Unfinished |
| Basement Type | Full (Unfinished) |
| Construction Style Attachment | Detached |
| Flooring Type | Carpeted, Ceramic Tile |
| Living Area Range | 2016 |
| Bedrooms | 3 |
Exterior Features
| ViewType | Ocean view, View of water |
|---|---|
| Land Amenities | Place of Worship, Beach |
| Landscape Features | Landscaped |
| Sewer | Septic System |
| Exterior Finish | Vinyl |
Room Details
| Room | Dimensions | Level | Flooring | Details |
|---|---|---|---|---|
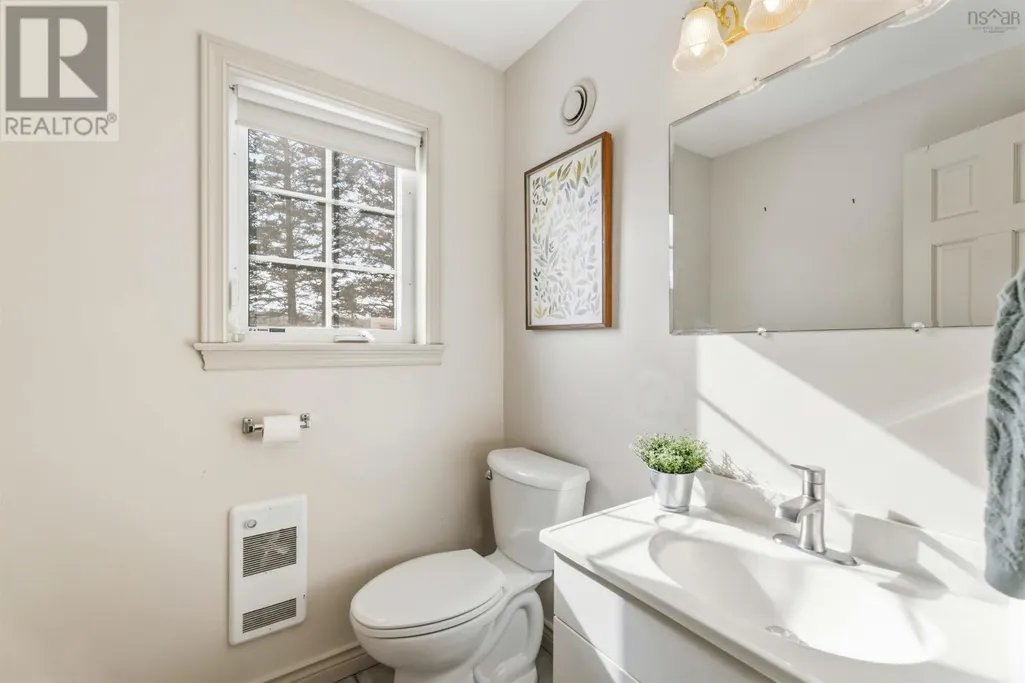
| 2pc Bathroom | 5.4x5.4 | Main level | ||
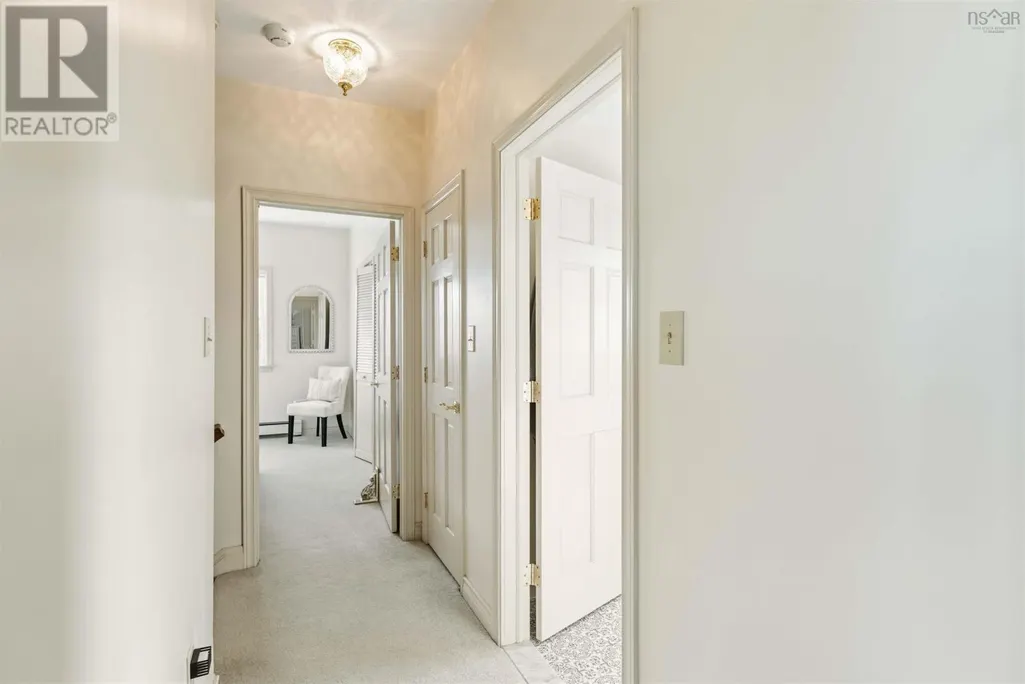
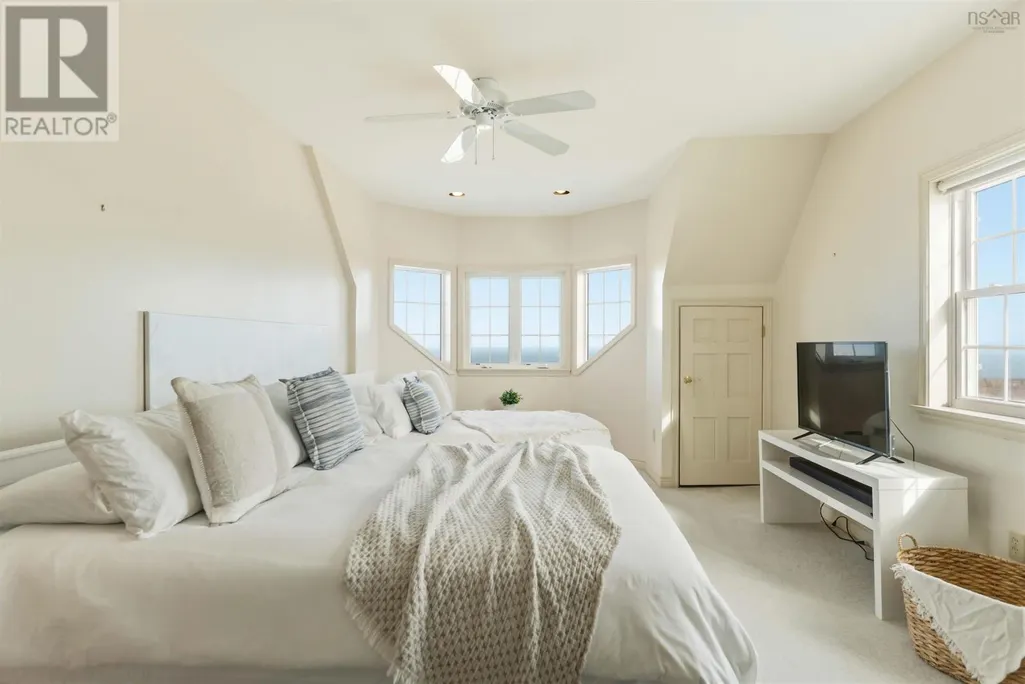
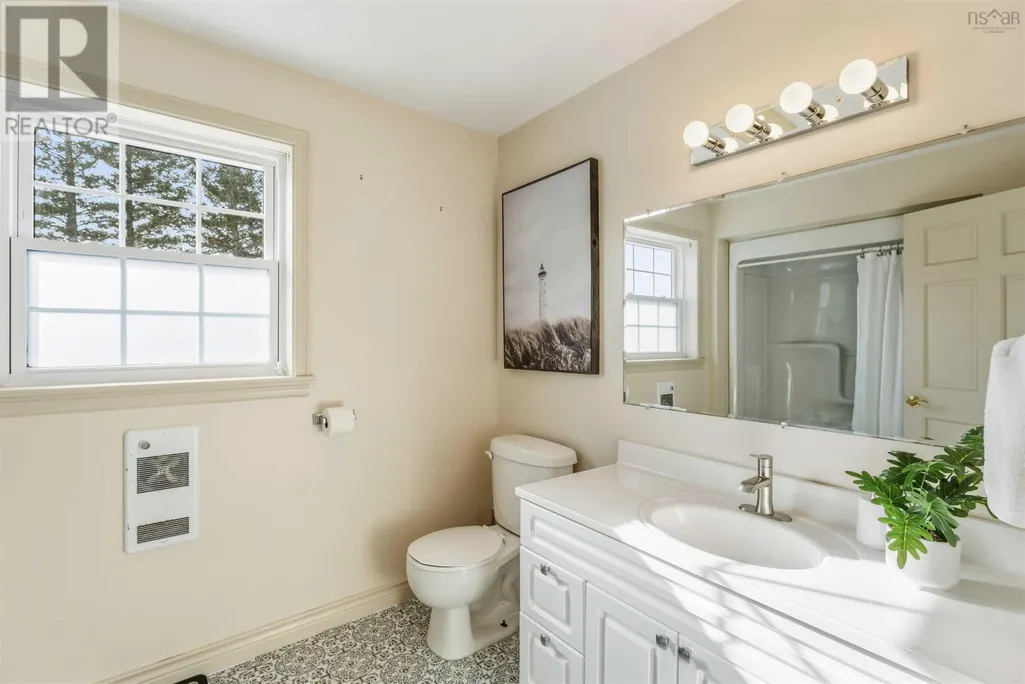
| 4pc Bathroom | 7x9.8 | Second level | ||
| Bath (# pieces 1-6) | 5.4x5.4 | Main level | ||
| Bedroom | 12.3x10 | Main level | ||
| Dining room | 13.7x11 | Main level | ||
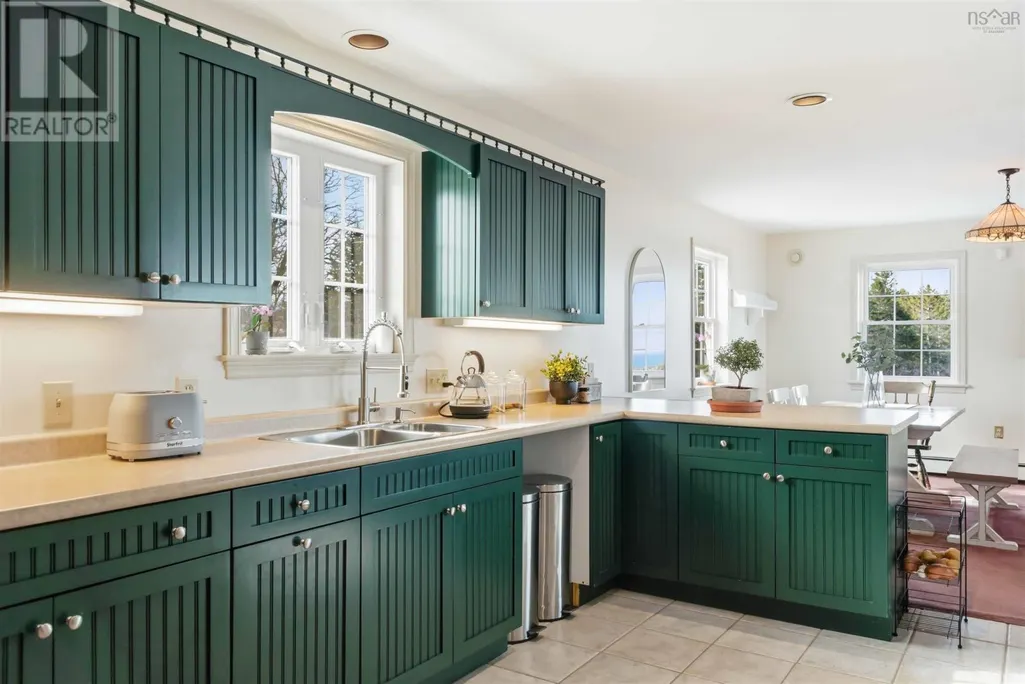
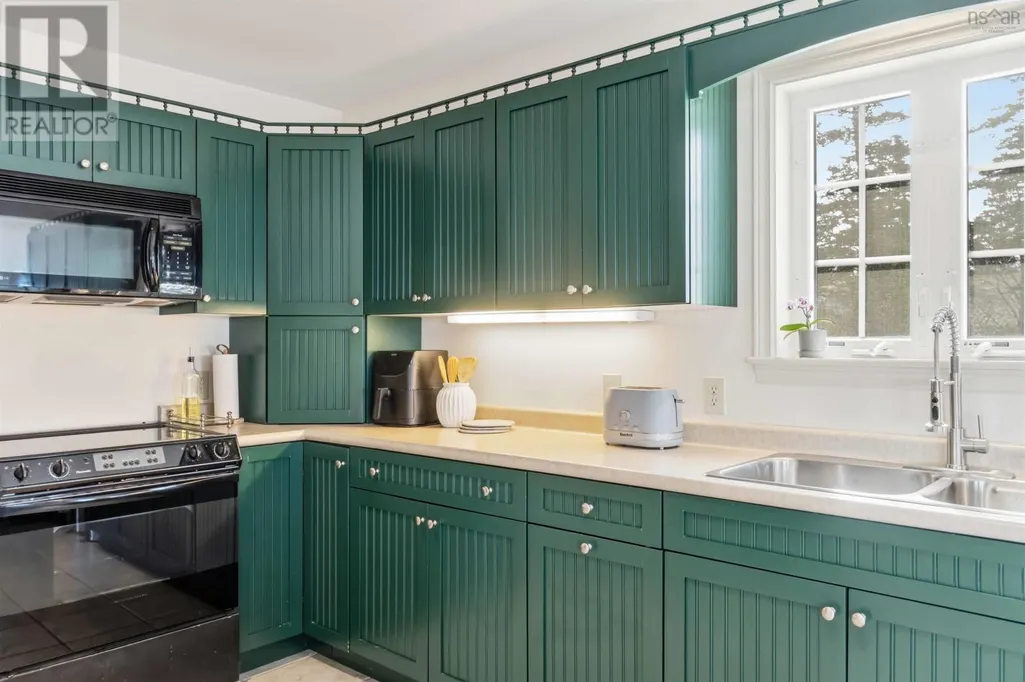
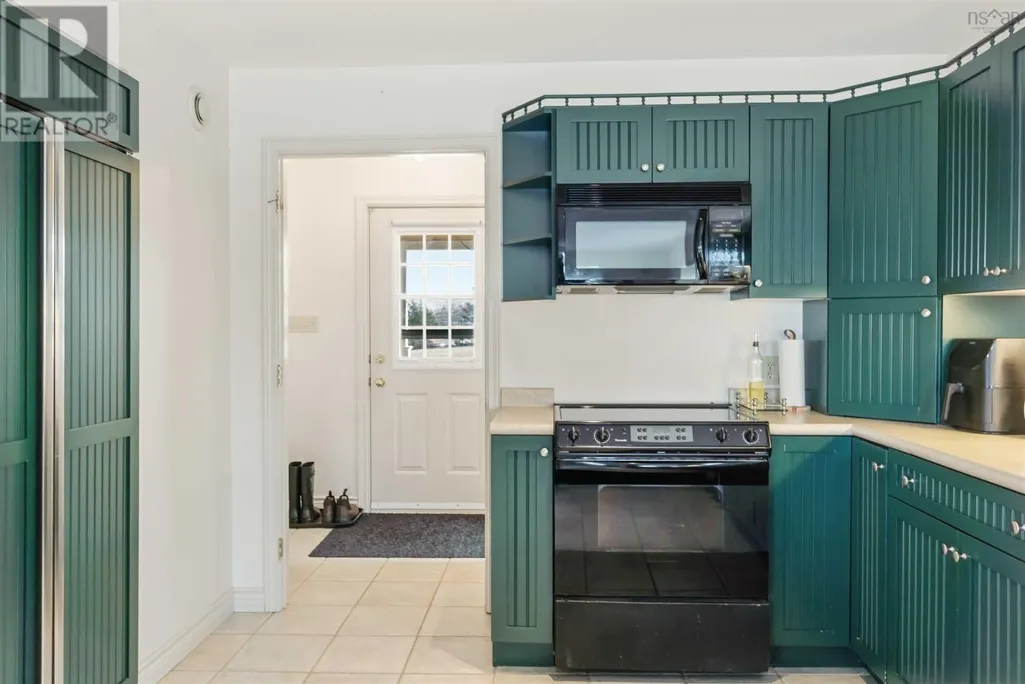
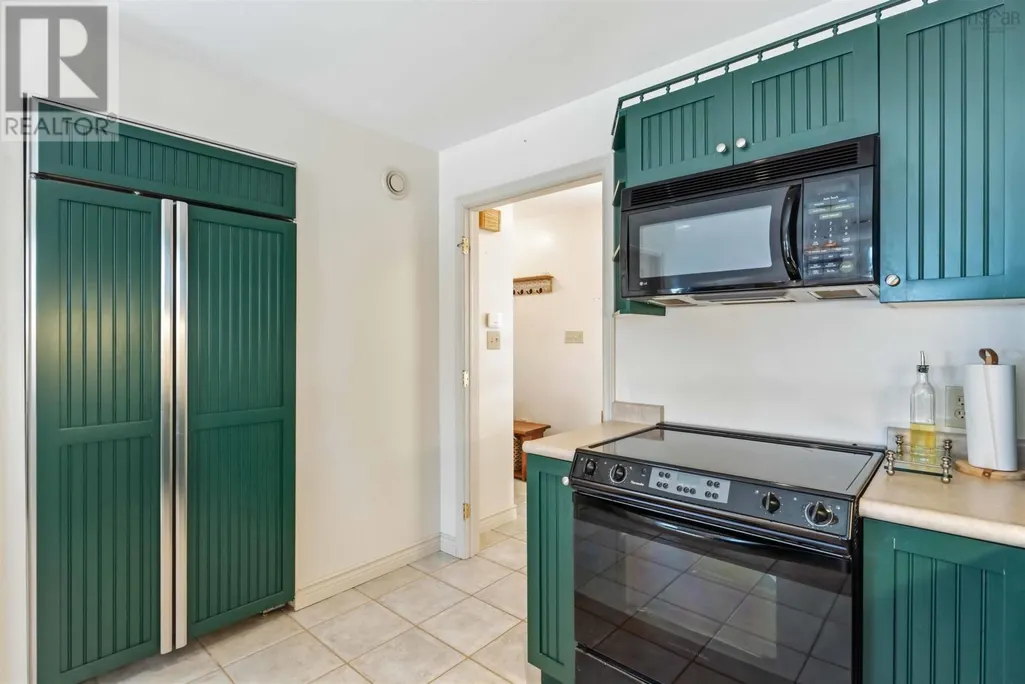
| Kitchen | 15.6x10 | Main level | ||
| Living room | 16x17.10 | Main level | ||
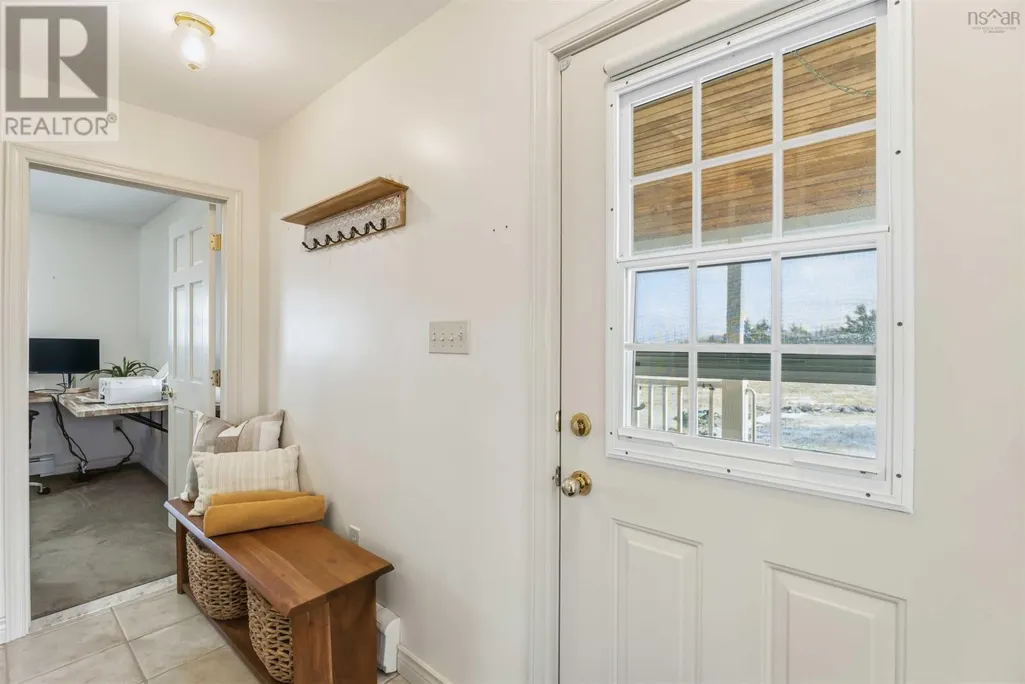
| Mud room | 5.4x10.9 | Main level | ||
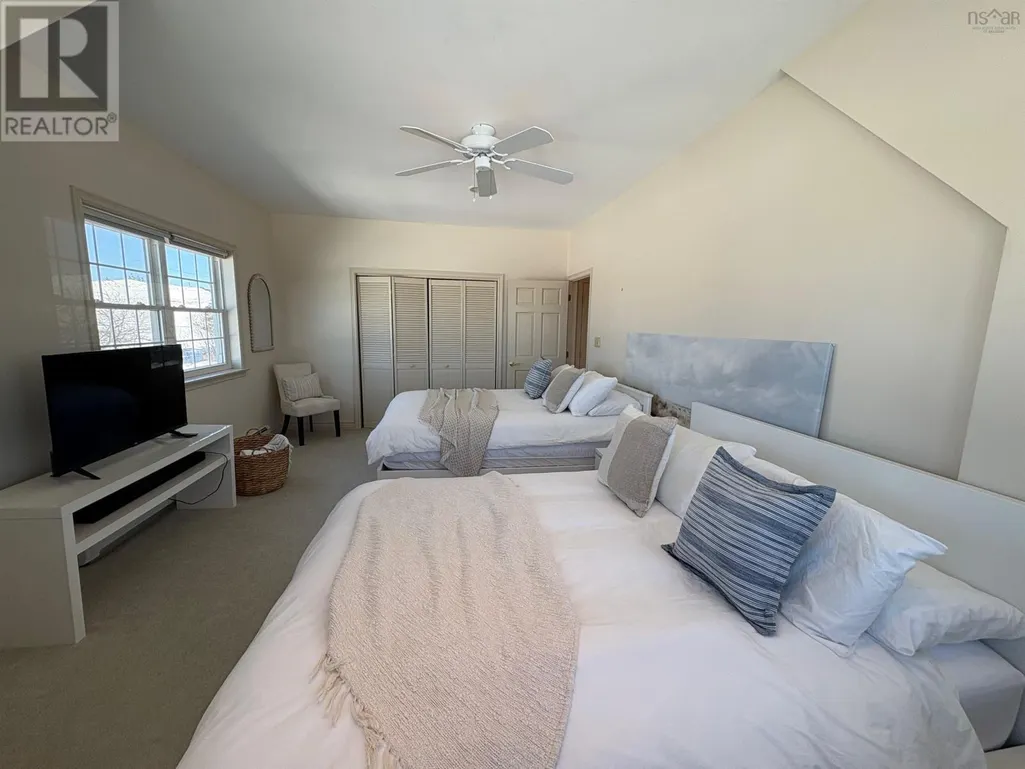
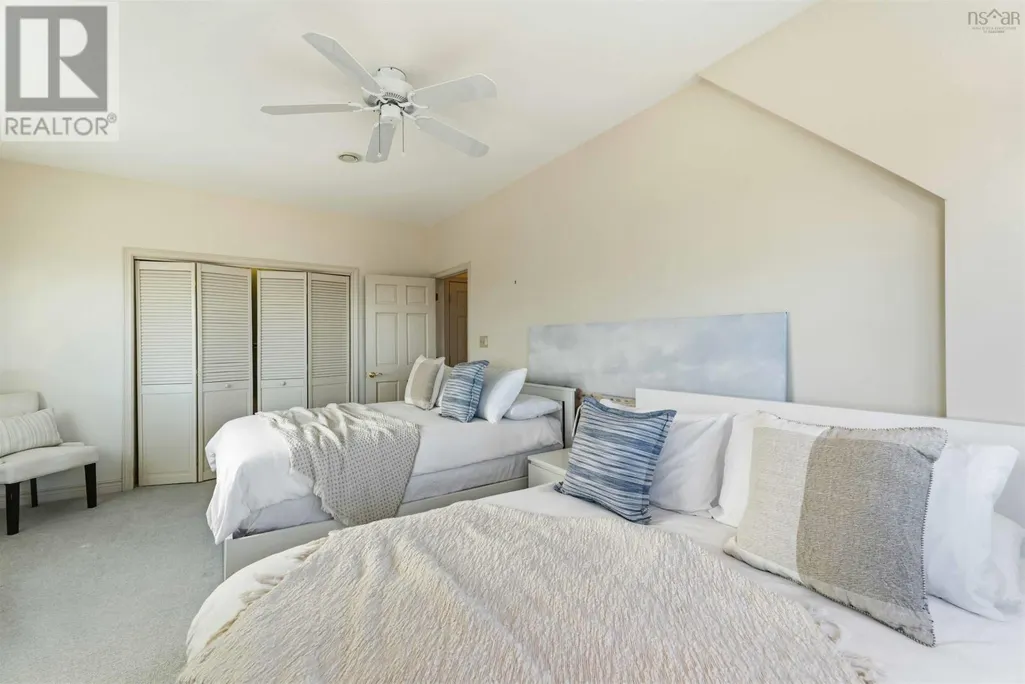
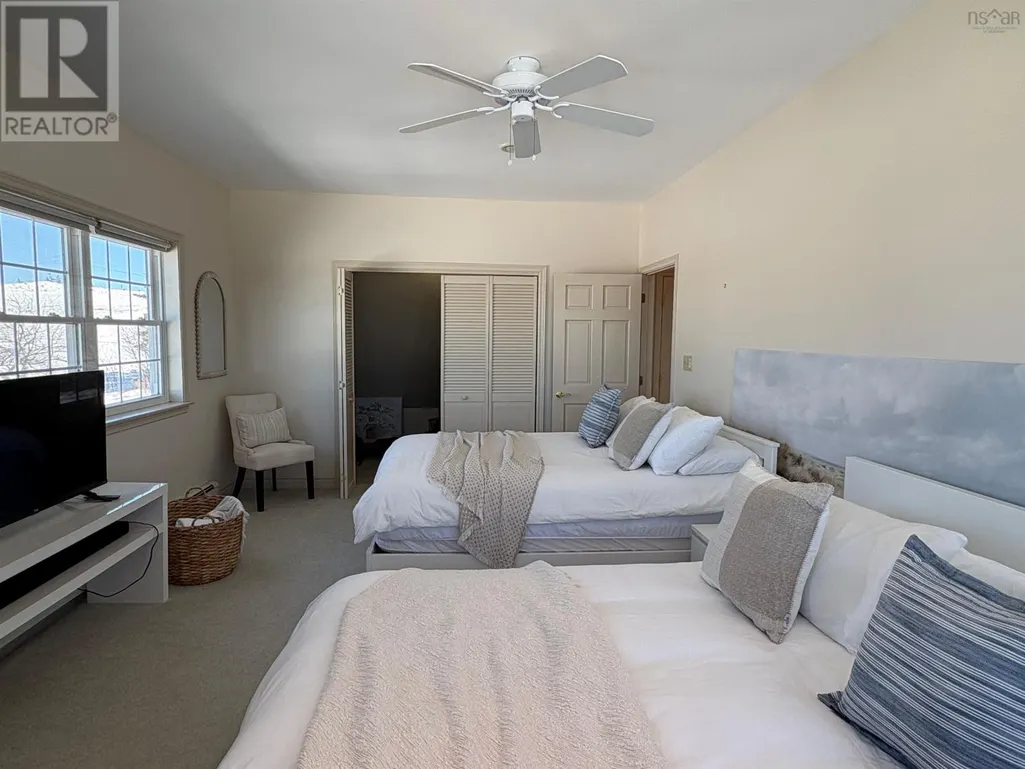
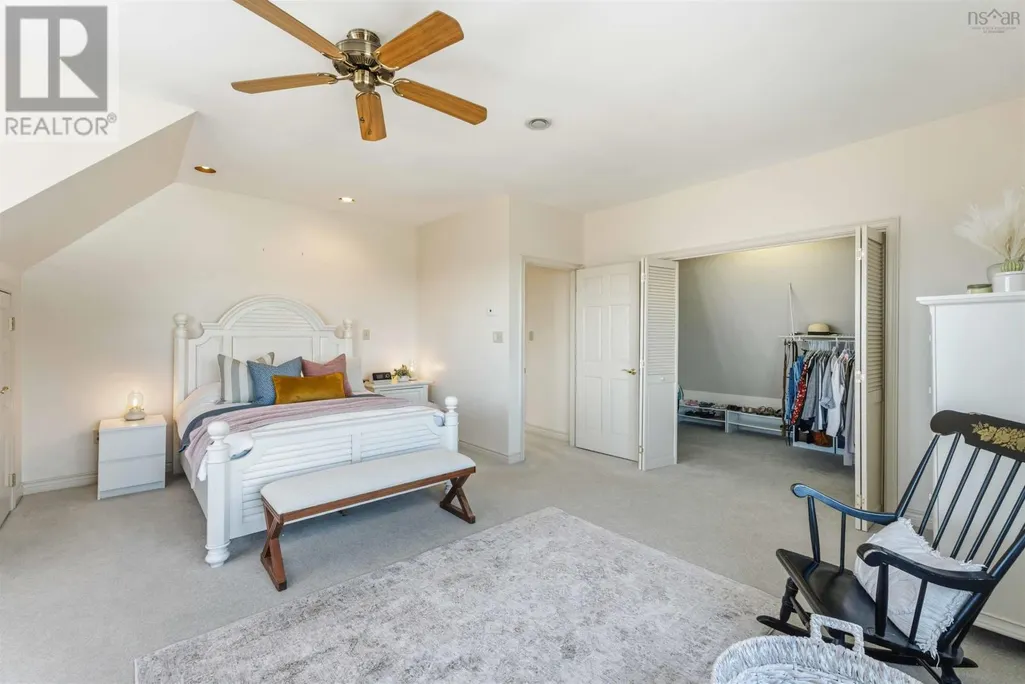
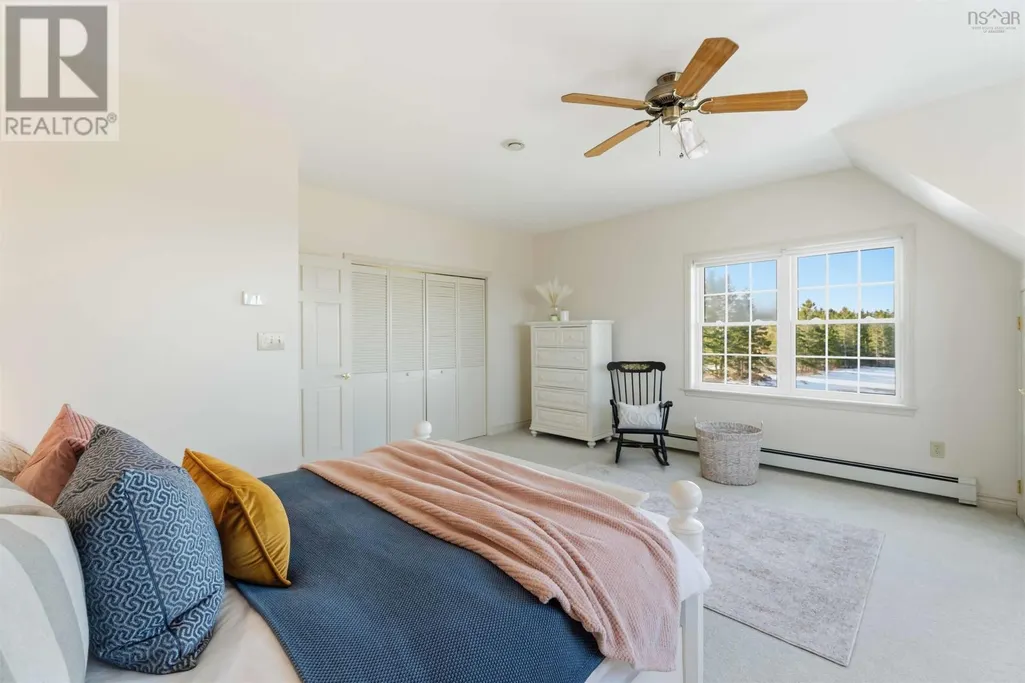
| Primary Bedroom | 11.5x18 + 12.4x5+jog | Second level |
Amenities
- Views
- New Construction
- Adult 55+
- Lease To Own
- No Strata Fees
- Furnished
- Primary On Main
- Air Conditioning
- Seller Finance
- Green
- Fixer Upper
- Horse
- Golf
- Fireplace
- Deck
- Garage
- Basement
- Pool

Property vs Single Family Average in B0S 1R0
Price
Year Built
