
Address
2041 Clarence Road, Clarence, NS
Price
$ 695,000
Property Attributes
- ID#202606567
- TypeSingle Family
- Listing Status Active
- MunicipalityClarence
- CityClarence
- AreaClarence
- NeighbourhoodClarence
- Postal CodeB0S 1C0
- Style
- Year Built1951
- Price$ 695,000
- Bedrooms3
- Bathrooms2
- Half Bathrooms0
- Sqr Footage1416
- Lot Size59 Acres
Data Source:
Canadian Real Estate Association (CREA)
Property Description
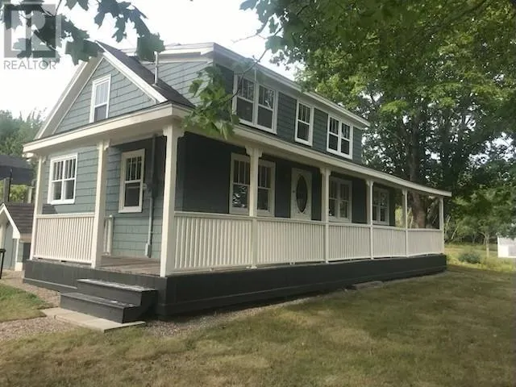
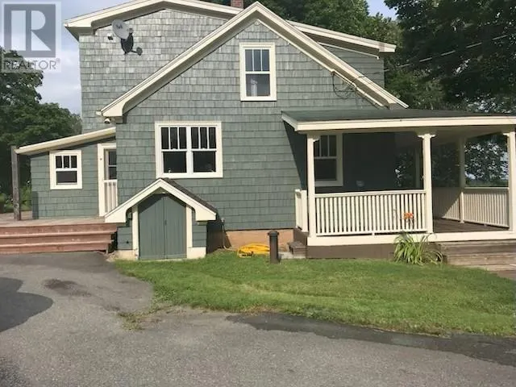
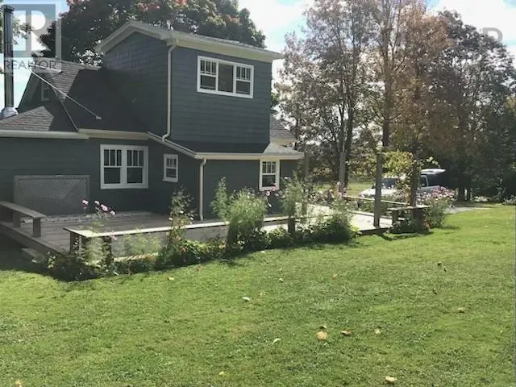
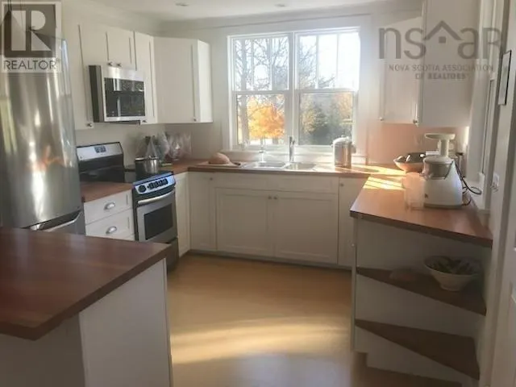
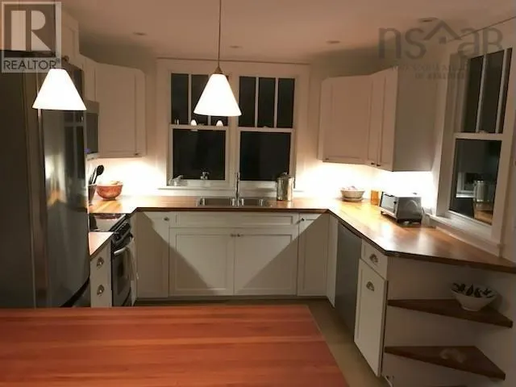
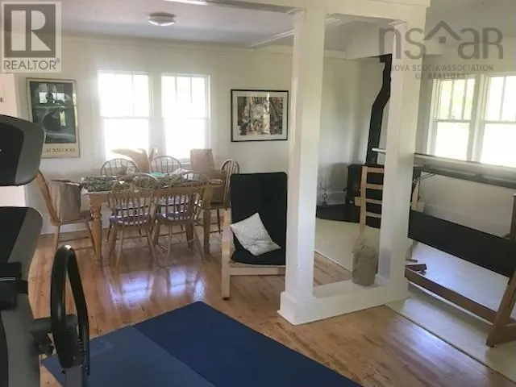
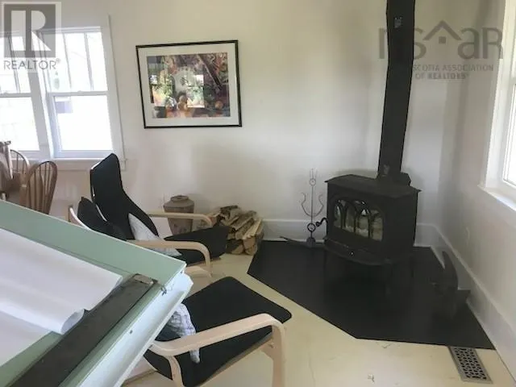
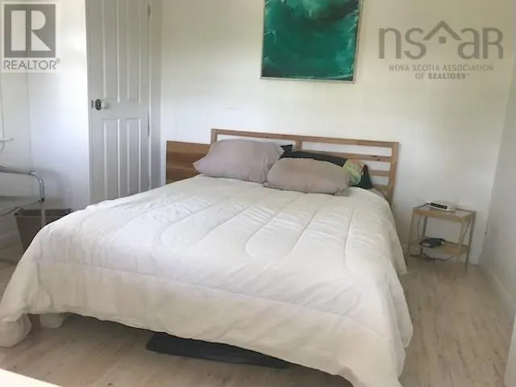
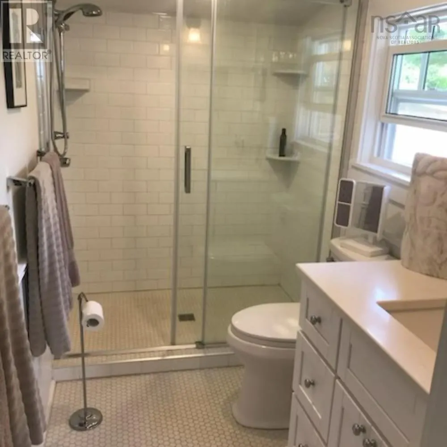
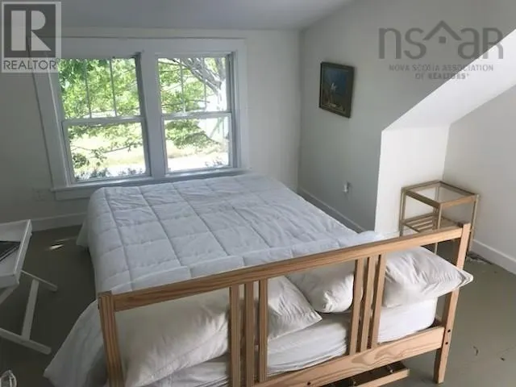
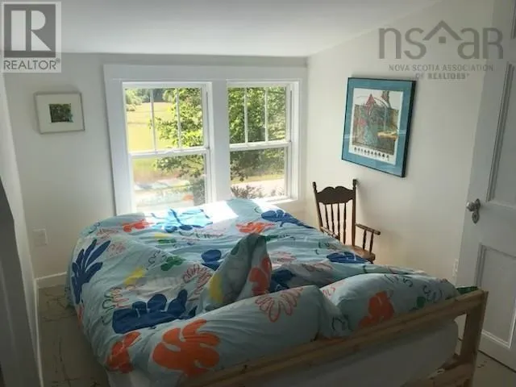
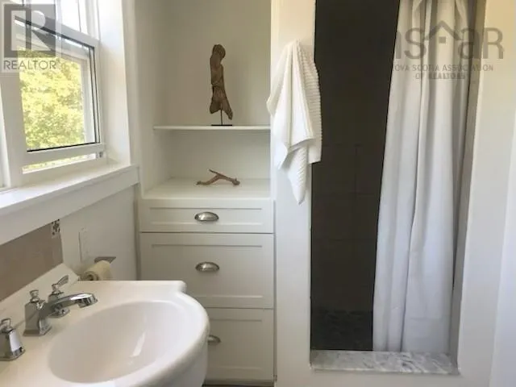
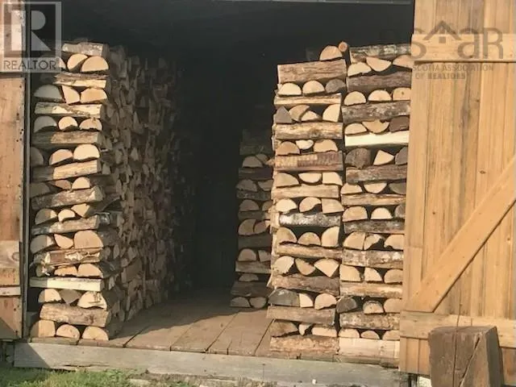
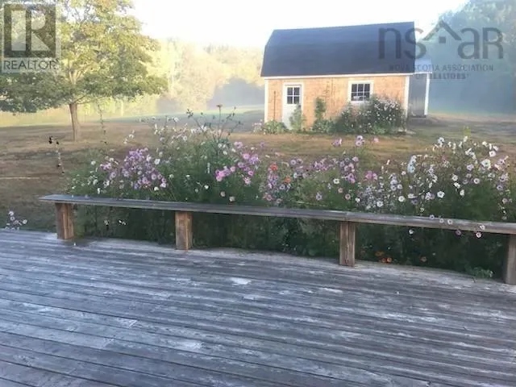
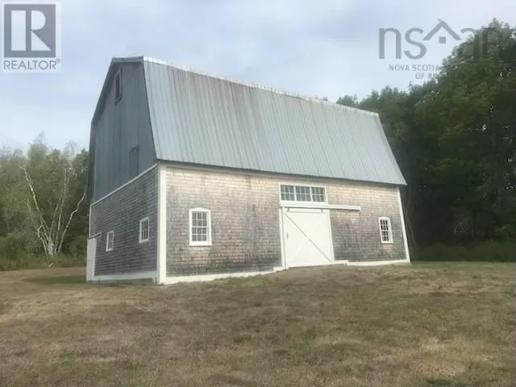
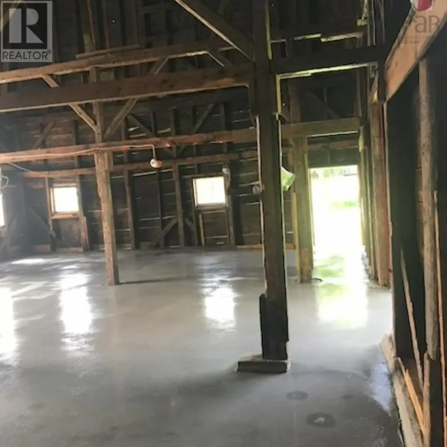
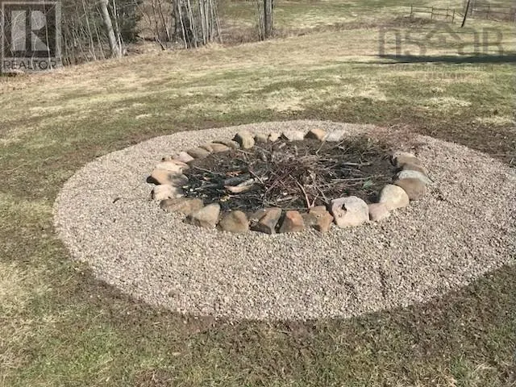
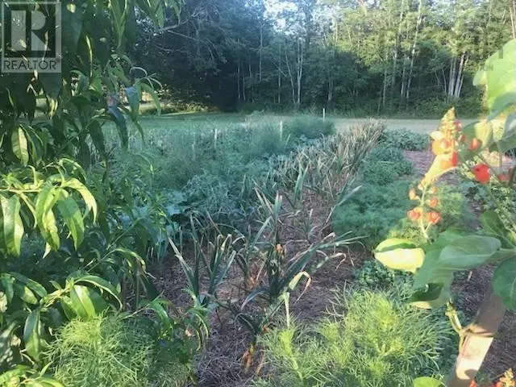
Visit REALTOR® website for additional information. Beautiful and rare 60 acre south facing hobby farm on quiet paved road, 10 minutes from all amenities. Extensive verandah and massive rear deck. The 3-bedroom 2 full bath home is brightly lit by many windows and modern interior finishes. Recently painted and detailed inside and out. Paved driveway. Extensive developed walking /riding trails. Fantastic outbuildings including a large post and beam 30x40 "hay barn" with re-engineered cement floor as well as a smaller barn-completely re-finished with new roof, and an art studio. Woodshed has 3 cords of wood -enough to heat the house for a year with efficient Jotul wood stove. South facing hay field yields 180 square bales -approx. 2.5 acres south facing. Massive organic gardens, fruit trees, nut trees, mature cherry tree and high bush blueberries. Home has seen all necessary upgrades with new paint, many structural rebuilds, new efficient heat pump, new 200amp service, spray foamed basement walls. This home and property is turnkey. No pets, smoking or carpets. Real Country Charm! (id:7434)
General Features
| Features | Treed |
|---|---|
| Property Type | Single Family |
| CommunityName | Clarence |
| Building Appliances | Range, Dishwasher, Dryer, Washer, Refrigerator |
| Building Cooling Type | Air Conditioned, Wall unit |
| Location Description | From Bridgetown, north on Clarence Road, east to Civic 2041 |
| Foundation Type | Poured Concrete |
| Building Type | House |
| Ownership Type | Freehold |
| Building.StoriesTotal | 2 |
Interior Features
| Building Fireplace Present | True |
|---|---|
| Building Heating Type | Heat Pump, Ductless |
| Building Heating Fuel | Electric, Wood |
| Basement Development | Unfinished |
| Basement Type | Full (Unfinished) |
| Construction Style Attachment | Detached |
| Flooring Type | Ceramic Tile, Cork, Wood |
| Living Area Range | 1416 |
| Bedrooms | 3 |
Exterior Features
| Structure | Shed |
|---|---|
| Landscape Features | Partially landscaped |
| Sewer | Septic System |
| Exterior Finish | Wood shingles |
Room Details
| Room | Dimensions | Level | Flooring | Details |
|---|---|---|---|---|
| 3pc Bathroom | 4.11x8.11 | Main level | ||
| Bath (# pieces 1-6) | 4.11x8.11 | Main level | ||
| Bedroom | 10.7x10.9 | Main level | ||
| Dining room | 16.6x9.11 | Main level | ||
| Family room | 8.1x10 | Main level | ||
| Kitchen | 10x10.10 | Main level | ||
| Living room | 11.4x23.10 | Main level | ||
| Mud room | 9x7 | Main level | ||
| Other | 12.2x10.9 | Second level | ||
| Primary Bedroom | 10.11x11.1 | Second level |
Amenities
- Views
- New Construction
- Adult 55+
- Lease To Own
- No Strata Fees
- Furnished
- Primary On Main
- Air Conditioning
- Seller Finance
- Green
- Fixer Upper
- Horse
- Golf
- Fireplace
- Deck
- Garage
- Basement
- Pool

Property vs Single Family Average in B0S 1C0
Price
Year Built
