
Water Views - Golf Course
Address
65 Meadow Breeze Lane, Kings Head, NS
Price
$ 2,680,000
Property Attributes
- ID#202606868
- TypeSingle Family
- Listing Status Active
- MunicipalityKings Head
- CityKings Head
- AreaKings Head
- NeighbourhoodKings Head
- Postal CodeB2H 5C4
- Style
- Year Built2006
- Price$ 2,680,000
- Bedrooms1+3
- Bathrooms3
- Half Bathrooms2
- Sqr Footage5647
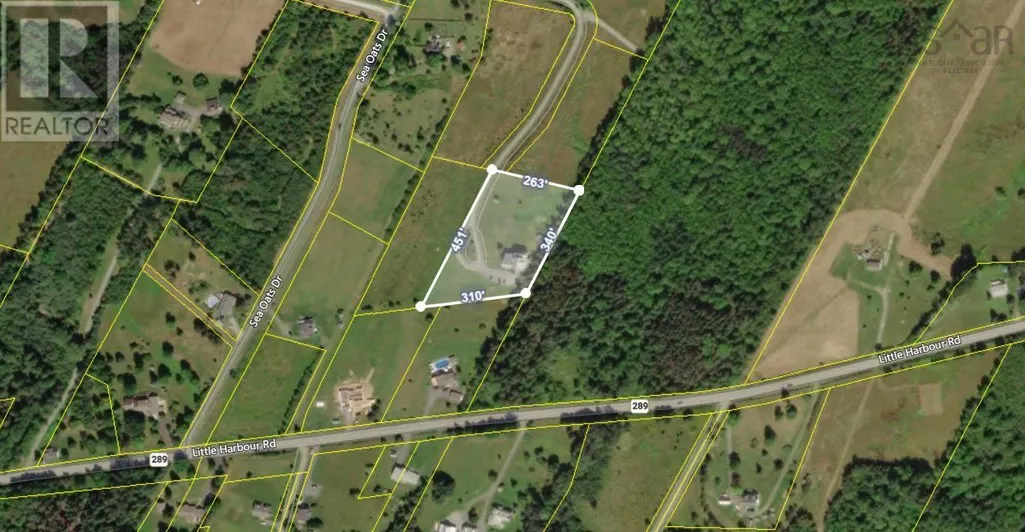
- Lot Size2.32 Acres
Data Source:
Canadian Real Estate Association (CREA)
Property Description
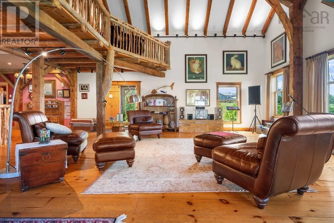
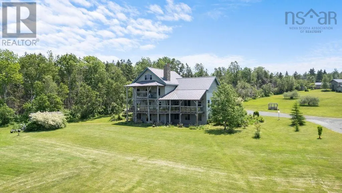
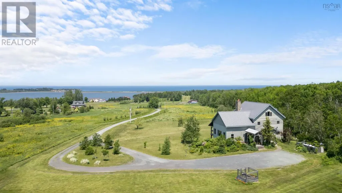
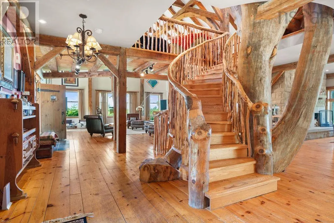
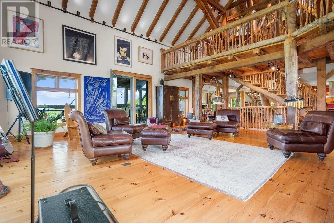
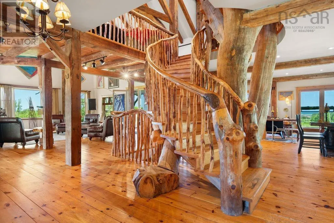
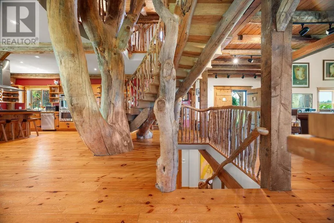
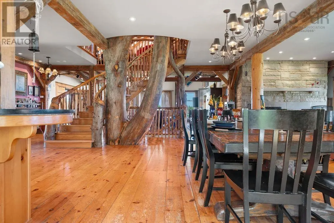
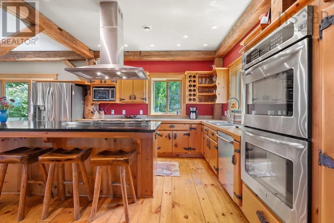
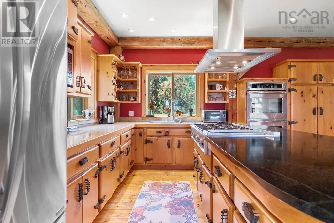
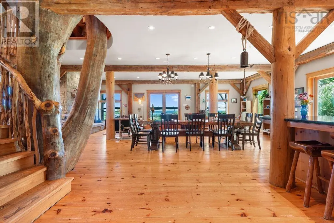
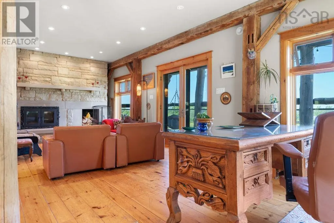
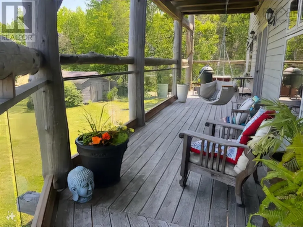
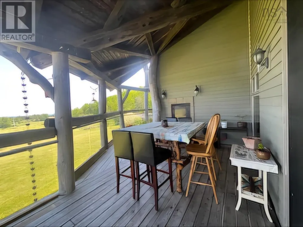
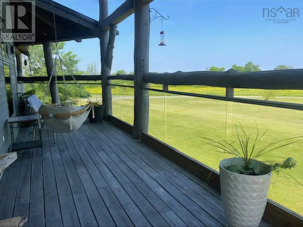
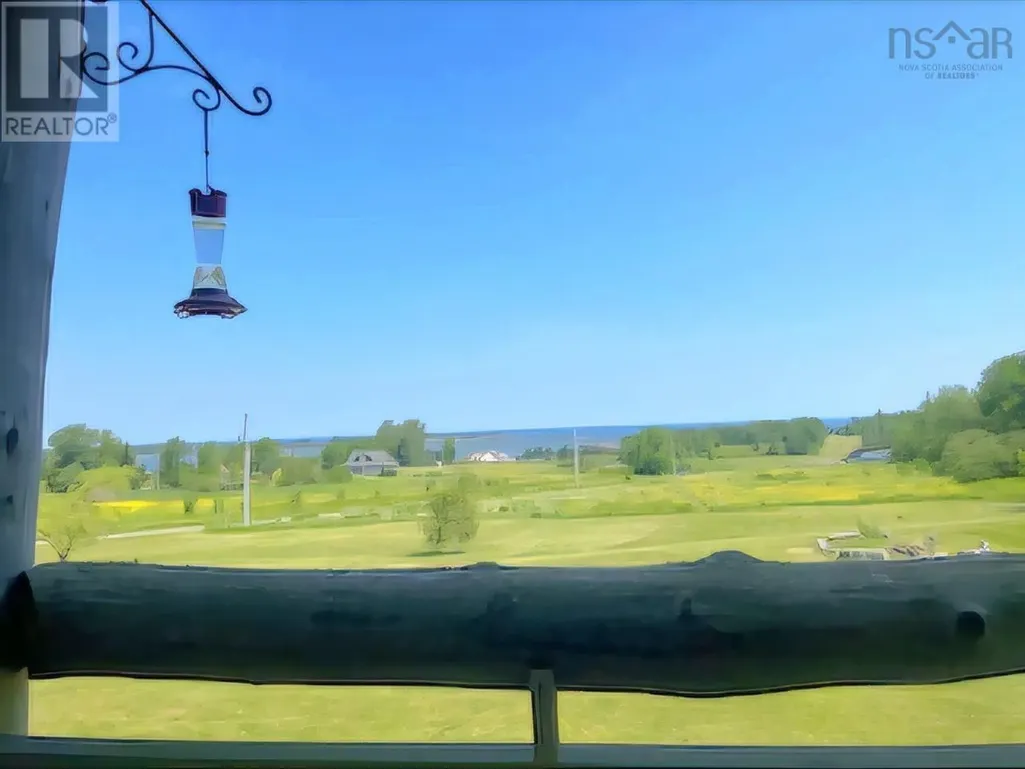
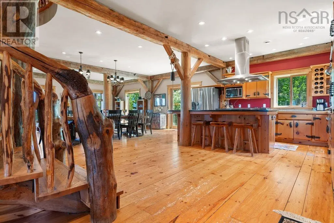
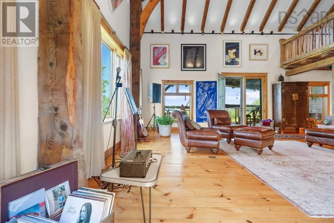
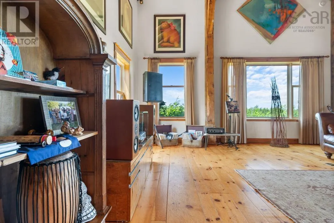
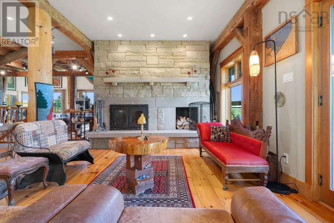
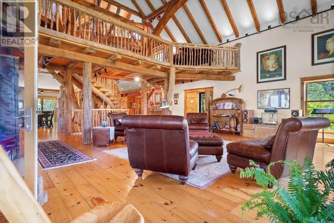
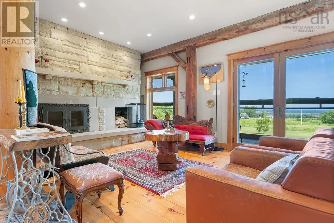
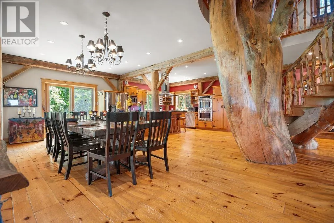
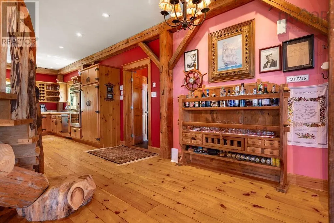
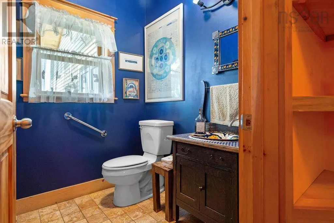
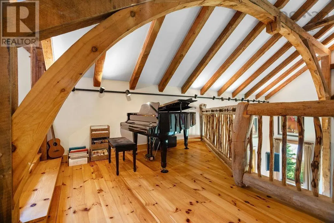
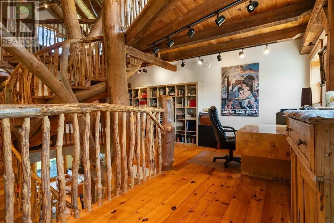
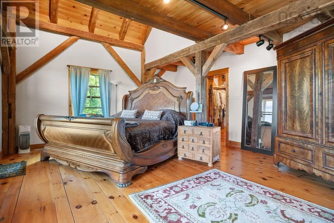
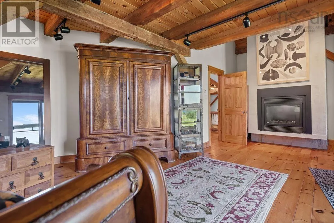
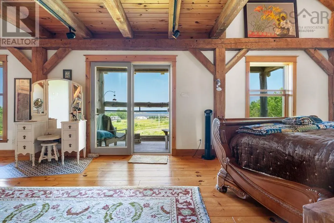
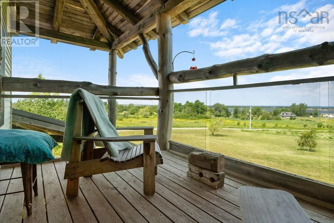
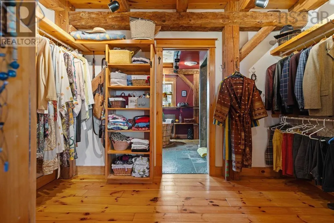
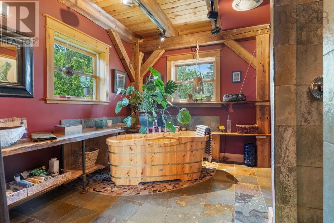
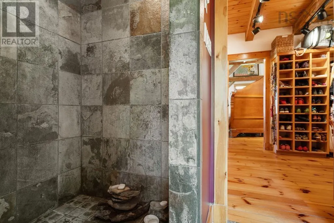
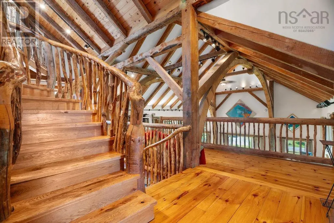
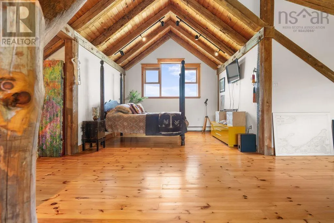
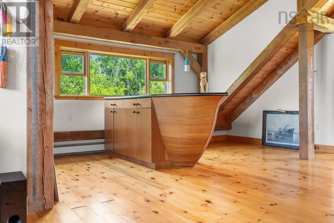
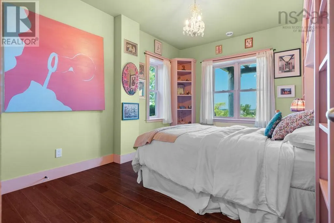
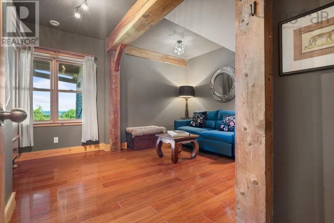
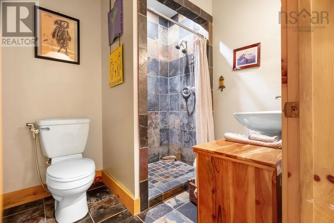
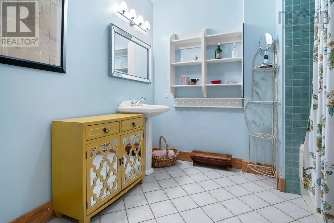
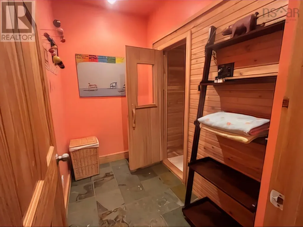
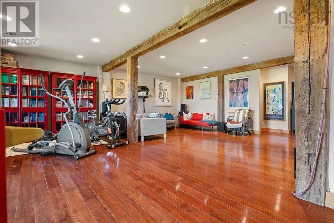
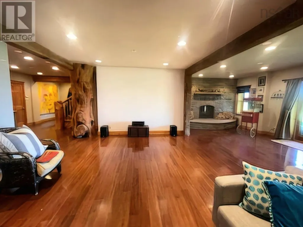
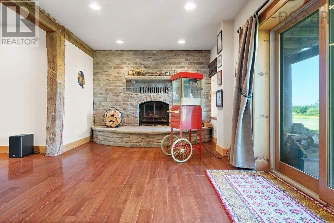
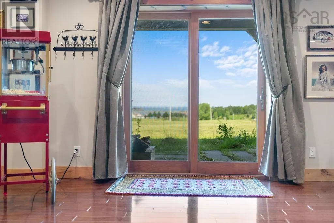
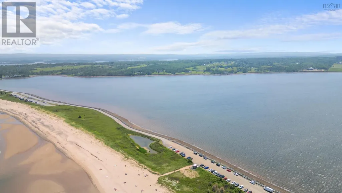
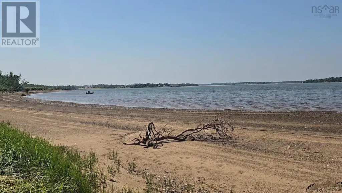
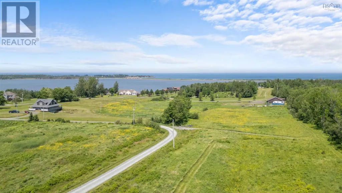
Uncover the unparalleled charm of this extraordinary 4-bedroom + loft, 5-bath timber frame home, meticulously crafted from salvaged barn wood and adorned with beams from historic barns. Central to its design is a majestic white pine tree over a century old, adding a touch of heritage to this architectural gem spanning almost 6,000 square feet. Currently serving as a family residence, this unique property also offers commercial potential. Located near Melmerby Beach and a short drive from Trenton airport, as well as within reach of the international airport and prestigious golf courses, this residence provides a serene escape with convenient access to amenities and attractions. The main level's open concept boasts cathedral ceilings, exposed beams, and exquisite wood floors. The kitchen features soapstone countertops, while a spacious dining room, office, and family room with a grand sandstone fireplace, offer stunning views of the Atlantic. The second floor includes a balcony overlooking the great room and the primary bedroom with a fireplace, walk-in closet, balcony, and lavish ensuite bathroom. The third floor offers another bedroom and sitting area. The lower level encompasses three bedrooms, two baths, a sauna, a games/exercise room, a theater, and multiple fireplaces. Each level's outdoor deck provides ample space for leisure and gatherings. The master bath showcases slate-tiled shower walls for added luxury. With its distinctive attributes, flexible layout, and prime location, this property offers a rare opportunity for those seeking a unique living or business environment. An outdoor fireplace on the main level enhances the property's appeal, creating a cozy setting for outdoor activities and relaxation. With 2.3 acres and access to a lovely beach to moor your boat and swim, enjoy East Coast living. More acreage is available and negotiable. Watch the fishers from your balcony and call them to have lobster delivered to your door. Explore the matterport here. (id:7434)
General Features
| Features | Balcony, Level |
|---|---|
| Community Features | Recreational Facilities, School Bus |
| Property Type | Single Family |
| CommunityName | Kings Head |
| Amenities | Golf Course, Park, Playground, Shopping, Place of Worship, Beach |
| Building Appliances | Cooktop - Propane, Oven, Dishwasher, Dryer, Washer, Refrigerator, Water softener |
| Building Basement Features | Walk out |
| Location Description | From Hwy 104, take exit 27 (Pine Tree) to Hwy 4 toward Merigomish. Right onto Woodburn Rd, Right onto Little Harbour, Left to Sea Oats and Right to Meadow Breeze. |
| Foundation Type | Poured Concrete |
| Building Type | House |
| Ownership Type | Freehold |
| Building.StoriesTotal | 2.5 |
Interior Features
| Building Fireplace Present | True |
|---|---|
| Building Heating Type | Furnace, Hot Water, In Floor Heating |
| Building Heating Fuel | Electric, Wood |
| Basement Development | Finished |
| Basement Type | Full (Finished) |
| Construction Style Attachment | Detached |
| Flooring Type | Ceramic Tile, Slate, Wood, Tile |
| Living Area Range | 5647 |
| Bedrooms | 1+3 |
Exterior Features
| Structure | Shed |
|---|---|
| ViewType | Harbour, Ocean view, View of water |
| Land Amenities | Golf Course, Park, Playground, Shopping, Place of Worship, Beach |
| Landscape Features | Landscaped, Partially landscaped |
| Sewer | Septic System |
| Exterior Finish | Wood siding |
Room Details
| Room | Dimensions | Level | Flooring | Details |
|---|---|---|---|---|
| 2pc Bathroom | 5.10 x 5.6 | Main level | ||
| 2pc Ensuite bath | 8. x 8.5 | Third level | ||
| 3pc Bathroom | 7.2 x 6.10 | Basement | ||
| 4pc Bathroom | 9.11 x 8.5 | Basement | ||
| 5pc Ensuite bath | 12.8 x 10.8 | Second level | ||
| Bath (# pieces 1-6) | 5.10 x 5.6 | Main level | ||
| Bedroom | 9.9 x 13.7 | Basement | ||
| Eat in kitchen | 28.11 x 37.1 | Main level | ||
| Ensuite (# pieces 2-6) | 8. x 8.5 | Third level | ||
| Family room | 27.5 x 25.10 | Main level | ||
| Laundry room | 8.4 x 5.8 | Basement | ||
| Media | 26.3 x 25.5 | Basement | ||
| Other | Sauna 6.5 x 5.2 | Basement | ||
| Porch | 5.6 | Main level | ||
| Primary Bedroom | 30.1 x 16.77 | Second level |
Amenities
- Views
- New Construction
- Adult 55+
- Lease To Own
- No Strata Fees
- Furnished
- Primary On Main
- Air Conditioning
- Seller Finance
- Green
- Fixer Upper
- Horse
- Golf
- Fireplace
- Deck
- Garage
- Basement
- Pool

Property vs Single Family Average in B2H 5C4
Price
Year Built
In The Neighbourhood
Water Views
Kings Head
$ 1,149,000
- Type
- Single Family
- Size
- 3,752 SqFt
- Rooms
- 4 Beds + 3.5 Baths
Blinkhorn Real Estate Ltd.
Waterfront
Kings Head
$ 475,000
- Type
- Single Family
- Size
- 1,500 SqFt
- Rooms
- 3 Beds + 2 Baths
Blinkhorn Real Estate Ltd.
