
Primary on Main
Address
12844 Highway 7 Ship Harbour Highway E, Ship Harbour, NS
Price
$ 659,900
Property Attributes
- ID#202606886
- TypeSingle Family
- Listing Status Active
- MunicipalityShip Harbour
- CityShip Harbour
- AreaShip Harbour
- NeighbourhoodShip Harbour
- Postal CodeB0J 2L9
- Style
- Year Built2024
- Price$ 659,900
- Bedrooms4
- Bathrooms2
- Half Bathrooms0
- Sqr Footage1850
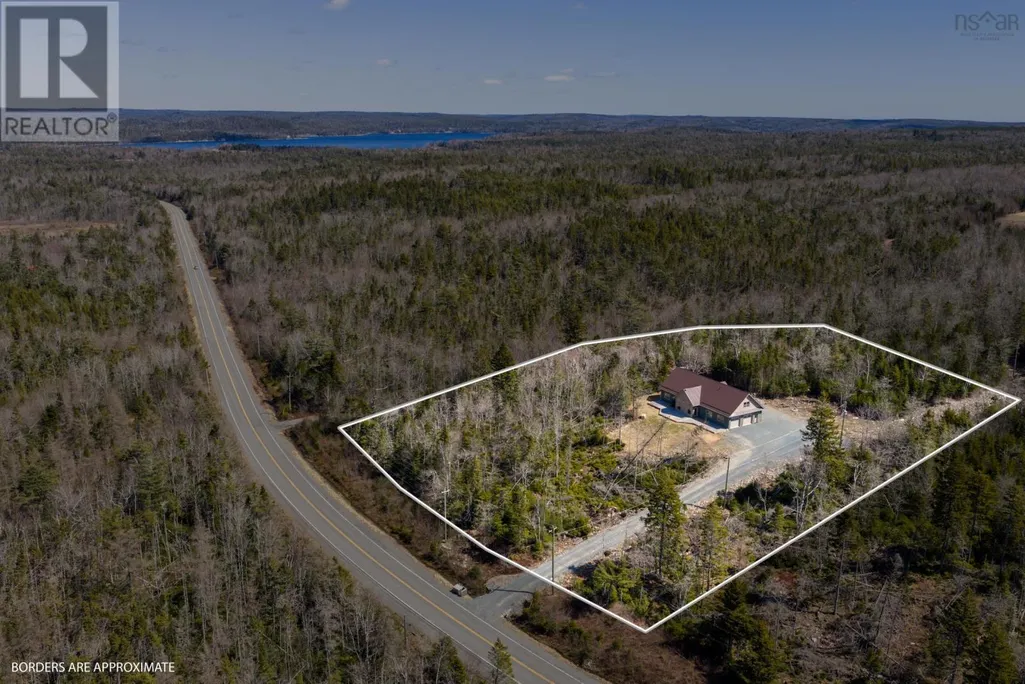
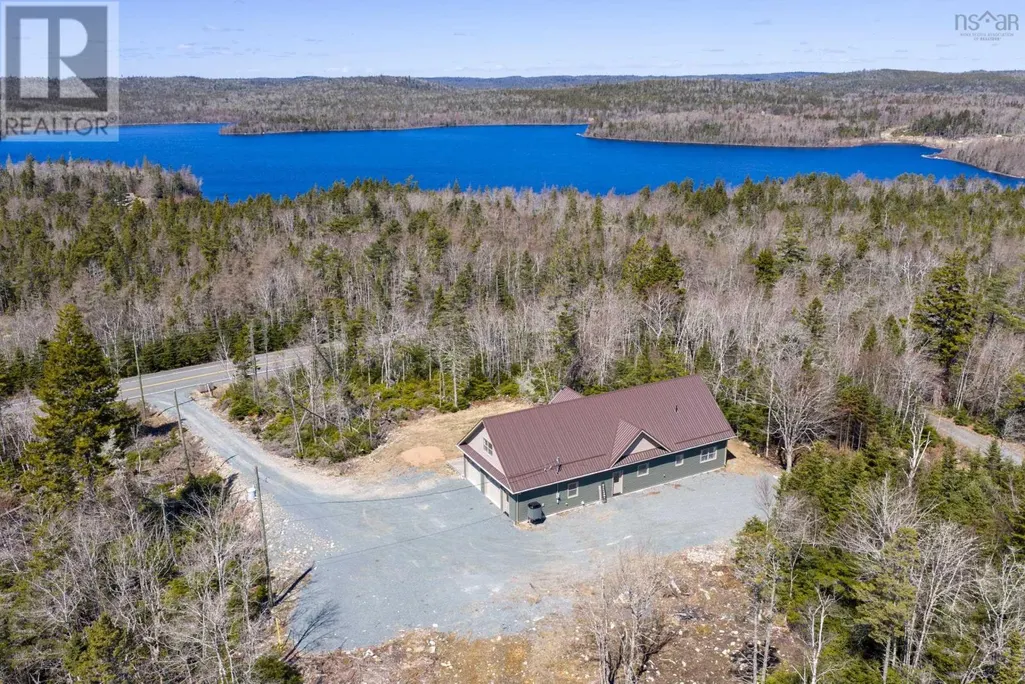
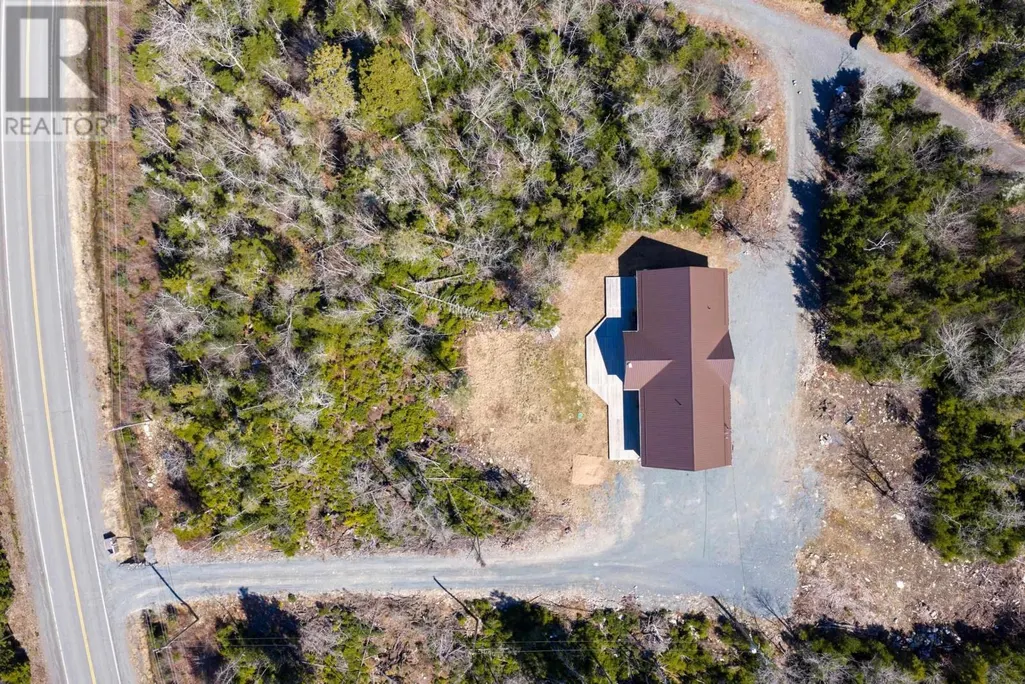
- Lot Size2.0784 Acres
Data Source:
Canadian Real Estate Association (CREA)
Property Description
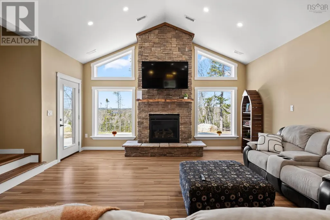
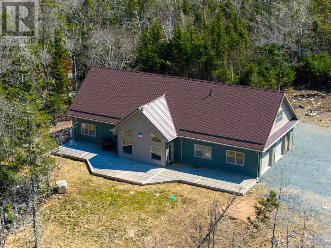
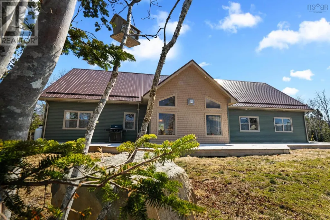
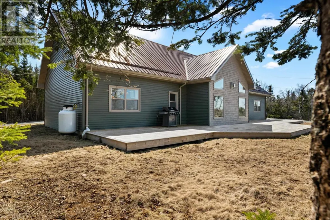
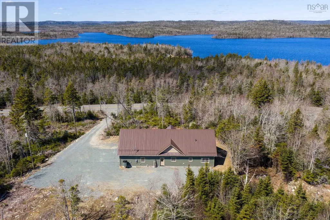
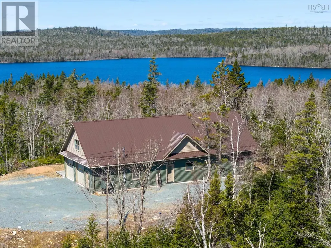
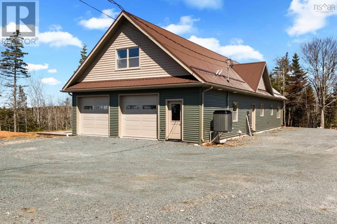
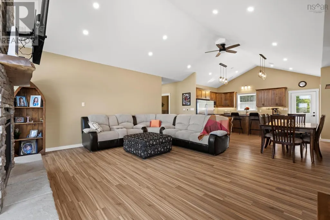
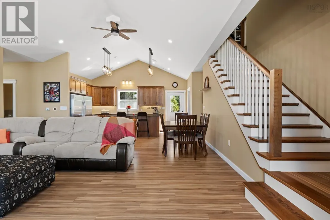
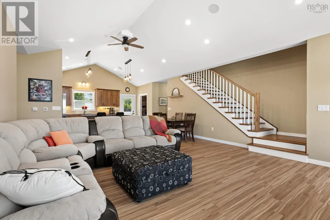
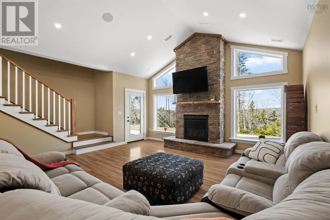
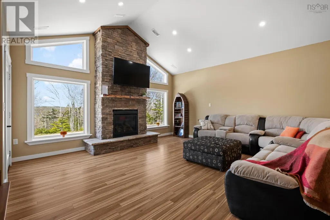
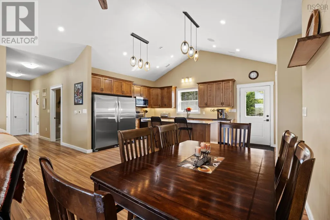
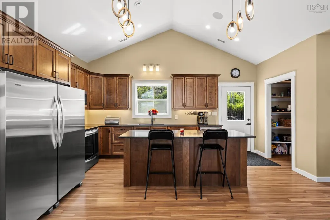
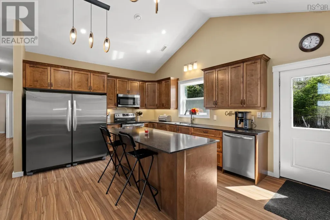
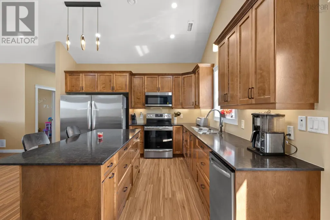
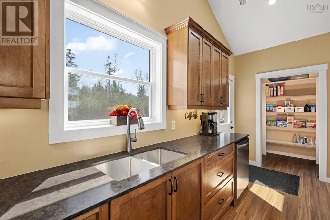
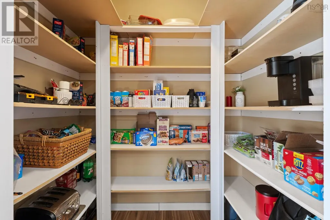
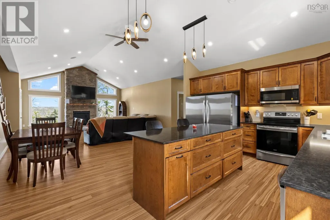
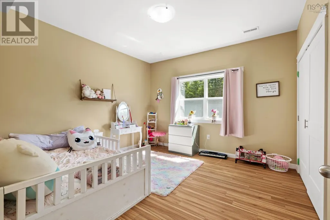
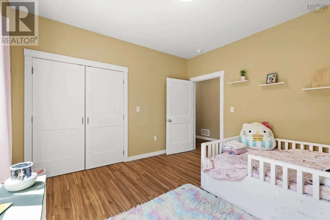
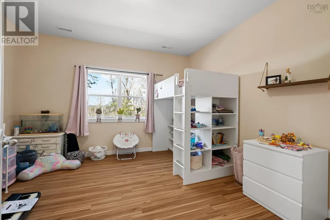
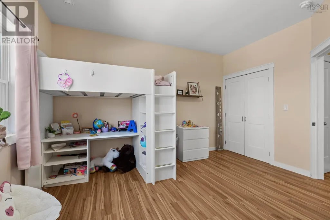
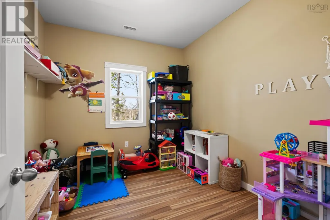
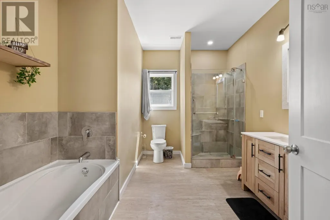
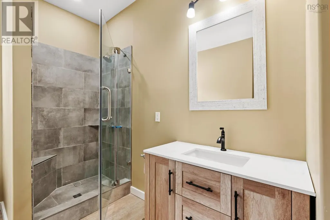
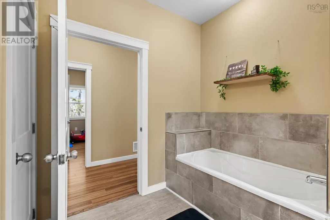
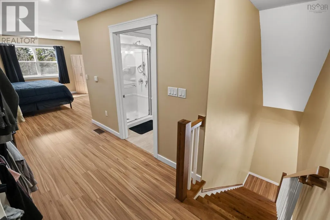
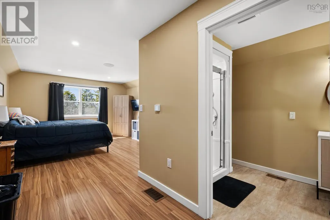
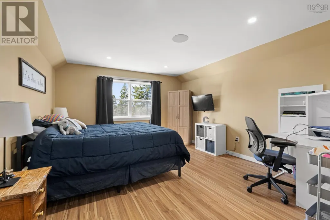
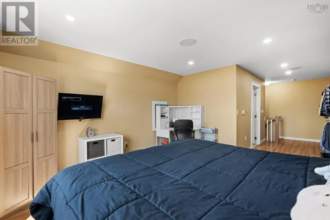
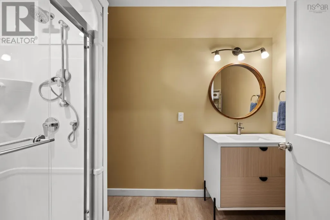
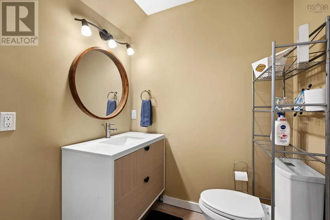
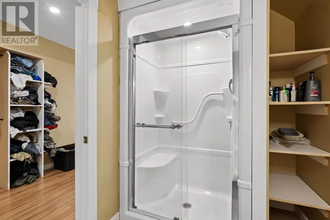
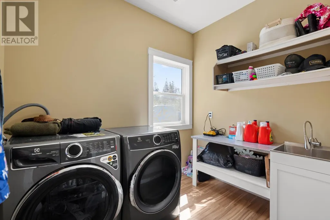
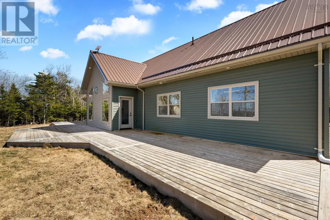
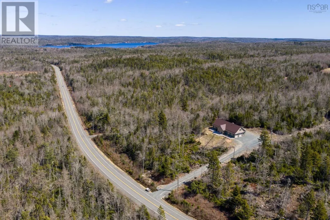
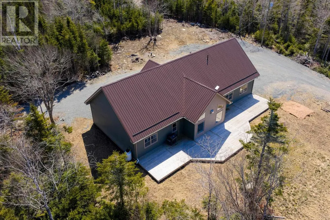
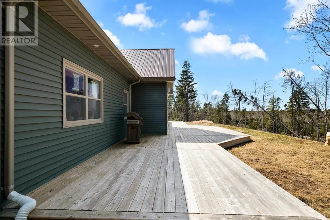
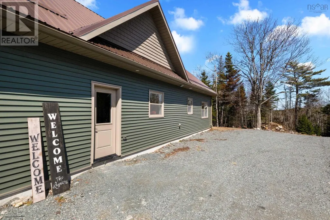
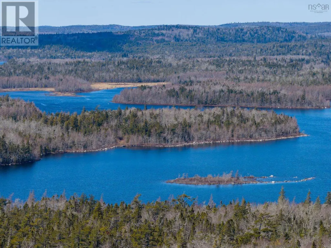
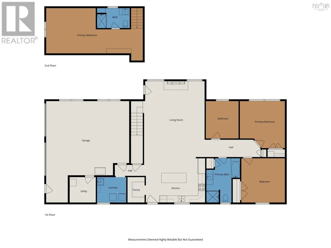
This 2 year young 1.5 story slab on grade is the new construction dream home you don't have to wait for! This 4 bed 2 bath family home is perched on 2.1 secluded acres. Featuring an open concept floor plan complete with vaulted ceiling and propane fireplace with stone hearth. This kitchen/dining/family room is bright and inviting. The cook in the home will love the double fridge/freezer and walk in pantry. Main-floor laundry room is located just off the double attached garage. Two generous bedrooms and 4 pc bath as well as a 4th bedroom (or office) complete this floor plan. Retreat to the second storey primary bedroom complete with ensuite bathroom. Efficient heating/cooling via ducted heat pump. Propane hot water on demand and fireplace with generator plug make this home fully functioning if the grid goes down. (id:7434)
General Features
| Features | Treed, Sloping |
|---|---|
| Community Features | Recreational Facilities, School Bus |
| Property Type | Single Family |
| CommunityName | Ship Harbour |
| Amenities | Park, Playground, Place of Worship, Beach |
| Building Appliances | Cooktop - Electric, Oven - Electric, Dishwasher, Dryer - Electric, Washer, Freezer - Stand Up, Refrigerator |
| Building Cooling Type | Heat Pump |
| Location Description | Trunk 7 East to Ship Harbour. Home on right. |
| Foundation Type | Concrete Slab |
| Building Type | House |
| Ownership Type | Freehold |
| Building.StoriesTotal | 1.5 |
Interior Features
| Building Fireplace Present | True |
|---|---|
| Building Heating Type | Heat Pump |
| Building Heating Fuel | Electric, Propane |
| Basement Type | None |
| Construction Style Attachment | Detached |
| Flooring Type | Laminate, Tile |
| Living Area Range | 1850 |
| Bedrooms | 4 |
Exterior Features
| Land Amenities | Park, Playground, Place of Worship, Beach |
|---|---|
| Sewer | Septic System |
| Exterior Finish | Vinyl |
Room Details
| Room | Dimensions | Level | Flooring | Details |
|---|---|---|---|---|
| 3pc Ensuite bath | 9.5x5.9 | Second level | ||
| Bedroom | 12.7x12.9 | Main level | ||
| Ensuite (# pieces 2-6) | 9.5x5.9 | Second level | ||
| Kitchen | 17.7x12.9 | Main level | ||
| Laundry / Bath | 8.5x7.4 | Main level | ||
| Living room | 21.2x22.3 | Main level | ||
| Primary Bedroom | 9.8x12.9 | Main level | ||
| Utility room | 7.6x7.4 | Main level |
Amenities
- Views
- New Construction
- Adult 55+
- Lease To Own
- No Strata Fees
- Furnished
- Primary On Main
- Air Conditioning
- Seller Finance
- Green
- Fixer Upper
- Horse
- Golf
- Fireplace
- Deck
- Garage
- Basement
- Pool

Property vs Single Family Average in B0J 2L9
Price
Year Built
