
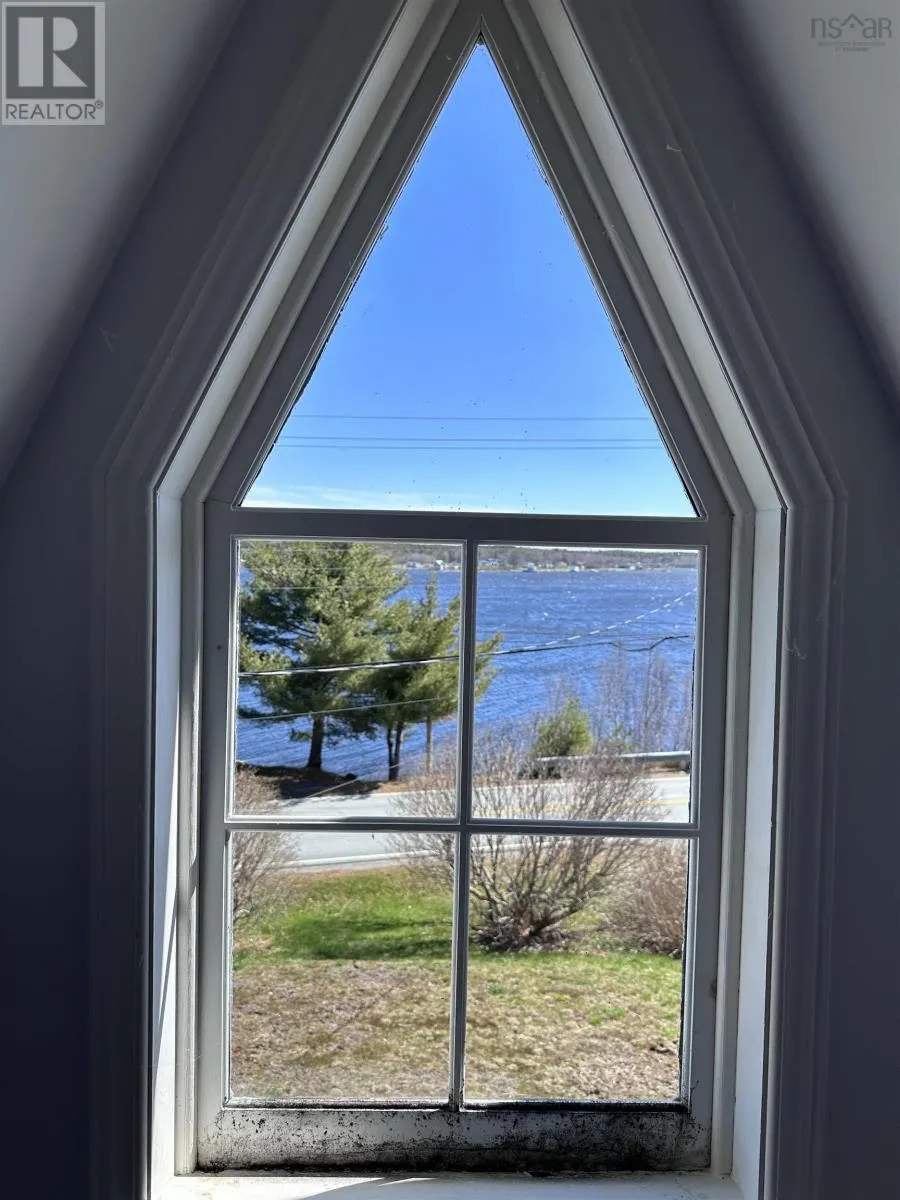
Water Views
Address
2328 Highway 331, West Lahave, NS
Price
$ 299,900
Property Attributes
- ID#202609602
- TypeSingle Family
- Listing Status Active
- MunicipalityWest Lahave
- CityWest Lahave
- AreaWest Lahave
- NeighbourhoodWest Lahave
- Postal CodeB0R 1G0
- Style
- Year Built1876
- Price$ 299,900
- Bedrooms4
- Bathrooms1
- Half Bathrooms1
- Sqr Footage1301
- Lot Size0.4201 Acres
Data Source:
Canadian Real Estate Association (CREA)
Property Description
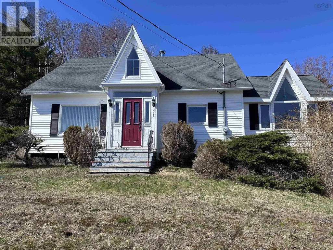
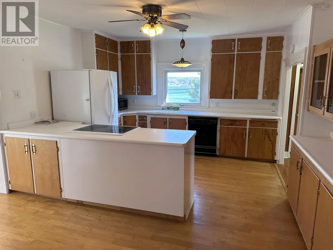
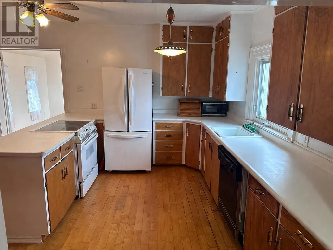
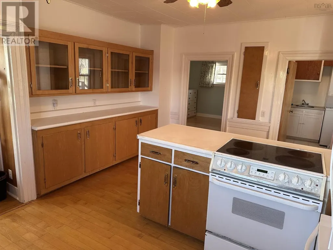
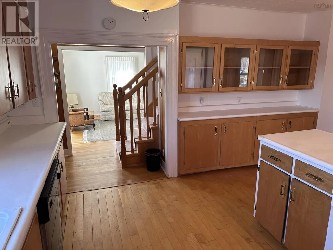
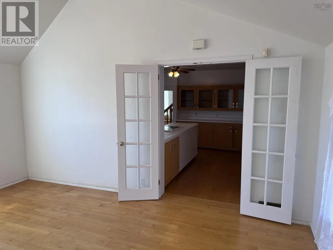
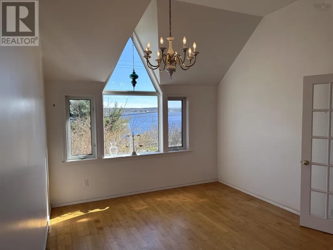
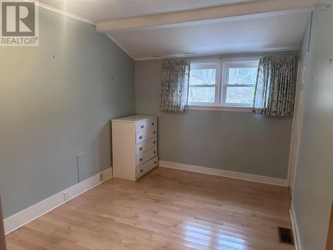
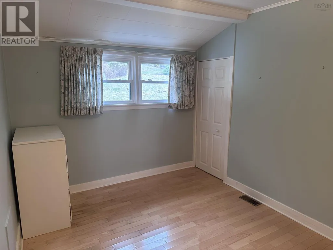
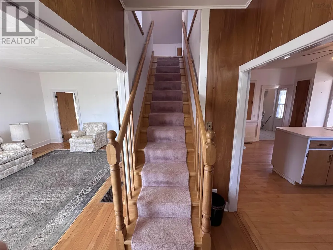
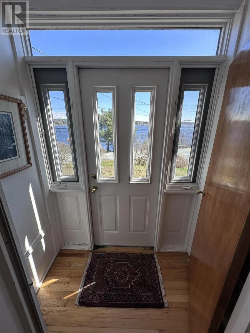
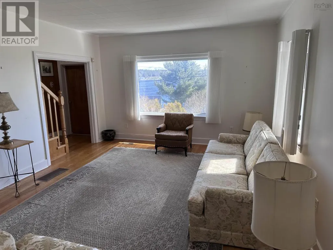
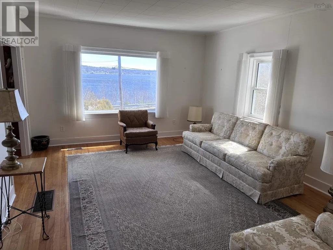
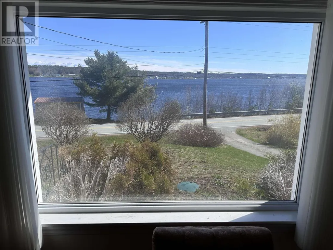
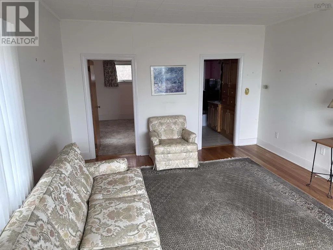
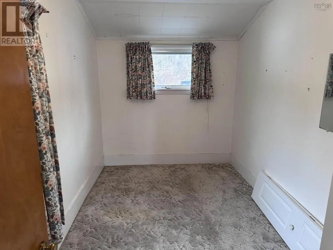
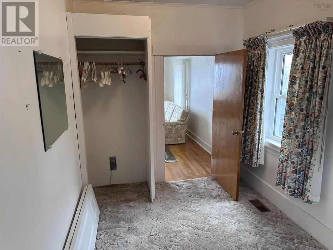
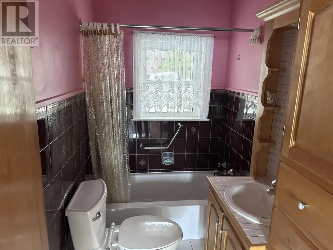
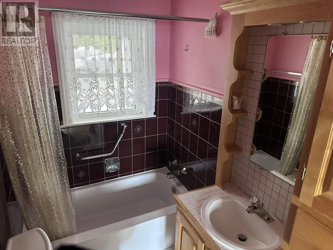
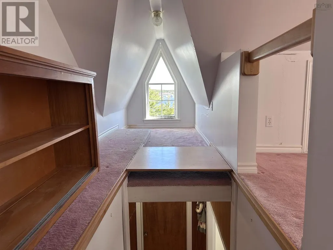
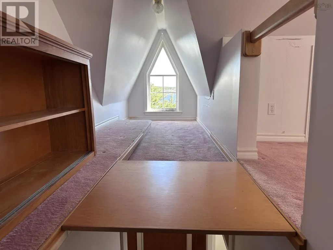
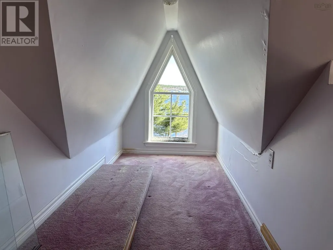
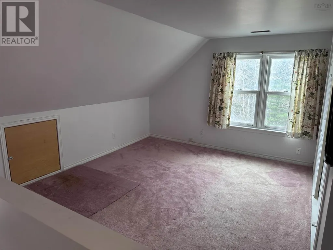
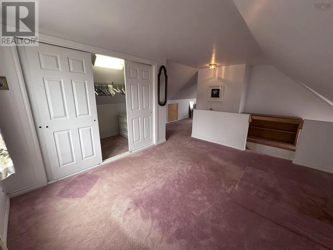
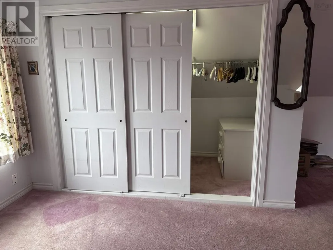
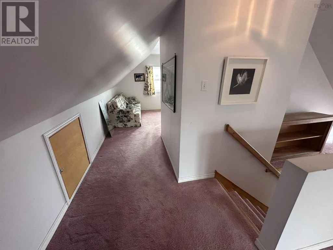
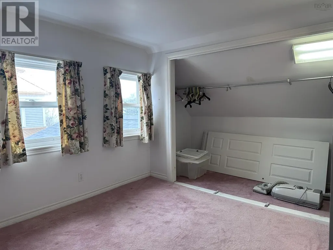
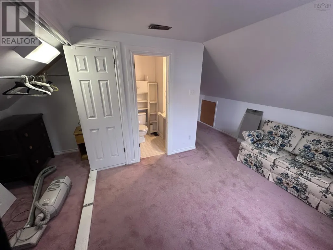
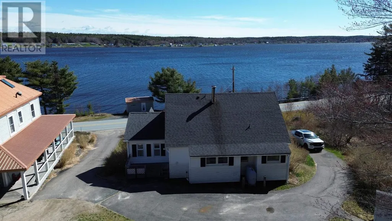
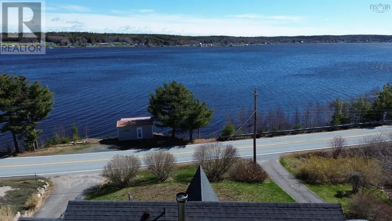
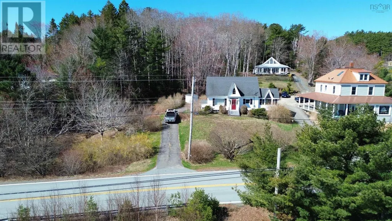
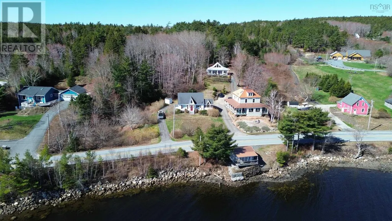
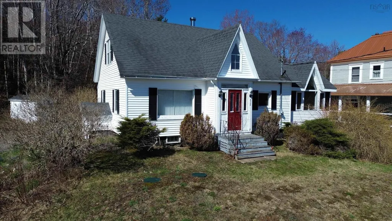
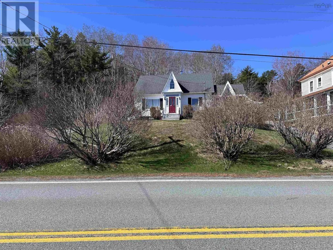
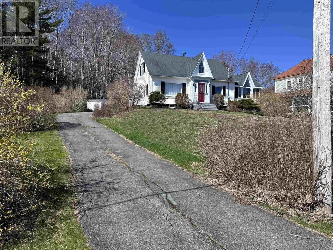
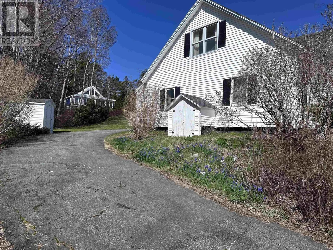
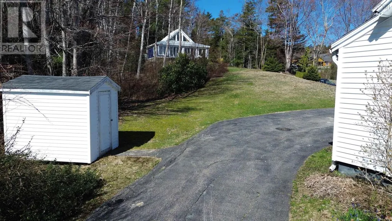
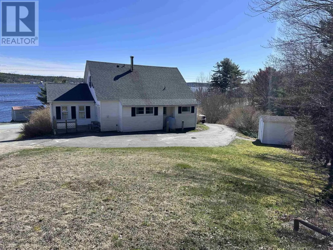
Located in scenic West LaHave, Nova Scotia, this 4-bedroom, 1.5-bath home offers an exciting opportunity for your next renovation project. With beautiful views of the LaHave River and close proximity to local amenities, this property is full of potential for the right buyer. Inside, youll find a spacious and functional kitchen, an elegant dining room, four comfortable bedrooms, a full bath plus an ensuite, and large windows that fill the home with natural light. Outside, the mature landscaping adds charm and curb appeal. Vacant for approximately seven years, the home will require updates and renovations, making it an excellent option for buyers looking to build equity or create a space tailored to their own vision. A brand-new septic system was installed shortly before the home became vacant, offering significant added value and peace of mind for the next owner. If youve been searching for a property with water views and outstanding upside potential, this is one you wont want to miss. Contact your realtor today to arrange your viewing. (id:7434)
General Features
| Features | Sloping |
|---|---|
| Community Features | School Bus |
| Property Type | Single Family |
| CommunityName | West Lahave |
| Amenities | Playground, Place of Worship |
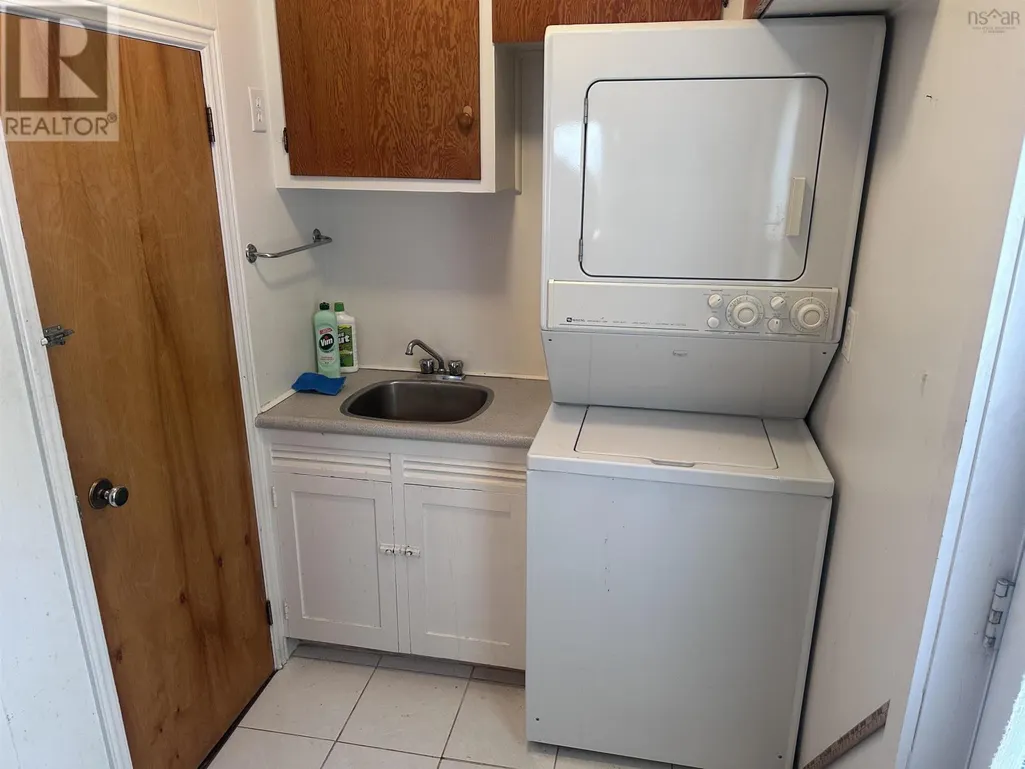
| Building Appliances | Stove, Dishwasher, Dryer, Washer, Refrigerator |
| Building Basement Features | Walk out |
| Location Description | From Bridgewater take Hwy 331 towards West Lahave. Continue on Hwy 331, property is on the right #2328. |
| Foundation Type | Stone |
| Building Type | House |
| Ownership Type | Freehold |
| Building.StoriesTotal | 1.5 |
Interior Features
| Building Fireplace Present | False |
|---|---|
| Building Heating Type | Forced air, Furnace |
| Building Heating Fuel | Oil |
| Basement Development | Unfinished |
| Basement Type | Full (Unfinished) |
| Construction Style Attachment | Detached |
| Flooring Type | Carpeted, Hardwood |
| Living Area Range | 1301 |
| Bedrooms | 4 |
Exterior Features
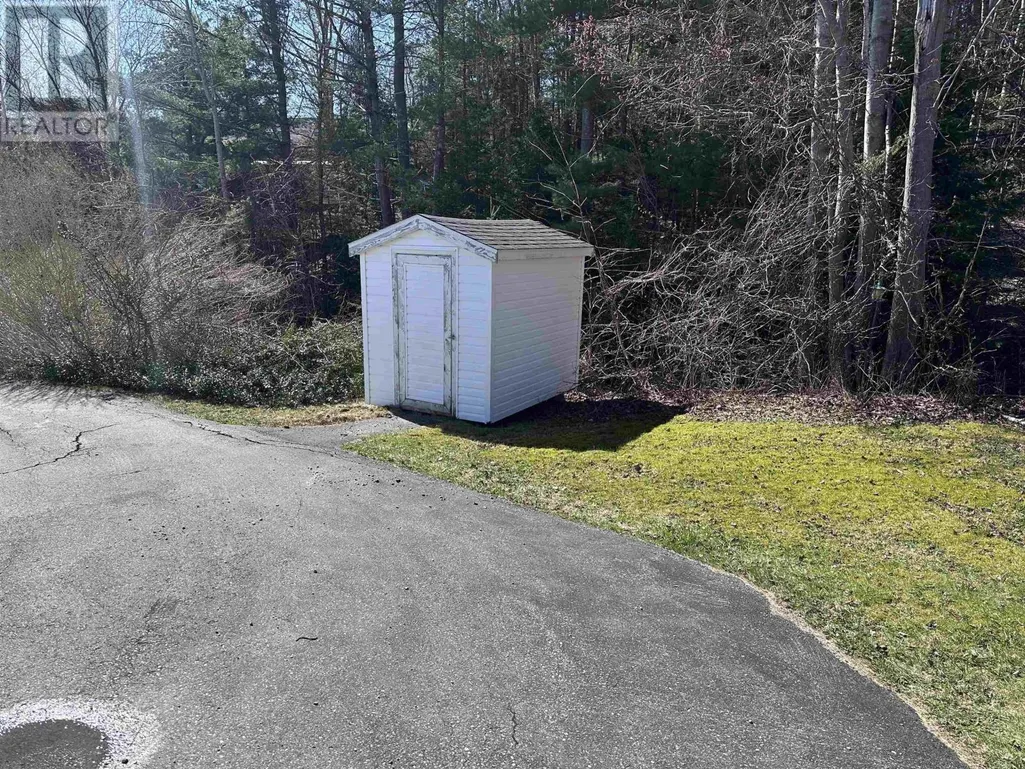
| Structure | Shed |
|---|---|
| ViewType | River view |
| Land Amenities | Playground, Place of Worship |
| Landscape Features | Landscaped |
| Sewer | Septic System |
| Exterior Finish | Vinyl |
Room Details
| Room | Dimensions | Level | Flooring | Details |
|---|---|---|---|---|
| 2pc Bathroom | 7 ft ,1 in x 16 ft ,1 in | Basement | 16 ft ,1 in | |
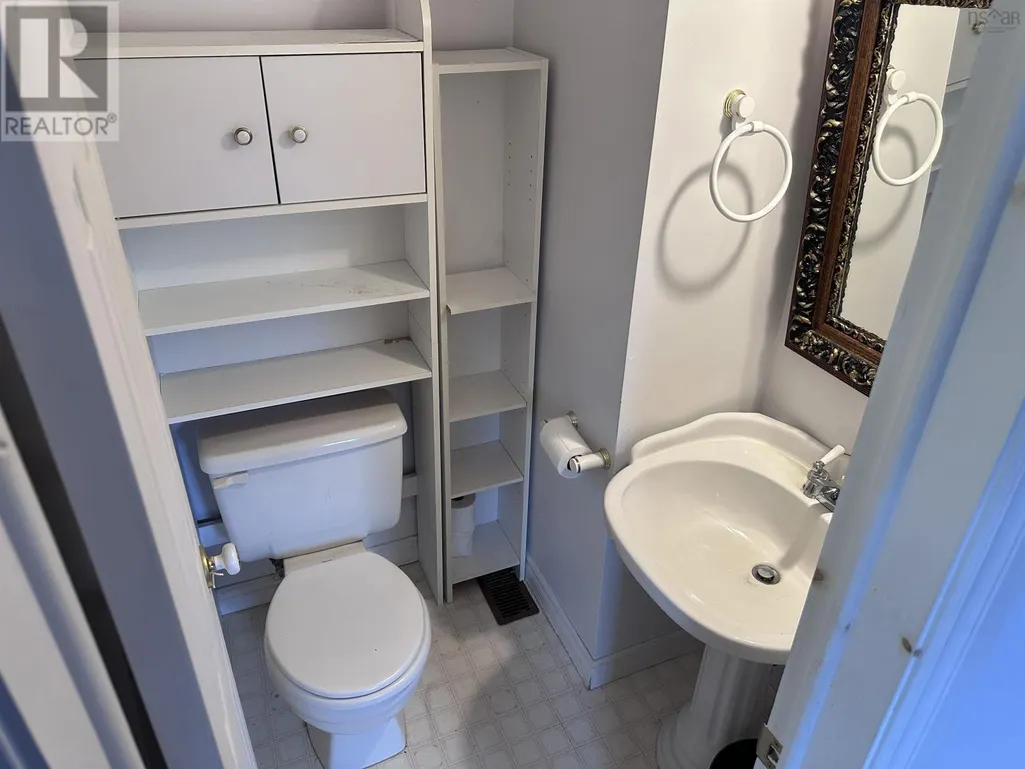
| 2pc Ensuite bath | 4.4 x 4.3 | Second level | ||
| 3pc Bathroom | 8.10 x 4.8 | Main level | ||
| 4pc Bathroom | 17 ft ,2 in x 9 ft ,8 in | Upper Level | 9 ft ,8 in | |
| Bath (# pieces 1-6) | 8.10 x 4.8 | Main level | ||
| Bedroom | 12.8 x 7.7 | Main level | ||
| Dining room | 16 x 11.5 | Main level | ||
| Ensuite (# pieces 2-6) | 4.4 x 4.3 | Second level | ||
| Kitchen | 16.6 x 13.6 | Main level | ||
| Laundry room | 8.9 x 5.1 | Main level | ||
| Living room | 12.10 x 16.5 | Main level | ||
| Mud room | 3 x 5.5 | Main level | ||
| Other | 10.1 x 4.10 | Second level | ||
| Primary Bedroom | 9.8 x 8.10 | Second level |
Amenities
- Views
- New Construction
- Adult 55+
- Lease To Own
- No Strata Fees
- Furnished
- Primary On Main
- Air Conditioning
- Seller Finance
- Green
- Fixer Upper
- Horse
- Golf
- Fireplace
- Deck
- Garage
- Basement
- Pool

Property vs Single Family Average in B0R 1G0
Price
Year Built
In The Neighbourhood
Waterfront
West Lahave
$ 497,900
- Type
- Single Family
- Size
- 1,747 SqFt
- Rooms
- 2 Beds + 1.5 Baths
Exit Real Estate Professionals
Water Views
West Lahave
$ 434,900
- Type
- Single Family
- Size
- 1,766 SqFt
- Rooms
- 4 Beds + 2.5 Baths
EXIT Realty Inter Lake
