
Waterfront - Golf Course
Address
935 Big Harbour Road, Big Harbour, NS
Price
$ 799,000
Property Attributes
- ID#202609644
- TypeSingle Family
- Listing Status Active
- MunicipalityBig Harbour
- CityBig Harbour
- AreaBig Harbour
- NeighbourhoodBig Harbour
- Postal CodeB0E 1B0
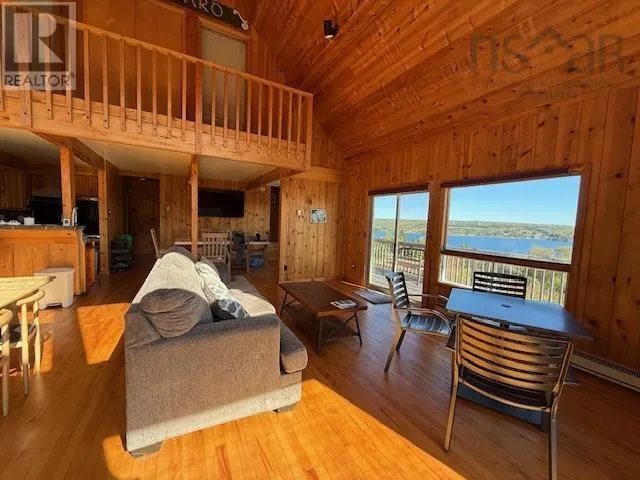
- Style2 Level, Chalet
- Year Built1973
- Price$ 799,000
- Bedrooms3
- Bathrooms2
- Half Bathrooms0
- Sqr Footage1720
- Lot Size174.6672 Acres
Data Source:
Canadian Real Estate Association (CREA)
Property Description
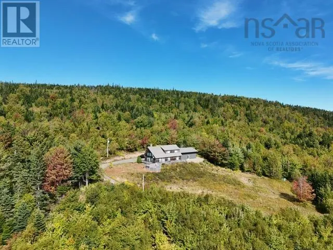
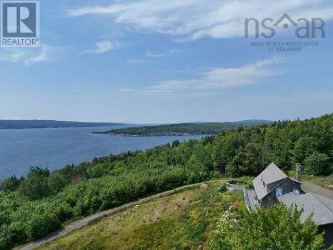
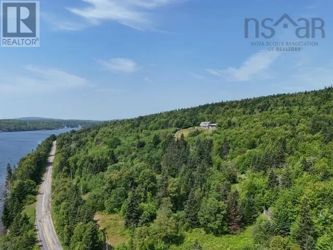
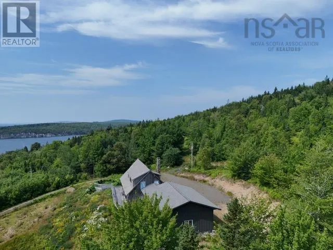
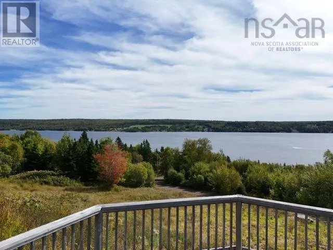
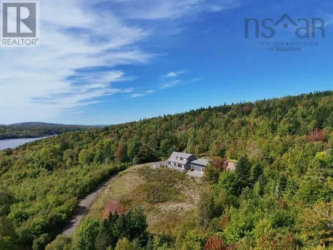
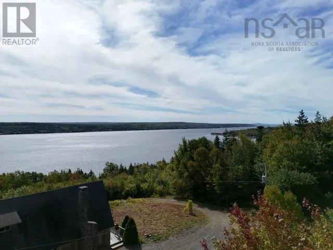
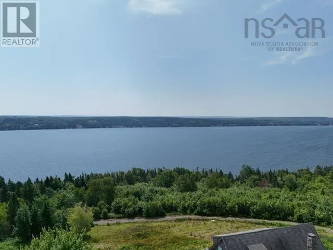
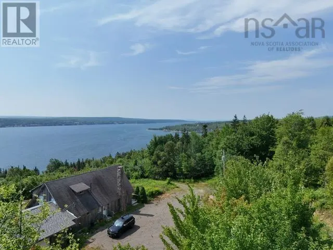
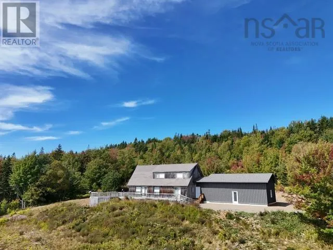
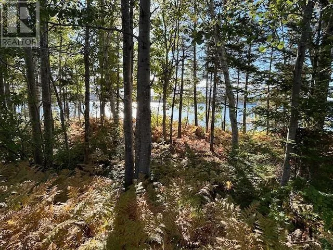
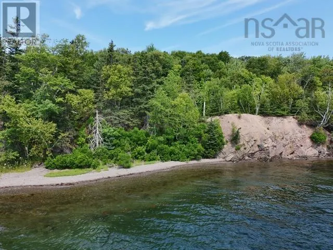
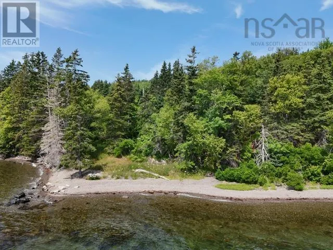
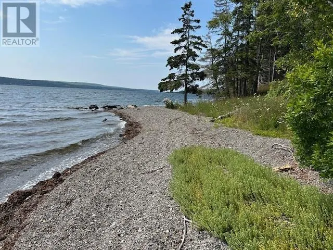
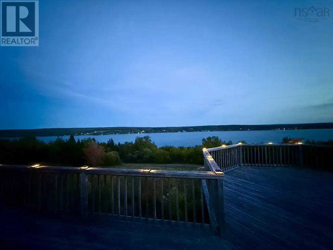
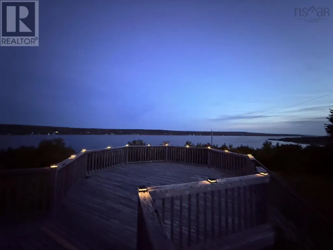
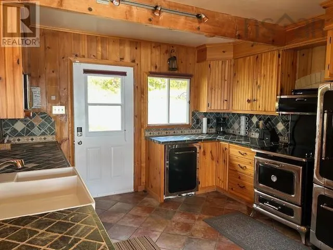
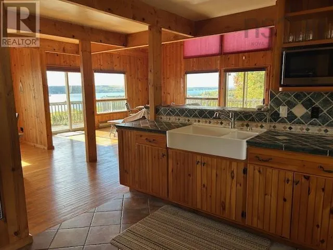
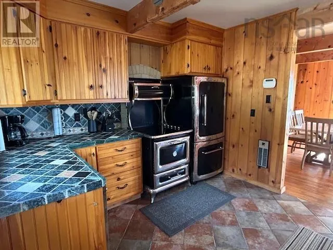
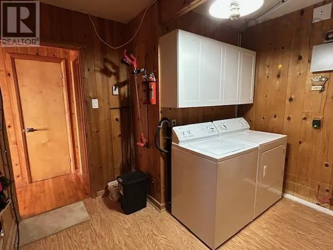
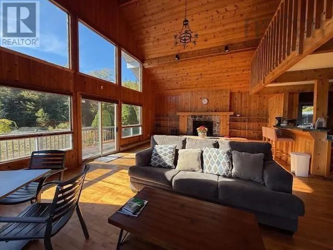
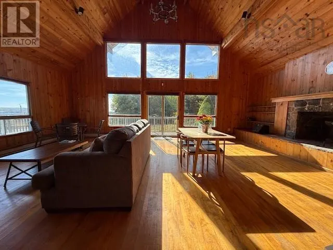
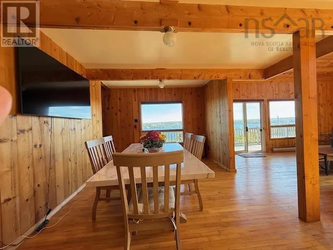
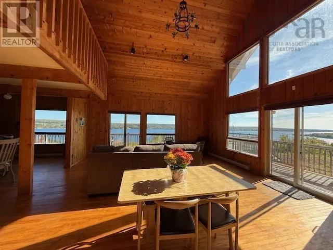
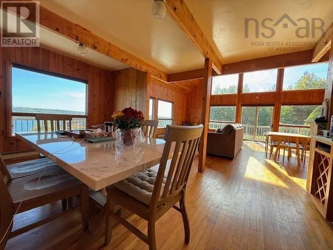
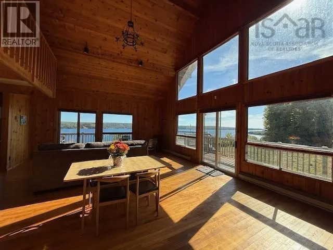
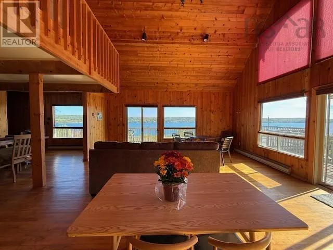
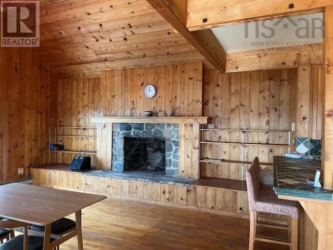
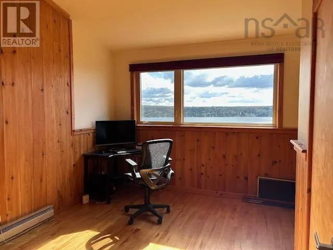
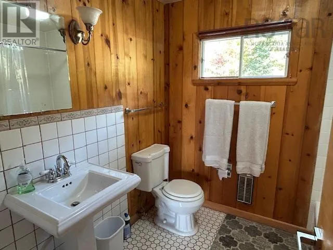
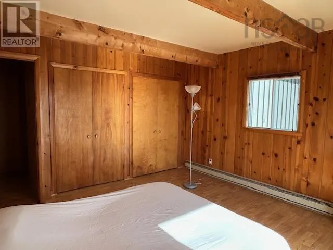
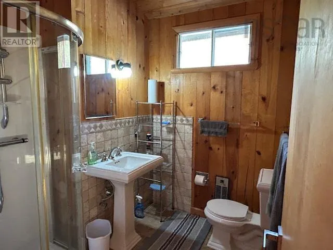
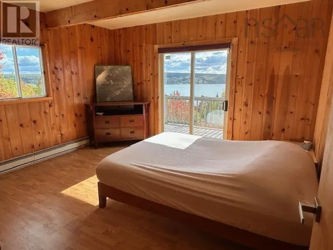
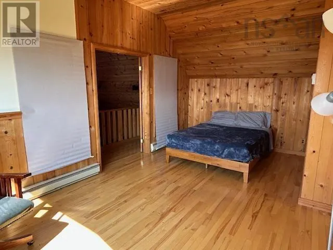
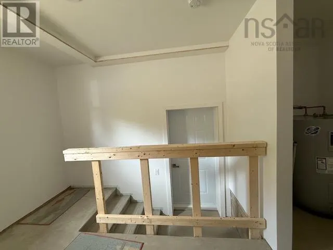
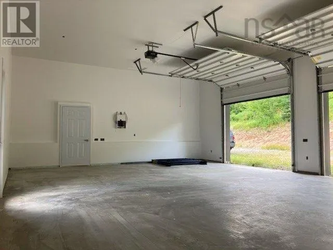
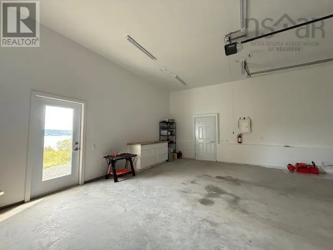
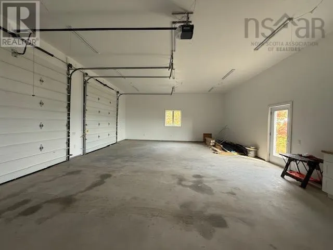
This grand property features a fabulous south-facing 3-BR chalet with attached garage nestled on 175 acres (+-) of rolling forest, with a beautiful beach, and an absolutely beautiful panoramic view overlooking the Bras d'Or Lakes! The main floor features an open-concept LR, DR (cathedral ceiling) and lovely modern country kitchen, a bathroom, bedroom, utility/laundry room and breezeway between the house and the garage. Upstairs there are two bedrooms and a bathroom. The property is located in Big Harbour, and is ideally situated away from highway noise, yet is only a 15-minute drive to amenities in the Village of Baddeck, and half an hour to those in the town of North Sydney. This is a wonderfully quiet neighborhood! Large private, peaceful acreage (mixed forest), accessible beachfront, and beautiful views! (id:7434)
General Features
| Features | Treed |
|---|---|
| Community Features | School Bus |
| Property Type | Single Family |
| CommunityName | Big Harbour |
| Amenities | Golf Course, Shopping, Place of Worship, Beach |
| Building Appliances | Stove, Dishwasher, Dryer, Washer, Refrigerator |
| Building Architectural Style | 2 Level, Chalet |
| Location Description | 935 Big Harbour Road |
| Foundation Type | Poured Concrete |
| Building Type | House |
| Ownership Type | Freehold |
| Building.StoriesTotal | 2 |
Interior Features
| Building Fireplace Present | False |
|---|---|
| Building Heating Type | Baseboard heaters |
| Building Heating Fuel | Electric |
| Basement Type | None |
| Construction Style Attachment | Detached |
| Flooring Type | Ceramic Tile, Hardwood, Porcelain Tile |
| Living Area Range | 1720 |
| Bedrooms | 3 |
Exterior Features
| Structure | Shed |
|---|---|
| Water Front Type | Waterfront |
| ViewType | Harbour, Lake view |
| Land Amenities | Golf Course, Shopping, Place of Worship, Beach |
| Landscape Features | Partially landscaped |
| Sewer | Septic System |
| Exterior Finish | Wood siding, Other |
Room Details
| Room | Dimensions | Level | Flooring | Details |
|---|---|---|---|---|
| 3pc Bathroom | 7 x 6.7 | Main level | ||
| Bath (# pieces 1-6) | 7 x 6.7 | Main level | ||
| Bedroom | 13 x 13 | Main level | ||
| Dining room | 15 x 10 | Main level | ||
| Kitchen | 10 x 11.9 | Main level | ||
| Laundry room | 10 x 9.7 | Main level | ||
| Living room | 24 x 19 | Main level | ||
| Other | 8.7 x 14.8 | Main level |
Amenities
- Views
- New Construction
- Adult 55+
- Lease To Own
- No Strata Fees
- Furnished
- Primary On Main
- Air Conditioning
- Seller Finance
- Green
- Fixer Upper
- Horse
- Golf
- Fireplace
- Deck
- Garage
- Basement
- Pool

Property vs Single Family Average in B0E 1B0
Price
Year Built
