
Address
26 Highway 215, Shubenacadie, NS
Price
$ 259,900
Property Attributes
- ID#202610351
- TypeSingle Family
- Listing Status Active
- MunicipalityShubenacadie
- CityShubenacadie
- AreaShubenacadie
- NeighbourhoodShubenacadie
- Postal CodeB0N 2H0
- StyleBungalow
- Year Built1968
- Price$ 259,900
- Bedrooms2
- Bathrooms1
- Half Bathrooms0
- Sqr Footage1060
- Lot Size0.1446 Acres
Data Source:
Canadian Real Estate Association (CREA)
Property Description
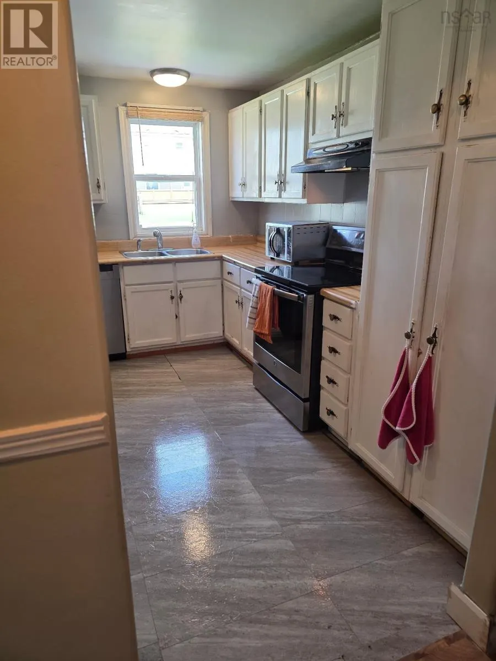
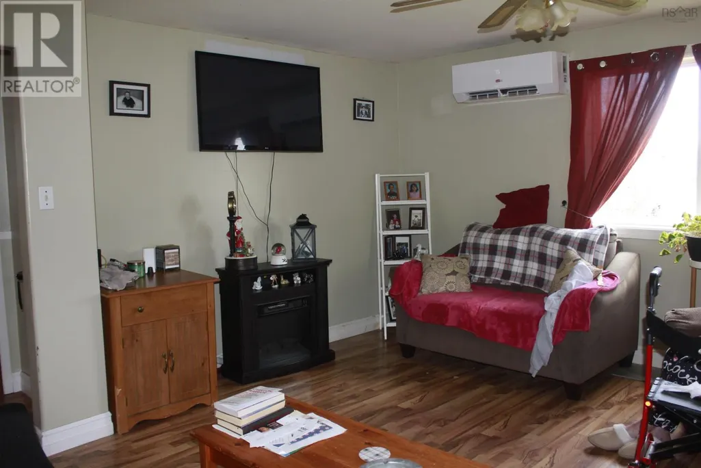
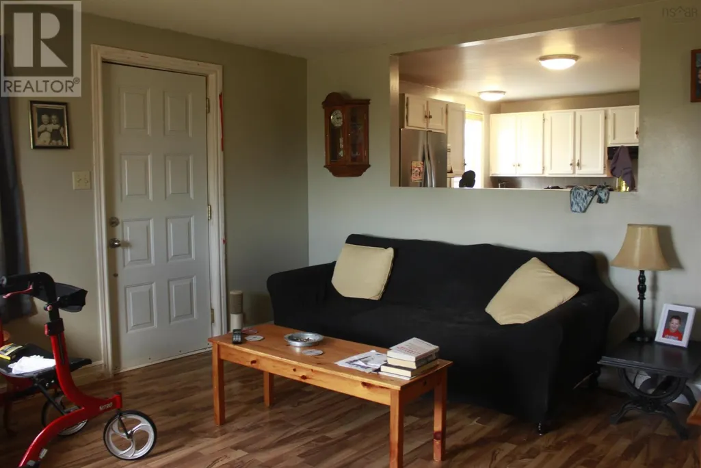
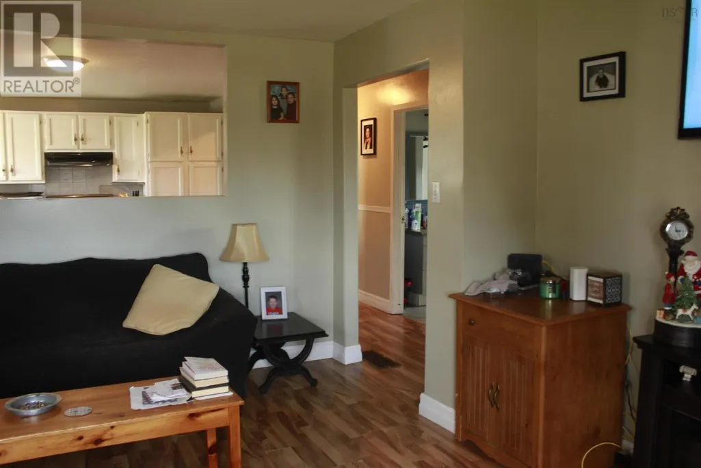
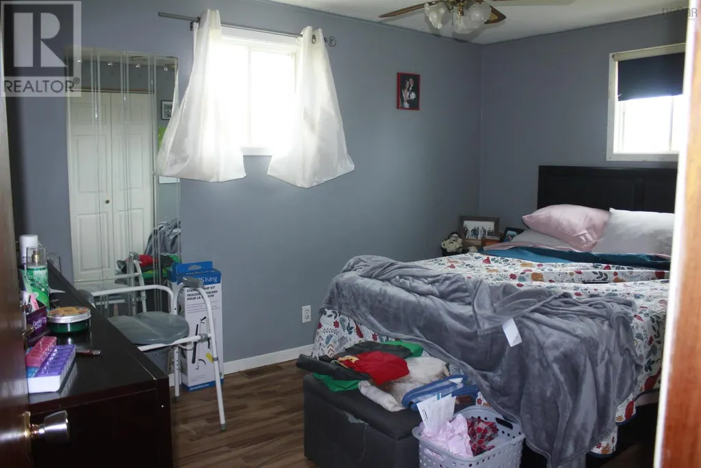
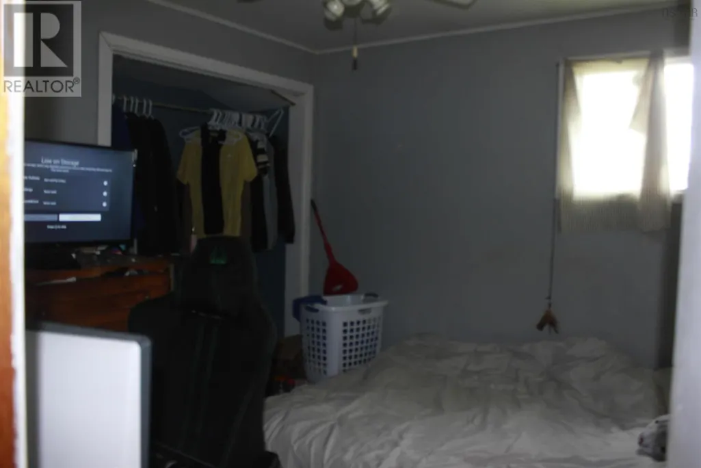
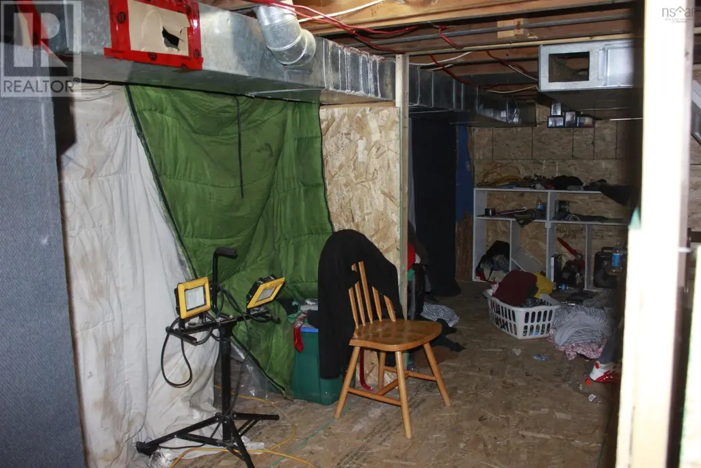
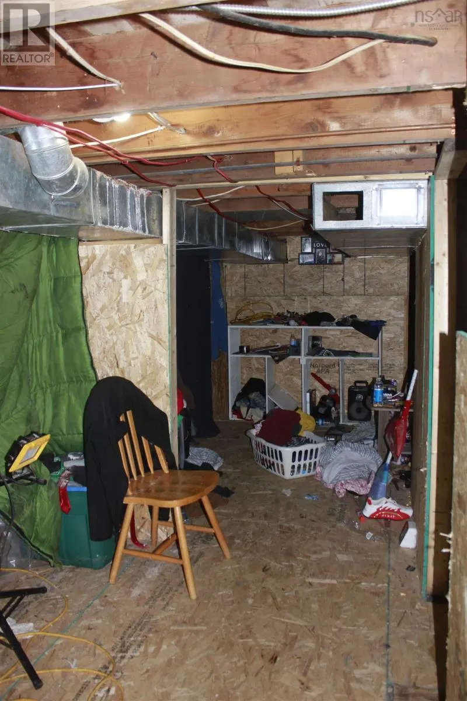
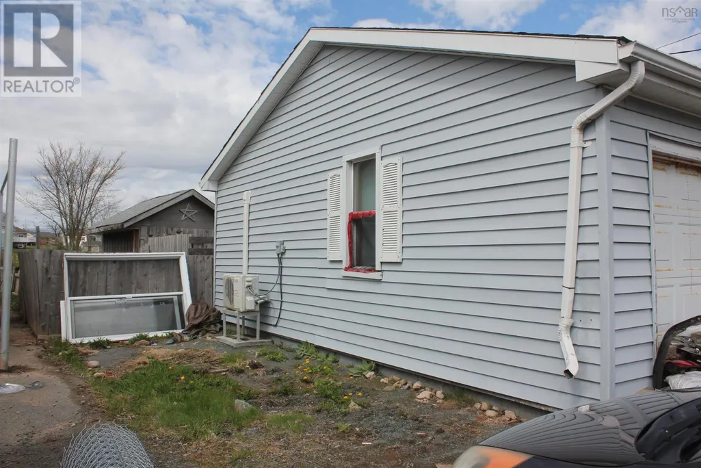
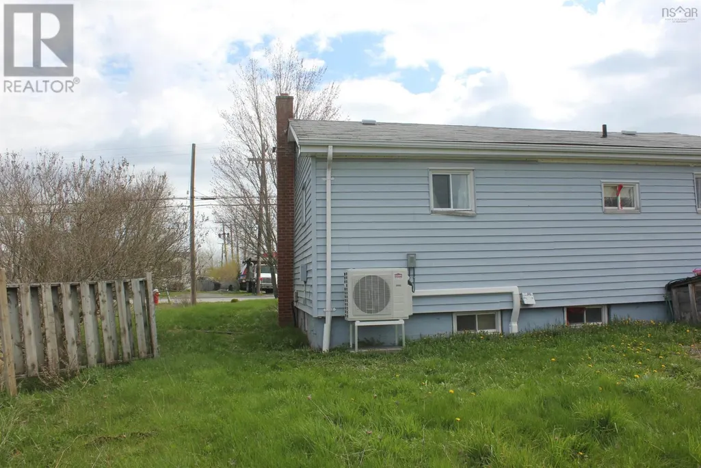
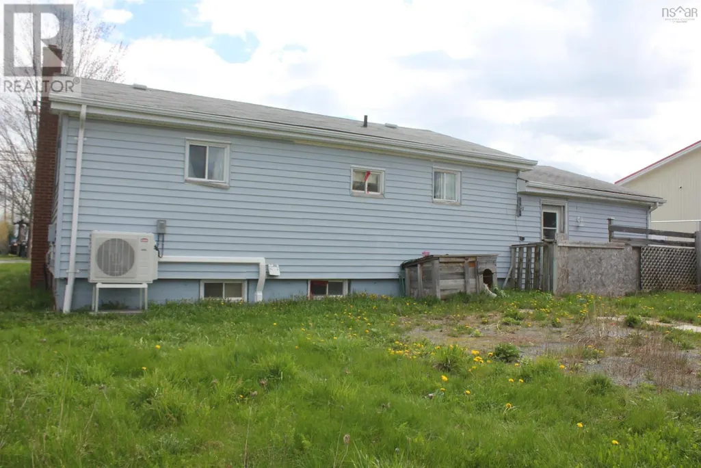
Charming opportunity in the heart of Shubenacadie! This 2 bedroom bungalow is perfectly located for anyone seeking small town living with convenient access to local amenities, schools, parks, and highway connections. Whether you're a first time buyer, investor or someone looking to downsize and make a home your own, this property offers incredible potential and value. Inside, you'll find a great layout filled with natural light and ready for your personal touch. A little imagination could truly transform this home into something special. The spacious living area, functional kitchen, and two comfortabl bedrooms provide a solid foundation for your renovation vision. The full unfinished basement offers excellent storage or future development possibilities, while the detached garage adds extra convenience for parking, hobbies or workshop space. Situated on a generous lot in a desirable central location, this property is a fantastic chance to build equity and create the home you've been dreaming of. Don't miss this affordable opportunity to invest in a growing community and unlock the potential this bunglow has to offer! (id:7434)
General Features
| Community Features | Recreational Facilities, School Bus |
|---|---|
| Property Type | Single Family |
| CommunityName | Shubenacadie |
| Amenities | Park, Playground, Place of Worship |
| Building Architectural Style | Bungalow |
| Building Cooling Type | Air Conditioned |
| Location Description | Take Hwy 215 in the heart of Shubenacadie. Property is beside the fire hall. |
| Foundation Type | Poured Concrete |
| Building Type | House |
| Ownership Type | Freehold |
| Building.StoriesTotal | 1 |
Interior Features
| Building Fireplace Present | False |
|---|---|
| Building Heating Type | Forced air, Furnace, Heat Pump, Ductless |
| Building Heating Fuel | Electric, Oil |
| Basement Development | Partially finished |
| Basement Type | Full (Partially finished) |
| Construction Style Attachment | Detached |
| Flooring Type | Laminate, Vinyl |
| Living Area Range | 1060 |
| Bedrooms | 2 |
Exterior Features
| Land Amenities | Park, Playground, Place of Worship |
|---|---|
| Sewer | Municipal sewage system |
| Exterior Finish | Vinyl |
Room Details
| Room | Dimensions | Level | Flooring | Details |
|---|---|---|---|---|
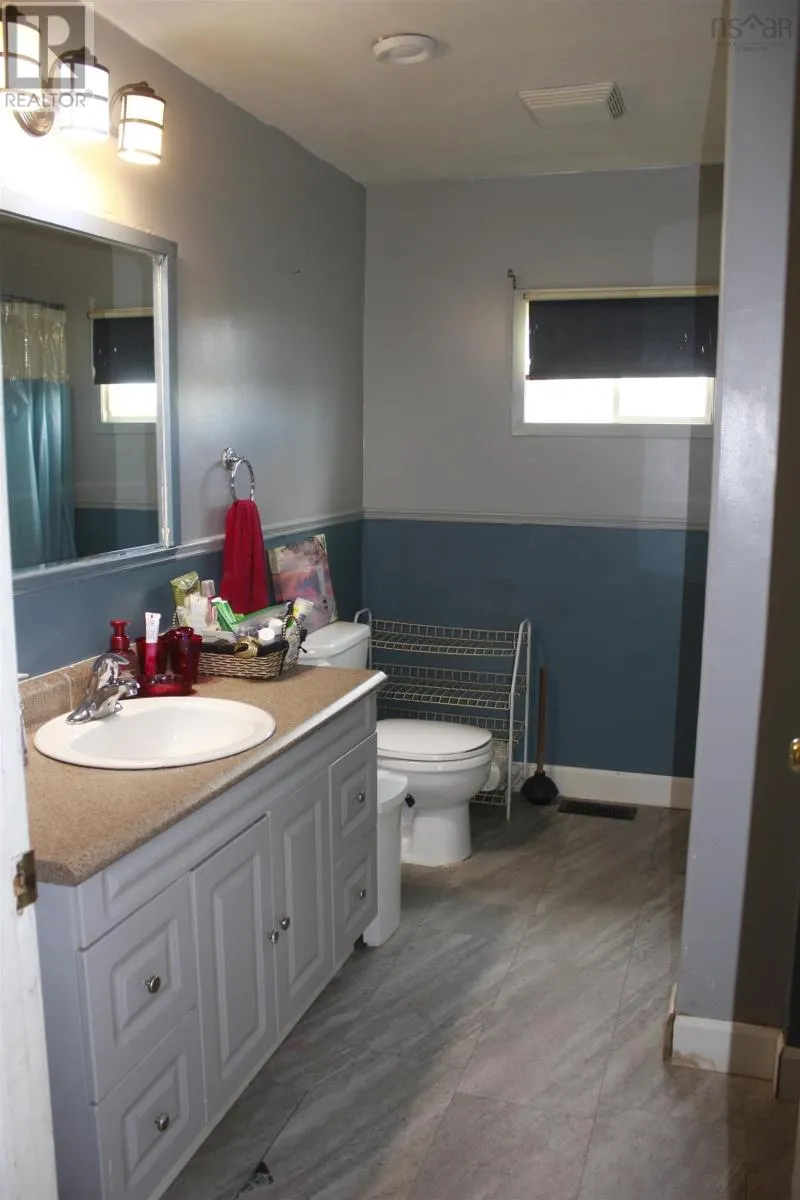
| 4pc Bathroom | 9.8x7.1 | Main level | ||
| Bath (# pieces 1-6) | 9.8x7.1 | Main level | ||
| Bedroom | 10x13 | Main level | ||
| Kitchen | 12x12 | Main level | ||
| Laundry room | 6x6 | Lower level | ||
| Living room | 13x15 | Main level | ||
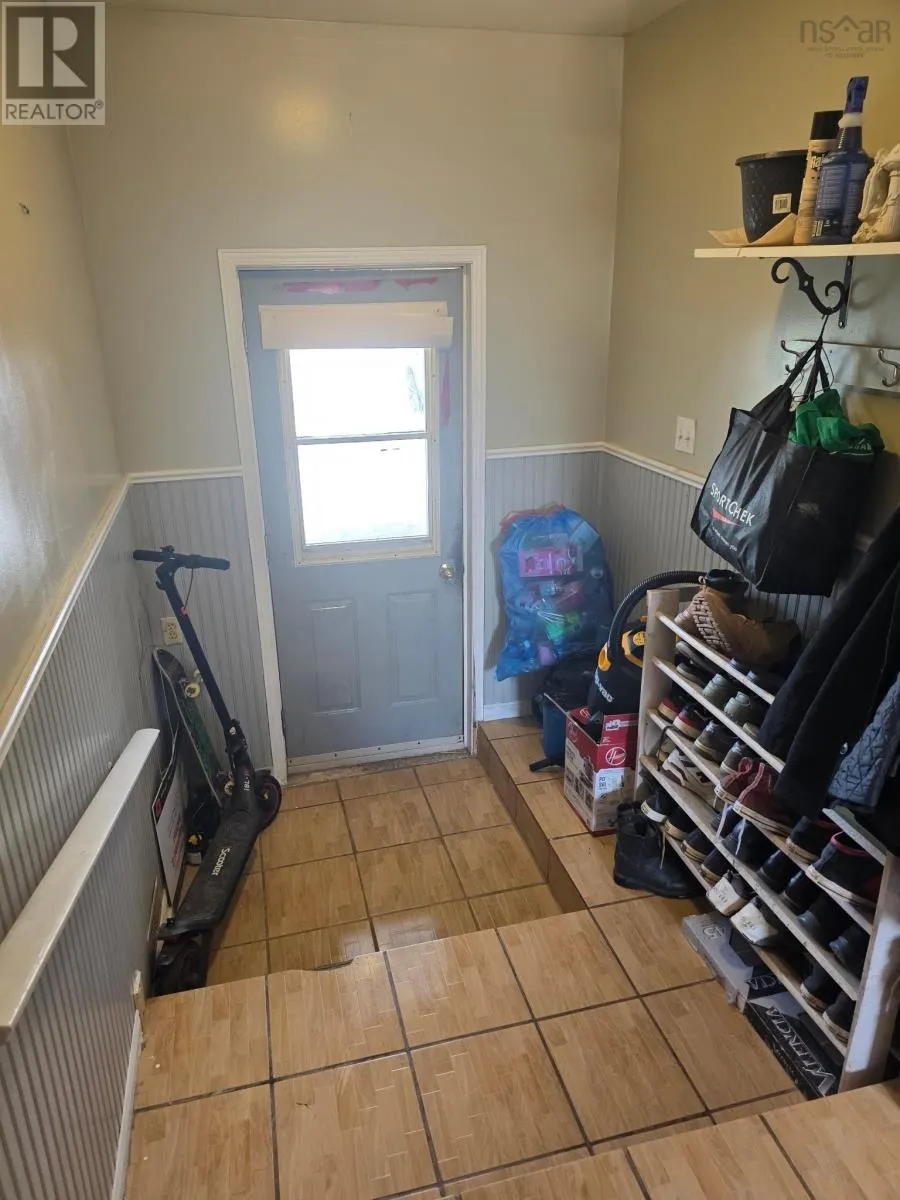
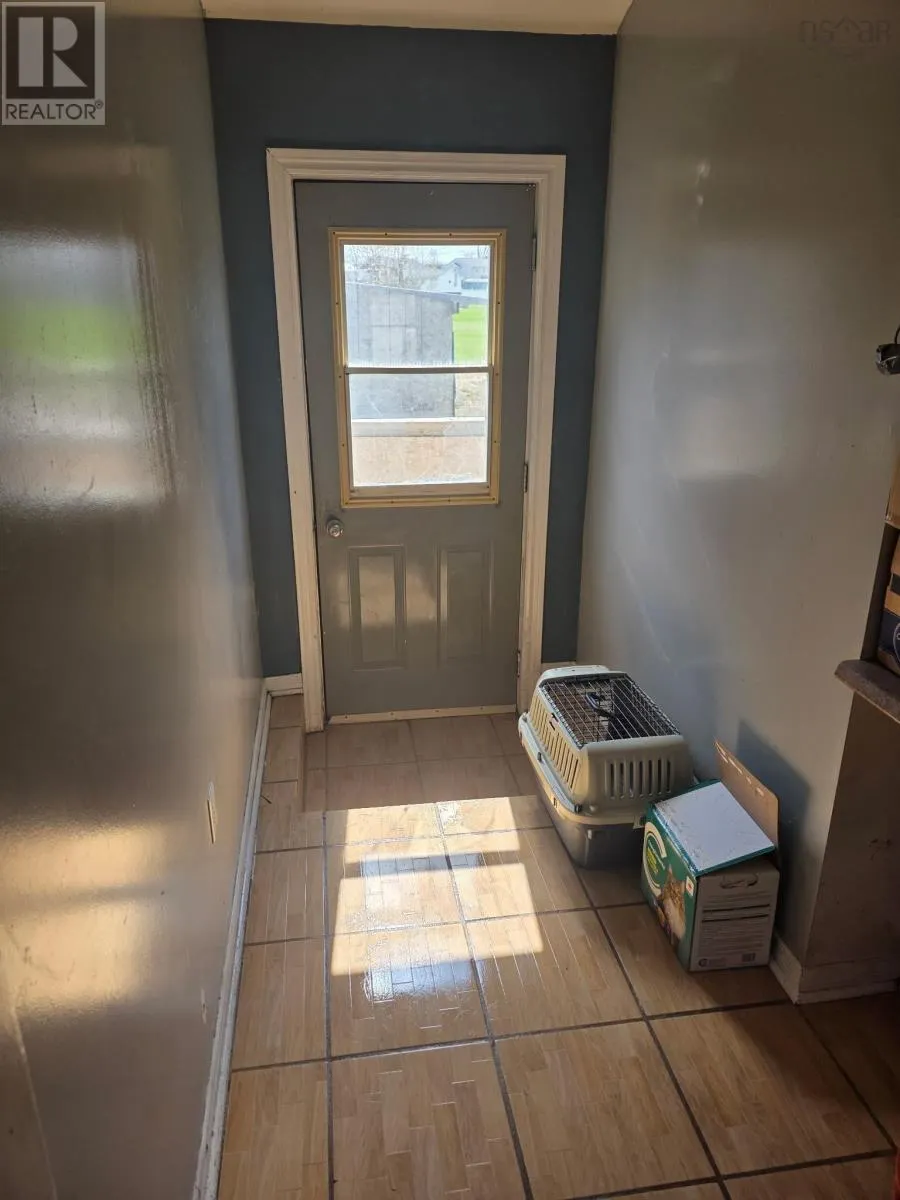
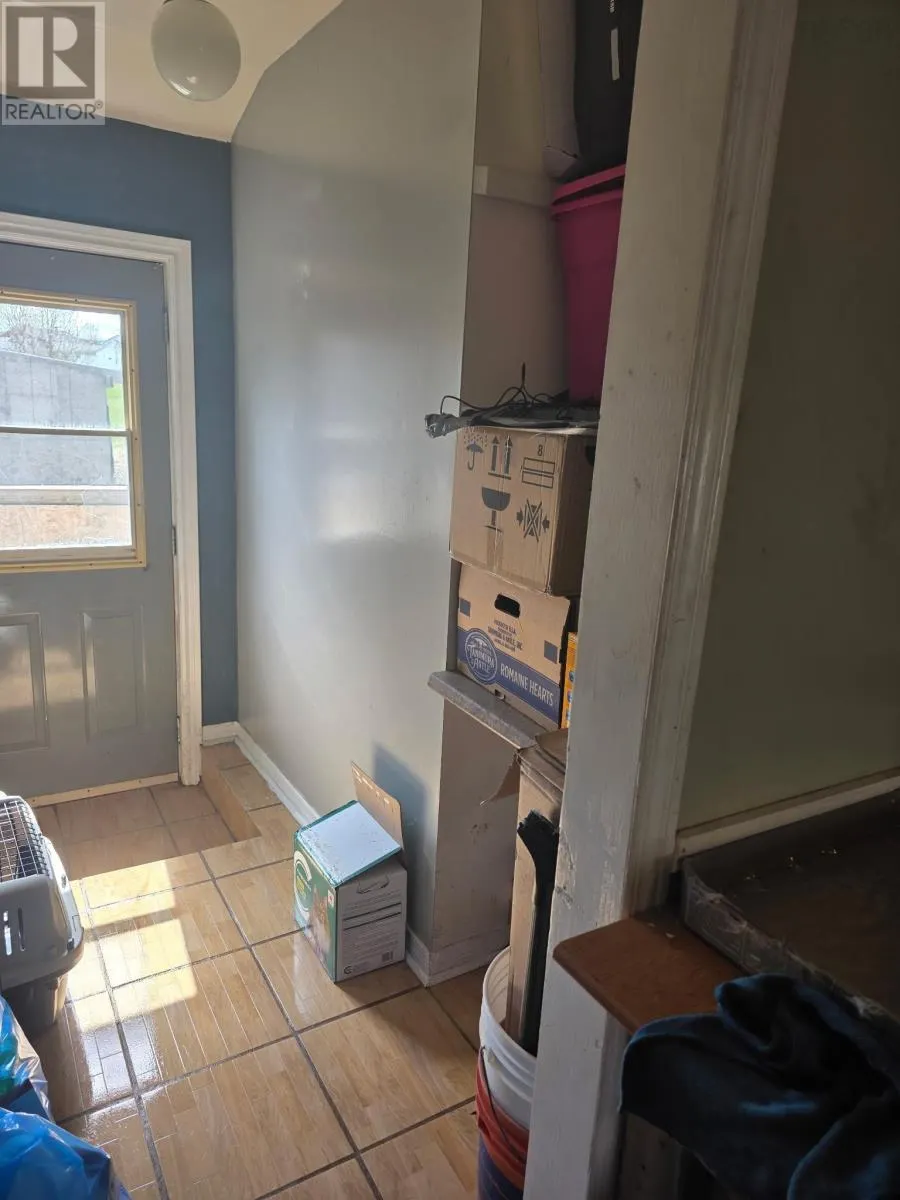
| Mud room | 7x21 (breezeway) | Main level | ||
| Other | Den/office | Lower level |
Amenities
- Views
- New Construction
- Adult 55+
- Lease To Own
- No Strata Fees
- Furnished
- Primary On Main
- Air Conditioning
- Seller Finance
- Green
- Fixer Upper
- Horse
- Golf
- Fireplace
- Deck
- Garage
- Basement
- Pool

Property vs Single Family Average in B0N 2H0
Price
Year Built
In The Neighbourhood
Waterfront
Shubenacadie
$ 674,900
- Type
- Single Family
- Size
- 2,269 SqFt
- Rooms
- 3 Beds + 1.5 Baths
RE/MAX Nova (Enfield)
Golf Course
Shubenacadie
$ 599,900
- Type
- Single Family
- Size
- 2,782 SqFt
- Rooms
- 3 Beds + 2.5 Baths
RE/MAX NOVA (Windsor)
Primary On Main
Shubenacadie
$ 585,000
- Type
- Single Family
- Size
- 2,281 SqFt
- Rooms
- 3 Beds + 2.5 Baths
Easy List Realty Ltd.
