
Golf Course
Address
8732 Highway 1, Meteghan Centre, NS
Price
$ 229,000
Property Attributes
- ID#202610739
- TypeSingle Family
- Listing Status Active
- MunicipalityMeteghan Centre
- CityMeteghan Centre
- AreaMeteghan Centre
- NeighbourhoodMeteghan Centre
- Postal CodeB0W 2K0
- Style
- Year Built1940
- Price$ 229,000
- Bedrooms4
- Bathrooms1
- Half Bathrooms1
- Sqr Footage1609
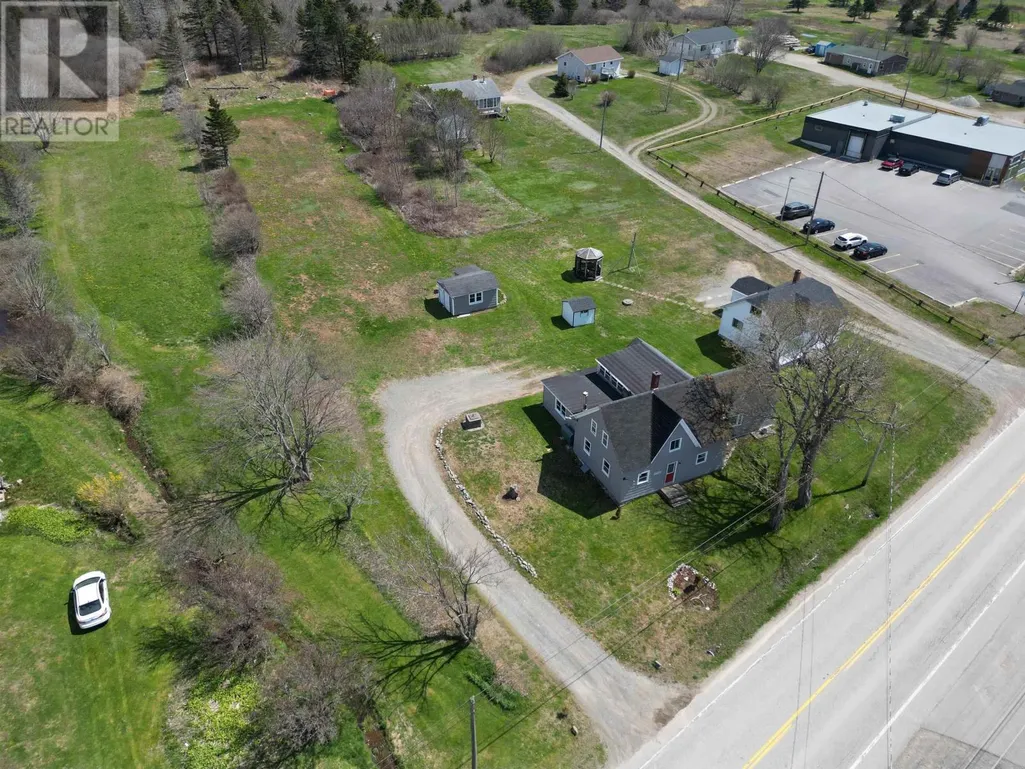
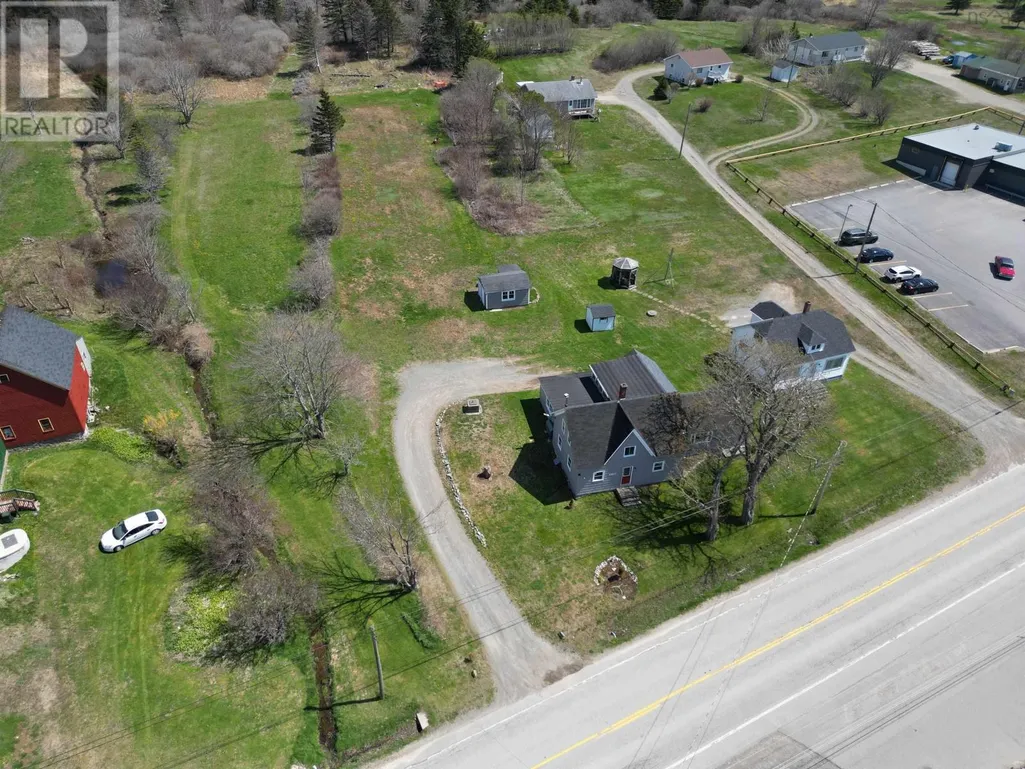
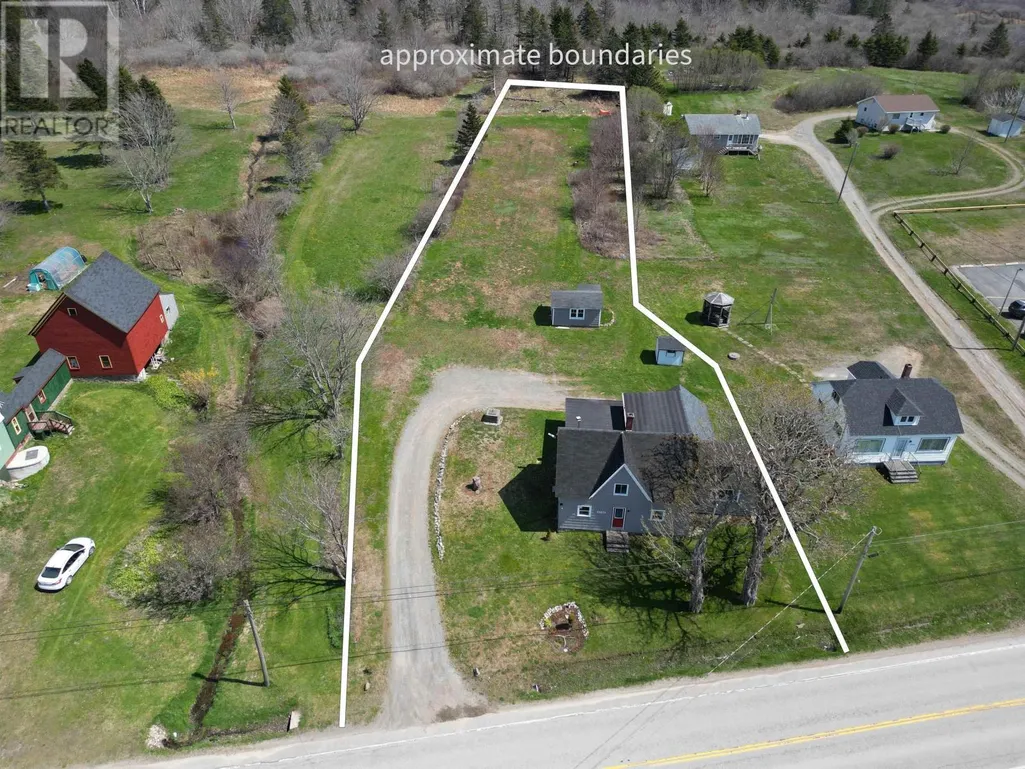
- Lot Size0.84 Acres
Data Source:
Canadian Real Estate Association (CREA)
Property Description
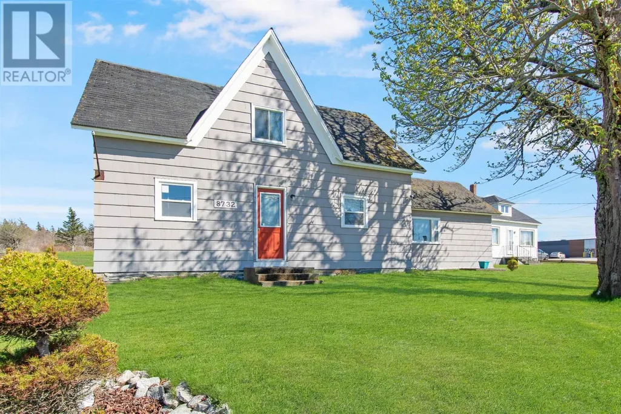
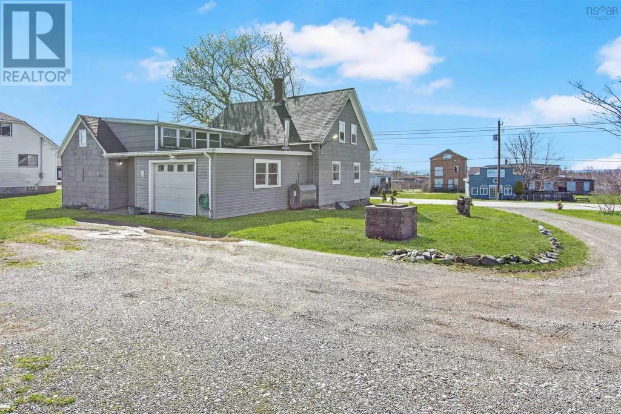
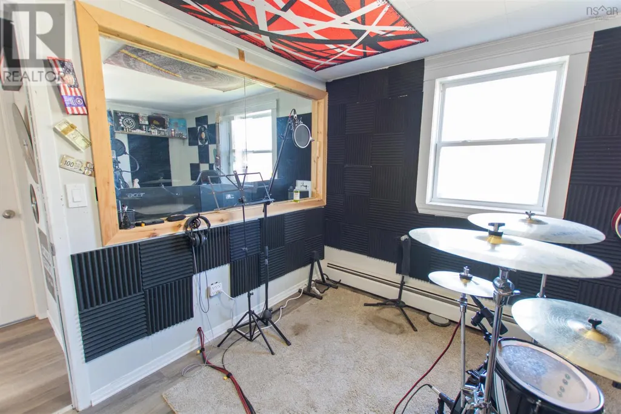
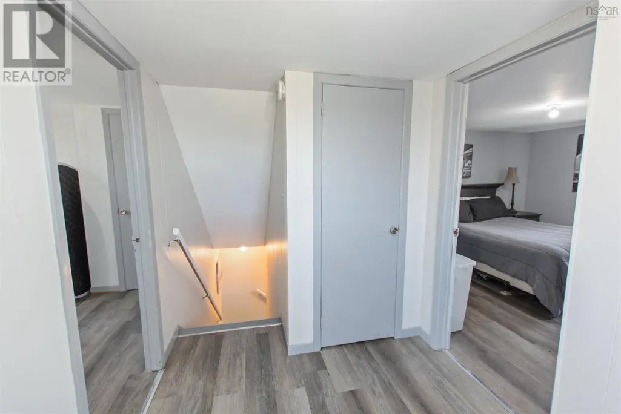
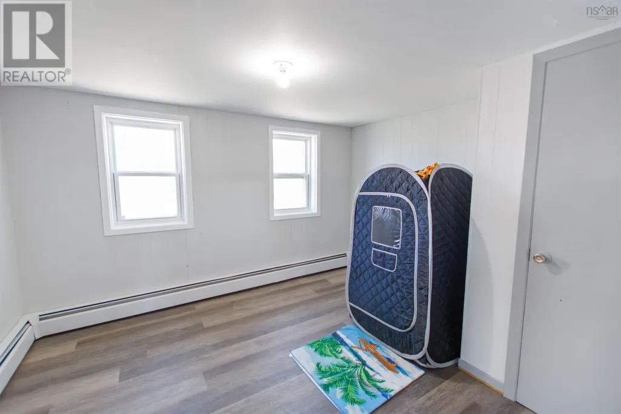
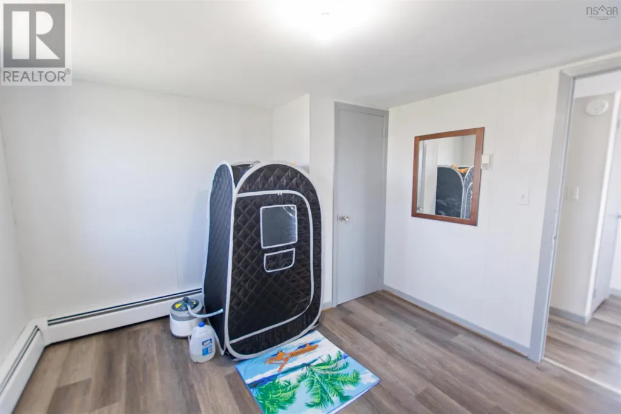
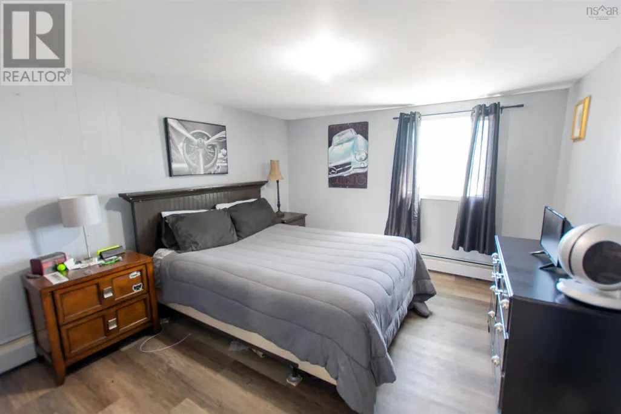
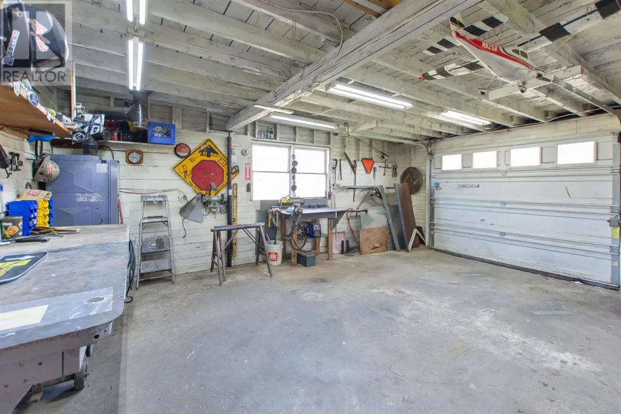
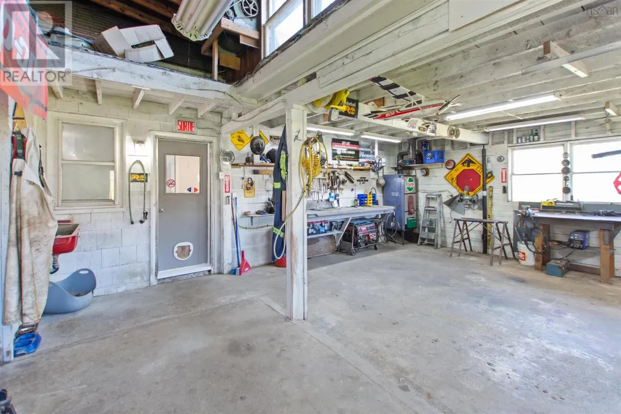
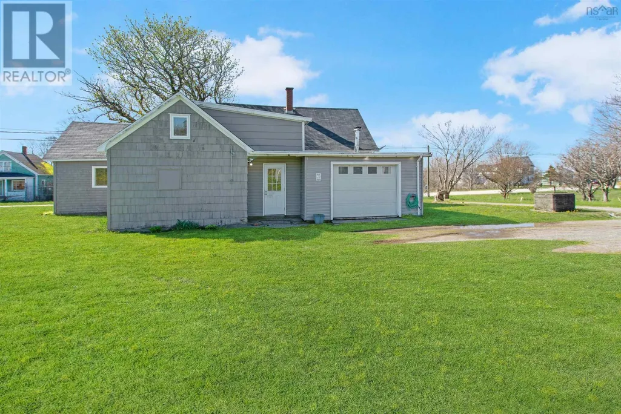
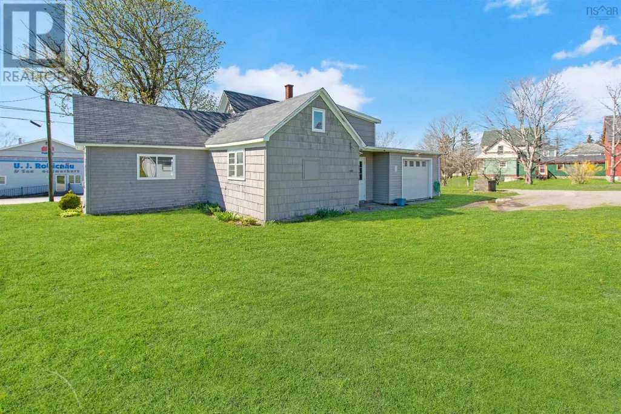
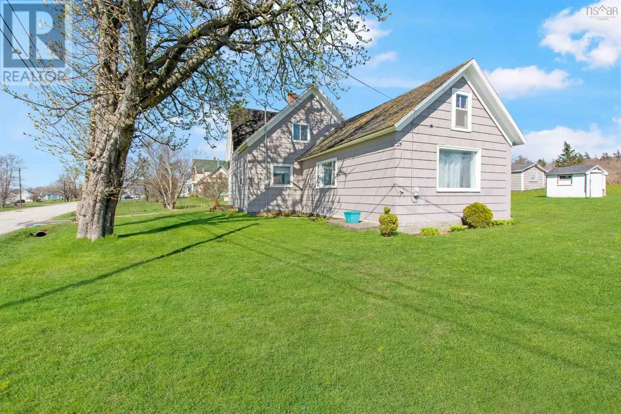
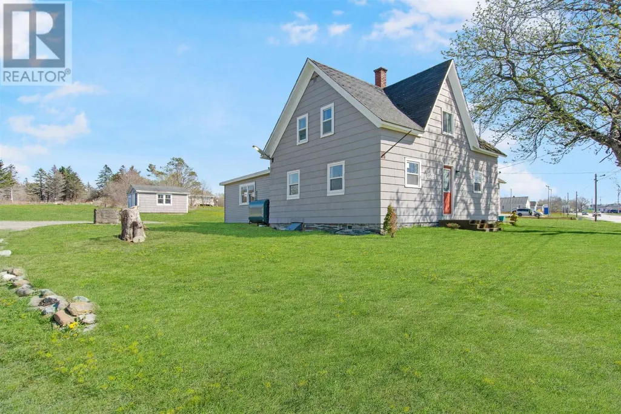
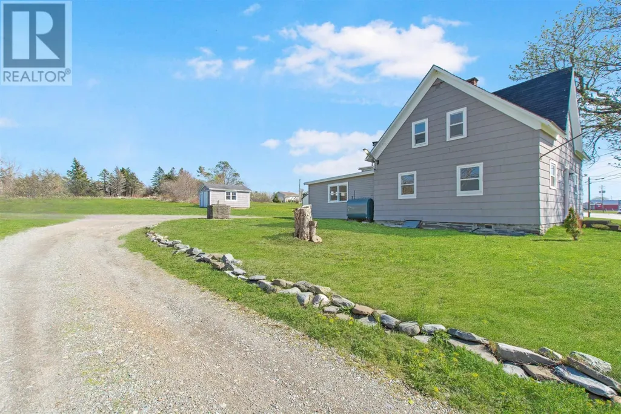
Situated on 0.84 acres in a great location, this 4-bedroom, 1.5-bath home offers the perfect blend of space, convenience, and practical upgrades. Located close to all amenities, including grocery stores, schools, and the local farmers market, this property is ideal for families or anyone looking for easy everyday living. The home has seen several important updates, including a new water pump, new water tank, new electrical panel, and generator panel for added peace of mind. An attached wired single garage adds excellent functionality, complete with 240 amp service and an air exchange system, making it a great space for a workshop, storage, or hobbies. With a spacious lot and a convenient location, this property is one you won't want to miss. (id:7434)
General Features
| Features | Sump Pump |
|---|---|
| Community Features | School Bus |
| Property Type | Single Family |
| CommunityName | Meteghan Centre |
| Amenities | Golf Course, Park, Playground, Shopping, Beach |
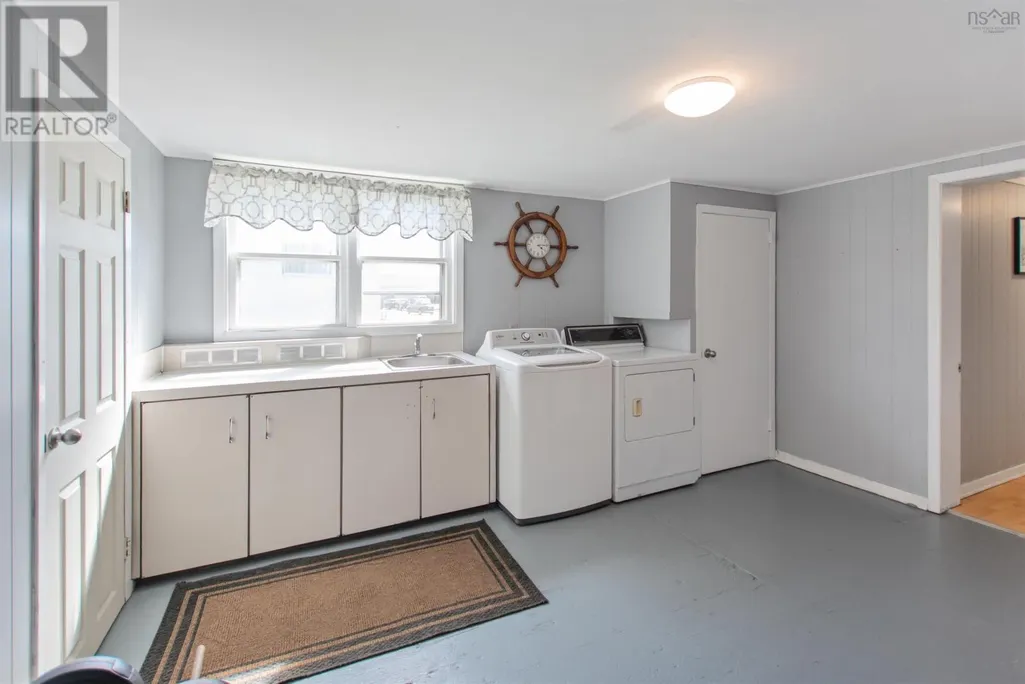
| Building Appliances | Stove, Dishwasher, Dryer, Washer |
| Location Description | From Yarmouth on Highway 101, take Exit 31, turn left. At Highway 1 turn right. Property signed at civic in Meteghan Centre. |
| Foundation Type | Stone |
| Building Type | House |
| Ownership Type | Freehold |
| Building.StoriesTotal | 1.5 |
Interior Features
| Building Fireplace Present | False |
|---|---|
| Building Heating Type | Furnace, Hot Water |
| Building Heating Fuel | Oil, Wood |
| Basement Development | Unfinished |
| Basement Type | Full (Unfinished) |
| Construction Style Attachment | Detached |
| Flooring Type | Laminate, Wood |
| Living Area Range | 1609 |
| Bedrooms | 4 |
Exterior Features
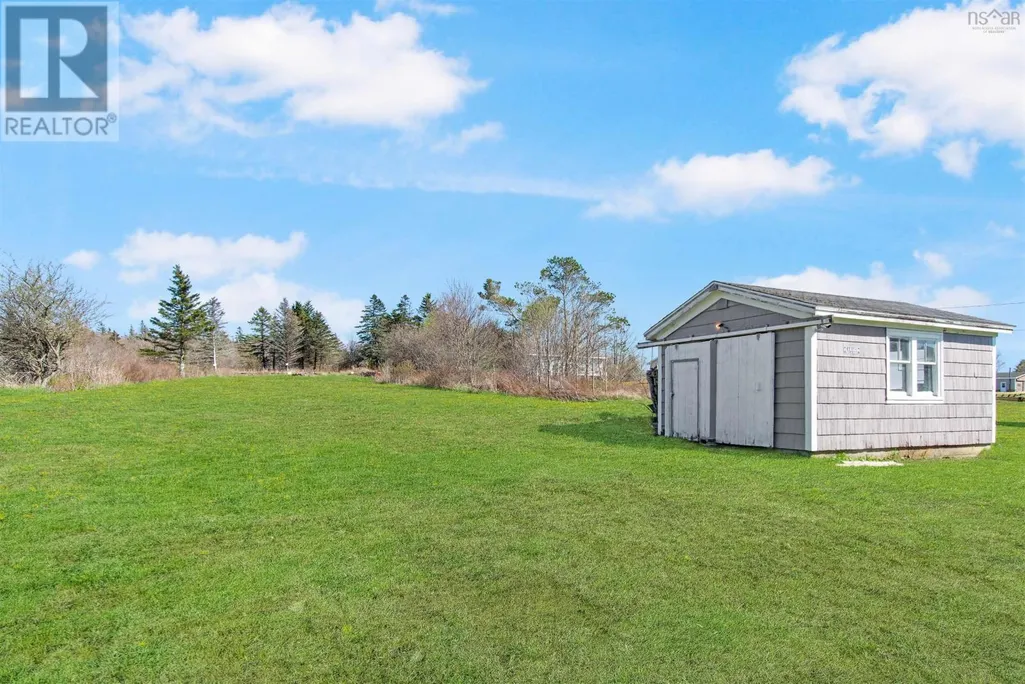
| Structure | Shed |
|---|---|
| Land Amenities | Golf Course, Park, Playground, Shopping, Beach |
| Landscape Features | Landscaped |
| Sewer | Municipal sewage system |
| Exterior Finish | Vinyl, Wood siding |
Room Details
| Room | Dimensions | Level | Flooring | Details |
|---|---|---|---|---|
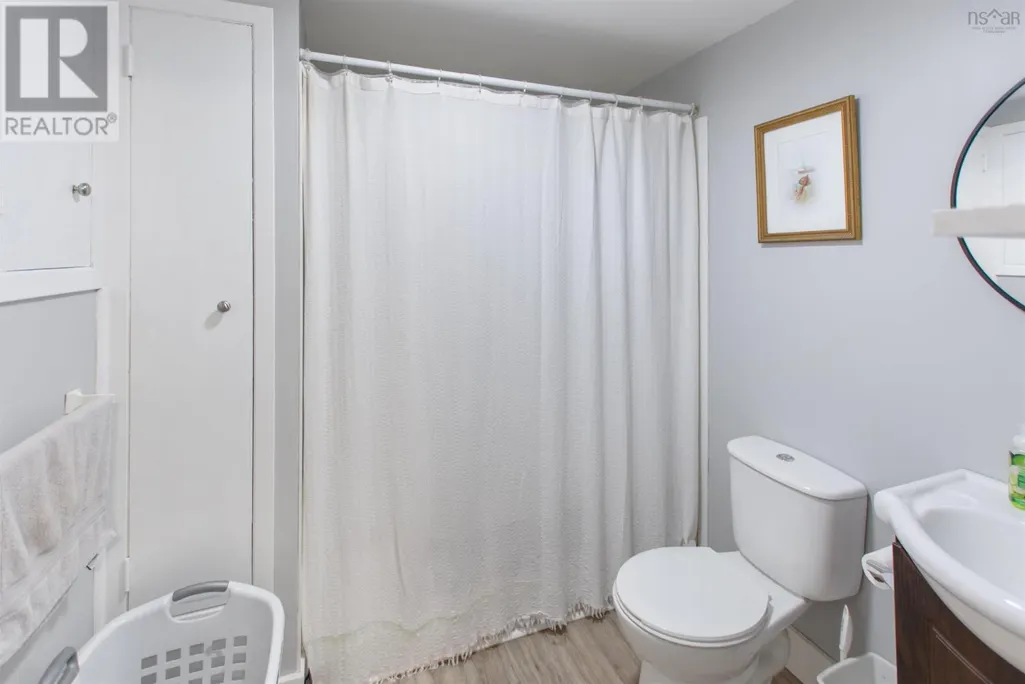
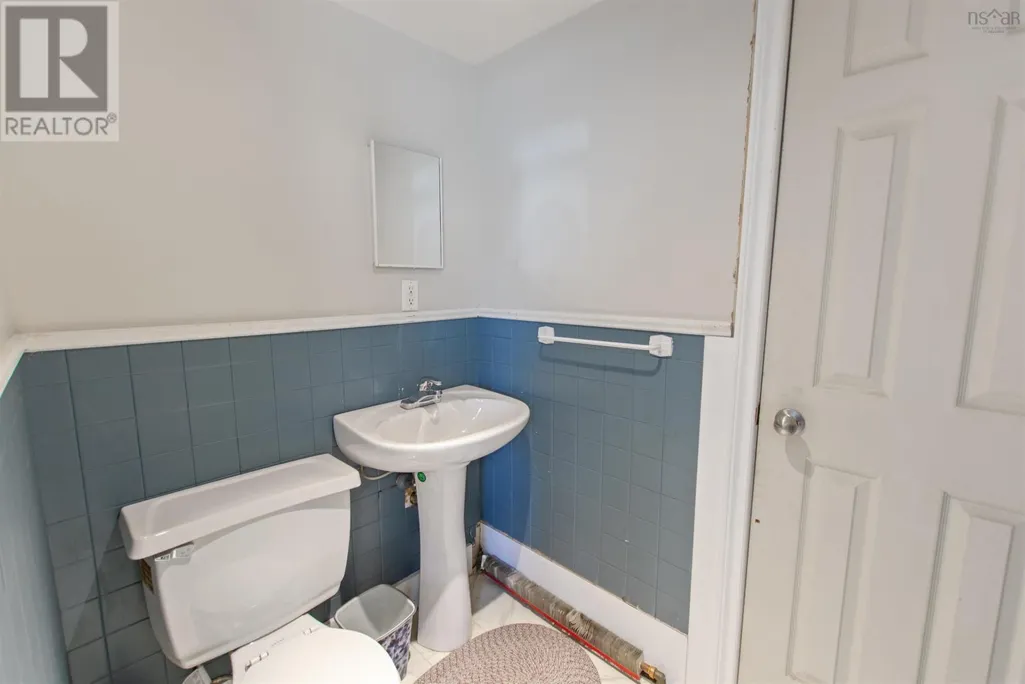
| 2pc Bathroom | 4.4 x 5.11 | Main level | ||
| 4pc Bathroom | 5.2 x 6.4 | Main level | ||
| Bath (# pieces 1-6) | 4.4 x 5.11 | Main level | ||
| Bedroom | 10. x 9.11 | Main level | ||
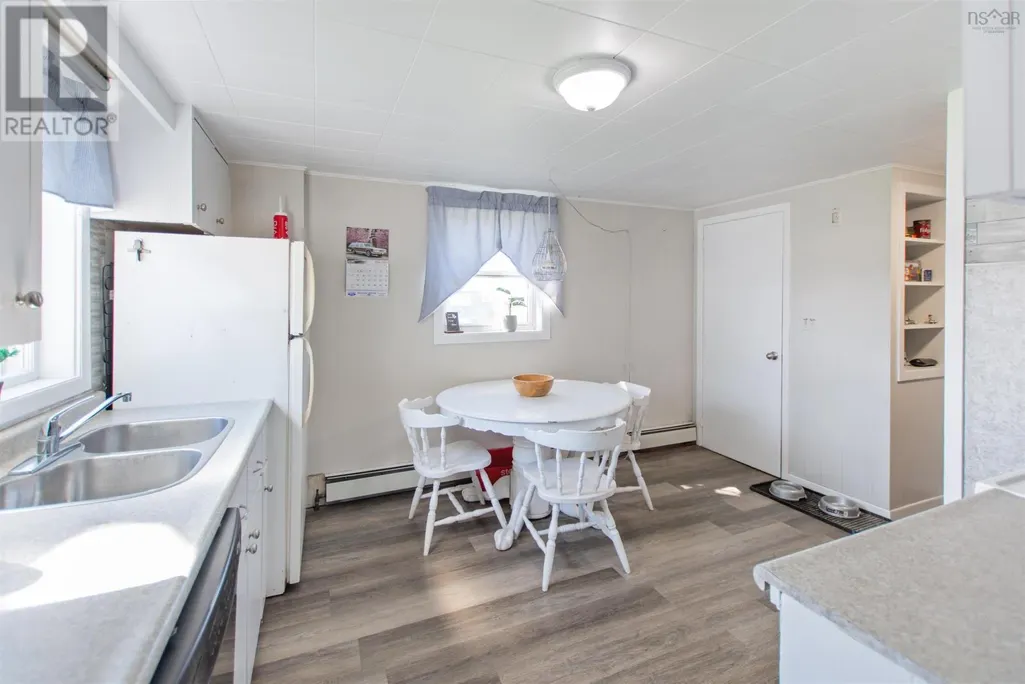
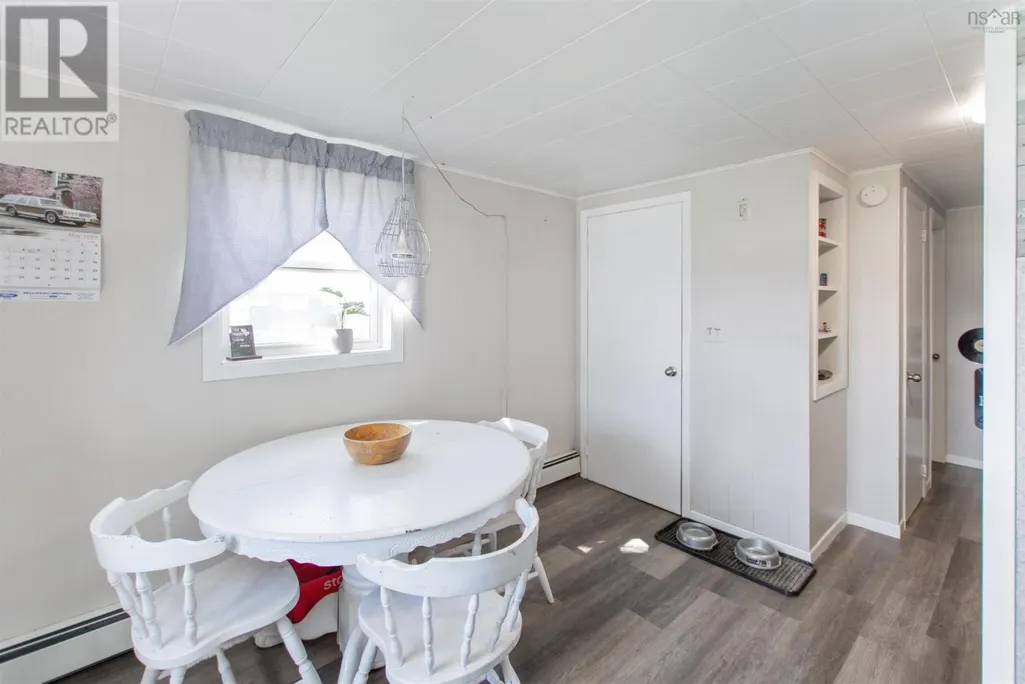
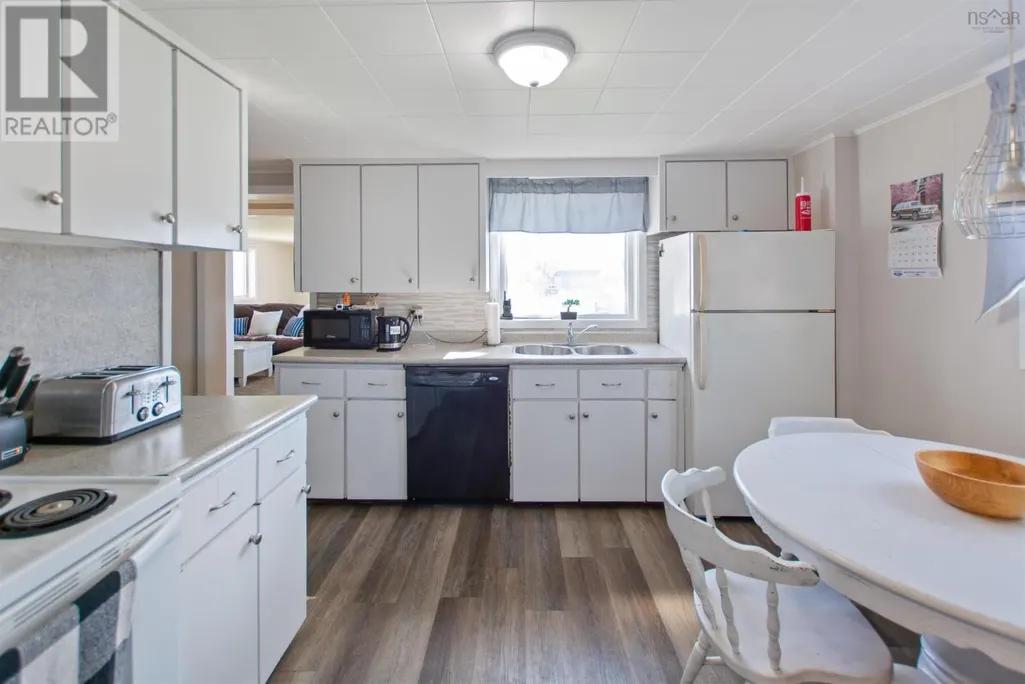
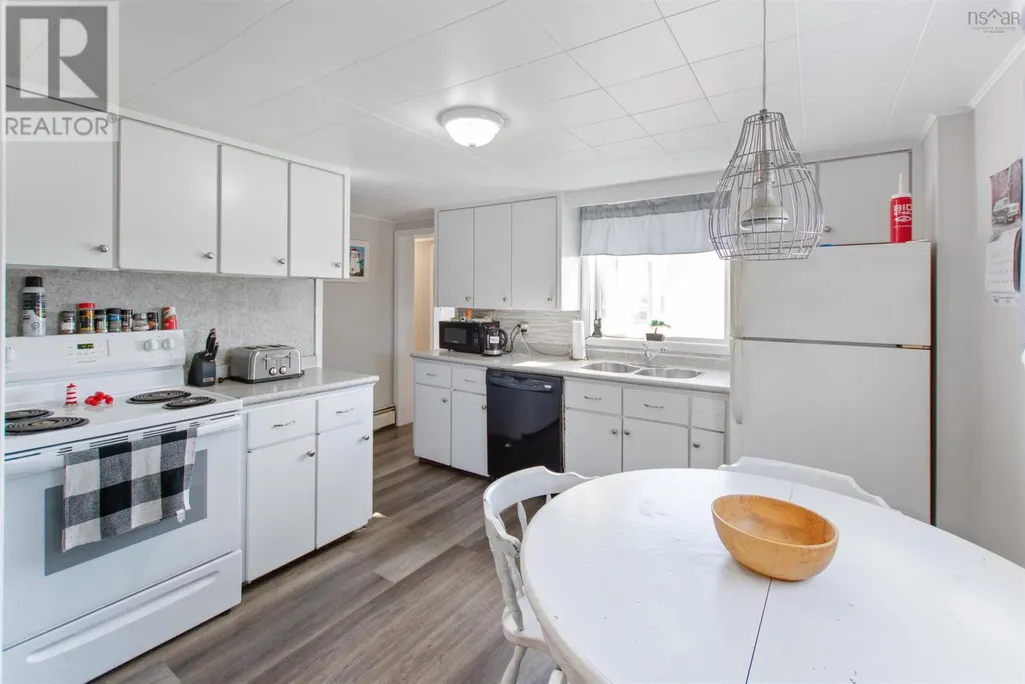
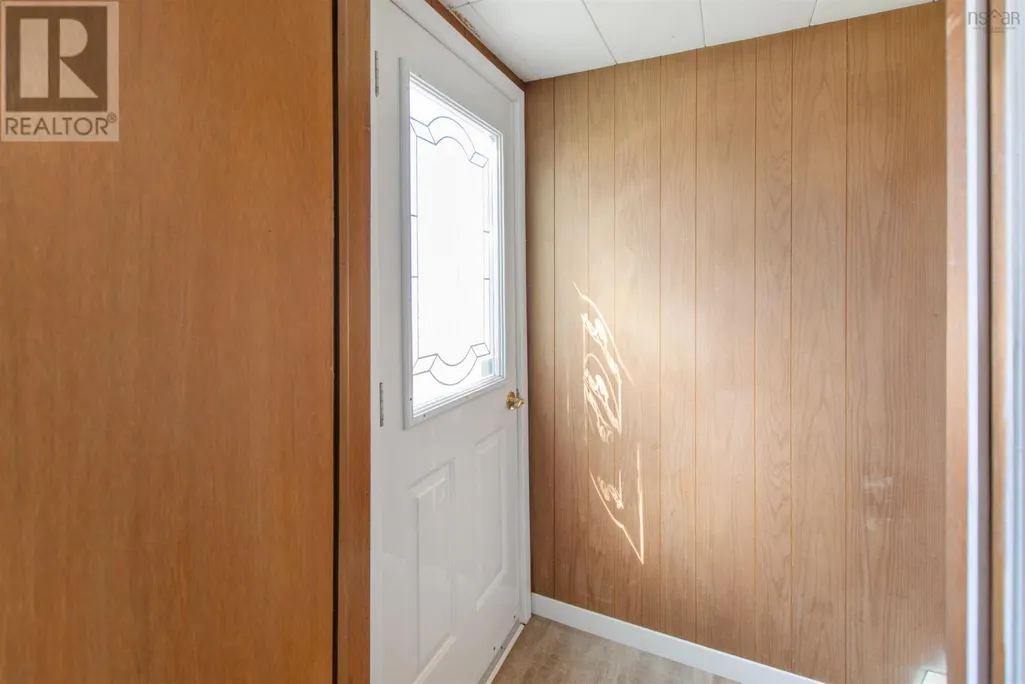
| Eat in kitchen | 10.1 x 10.9 | Main level | ||
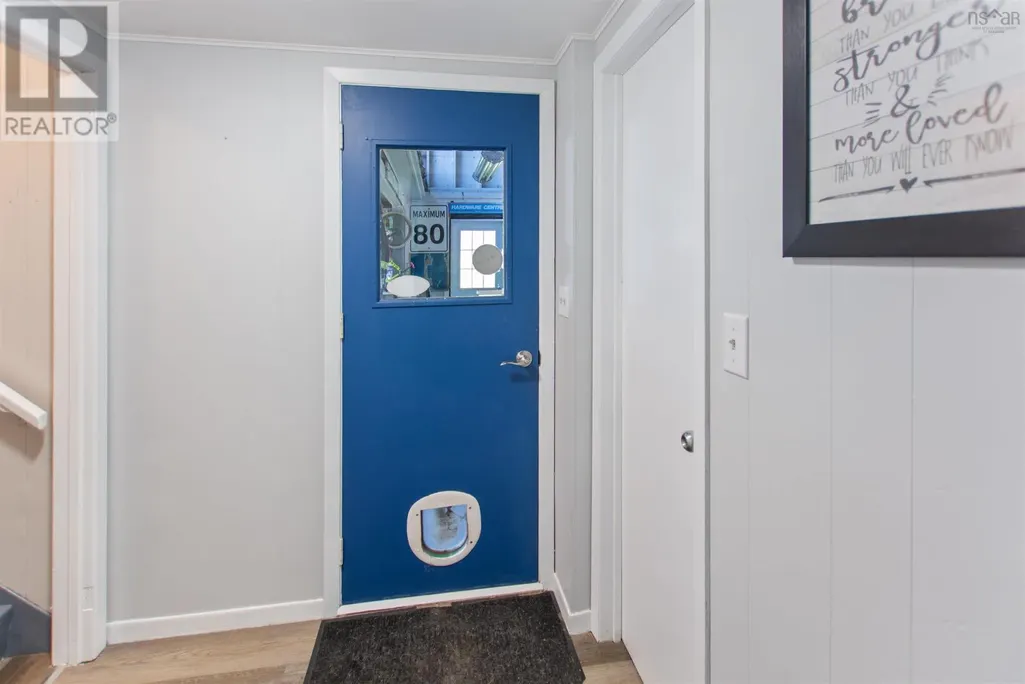
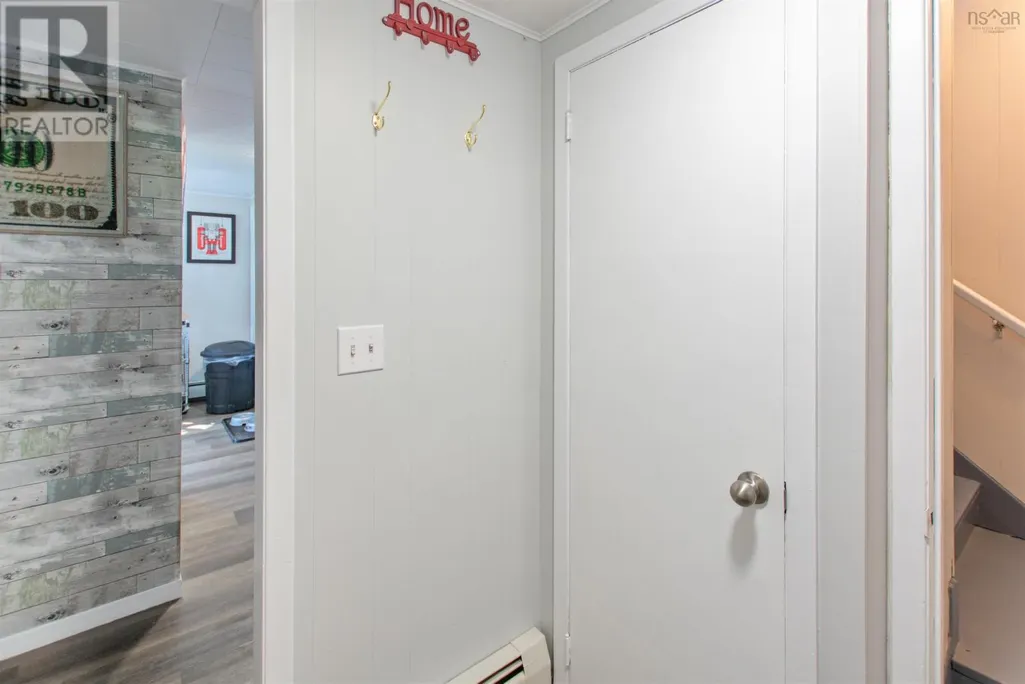
| Foyer | 5.10 x 5.2 | Main level | ||
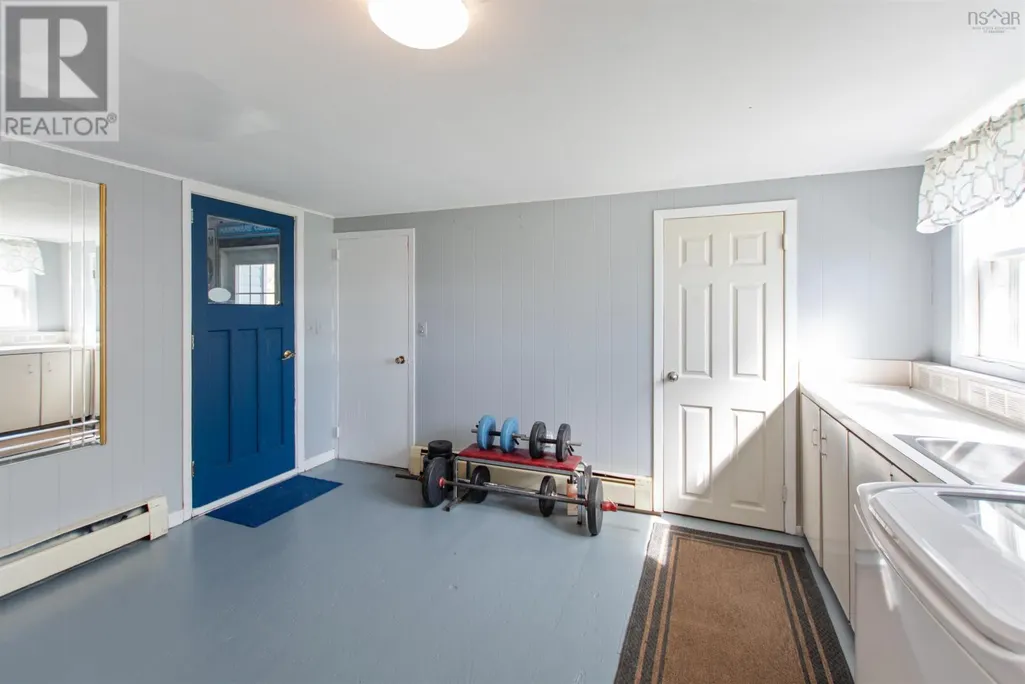
| Laundry room | 13.10 x 13.9 -jog | Main level | ||
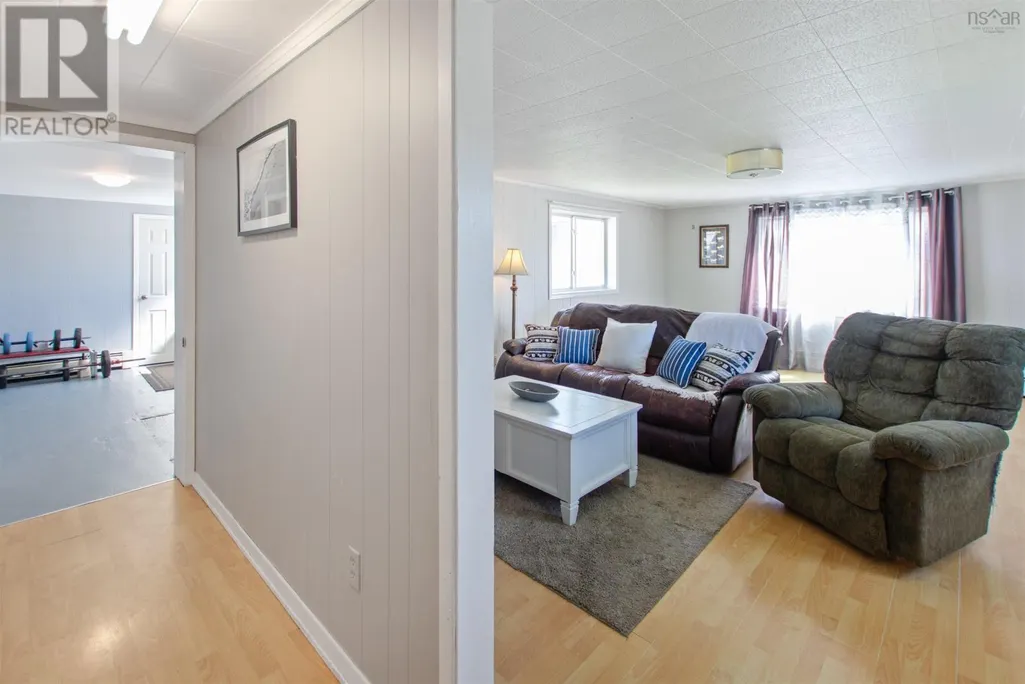
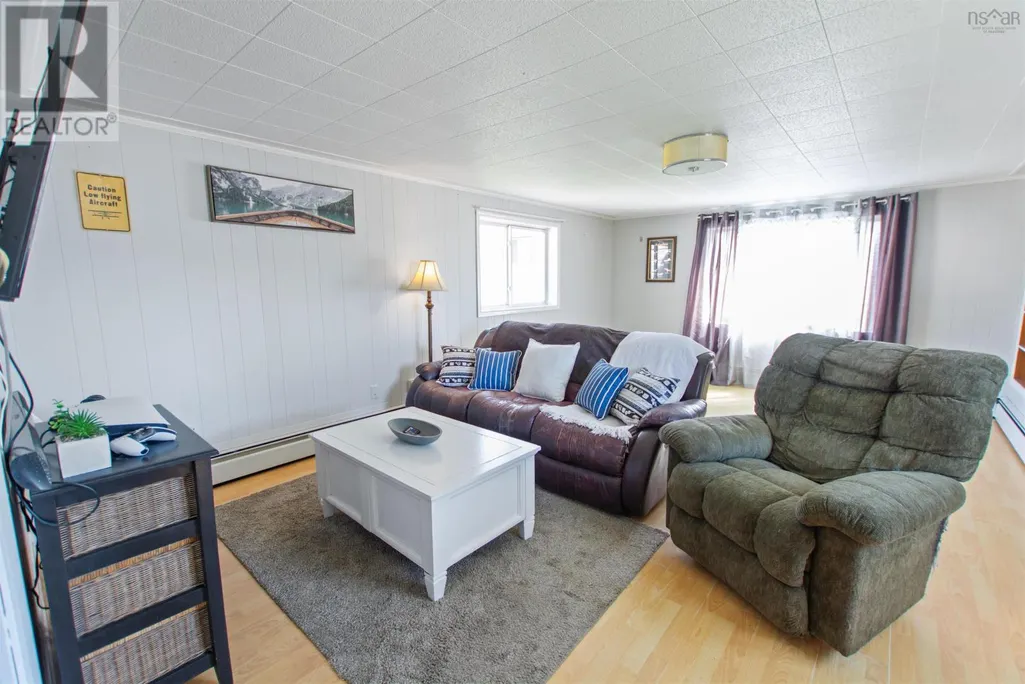
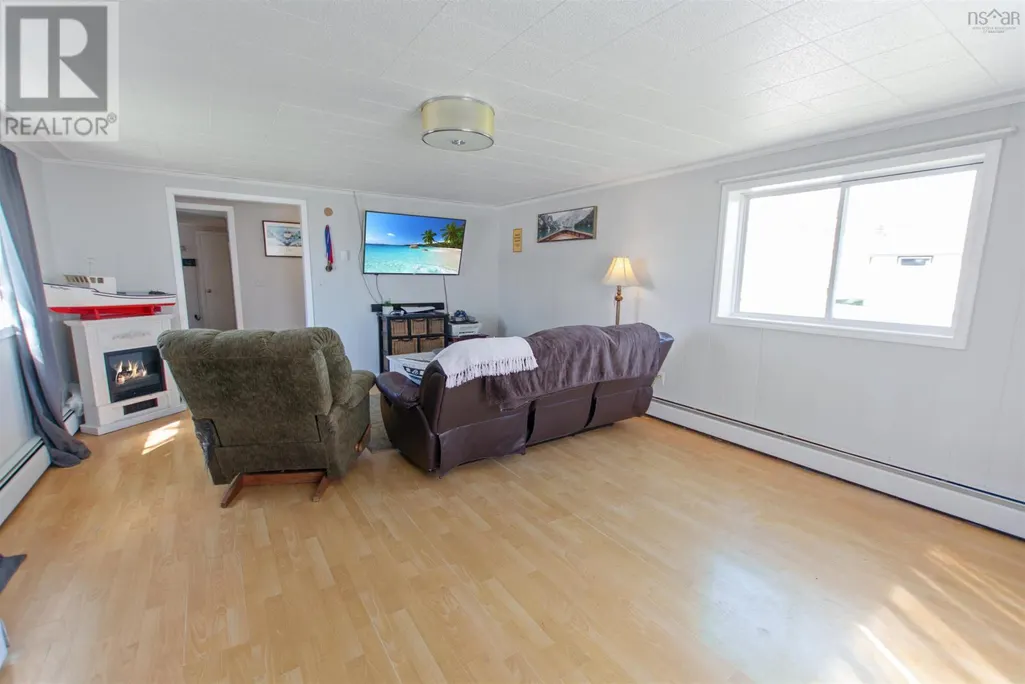
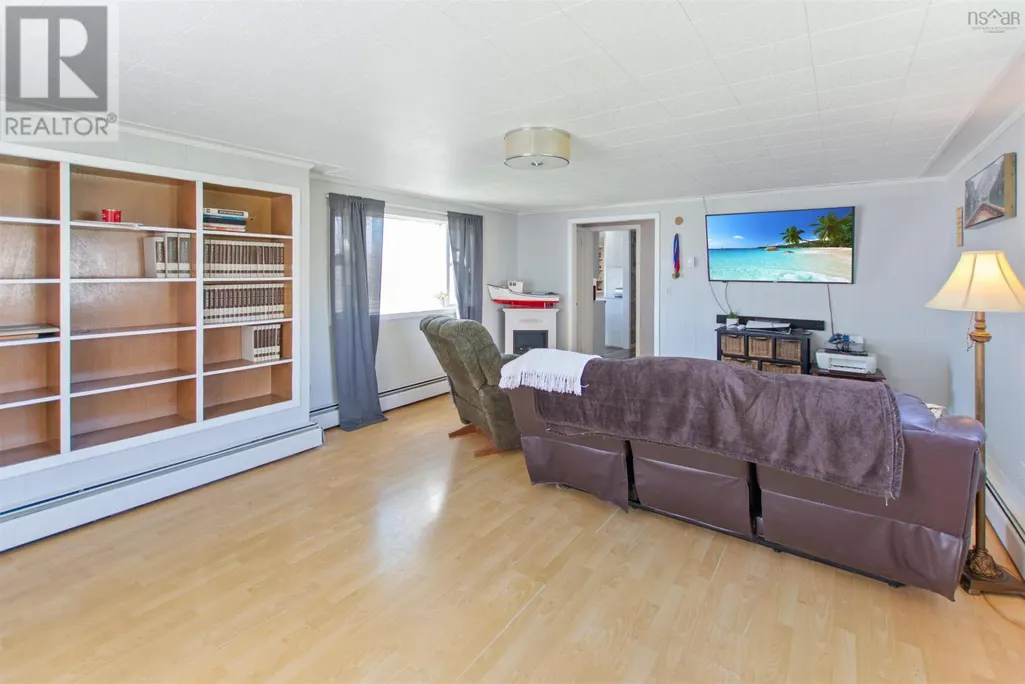
| Living room | 14.4 x 19.9 | Main level |
Amenities
- Views
- New Construction
- Adult 55+
- Lease To Own
- No Strata Fees
- Furnished
- Primary On Main
- Air Conditioning
- Seller Finance
- Green
- Fixer Upper
- Horse
- Golf
- Fireplace
- Deck
- Garage
- Basement
- Pool

Property vs Single Family Average in B0W 2K0
Price
Year Built
