
Waterfront - Primary on Main
Address
8367 Highway 101, Brighton, NS
Price
$ 419,500
Property Attributes
- ID#202610757
- TypeSingle Family
- Listing Status Active
- MunicipalityBrighton
- CityBrighton
- AreaBrighton
- NeighbourhoodBrighton
- Postal CodeB0V 1A0
- Style
- Year Built1854
- Price$ 419,500
- Bedrooms4
- Bathrooms2
- Half Bathrooms0
- Sqr Footage1850
- Lot Size1.38 Acres
Data Source:
Canadian Real Estate Association (CREA)
Property Description
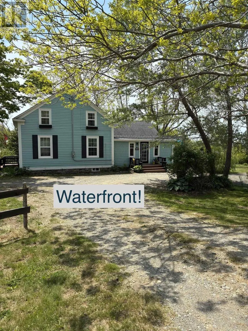
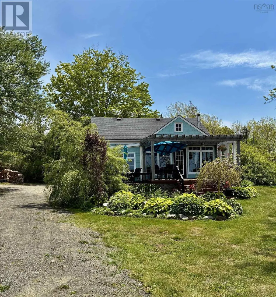
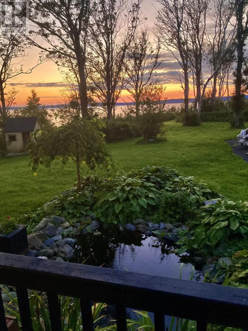
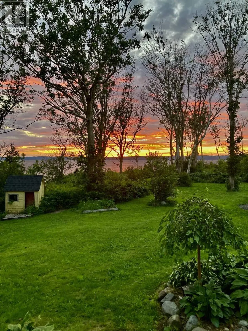
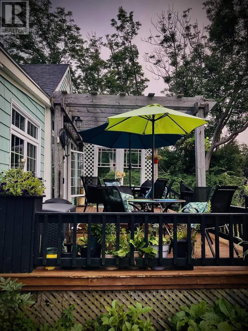
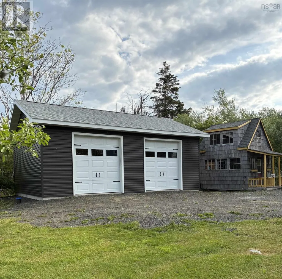
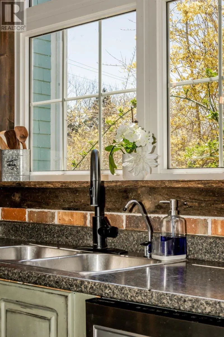
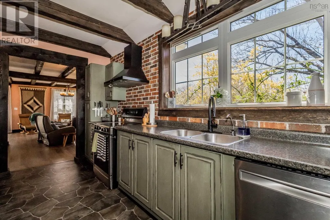
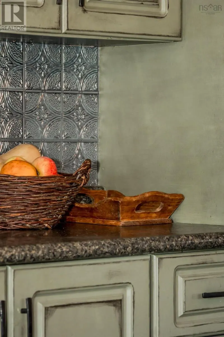
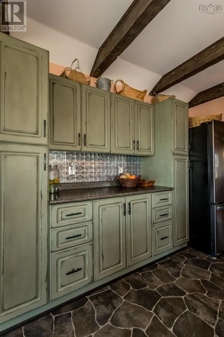
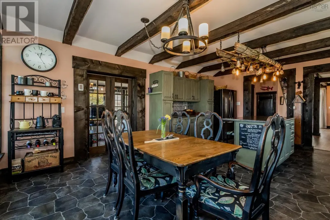
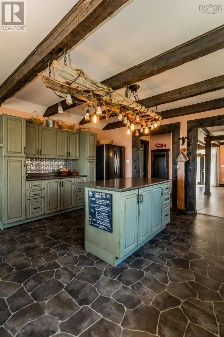
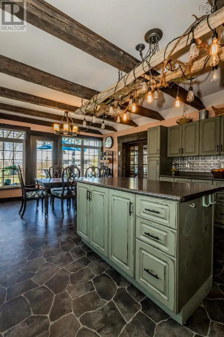
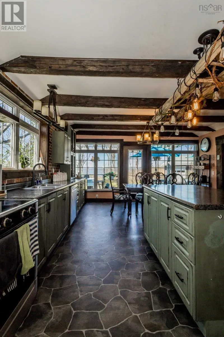
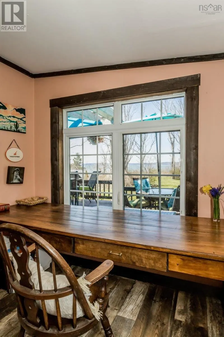
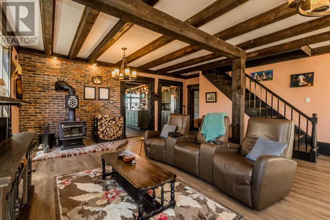
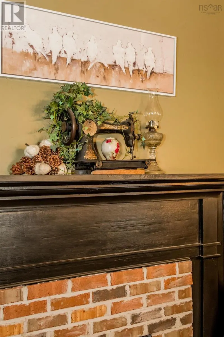
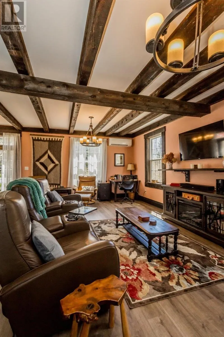
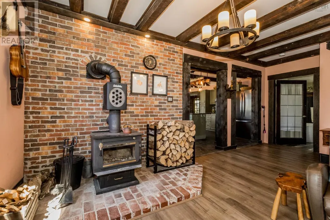
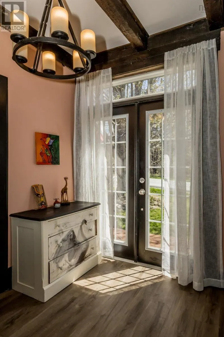
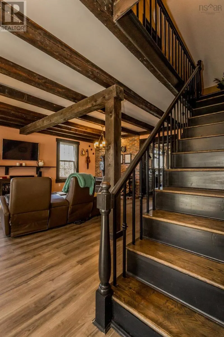
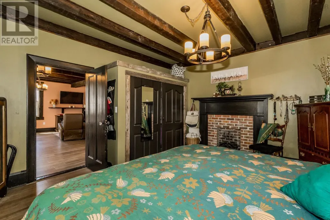
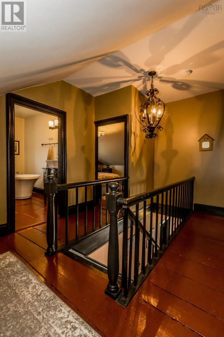
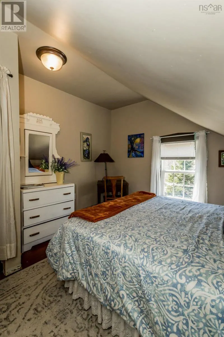
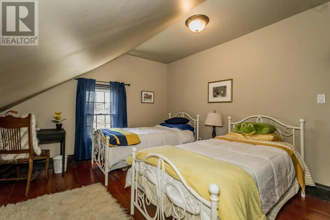
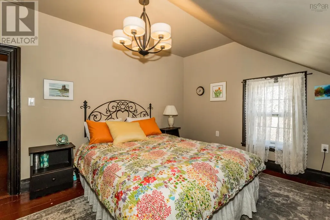
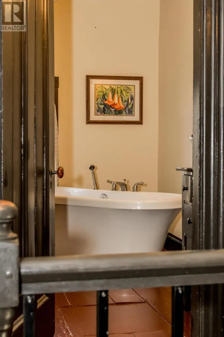
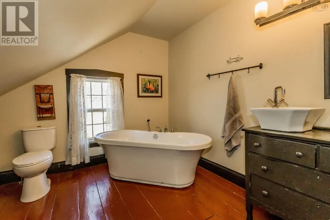
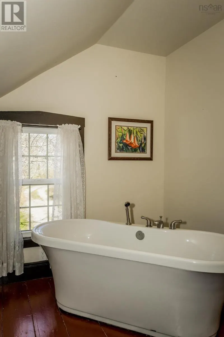
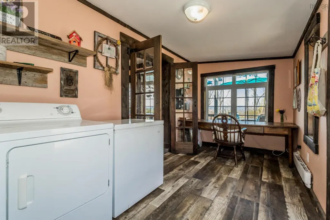
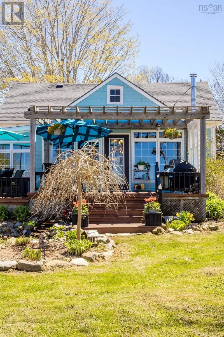
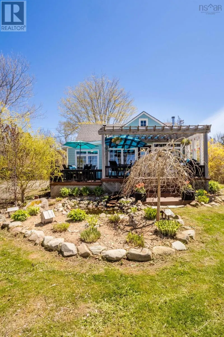
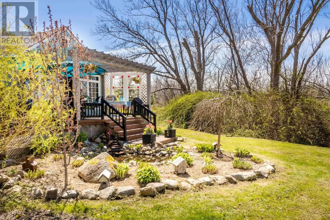
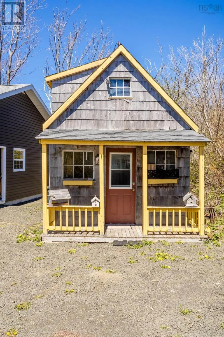
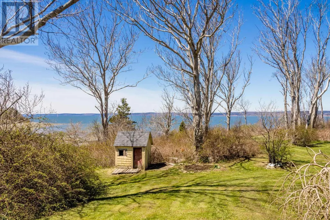
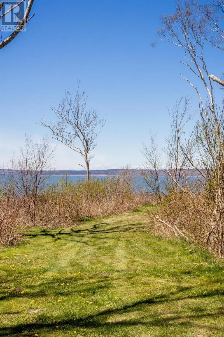
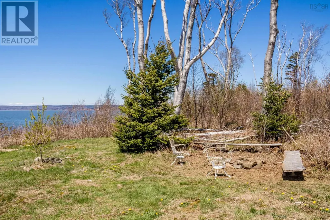
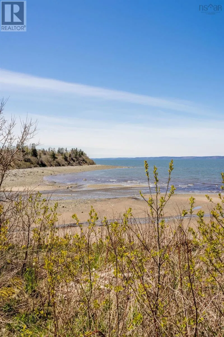
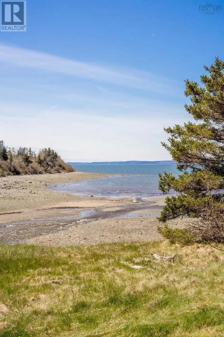
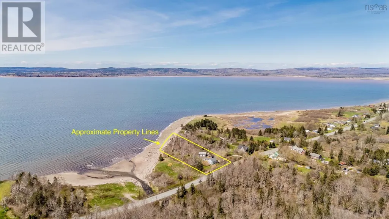
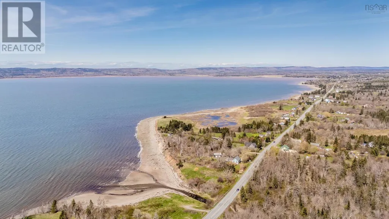
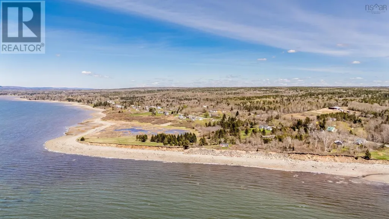
Wake up to the water, spend your evenings watching the light shift across the shoreline, and enjoy the privacy that comes with 1.4 acres just outside Digby. This 4 bedroom, 2 full bath home sits in a beautiful waterfront setting that feels relaxed, quiet, and unmistakably Nova Scotian. The brand new two bay garage brings huge value to the property with room for vehicles, storage, hobbies, or a proper workshop setup without compromising the feel of the land. A powered man cave/she shed or studio adds charm and utility to the outbuildings. Inside, the home offers comfortable efficient living space for family & guests and a kitchen/dining room overlooking the ocean where creating meals becomes so much more than cooking. Practical updates like newer electrical, a drilled well, heat pump, and septic improvements help make the move that much easier. Properties like this are getting harder to find. High bank waterfront, usable land, a new garage, and a setting that actually feels special. All within an easy drive to Digby and its amenities. (id:7434)
General Features
| Features | Treed |
|---|---|
| Property Type | Single Family |
| CommunityName | Brighton |
| Building Appliances | Range, Dishwasher, Dryer, Washer, Microwave, Refrigerator, Water purifier |
| Building Cooling Type | Air Conditioned |
| Location Description | From Digby, Highway 101 look for civic on right hand side. |
| Foundation Type | Poured Concrete, Stone |
| Building Type | House |
| Ownership Type | Freehold |
| Building.StoriesTotal | 1.5 |
Interior Features
| Building Fireplace Present | True |
|---|---|
| Building Heating Type | Baseboard heaters, Heat Pump, Ductless, Stove |
| Building Heating Fuel | Electric, Wood |
| Basement Type | Crawl space |
| Construction Style Attachment | Detached |
| Flooring Type | Laminate, Wood, Vinyl |
| Living Area Range | 1850 |
| Bedrooms | 4 |
Exterior Features
| Structure | Shed |
|---|---|
| Water Front Type | Waterfront |
| ViewType | Ocean view, View of water |
| Landscape Features | Partially landscaped |
| Sewer | Septic System |
| Exterior Finish | Wood shingles, Vinyl, Wood siding |
Room Details
| Room | Dimensions | Level | Flooring | Details |
|---|---|---|---|---|
| 3pc Bathroom | 10.6 x 11 | Second level | ||
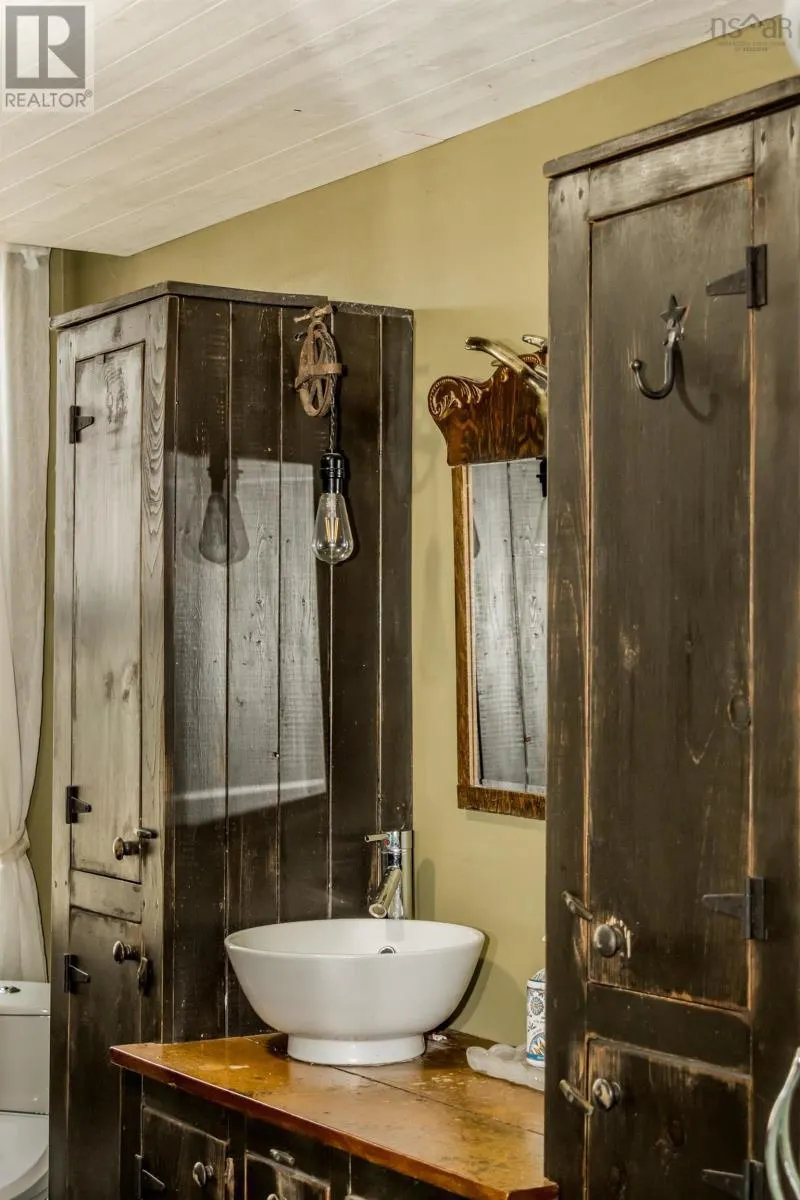
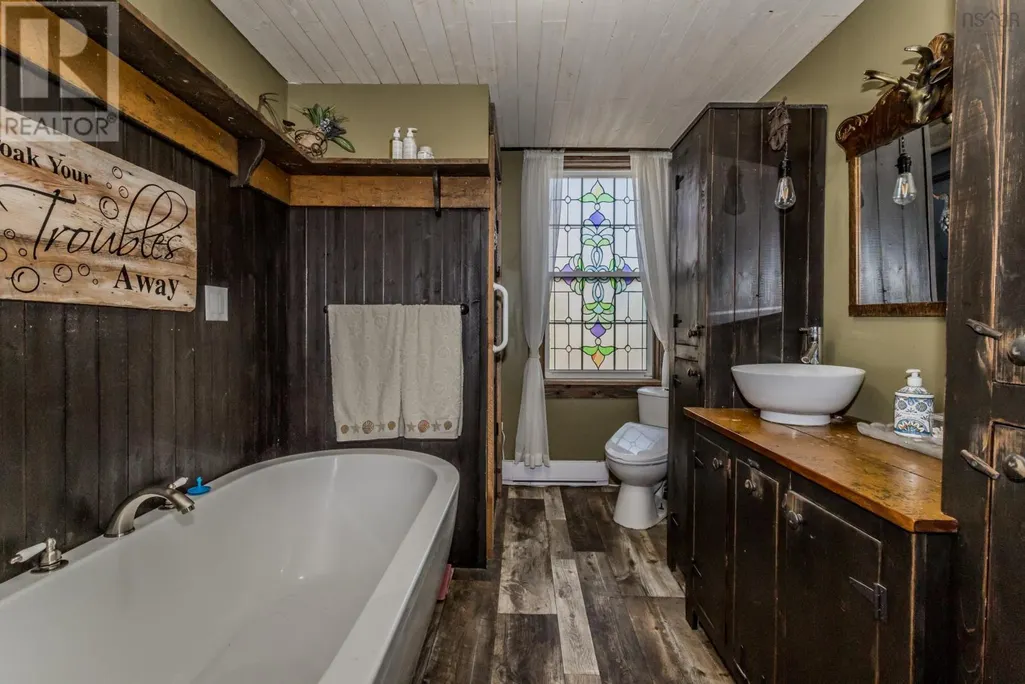
| 4pc Bathroom | 13.2 x 7.9 | Main level | ||
| Bath (# pieces 1-6) | 13.2 x 7.9 | Main level | ||
| Bedroom | 13.5 x 12.3 | Second level | ||
| Eat in kitchen | 11 ft ,6 in x 10 ft ,6 in | Main level | 10 ft ,6 in | |
| Foyer | 14.7 x 8.8 | Second level | ||
| Kitchen | 15.10 x 20.8 | Main level | ||
| Living room | 22.6 x 19.7 | Main level | ||
| Mud room | 7.7 x 15.11 | Main level | ||
| Primary Bedroom | 15.2 x 13.5 | Main level |
Amenities
- Views
- New Construction
- Adult 55+
- Lease To Own
- No Strata Fees
- Furnished
- Primary On Main
- Air Conditioning
- Seller Finance
- Green
- Fixer Upper
- Horse
- Golf
- Fireplace
- Deck
- Garage
- Basement
- Pool

Property vs Single Family Average in B0V 1A0
Price
Year Built
In The Neighbourhood
Just Listed
Brighton
$ 1,015,000
- Type
- Single Family
- Rooms
- 4 Beds + 3 Baths
Coldwell Banker 2M Realty
Just Listed
Brighton
$ 219,900
- Type
- Single Family
- Size
- 1,204 SqFt
- Rooms
- 3 Beds + 1 Baths
Exit Realty Town & Country
Just Listed
Brighton
$ 699,900
- Type
- Single Family
- Rooms
- 3 Beds + 3 Baths
Royal Lepage Proalliance Realty
Just Listed
Brighton
$ 715,000
- Type
- Single Family
- Rooms
- 3 Beds + 2 Baths
Royal Lepage Proalliance Realty
Saskatoon
$ 699,900
- Type
- Single Family
- Size
- 2,284 SqFt
- Rooms
- 5 Beds + 4 Baths
Boyes Group Realty Inc.
Water Views
Brighton
$ 529,000
- Type
- Single Family
- Rooms
- 2 Beds + 1.5 Baths
SUTTON GROUP REALTY SYSTEMS INC.
Saskatoon
$ 499,900
- Type
- Single Family
- Size
- 1,394 SqFt
- Rooms
- 3 Beds + 3 Baths
Boyes Group Realty Inc.
Open House
Brighton
$ 669,900
- Type
- Single Family
- Rooms
- 2 Beds + 2 Baths
Royal Lepage Proalliance Realty
Primary On Main
Brighton
$ 849,900
- Type
- Single Family
- Rooms
- 4 Beds + 3 Baths
RE/MAX FINEST REALTY INC., BROKERAGE
Golf Course
Brighton
$ 489,000
- Type
- Single Family
- Size
- 1,938 SqFt
- Rooms
- 3 Beds + 2 Baths
PG DIRECT REALTY LTD.
