
Address
5482 Union Highway, River Ryan, NS
Price
$ 269,000
Property Attributes
- ID#202613079
- TypeSingle Family
- Listing Status Active
- MunicipalityRiver Ryan
- CityRiver Ryan
- AreaRiver Ryan
- NeighbourhoodRiver Ryan
- Postal CodeB1H 1B2
- Style
- Price$ 269,000
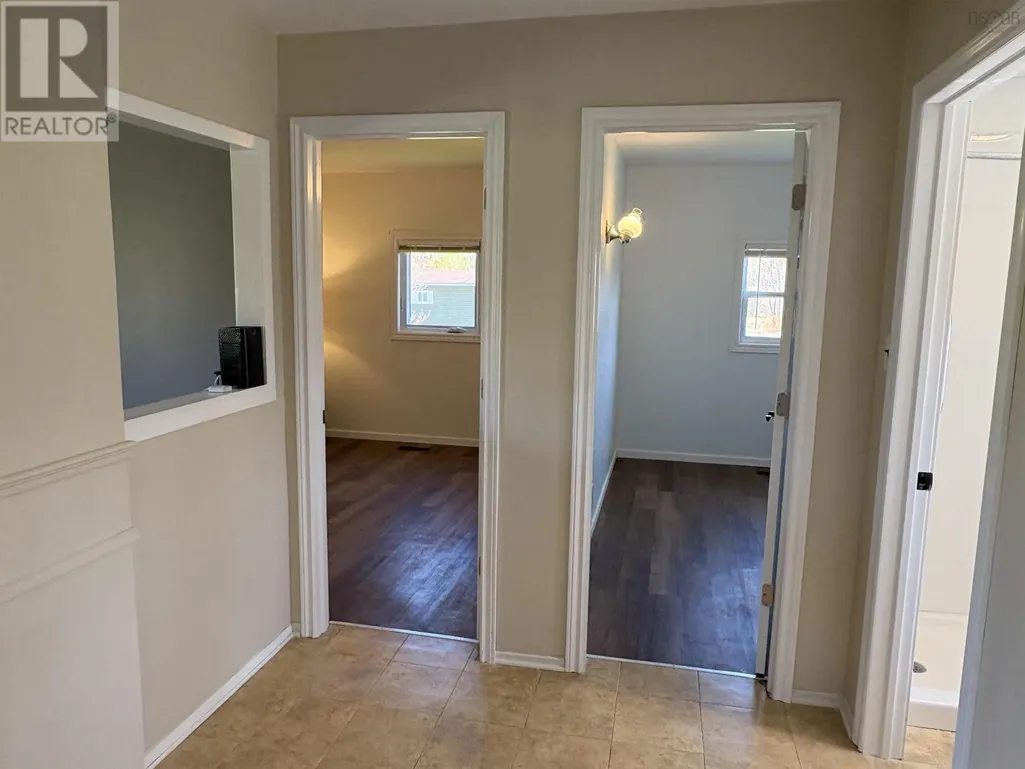
- Bedrooms2
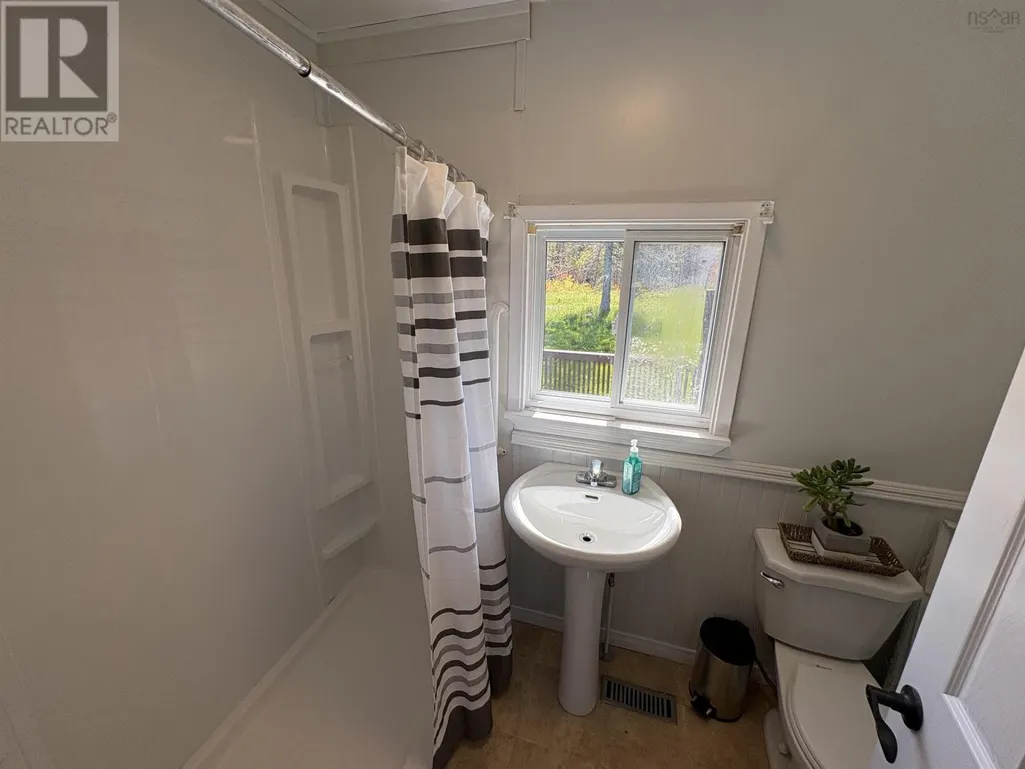
- Bathrooms1
- Half Bathrooms0
- Sqr Footage1080
- Lot Size1.9054 Acres
Data Source:
Canadian Real Estate Association (CREA)
Property Description
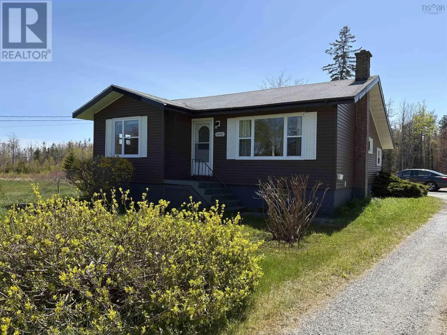
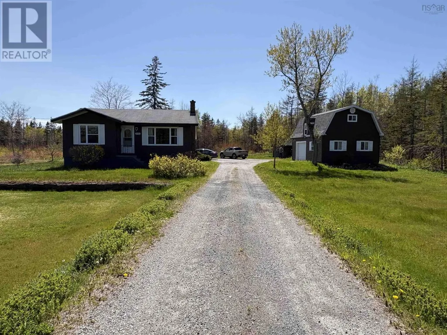
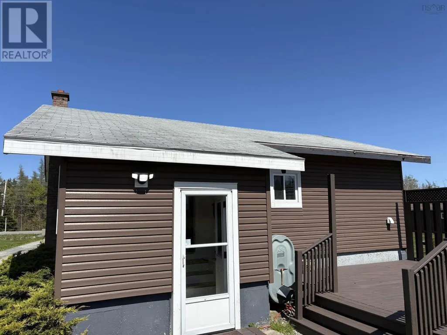
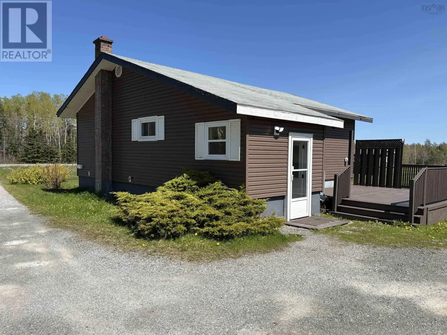
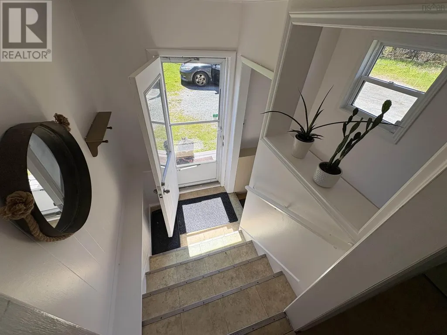
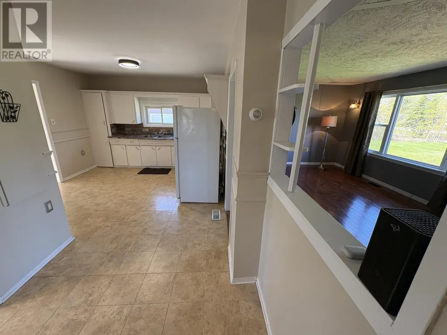
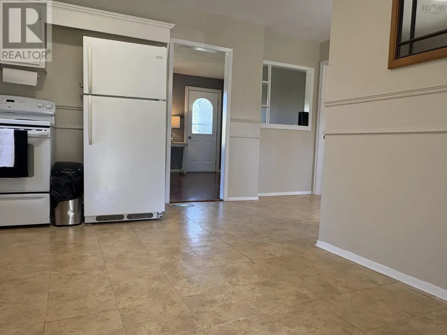
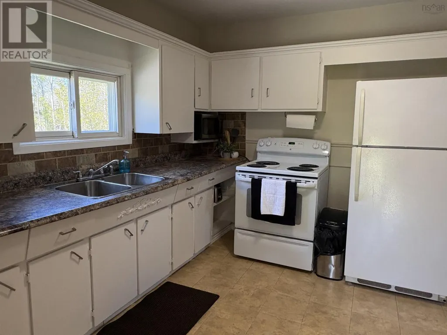
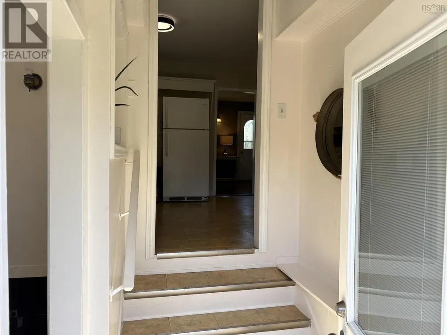
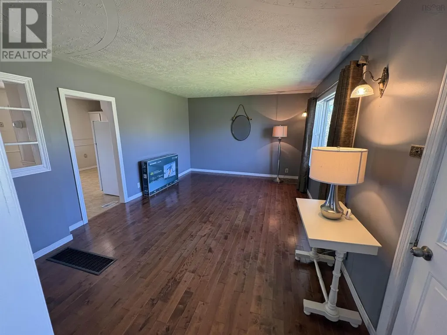
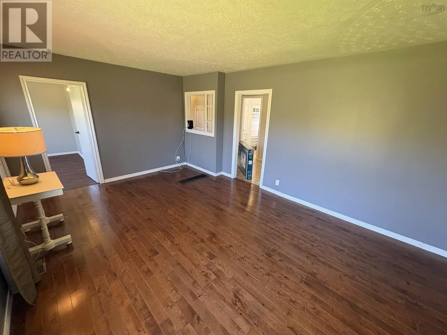
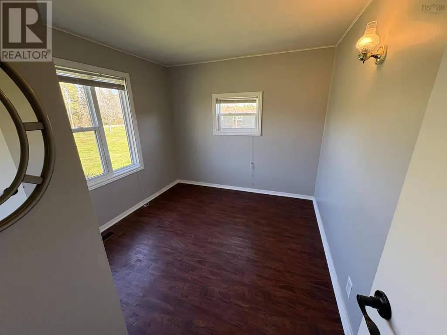
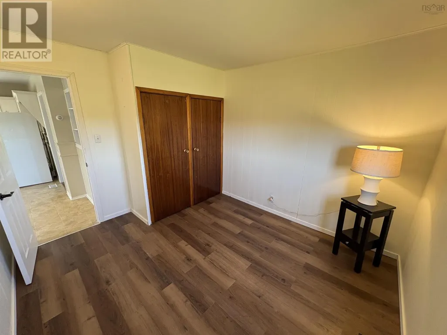
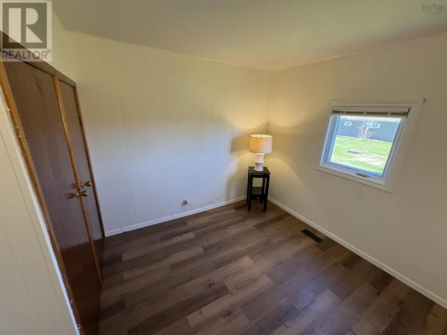
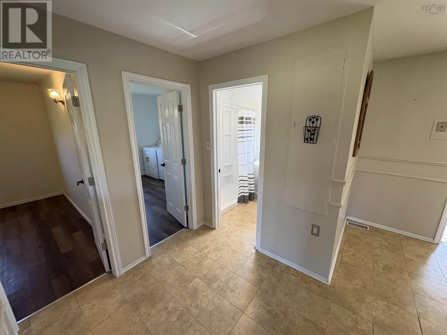
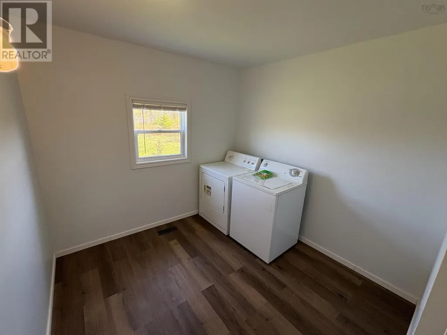
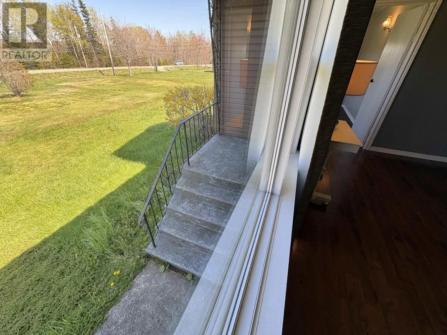
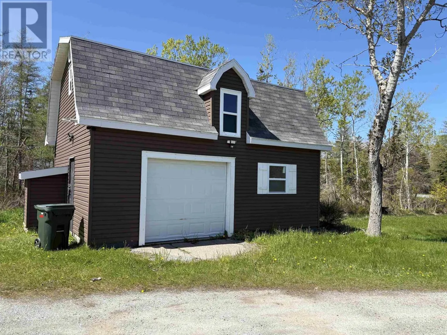
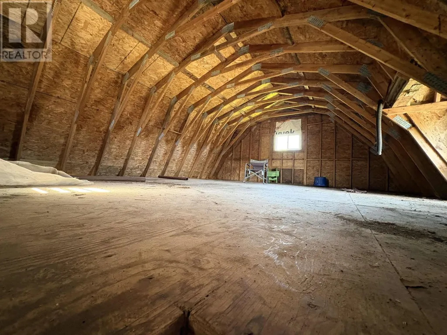
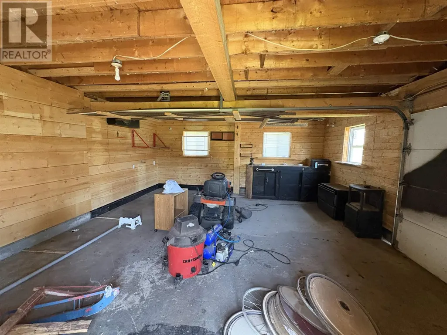
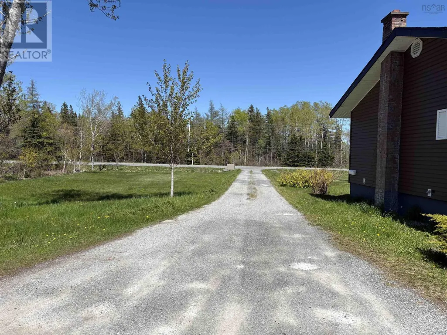
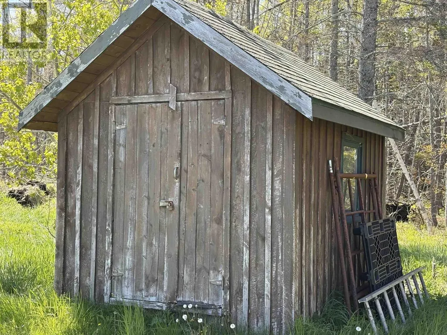
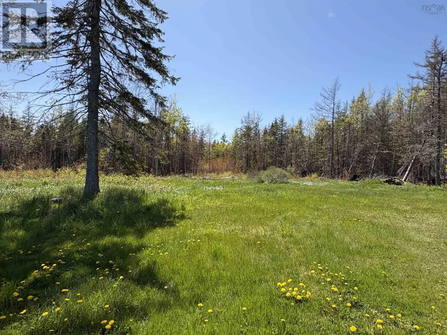
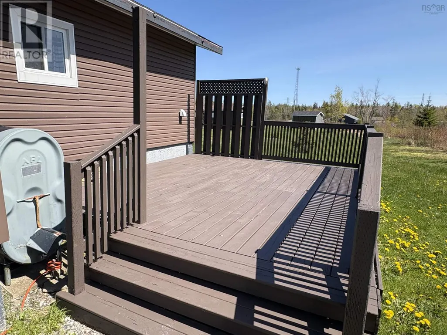
Former Horse Farm on 1.9 Acres with Converted Barn/Garage Set on approximately 1.9 acres in River Ryan, this charming bungalow was once part of a former horse farm and offers space, privacy, and plenty of potential. The home features 2 bedrooms, 1 bath, a bright living room, kitchen, rear mudroom, municipal water, septic, oil forced-air heat, and a practical single-level layout. The current laundry room was formerly a third bedroom and could be easily converted back, giving buyers added flexibility for family, guests, or home office use. A standout feature is the former horse barn, now converted into a wired detached garage with loft space ideal for storage, workshop use, studio space, or possible future conversion into an additional living unit, subject to municipal approvals. Outside, the property offers plenty of parking, a gravel driveway, rear deck, shed, partially cleared and treed land, and a back pasture area that still reflects its horse-farm roots. Vacant and available for quick possession, this is a great opportunity for buyers looking for a rural-style property with flexible outbuilding space and room to make it their own. (id:7434)
General Features
| Features | Treed |
|---|---|
| Community Features | School Bus |
| Property Type | Single Family |
| CommunityName | River Ryan |
| Amenities | Park, Playground, Public Transit |
| Building Appliances | Range - Electric, Dryer, Washer, Refrigerator |
| Location Description | River Ryan - Union Hwy |
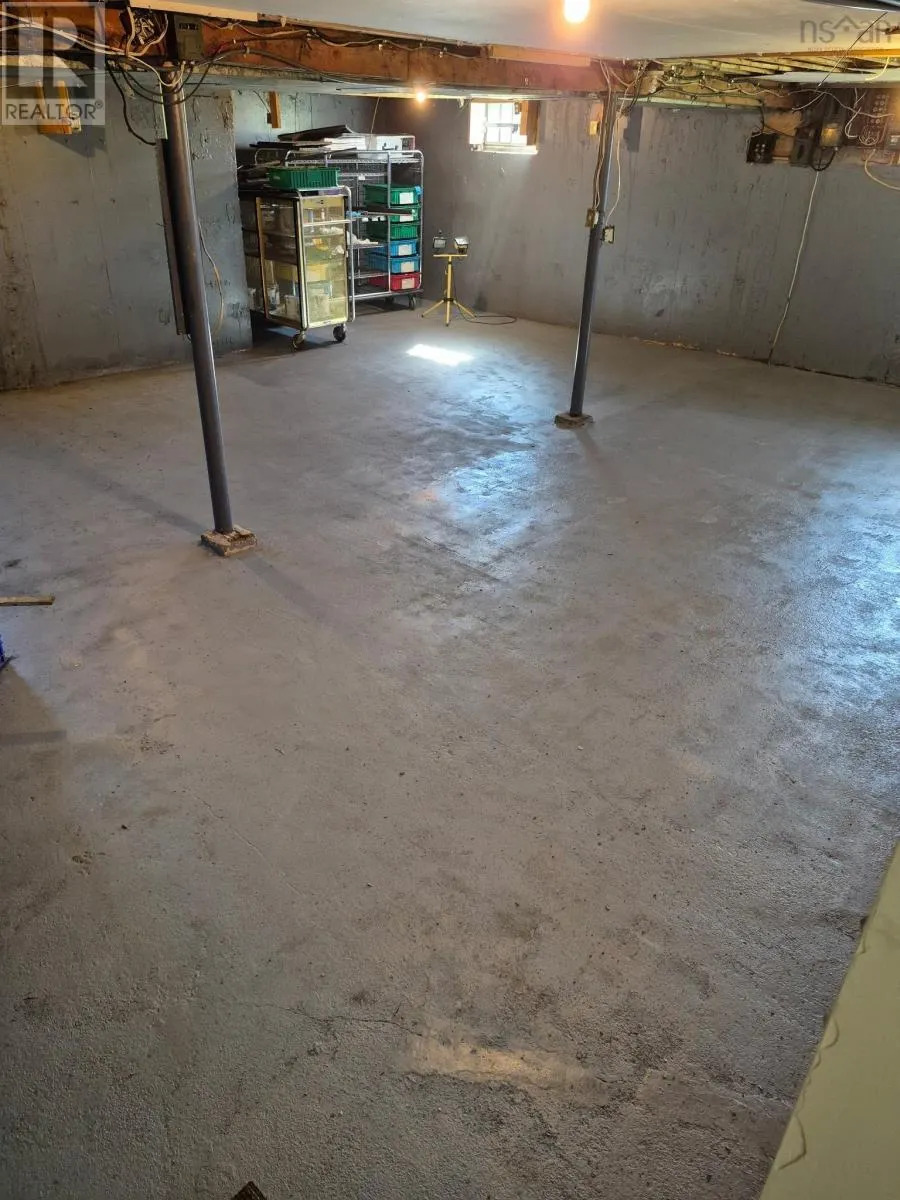
| Foundation Type | Poured Concrete |
| Building Type | House |
| Ownership Type | Freehold |
| Building.StoriesTotal | 1.5 |
Interior Features
| Building Fireplace Present | False |
|---|---|
| Building Heating Type | Forced air, Furnace |
| Building Heating Fuel | Oil |
| Construction Style Attachment | Detached |
| Flooring Type | Hardwood, Laminate, Linoleum |
| Living Area Range | 1080 |
| Bedrooms | 2 |
Exterior Features
| Structure | Shed |
|---|---|
| Land Amenities | Park, Playground, Public Transit |
| Sewer | Septic System |
| Exterior Finish | Vinyl |
Room Details
| Room | Dimensions | Level | Flooring | Details |
|---|---|---|---|---|
| 3pc Bathroom | 7.9x5 | Main level | ||
| Bath (# pieces 1-6) | 7.9x5 | Main level | ||
| Bedroom | 9.5x11 | Main level | ||
| Laundry room | 9x11 | Main level | ||
| Living room | 11.11x175 | Main level |
Amenities
- Views
- New Construction
- Adult 55+
- Lease To Own
- No Strata Fees
- Furnished
- Primary On Main
- Air Conditioning
- Seller Finance
- Green
- Fixer Upper
- Horse
- Golf
- Fireplace
- Deck
- Garage
- Basement
- Pool

Property vs Single Family Average in B1H 1B2
Price
In The Neighbourhood
Primary On Main
River Ryan
$ 419,900
- Type
- Single Family
- Size
- 2,639 SqFt
- Rooms
- 4 Beds + 2.5 Baths
RE/MAX Park Place Inc.
