
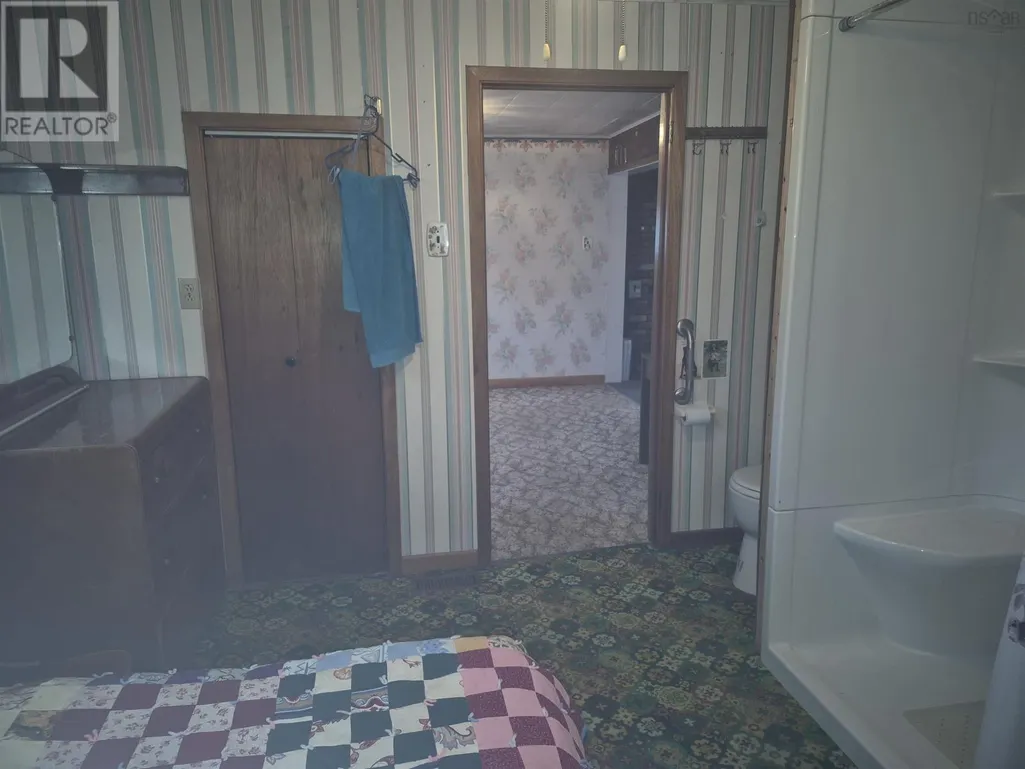
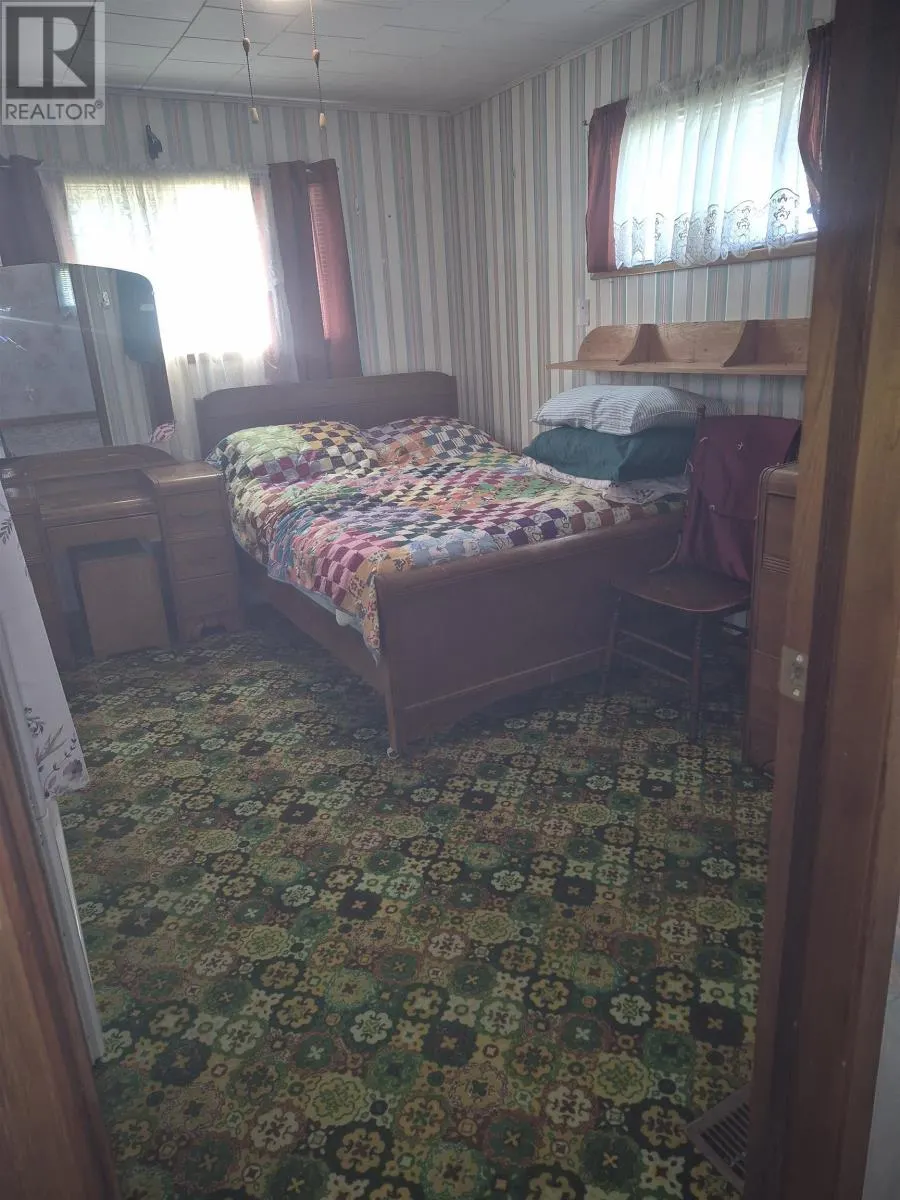
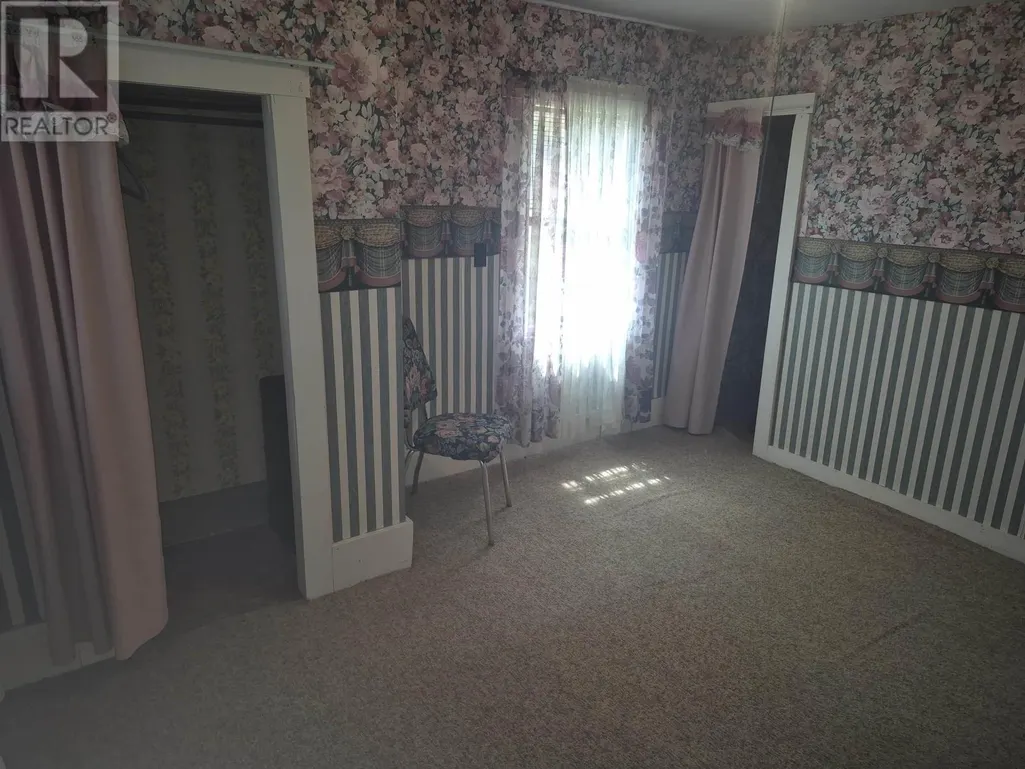
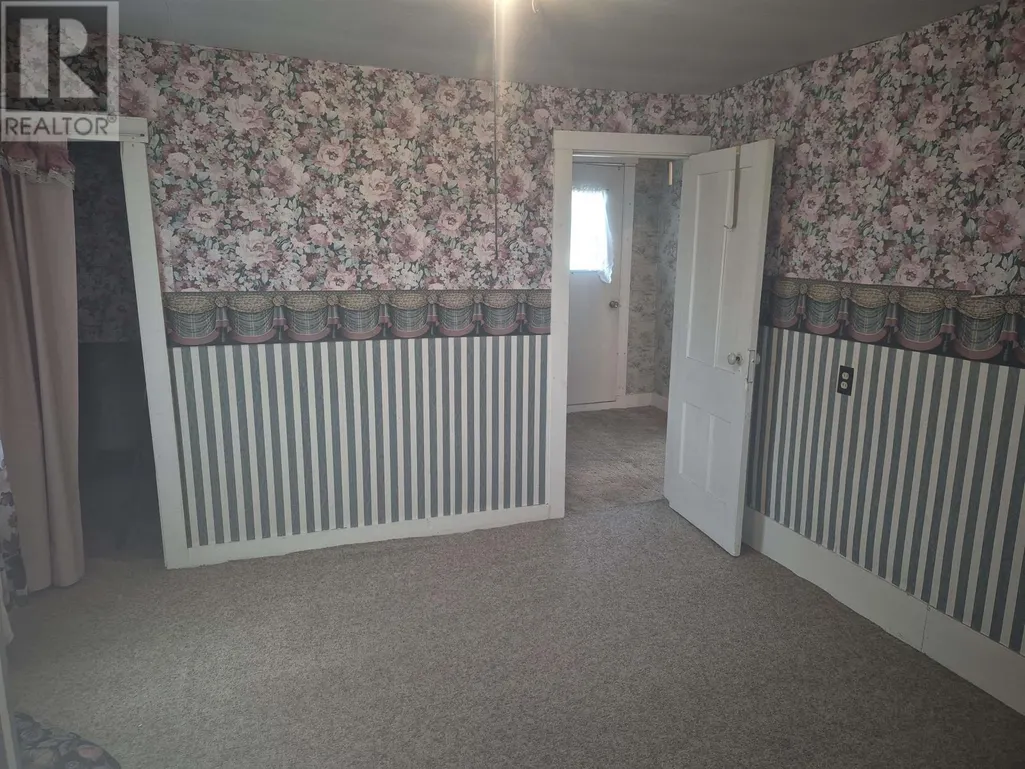
Primary on Main
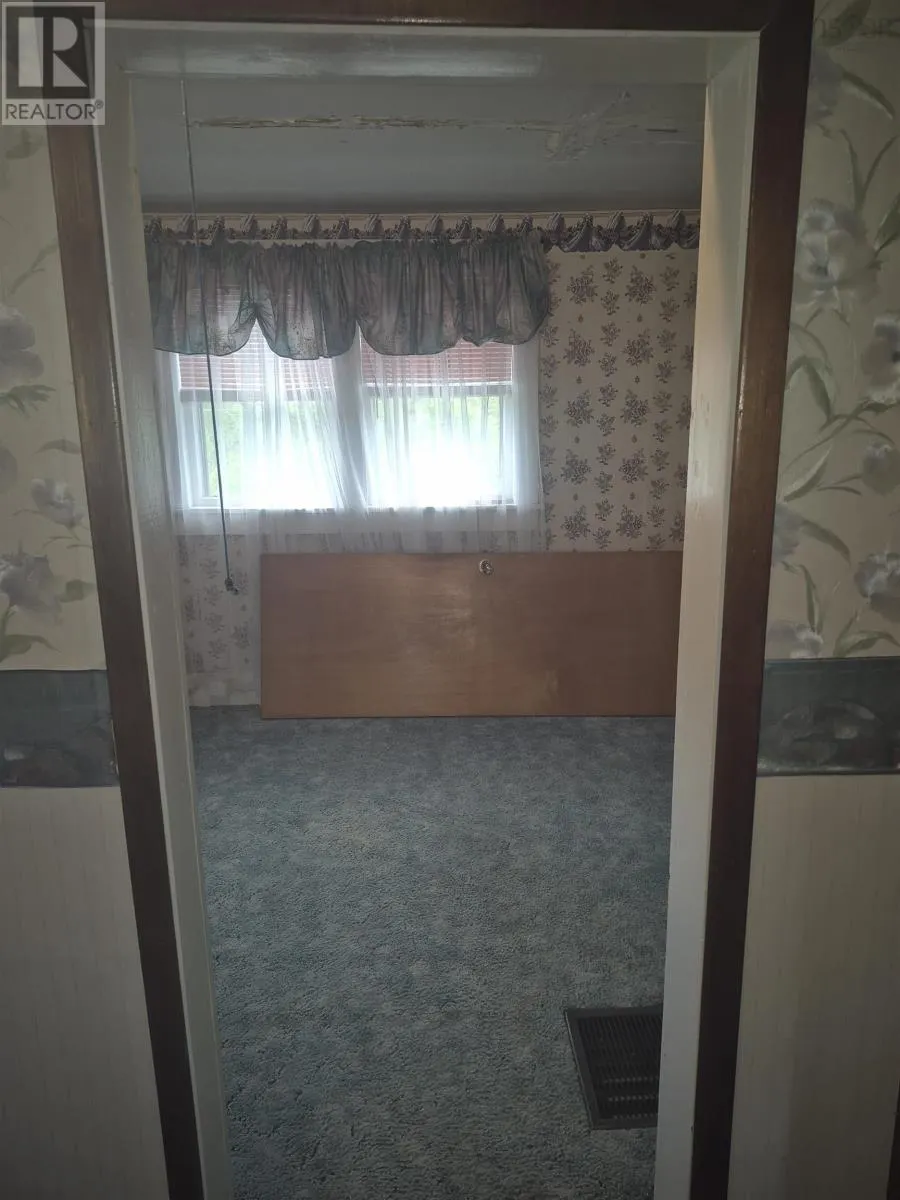
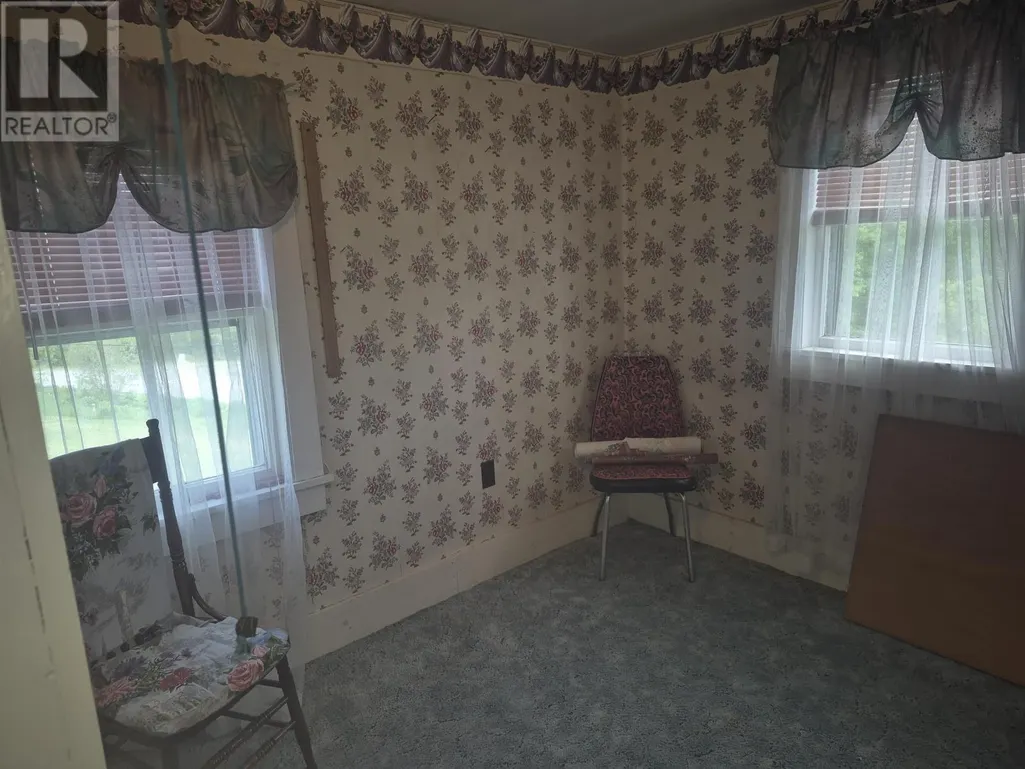
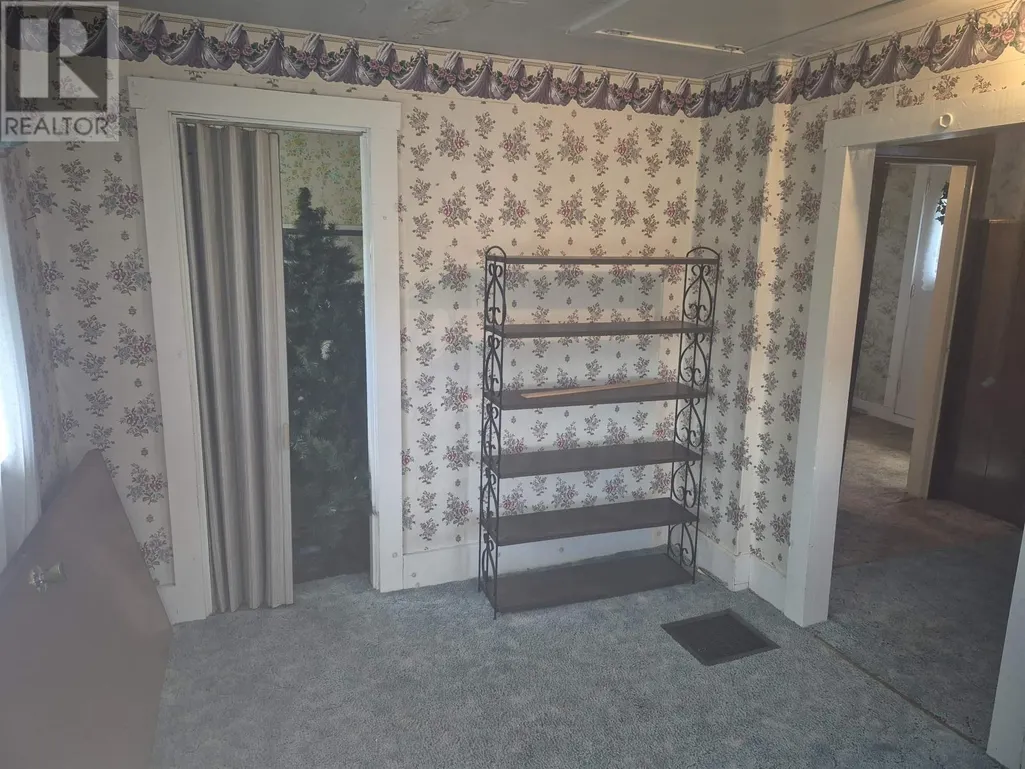
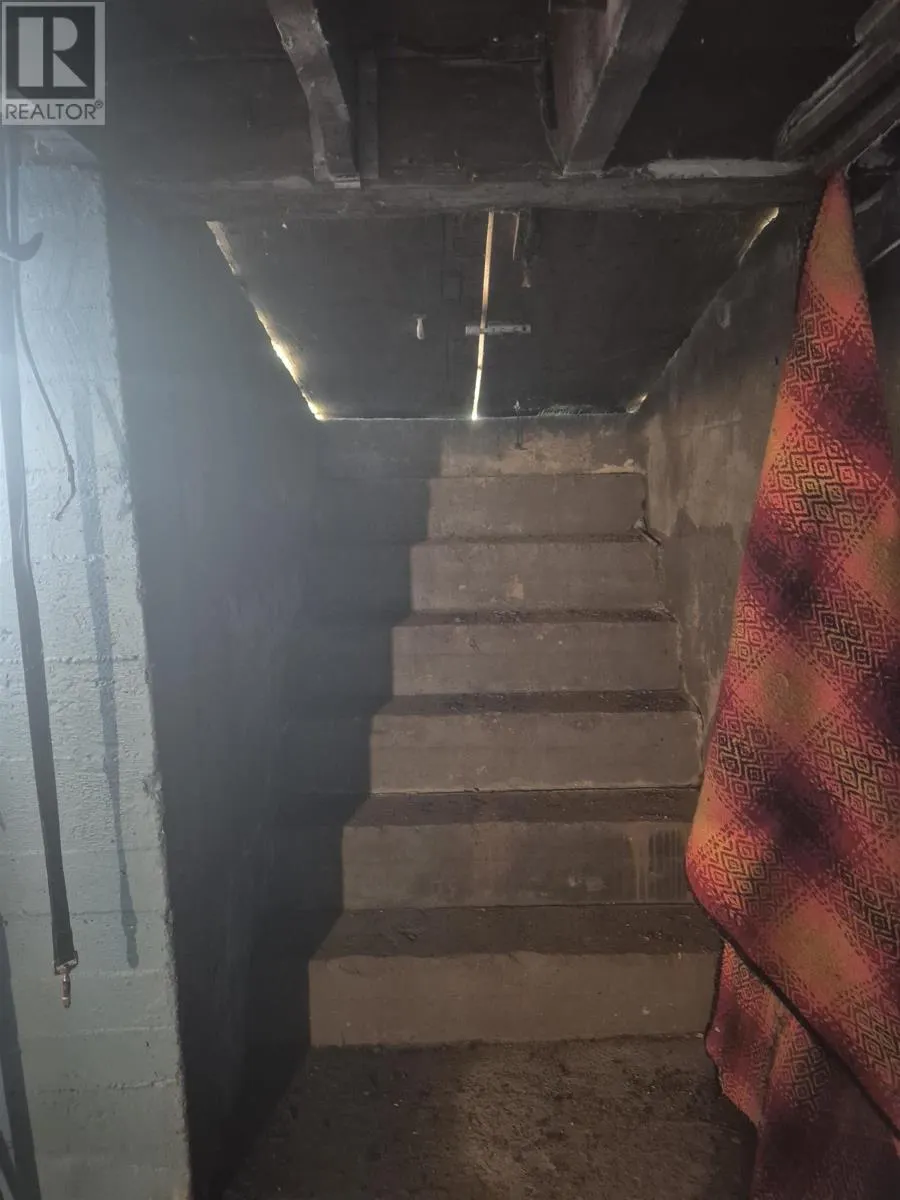
Address
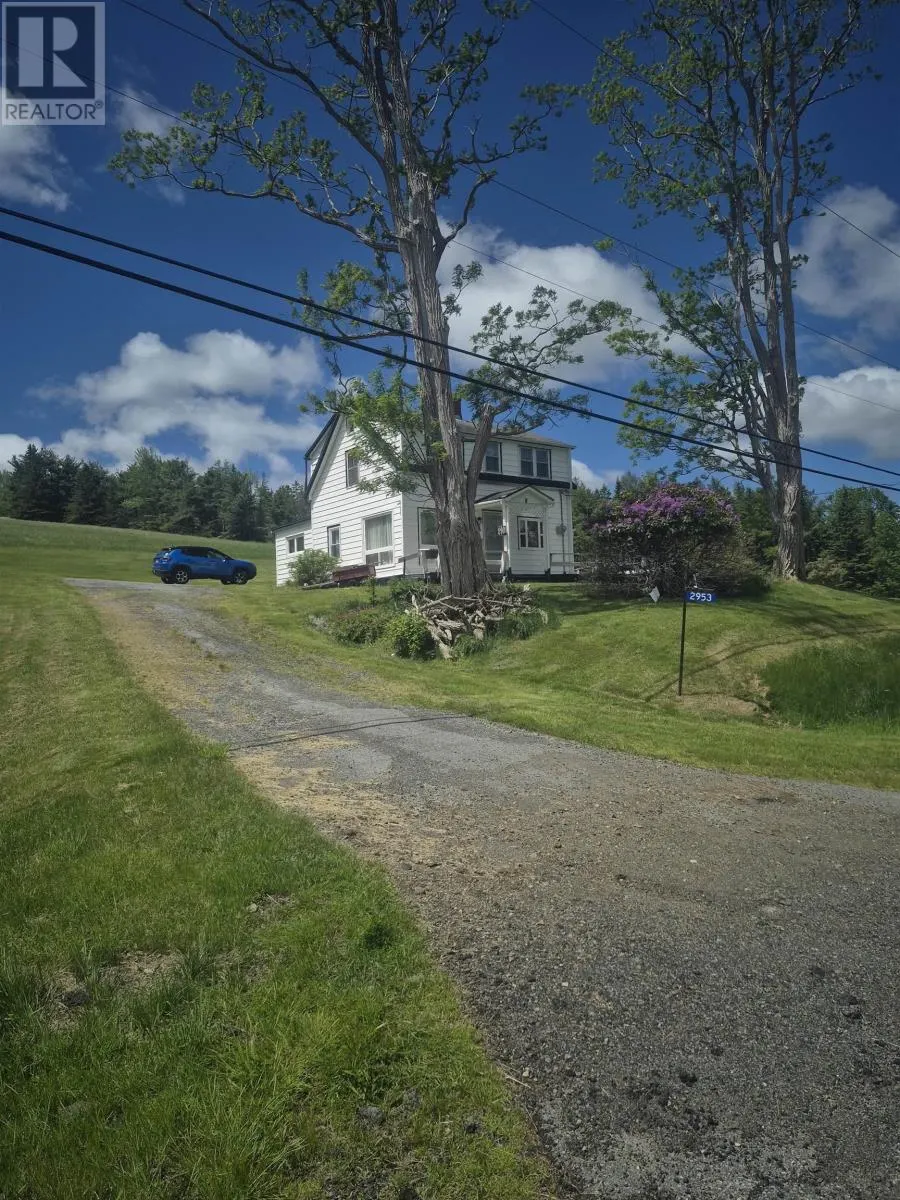
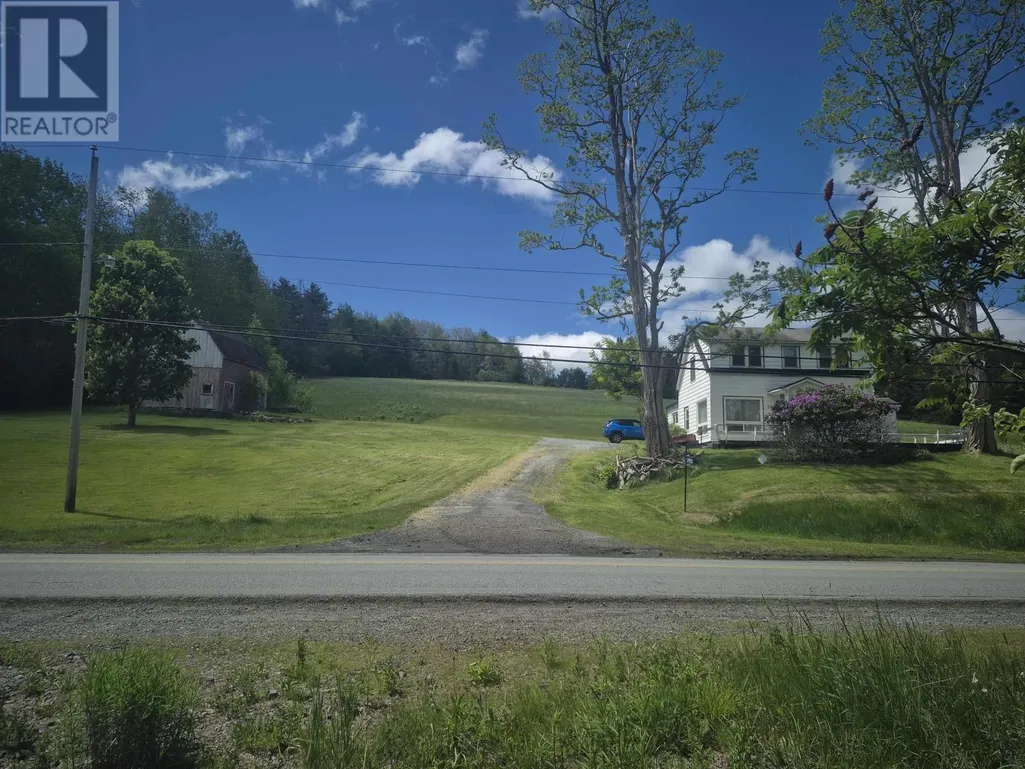
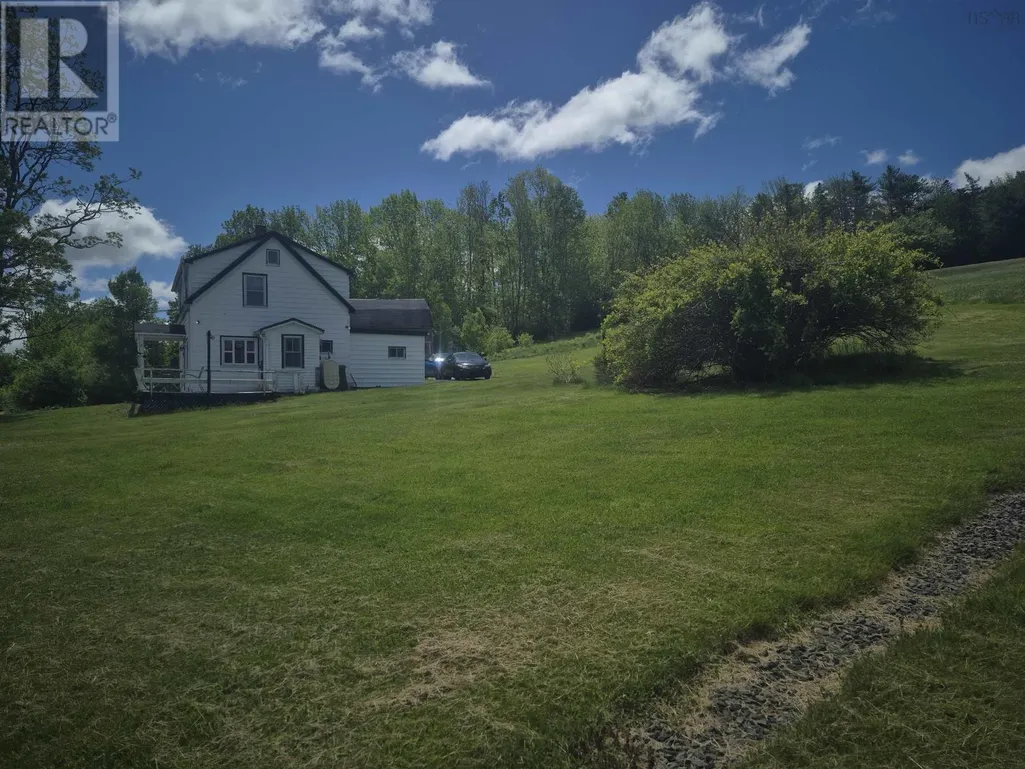
2953 Cornwall Road, Upper New Cornwall, NS
Price
$ 229,900
Property Attributes
- ID#202613790
- TypeSingle Family
- Listing Status Active
- MunicipalityUpper New Cornwall
- CityUpper New Cornwall
- AreaUpper New Cornwall
- NeighbourhoodUpper New Cornwall
- Postal CodeB0J 2E0
- Style
- Price$ 229,900
- Bedrooms4
- Bathrooms1
- Half Bathrooms1
- Sqr Footage2131
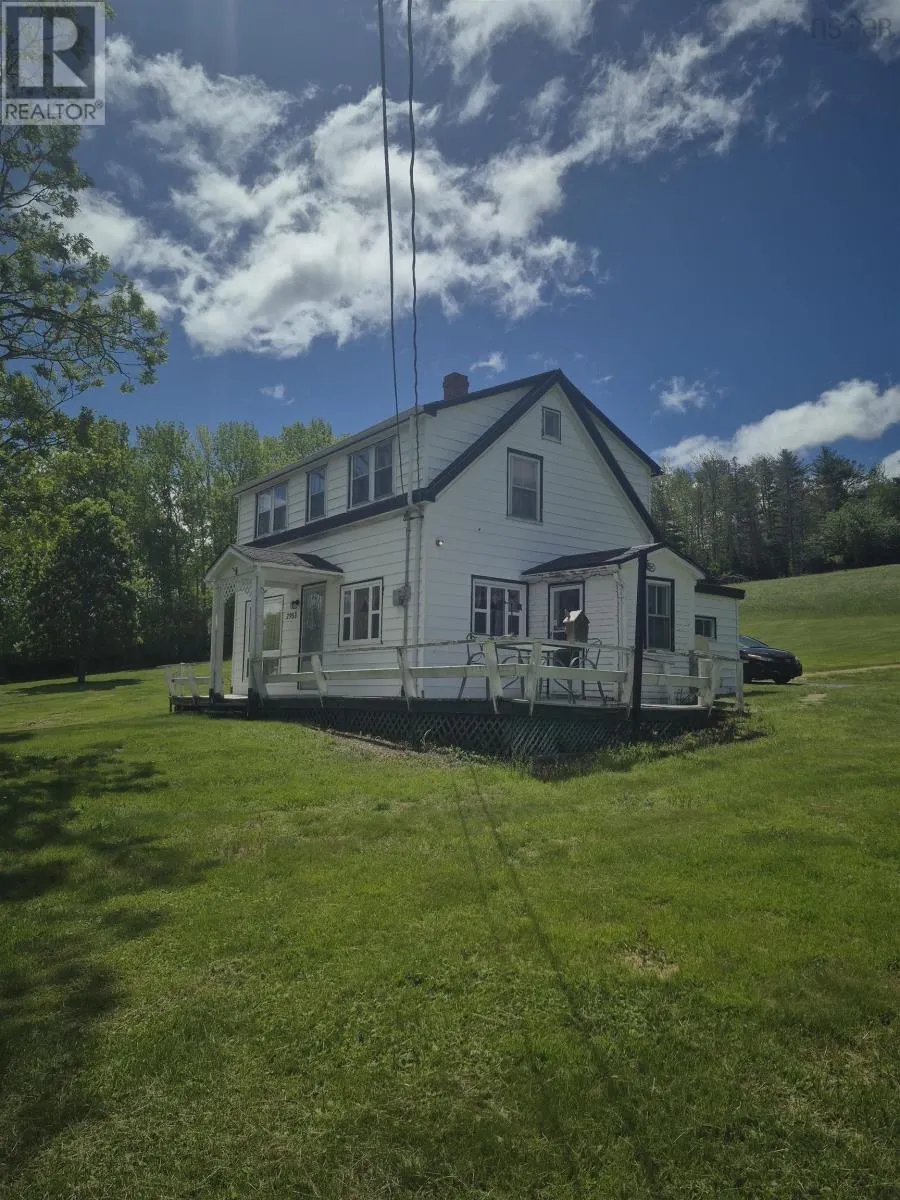
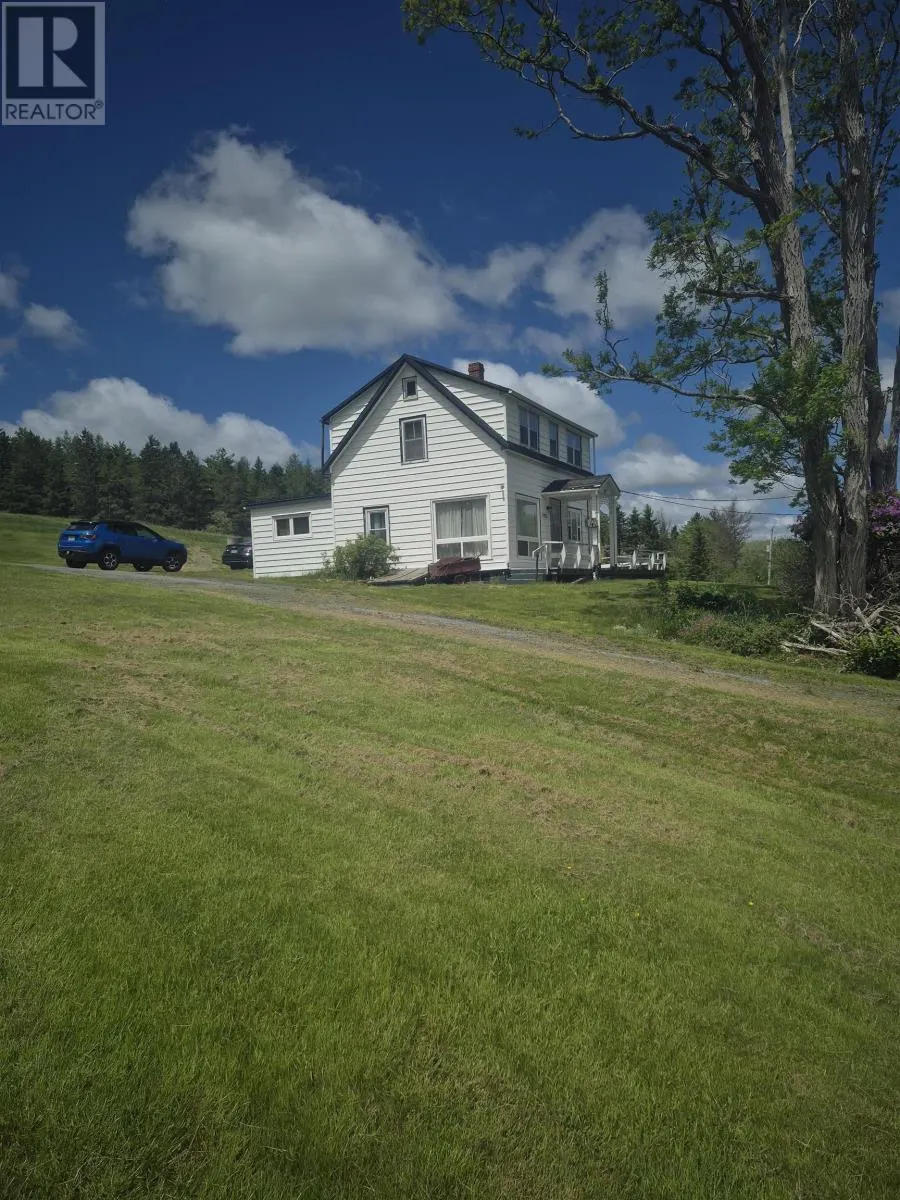
- Lot Size1.53 Acres
Data Source:
Canadian Real Estate Association (CREA)
Property Description
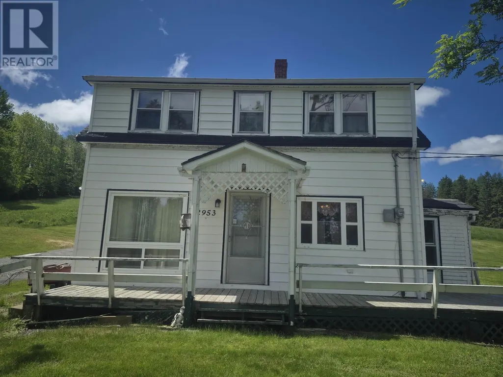
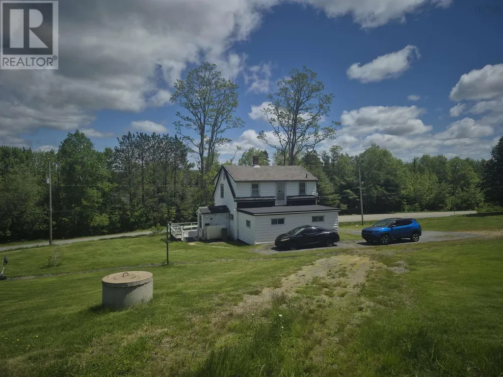
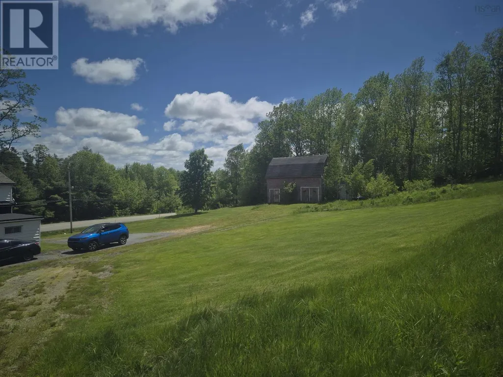
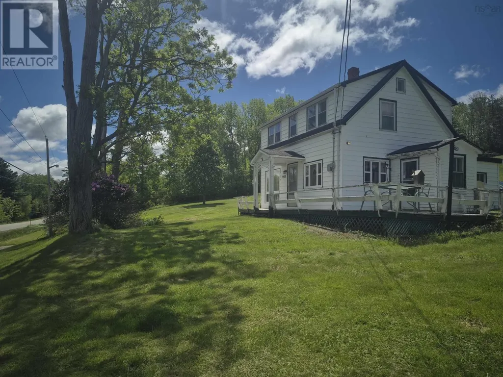
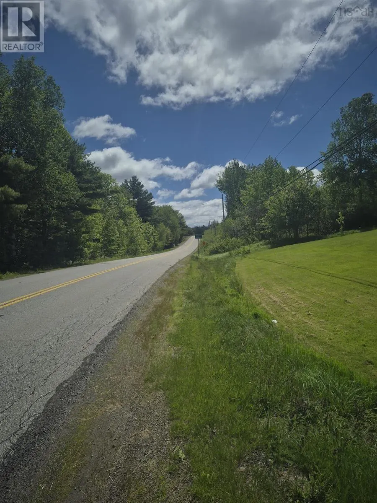
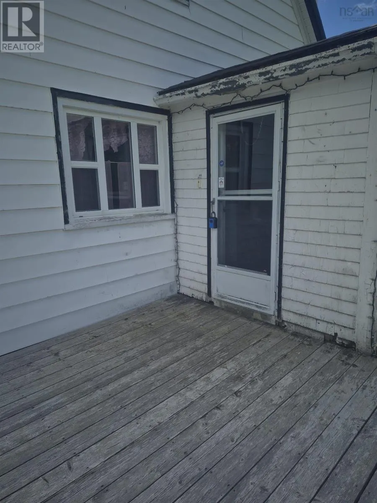
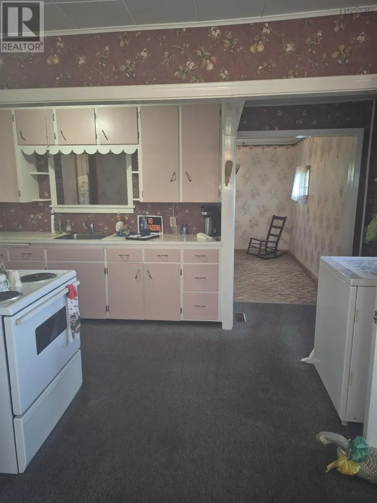
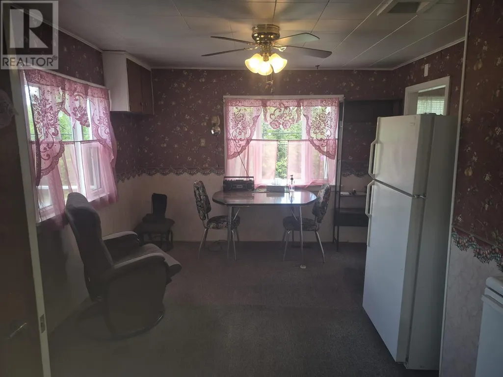
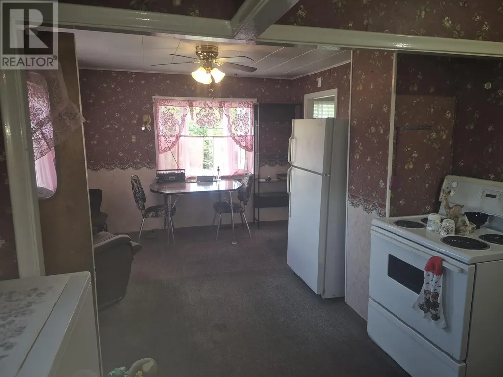
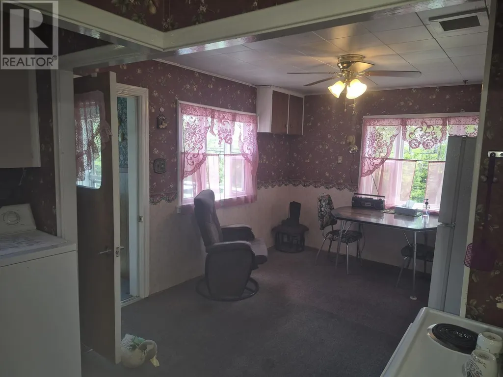
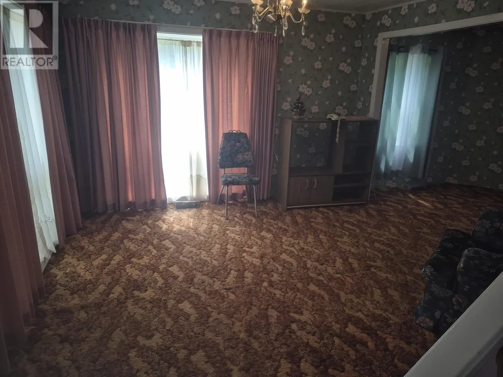
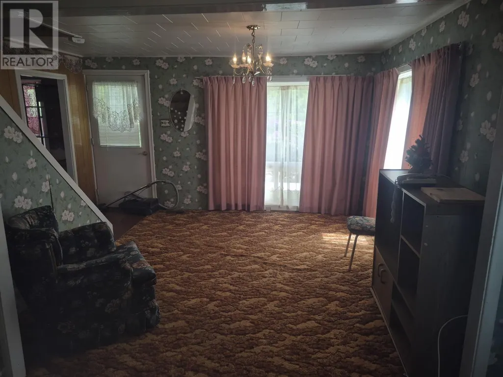
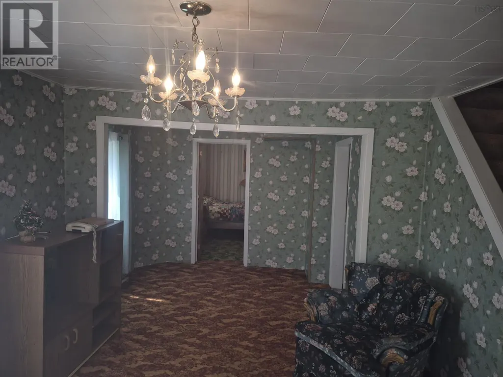
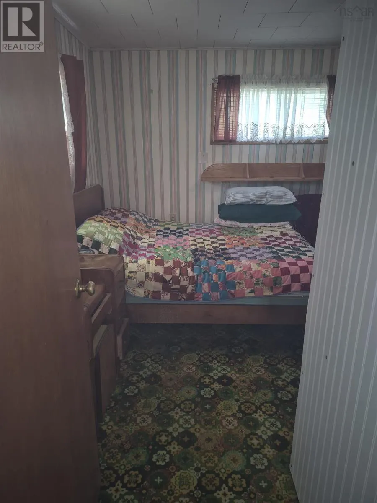
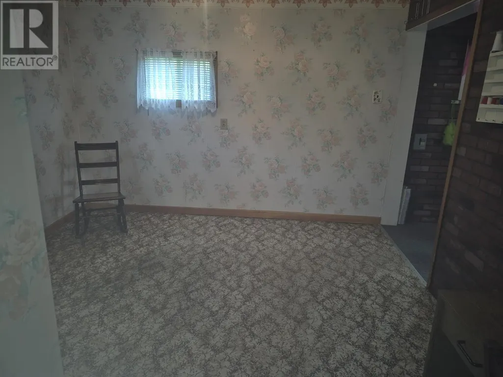
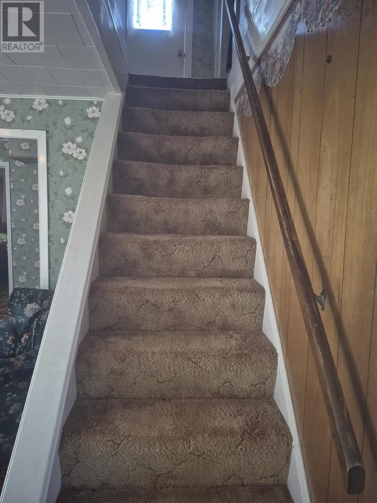
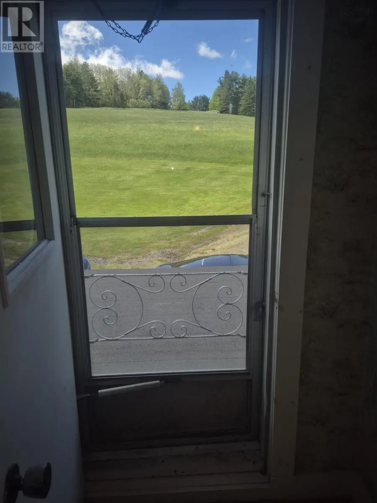
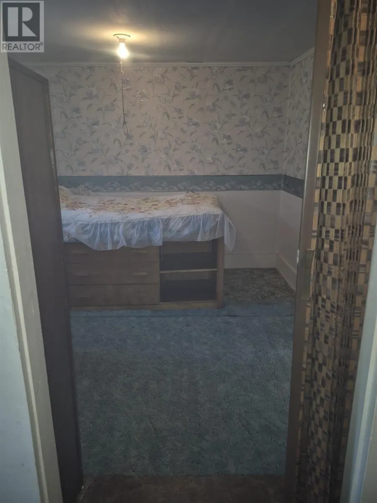
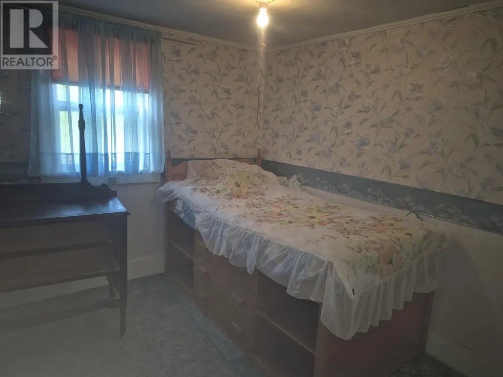
Wonderful opportunity to enjoy country living. Set on a spacious property with plenty of room for gardens, outdoor recreation, or future improvements, the home combines character, charm, and potential. The property's peaceful setting provides a relaxing retreat surrounded by nature, while the generous lot offers privacy and space rarely found at this price point, all while taking in the beauty of Nova Scotia's South Shore. Inside, the home features the warmth and character of a classic older residence, ready for its next owner to update, personalize, or simply enjoy as is. Whether you're searching for a year-round home, an investment property, or a weekend getaway, this property presents an excellent opportunity in a desirable rural location. It is conveniently located within a short drive of local amenities and the communities of Mahone Bay and Bridgewater. (id:7434)
General Features
| Community Features | School Bus |
|---|---|
| Property Type | Single Family |
| CommunityName | Upper New Cornwall |
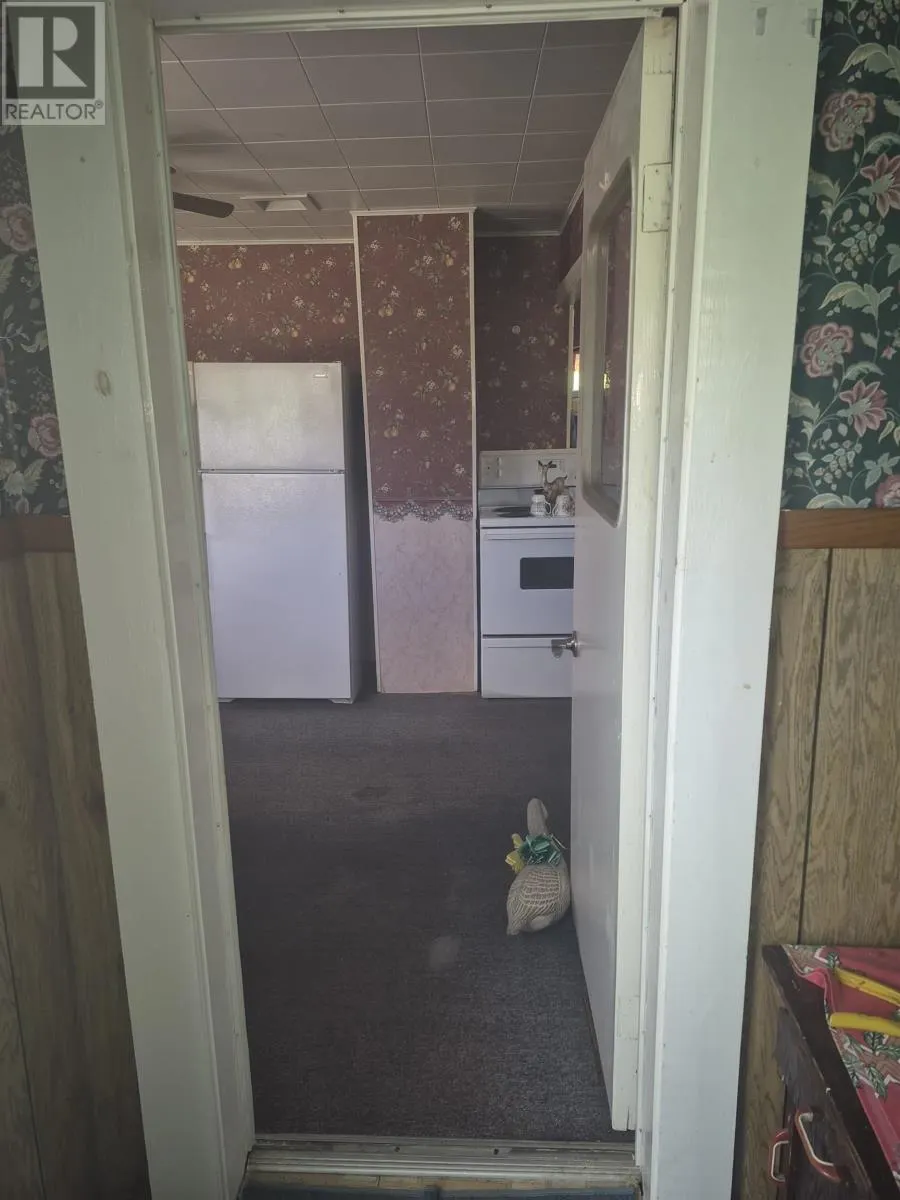
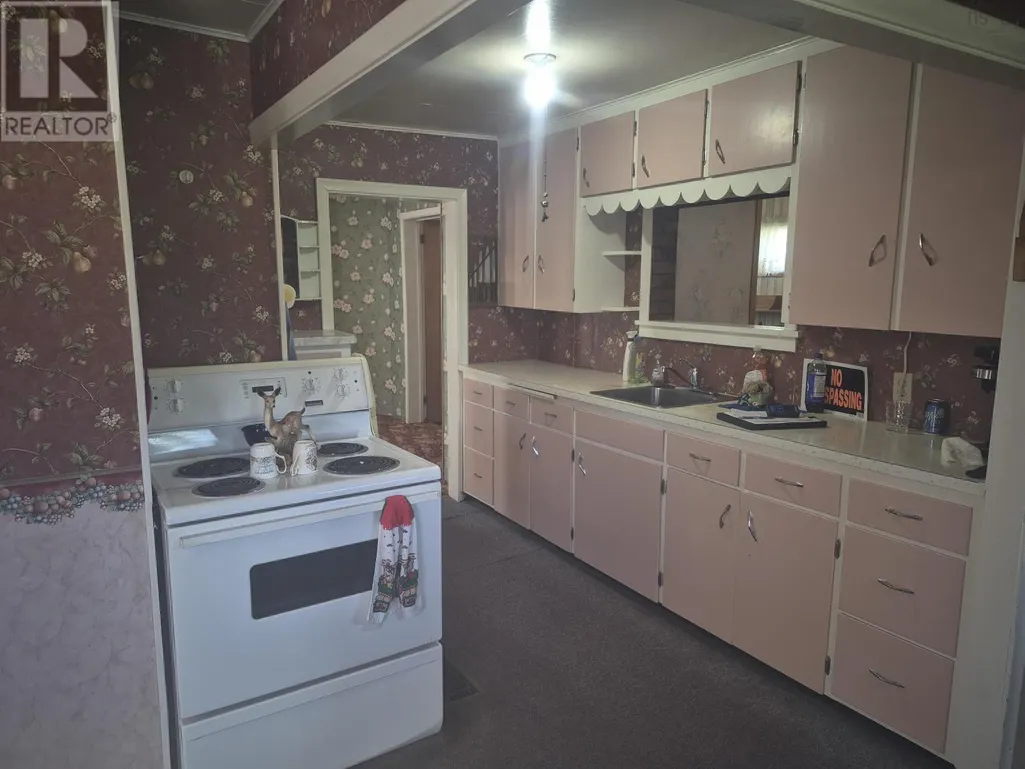
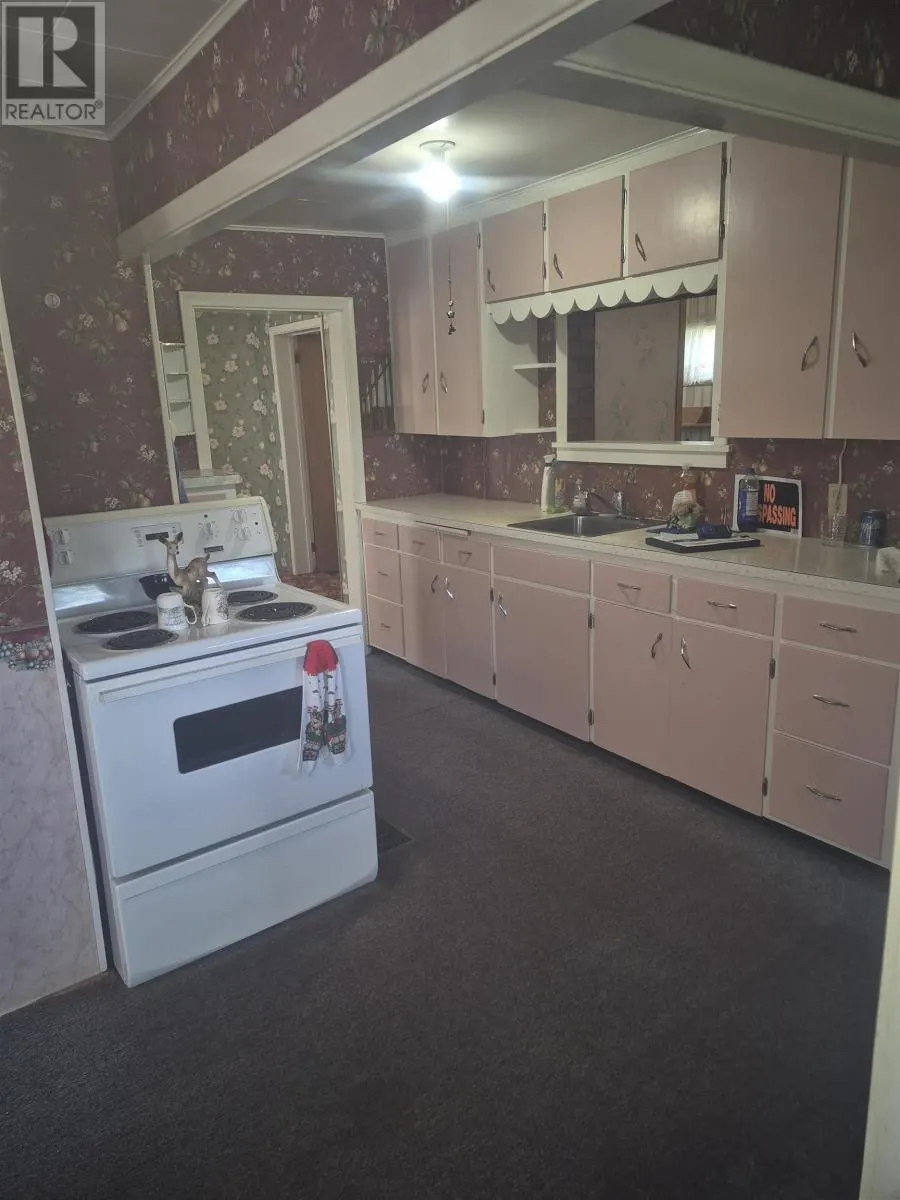
| Building Appliances | Range, Refrigerator |
| Location Description | Exit 11 off Hwy 103 to the Cornwall Rd. Civic #2593 on the left hand side. |
| Foundation Type | Poured Concrete |
| Building Type | House |
| Ownership Type | Freehold |
| Building.StoriesTotal | 2 |
Interior Features
| Building Fireplace Present | False |
|---|---|
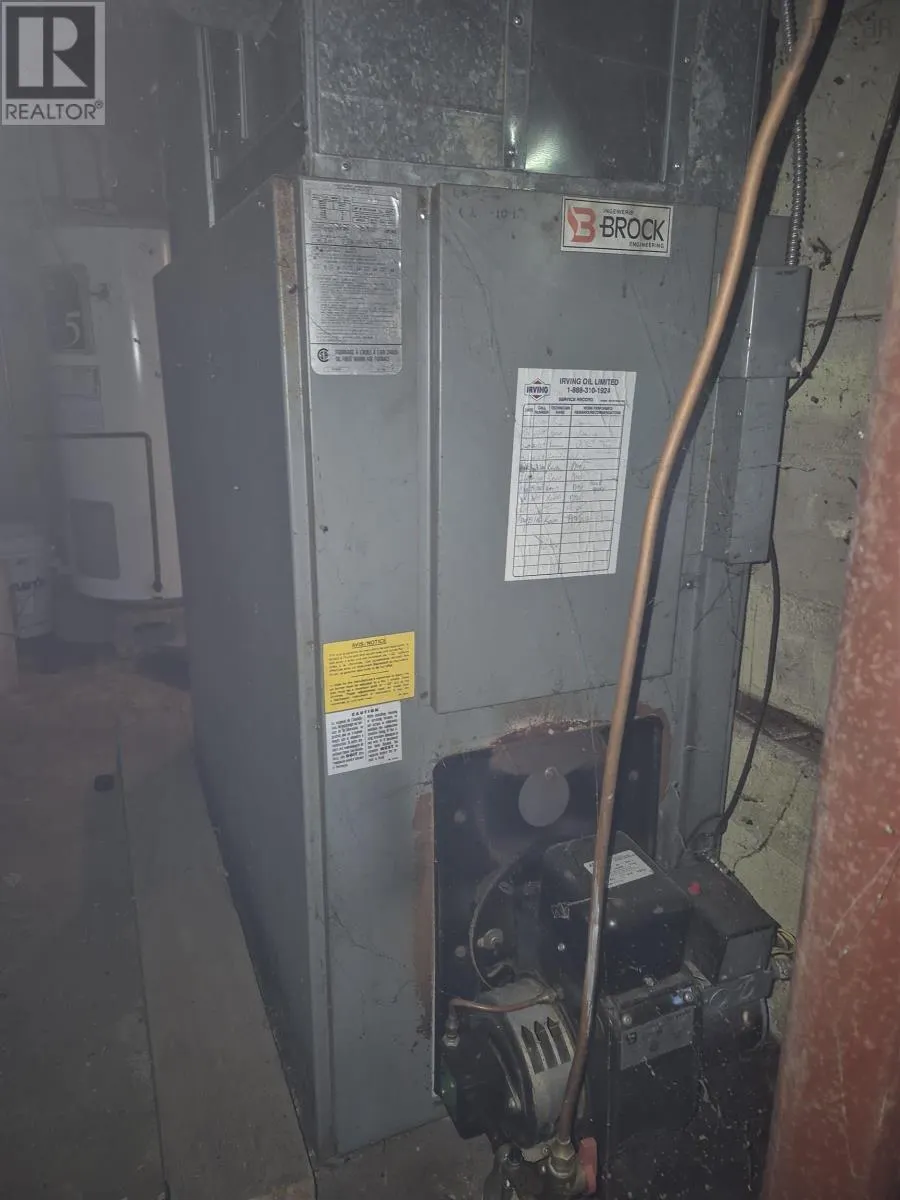
| Building Heating Type | Forced air, Furnace |
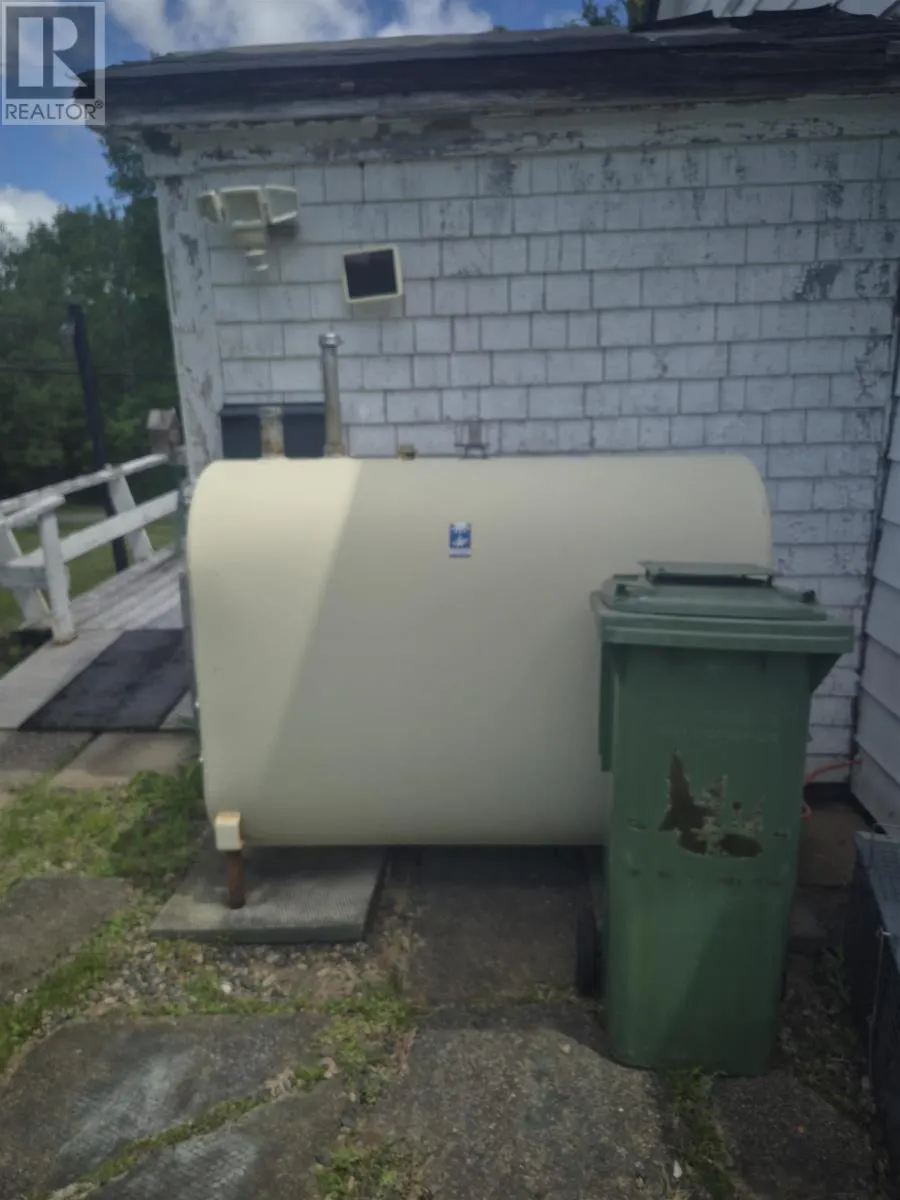
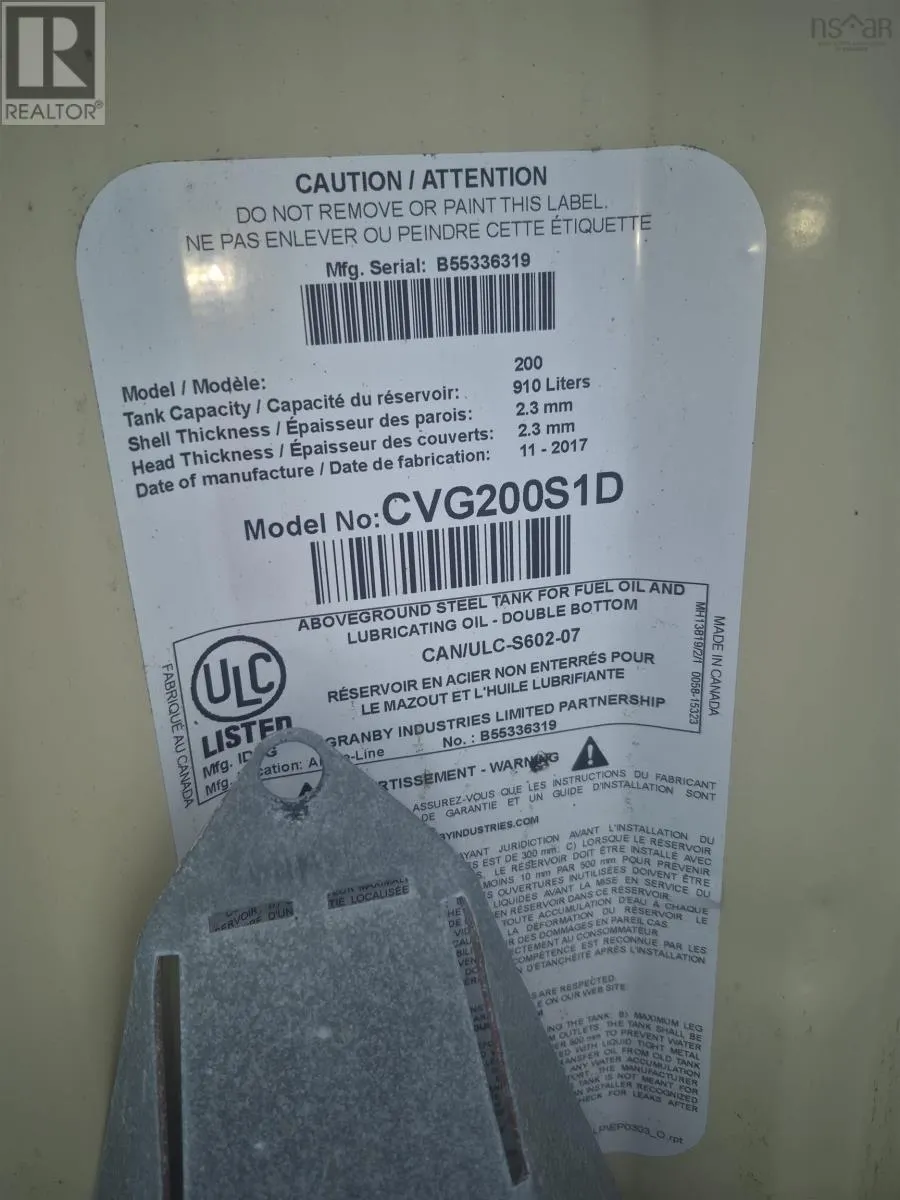
| Building Heating Fuel | Oil |
| Construction Style Attachment | Detached |
| Flooring Type | Carpeted |
| Living Area Range | 2131 |
| Bedrooms | 4 |
Exterior Features
| Landscape Features | Landscaped |
|---|---|
| Sewer | Septic System |
| Exterior Finish | Vinyl, Wood siding |
Room Details
| Room | Dimensions | Level | Flooring | Details |
|---|---|---|---|---|
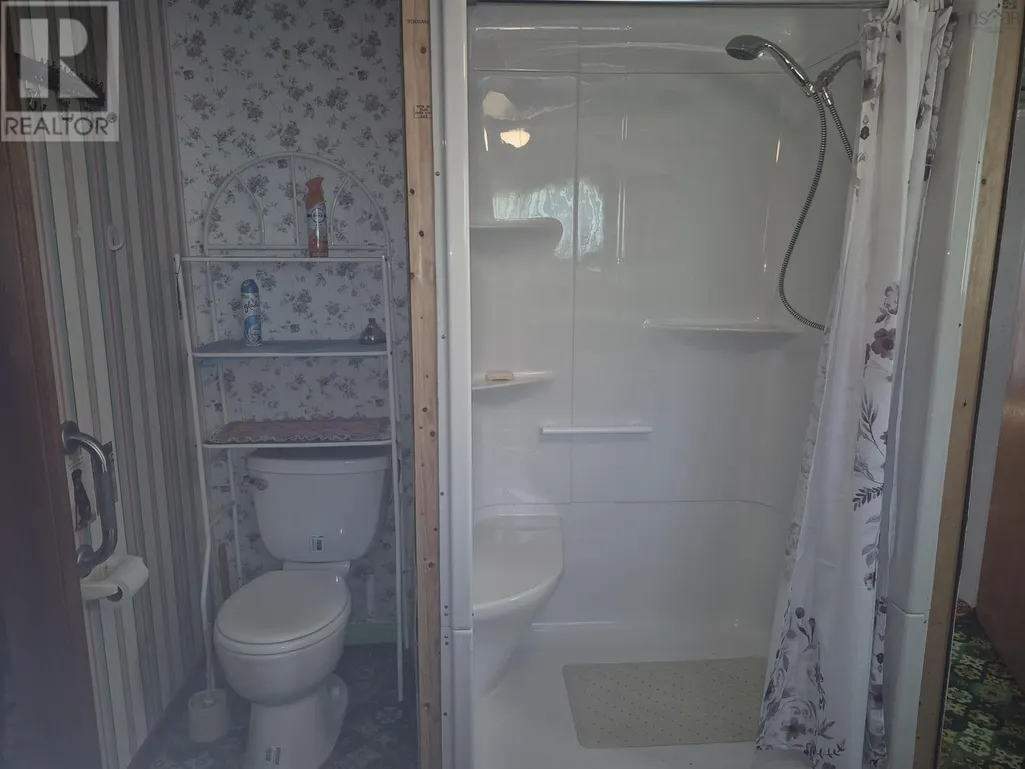
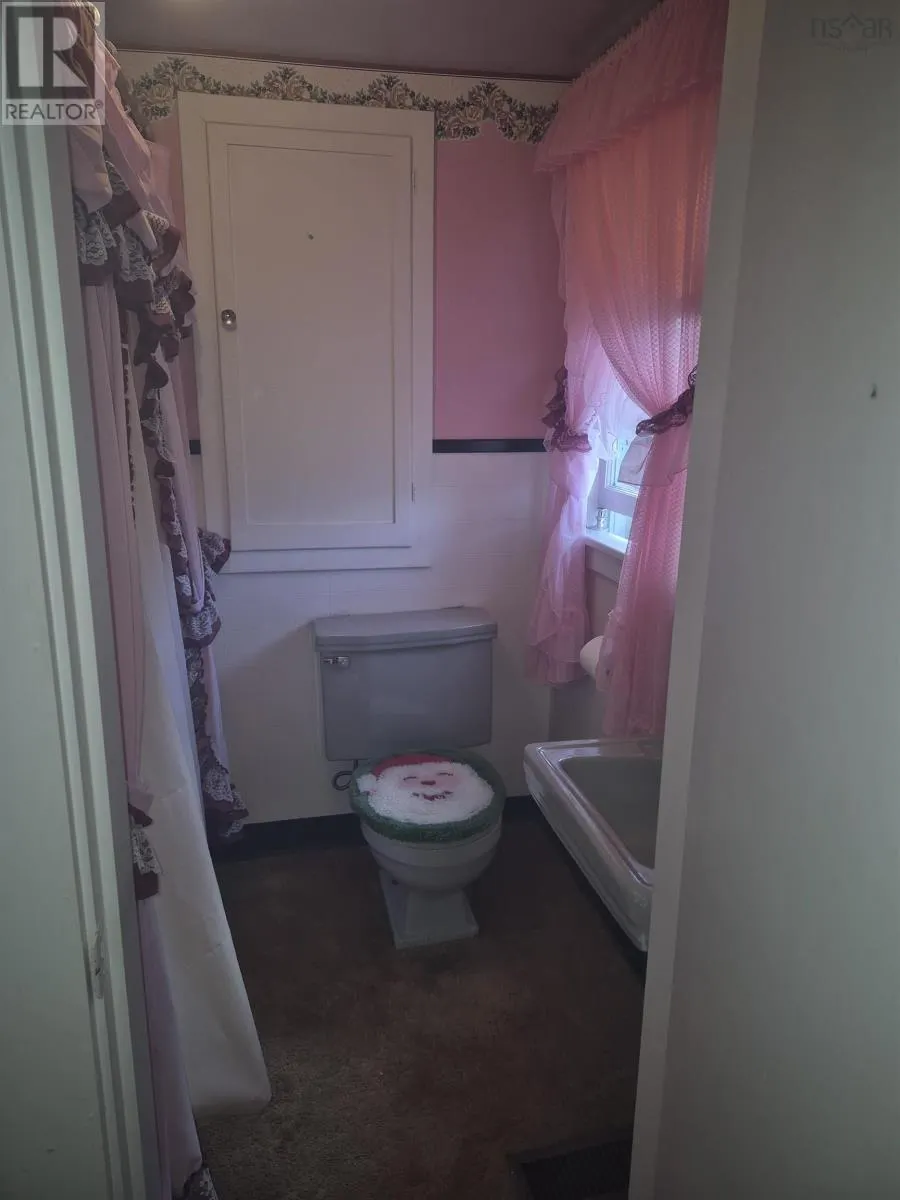
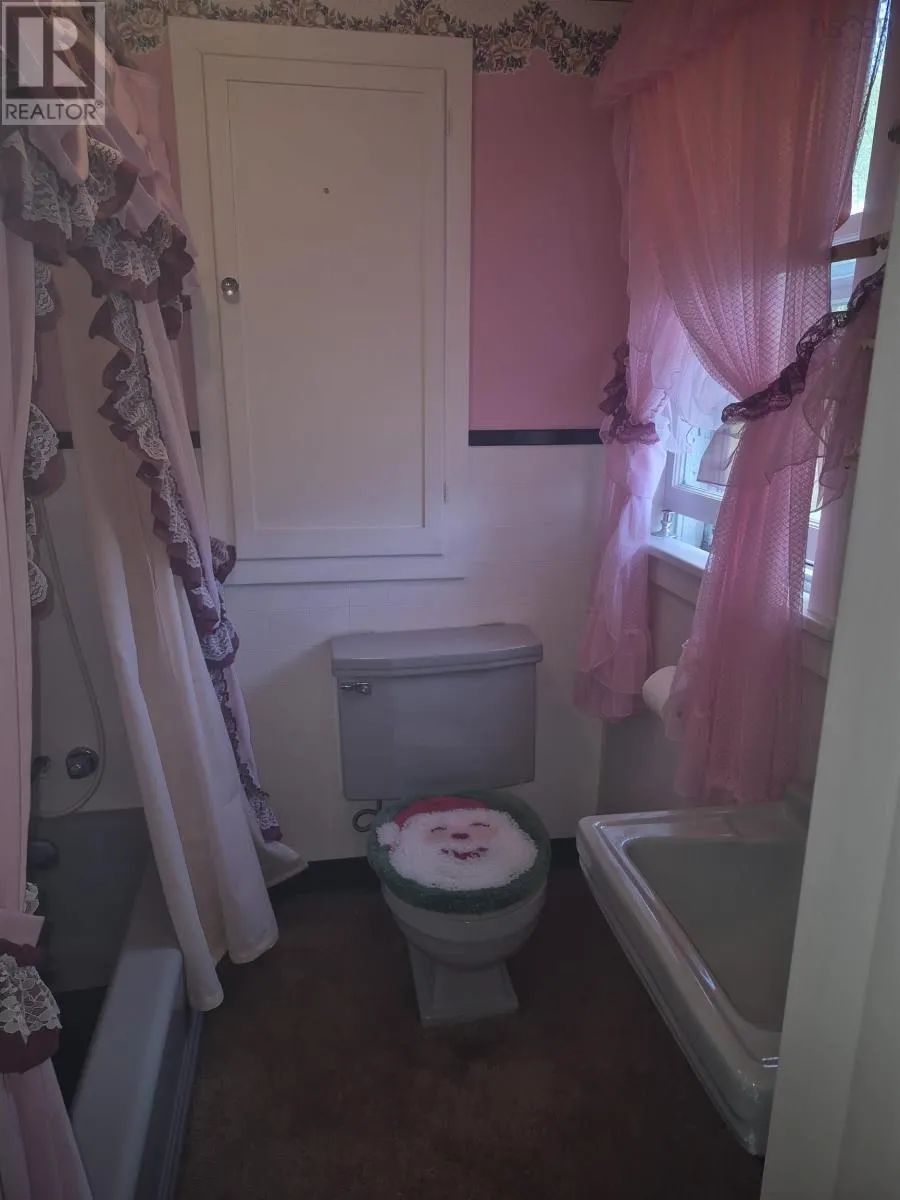
| 2pc Bathroom | in bedroom | Main level | ||
| 3pc Bathroom | 5.1 x 5.10 | Second level | ||
| Bath (# pieces 1-6) | in bedroom | Main level | ||
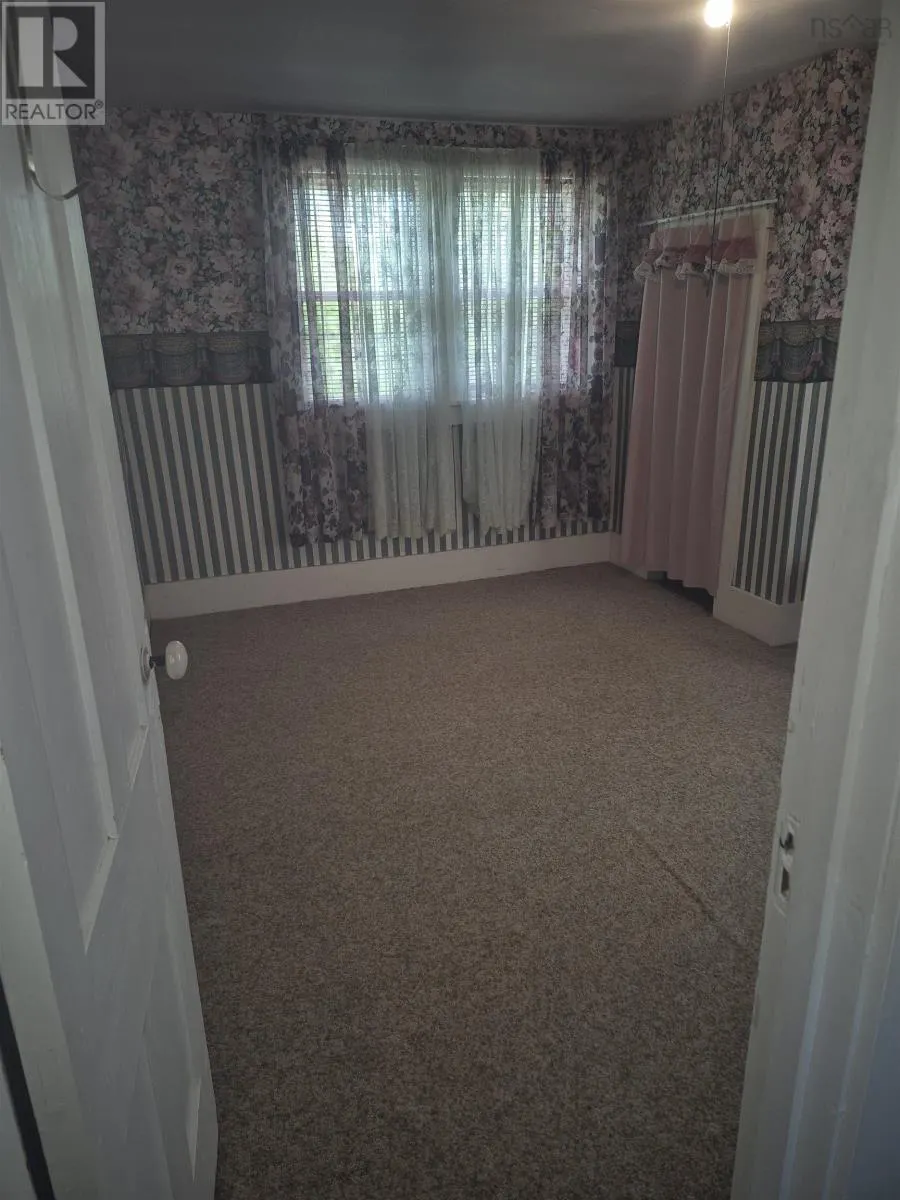
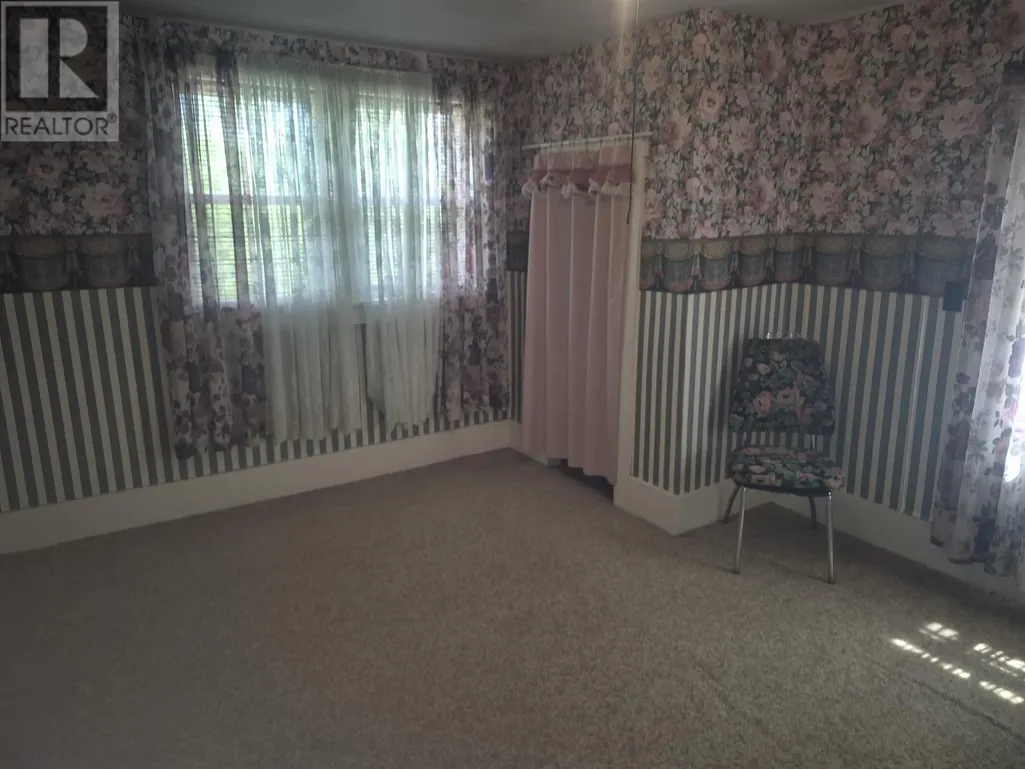
| Bedroom | 10.6 x 11.10 | Second level | ||
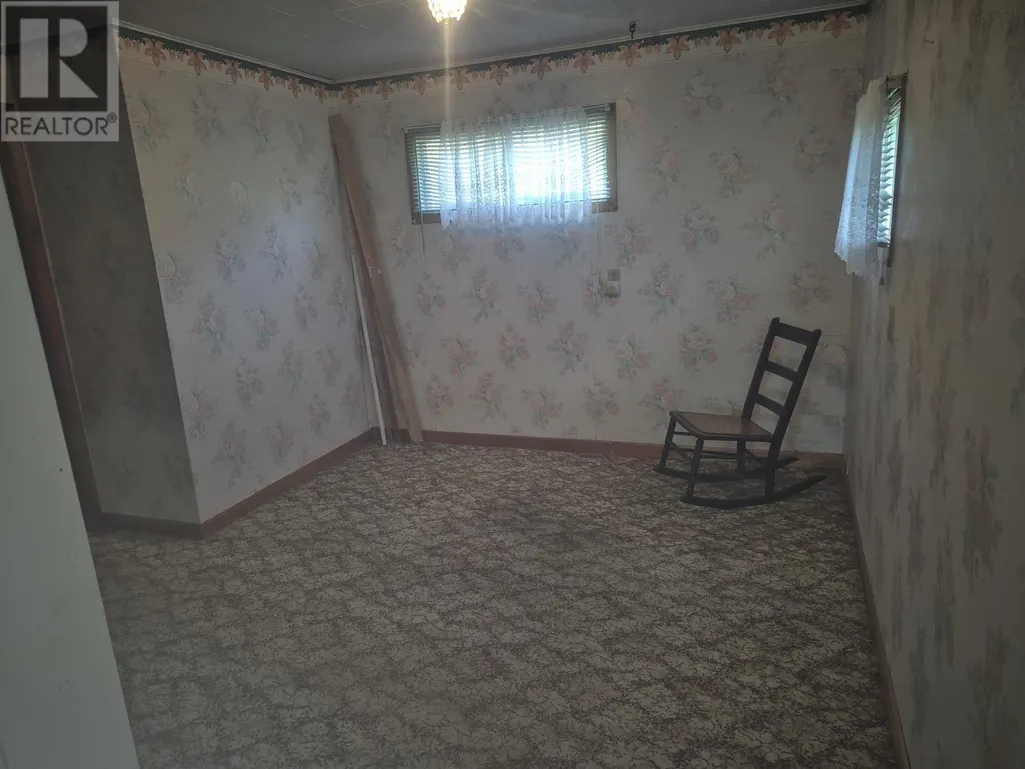
| Den | 11.6 x 10.8 | Main level | ||
| Dining room | 11.6 x 10.6 | Main level | ||
| Kitchen | 8.3 x 15 | Main level | ||
| Living room | 10.8 x 18.3 | Main level | ||
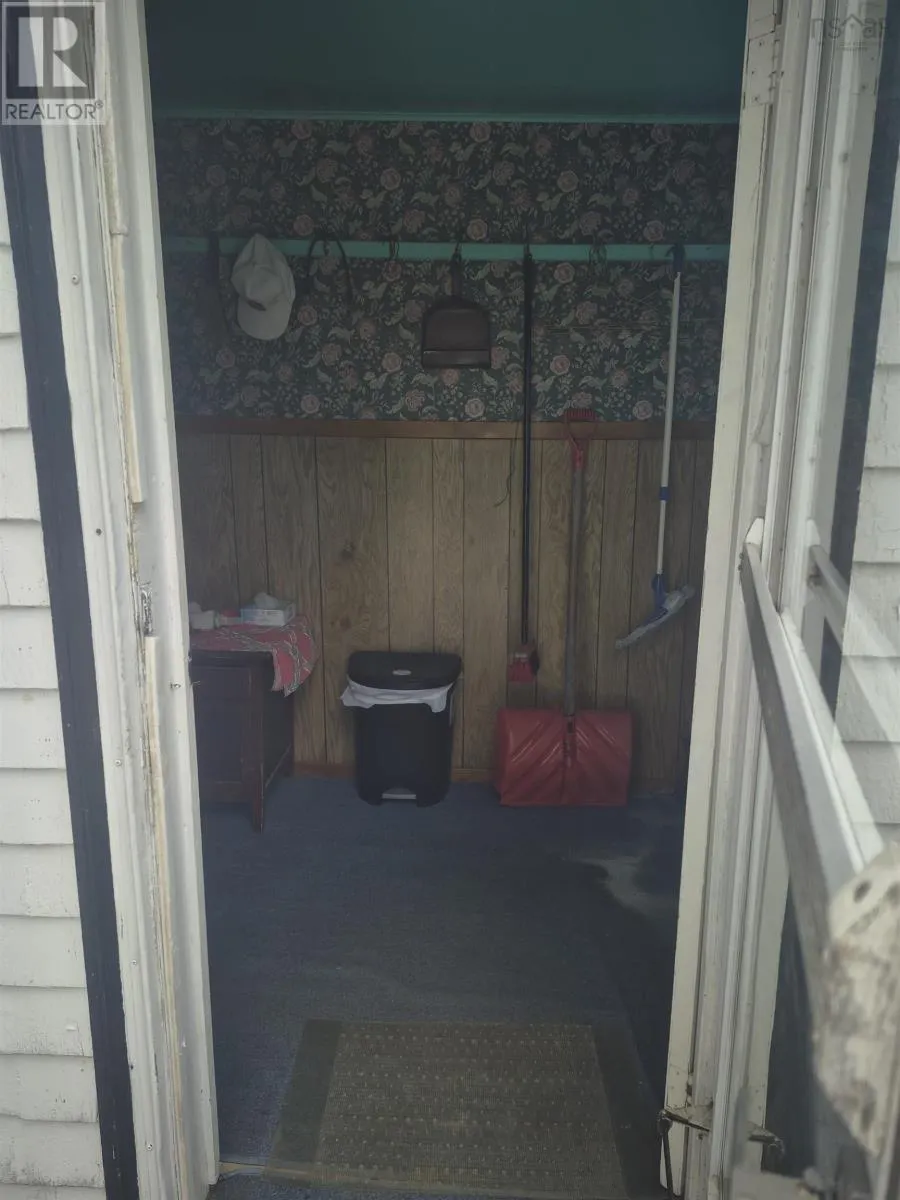
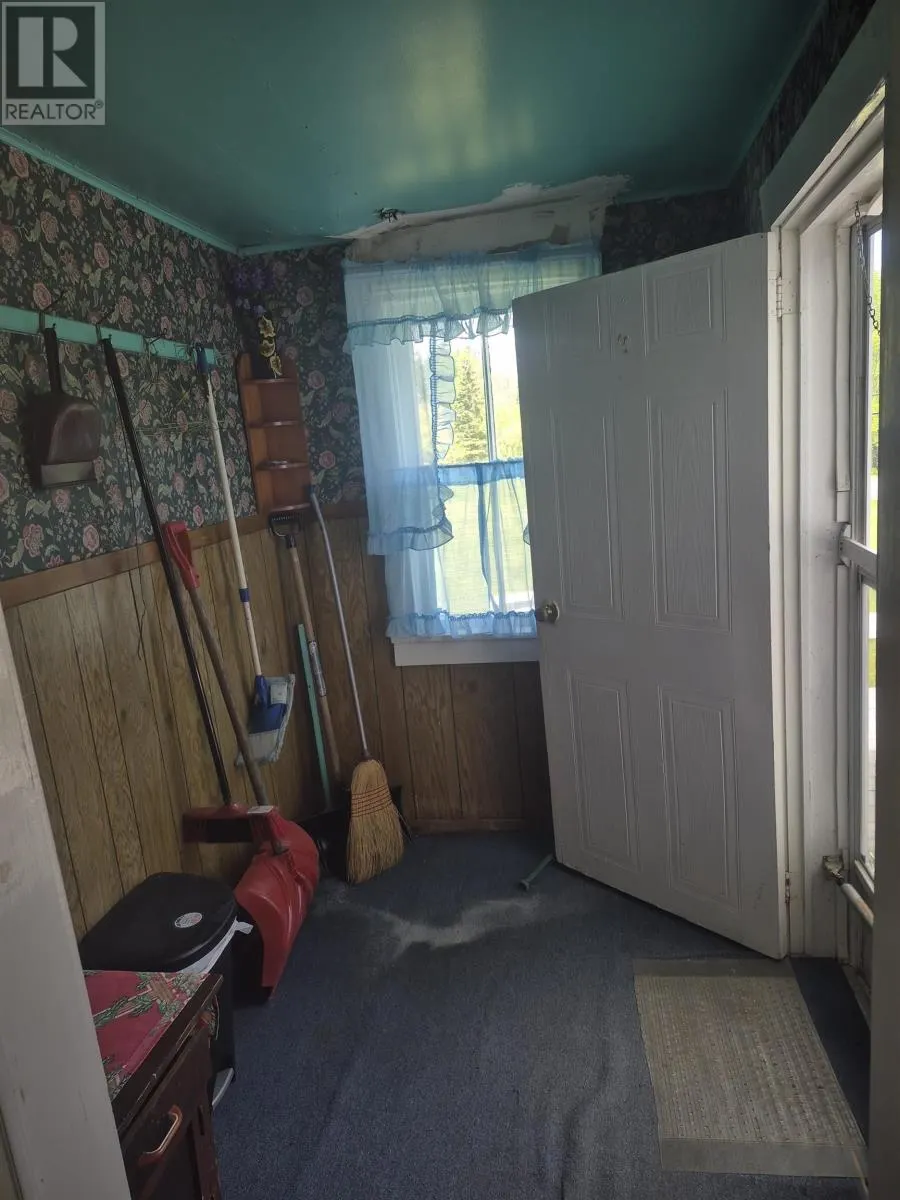
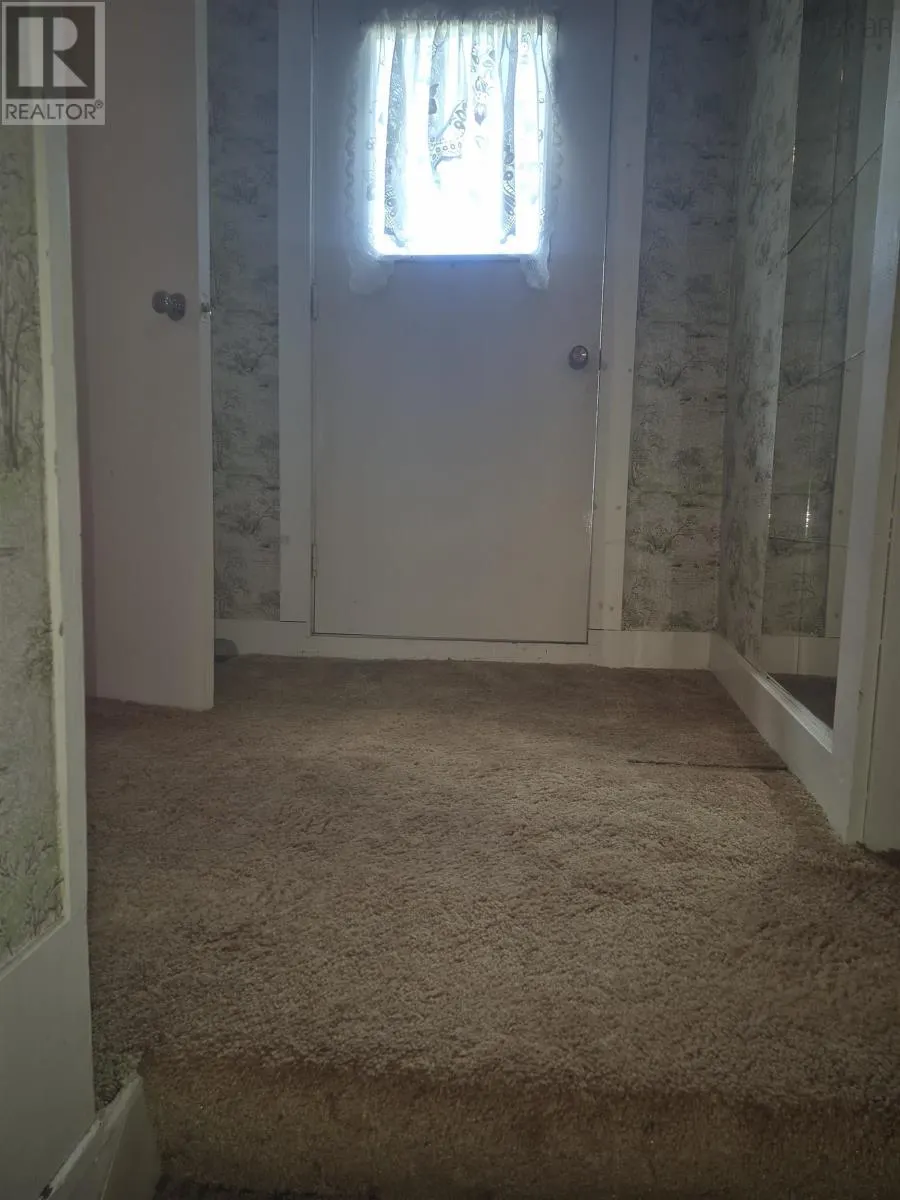
| Porch | 7.2 x 5.1 | Main level | ||
| Primary Bedroom | 11.8 x 10.8 | Main level |
Amenities
- Views
- New Construction
- Adult 55+
- Lease To Own
- No Strata Fees
- Furnished
- Primary On Main
- Air Conditioning
- Seller Finance
- Green
- Fixer Upper
- Horse
- Golf
- Fireplace
- Deck
- Garage
- Basement
- Pool

Property vs Single Family Average in B0J 2E0
Price
