
Address
Gar27 130 Garvey Court, West Bedford, NS
Price
$ 999,900
Property Attributes
- ID#202613840
- TypeSingle Family
- Listing Status Active
- MunicipalityWest Bedford
- CityWest Bedford
- AreaWest Bedford
- NeighbourhoodWest Bedford
- Postal CodeB4B 1L1
- Style
- Price$ 999,900
- Bedrooms4+1
- Bathrooms3
- Half Bathrooms1
- Sqr Footage3071
- Lot Size0.1253 Acres
Data Source:
Canadian Real Estate Association (CREA)
Property Description
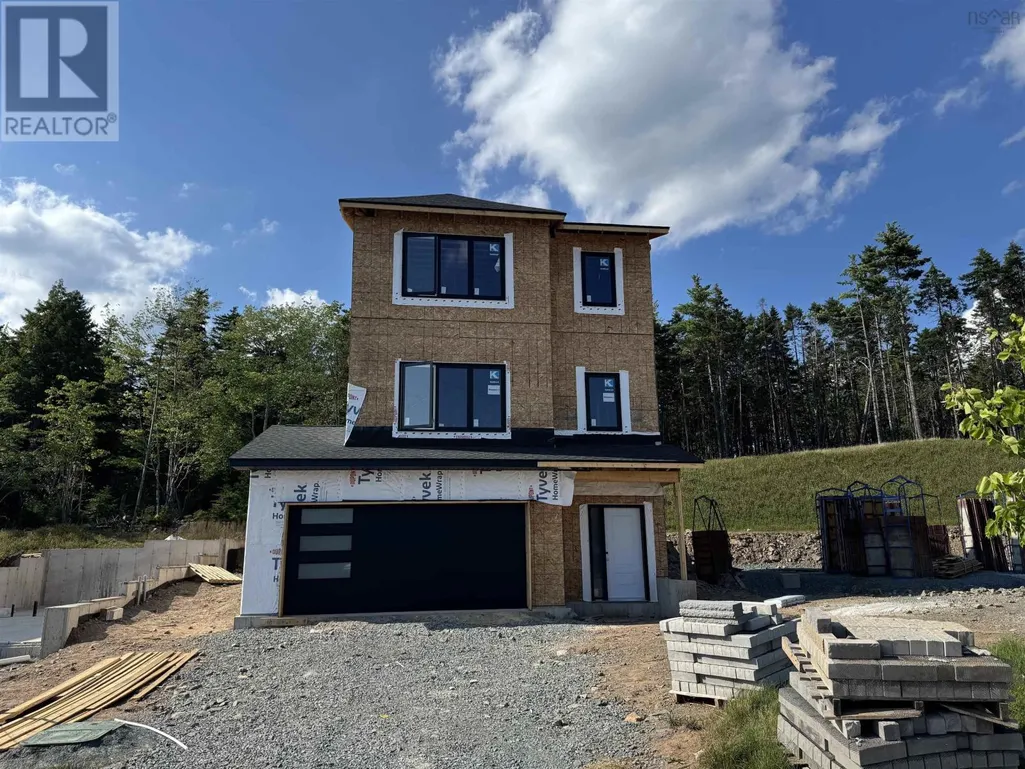
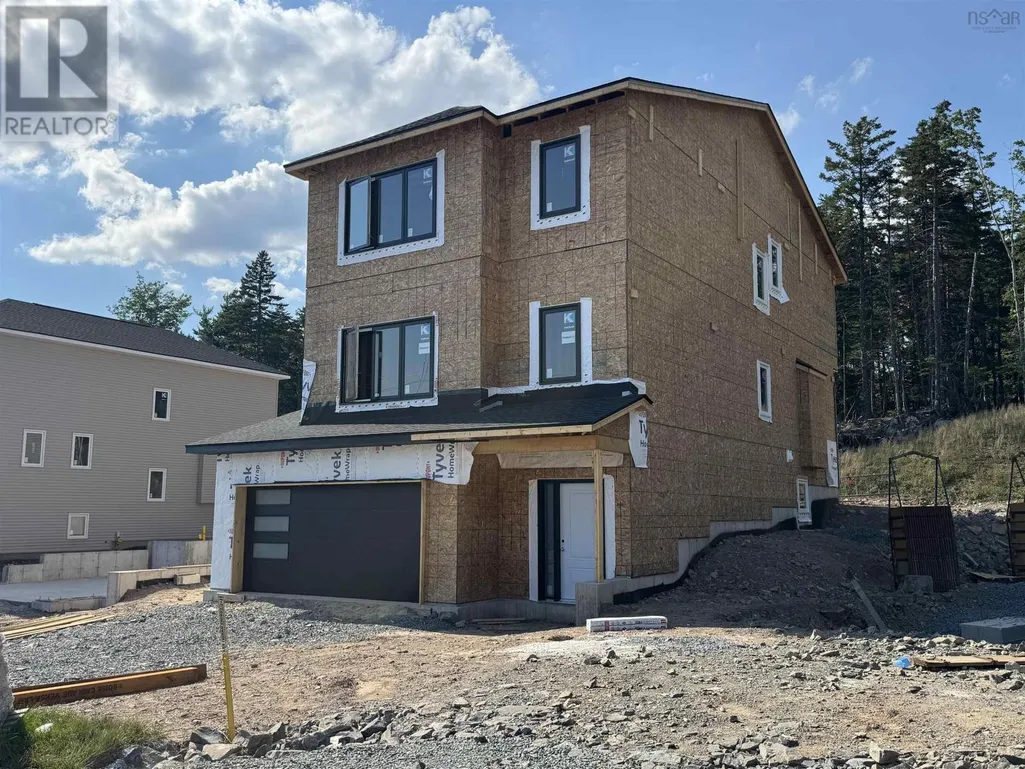
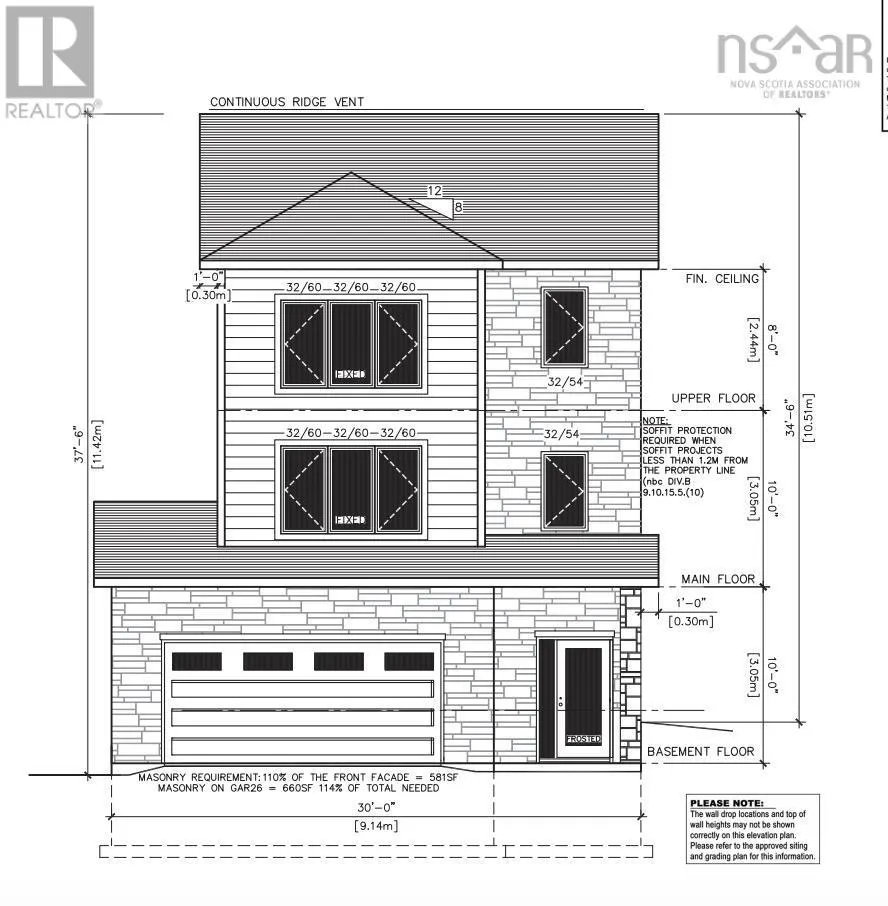
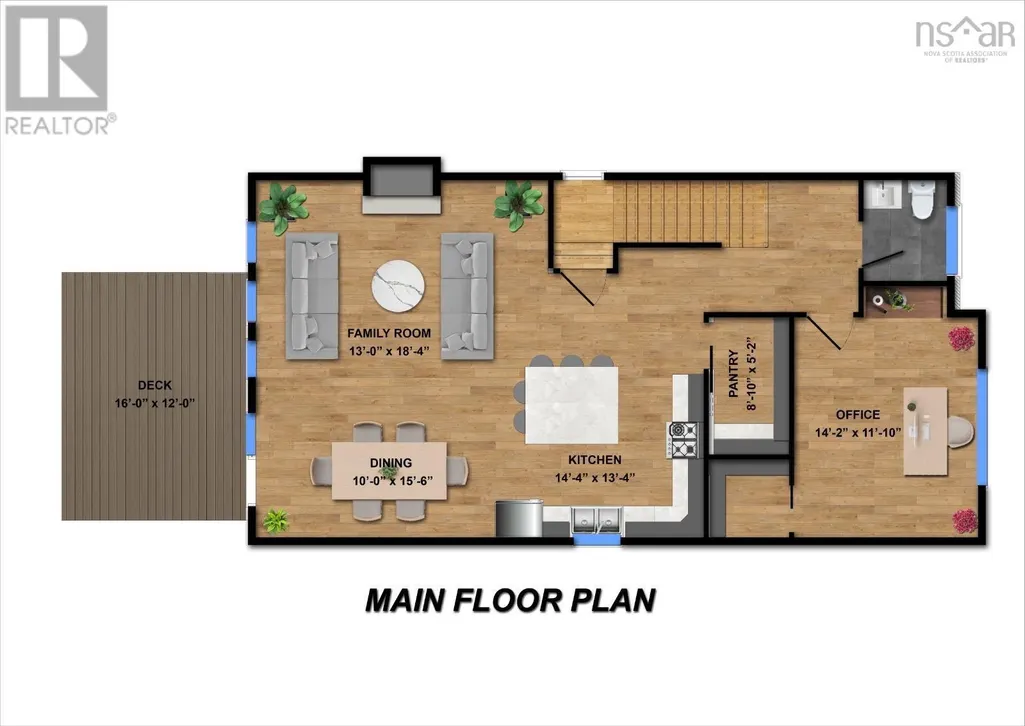
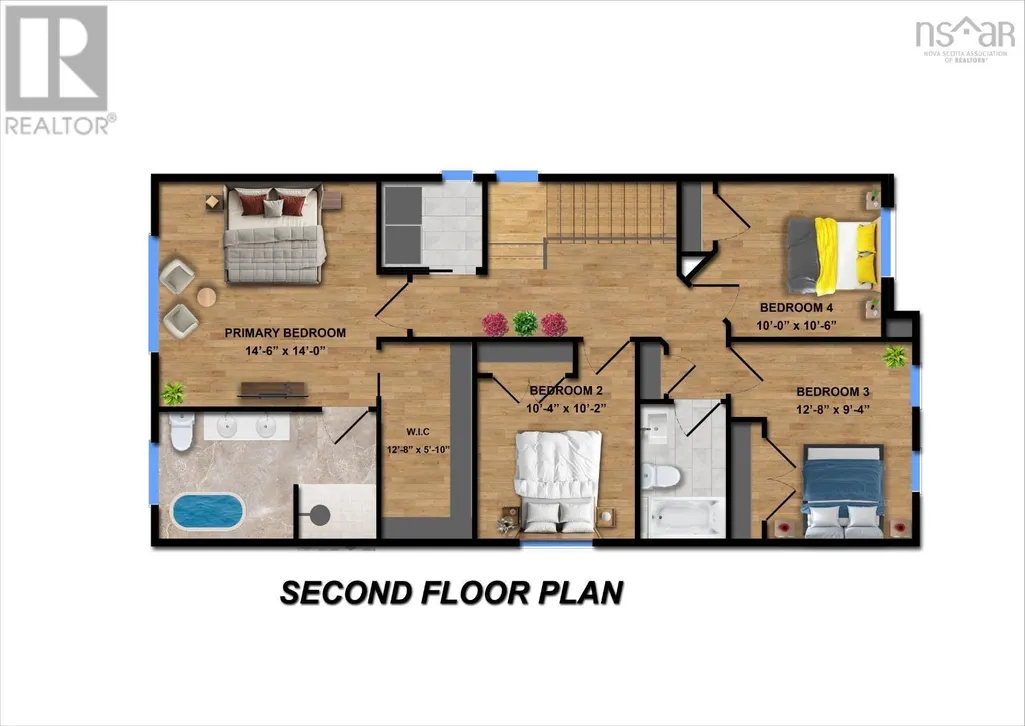
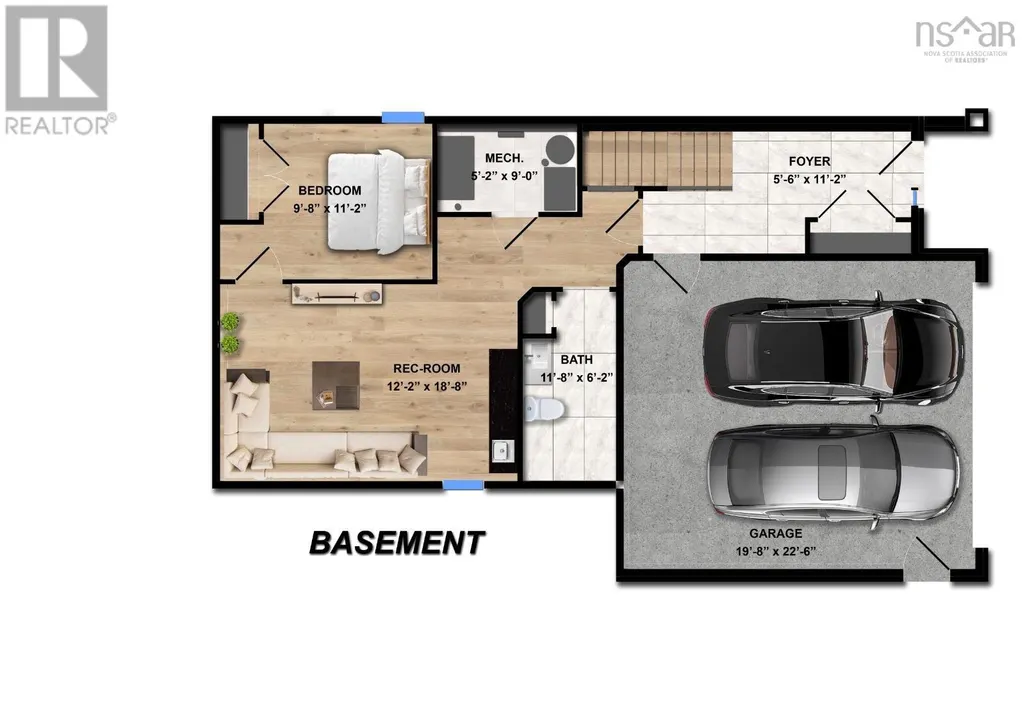
Modern design meets family-friendly cul-de-sac living at 130 Garvey Court. This 5-bedroom, 4-bathroom home offers 3,071 sq. ft. of finished living space, a double built-in garage, and lower-level entry. The open-concept main level features a stylish kitchen with ceiling-height cabinetry, quartz countertops, a large island, and walk-in pantry, plus a flexible office/playroom or sitting area (with tonnes of storage) and convenient powder room. The dining and living spaces are anchored by a natural gas fireplace and filled with natural light from oversized windows and patio door. The upper level includes 4 bedrooms, ensuite bath, walk-in closet, kids bath and laundry room. The lower level includes a spacious rec room with wet bar, bedroom, family room and full bath. Additional features include a 16' x 12' deck, fully-ducted heat pump, natural gas hookups, soft-close cabinetry, engineered hardwood, ceramic flooring, and quality finishes throughout. Ready for occupancy in November 2026. (id:7434)
General Features
| Features | Treed |
|---|---|
| Community Features | Recreational Facilities, School Bus |
| Property Type | Single Family |
| CommunityName | West Bedford |
| Amenities | Park, Playground, Public Transit, Shopping |
| Building Appliances | None |
| Building Cooling Type | Heat Pump |
| Location Description | Puncheon to Garvey |
| Foundation Type | Poured Concrete |
| Building Type | House |
| Ownership Type | Freehold |
| Building.StoriesTotal | 3 |
Interior Features
| Building Fireplace Present | True |
|---|---|
| Building Heating Type | Heat Pump |
| Building Heating Fuel | Electric, Natural gas |
| Construction Style Attachment | Detached |
| Flooring Type | Ceramic Tile, Engineered hardwood, Laminate |
| Living Area Range | 3071 |
| Bedrooms | 4+1 |
Exterior Features
| Land Amenities | Park, Playground, Public Transit, Shopping |
|---|---|
| Sewer | Municipal sewage system |
| Exterior Finish | Concrete Siding, Stone, Vinyl |
Room Details
| Room | Dimensions | Level | Flooring | Details |
|---|---|---|---|---|
| 2pc Bathroom | 2 Pieces | Main level | ||
| 3pc Bathroom | 8.8X5.6 3 Pieces | Second level | ||
| 4pc Bathroom | 11.8X6.2 4 pieces | Lower level | ||
| 5pc Ensuite bath | 8.2X14.0 5 Pieces | Second level | ||
| Bath (# pieces 1-6) | 2 Pieces | Main level | ||
| Bedroom | 9.6X11.2 | Lower level | ||
| Dining room | 10.0X15.6 | Main level | ||
| Ensuite (# pieces 2-6) | 8.2X14.0 5 Pieces | Second level | ||
| Family room | 13.0X18.4 | Main level | ||
| Foyer | 5.6X11.2 | Lower level | ||
| Kitchen | 14.4X13.4 | Main level | ||
| Other | Office 14.2X11.10 | Main level | ||
| Primary Bedroom | 14.6X14.0 | Second level | ||
| Recreational, Games room | 12.2X18.8 | Lower level | ||
| Utility room | 5.2X9.0 | Lower level |
Amenities
- Views
- New Construction
- Adult 55+
- Lease To Own
- No Strata Fees
- Furnished
- Primary On Main
- Air Conditioning
- Seller Finance
- Green
- Fixer Upper
- Horse
- Golf
- Fireplace
- Deck
- Garage
- Basement
- Pool

Property vs Single Family Average in B4B 1L1
Price
In The Neighbourhood
Open House
West Bedford
$ 699,900
- Type
- Single Family
- Size
- 2,850 SqFt
- Rooms
- 3 Beds + 3.5 Baths
Exit Realty Metro
Open House
West Bedford
$ 844,900
- Type
- Single Family
- Size
- 2,601 SqFt
- Rooms
- 4 Beds + 3.5 Baths
Royal LePage Atlantic
Open House
West Bedford
$ 834,900
- Type
- Single Family
- Size
- 2,601 SqFt
- Rooms
- 4 Beds + 3.5 Baths
Royal LePage Atlantic
West Bedford
$ 939,900
- Type
- Single Family
- Size
- 2,887 SqFt
- Rooms
- 5 Beds + 3.5 Baths
Royal LePage Atlantic
Open House
West Bedford
$ 829,900
- Type
- Single Family
- Size
- 2,601 SqFt
- Rooms
- 4 Beds + 3.5 Baths
Royal LePage Atlantic
