
Primary on Main
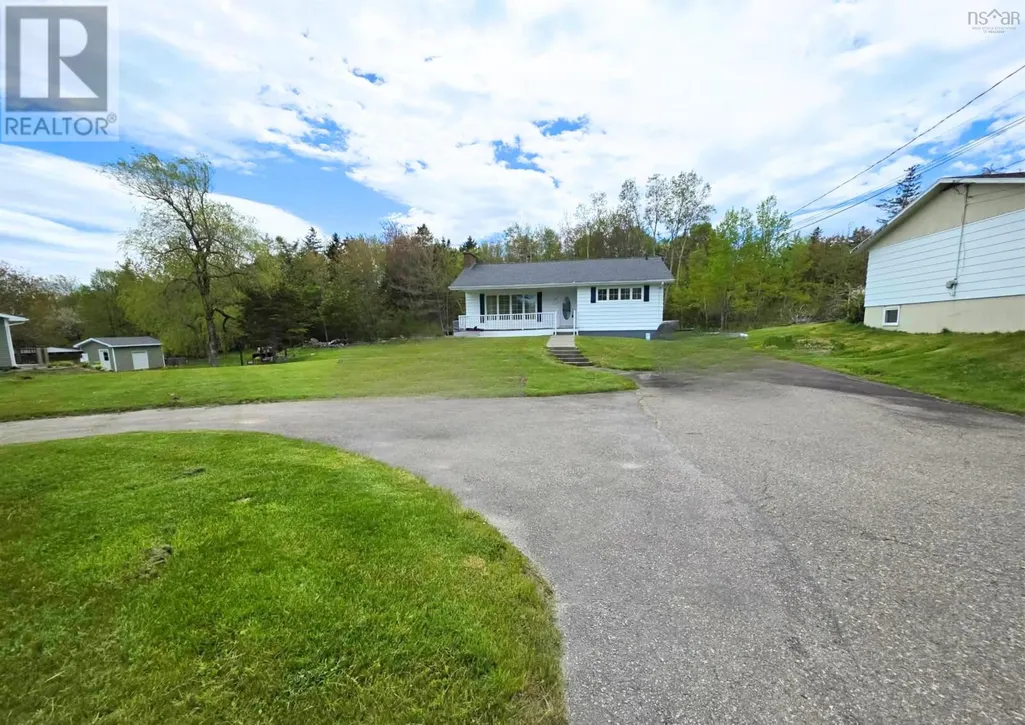
Address
199 Stanley Avenue, Somerset, MB
Price
$ 299,000
Property Attributes
- ID#202613849
- TypeSingle Family
- Listing Status Active
- MunicipalitySomerset
- CitySomerset
- AreaR39
- NeighbourhoodR39
- Postal CodeR0G 2L0
- StyleBungalow
- Year Built1973
- Price$ 299,000
- Bedrooms3
- Bathrooms2
- Half Bathrooms0
- Sqr Footage1344
Data Source:
Canadian Real Estate Association (CREA)
Property Description
R39//Somerset/Offer date June 28, 2026. Welcome to 199 Stanley Street in Somerset! This well-cared-for home offers plenty of space, and the opportunity to enjoy a comfortable home in a great location. Step inside to a large, welcoming foyer that leads into the spacious living room. The home features a functional kitchen with a cozy dining area. The main floor offers three bedrooms, including a primary bedroom with its own access to the bathroom. The 3-piece main bathroom includes a jetted tub and plenty of storage space. The lower level adds more living space with a large recreation room, office space, laundry room, 3-piece bathroom with shower, utility room, and cold storage room. With lots of closets throughout the home. Outside, enjoy the beautiful yard featuring a charming enclosed gazebo with power. The backyard offers plenty of room with a garden area, storage shed, a large open space, and a concrete pad that could be used for parking, entertaining, or future possibilities. Completing this package is an insulated double attached garage. This home has been lovingly maintained and is ready for its next owners to make it their own. A great opportunity to own a spacious property in a wonderful Somerset location! (id:7434)
General Features
| Features | Treed, Flat site, Paved lane, No back lane |
|---|---|
| Road Type | Paved road |
| Property Type | Single Family |
| CommunityName | R39 |
| Neighbourhood | R39 |
| Amenities | Shopping |
| Building Appliances | Blinds, Dishwasher, Dryer, Garage door opener, Refrigerator, See remarks, Storage Shed, Stove, Washer, Water softener, Window Coverings |
| Building Architectural Style | Bungalow |
| Building Cooling Type | Central air conditioning |
| Building Type | House |
| Ownership Type | Freehold |
| Building.StoriesTotal | 1 |
Interior Features
| Building Fireplace Present | False |
|---|---|
| Building Heating Type | Forced air |
| Building Heating Fuel | Electric |
| Flooring Type | Laminate, Vinyl |
| Living Area Range | 1344 |
| Bedrooms | 3 |
Exterior Features
| Land Amenities | Shopping |
|---|---|
| Landscape Features | Fruit trees/shrubs, Vegetable garden |
| Sewer | Municipal sewage system |
Room Details
| Room | Dimensions | Level | Flooring | Details |
|---|---|---|---|---|
| 3pc Bathroom | 10 ft ,11 in x 5 ft ,5 in | Basement | 5 ft ,5 in | |
| 3pc Ensuite bath | 11 ft ,7 in x 9 ft ,11 in | Main level | 9 ft ,11 in | |
| 4pc Bathroom | 4pc | Main level | ||
| Bath (# pieces 1-6) | 4pc | Main level | ||
| Bedroom | 12 ft ,4 in x 9 ft ,3 in | Main level | 9 ft ,3 in | |
| Cold room | 9 ft ,3 in x 11 ft ,3 in | Basement | 11 ft ,3 in | |
| Dining room | 9 ft ,3 in x 7 ft ,6 in | Main level | 7 ft ,6 in | |
| Family room | 12.5 X 12.6 | Lower level | ||
| Foyer | 11 ft ,11 in x 9 ft ,11 in | Main level | 9 ft ,11 in | |
| Kitchen | 9 ft ,5 in x 11 ft ,8 in | Main level | 11 ft ,8 in | |
| Laundry room | 11 ft x 14 ft ,3 in | Basement | 14 ft ,3 in | |
| Living room | 19 ft ,7 in x 13 ft ,11 in | Main level | 13 ft ,11 in | |
| Office | 11 ft x 11 ft ,6 in | Basement | 11 ft ,6 in | |
| Other | 7.9 X 8.5/ 3.5 X 5.3 | Lower level | ||
| Porch | 3.2 X 6.2 | Main level | ||
| Primary Bedroom | 14 ft ,11 in x 13 ft ,1 in | Main level | 13 ft ,1 in | |
| Recreation room | 29 ft ,6 in x 14 ft ,11 in | Basement | 14 ft ,11 in | |
| Storage | 16 ft ,1 in x 11 ft ,3 in | Basement | 11 ft ,3 in |
Amenities
- Views
- New Construction
- Adult 55+
- Lease To Own
- No Strata Fees
- Furnished
- Primary On Main
- Air Conditioning
- Seller Finance
- Green
- Fixer Upper
- Horse
- Golf
- Fireplace
- Deck
- Garage
- Basement
- Pool

Property vs Single Family Average in R0G 2L0
Price
Year Built
In The Neighbourhood
Primary On Main
Somerset
$ 165,000
- Type
- Single Family
- Size
- 1,446 SqFt
- Rooms
- 3 Beds + 2 Baths
RE/MAX Valleyview
Waterfront
Carman
$ 395,000
- Type
- Single Family
- Size
- 1,438 SqFt
- Rooms
- 2 Beds + 2 Baths
RE/MAX Valleyview
Primary On Main
Notre Dame De Lourdes
$ 200,000
- Type
- Single Family
- Size
- 1,050 SqFt
- Rooms
- 3 Beds + 1 Baths
RE/MAX Valleyview
Golf Course
Carman
$ 669,000
- Type
- Single Family
- Size
- 2,330 SqFt
- Rooms
- 4 Beds + 2.5 Baths
RE/MAX Valleyview
Water Views
Treherne
$ 285,000
- Type
- Single Family
- Size
- 988 SqFt
- Rooms
- 2 Beds + 1.5 Baths
RE/MAX Valleyview
Primary On Main
Altamont
$ 325,000
- Type
- Single Family
- Size
- 1,425 SqFt
- Rooms
- 4 Beds + 2 Baths
RE/MAX Valleyview
