
Primary on Main
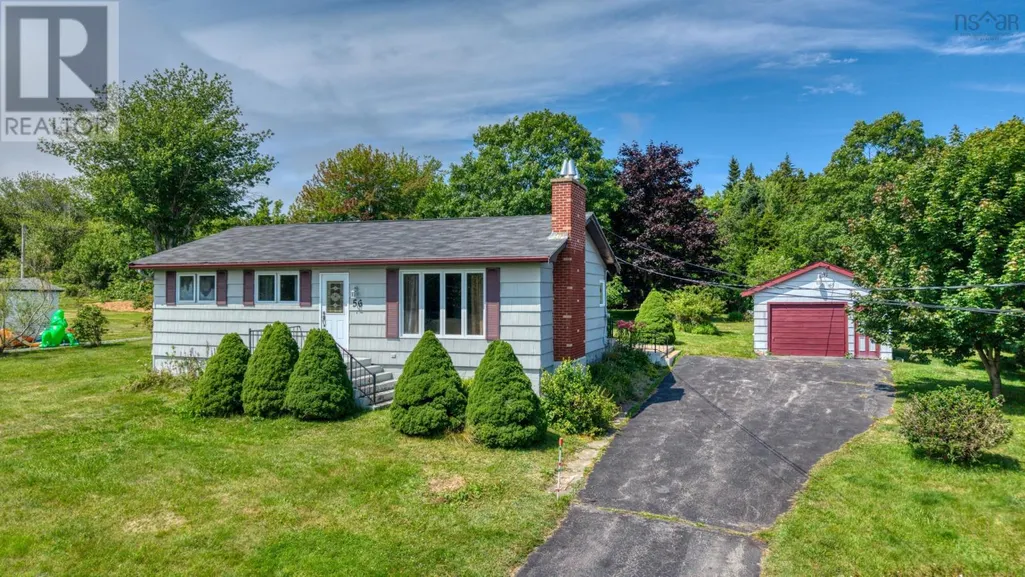
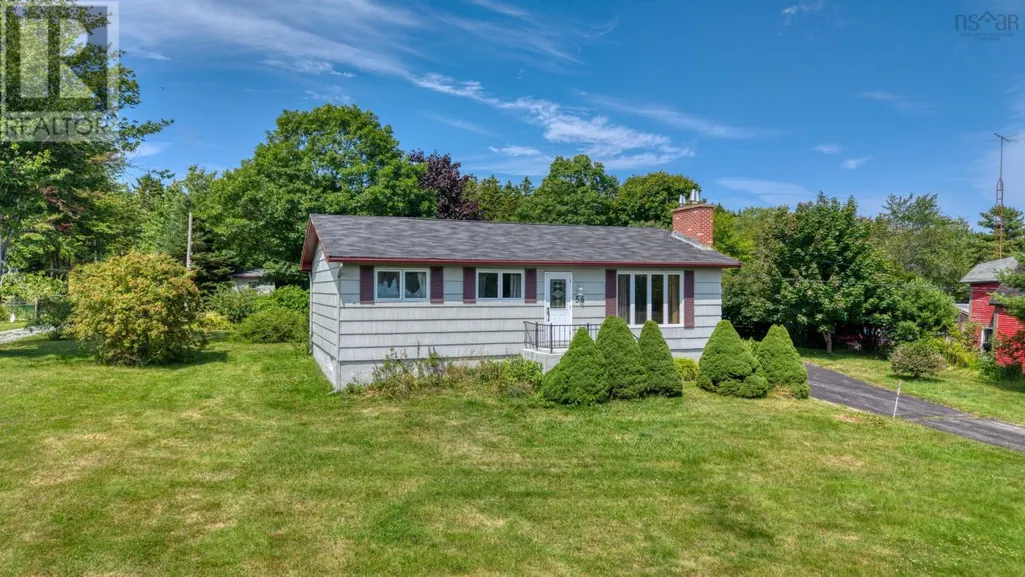
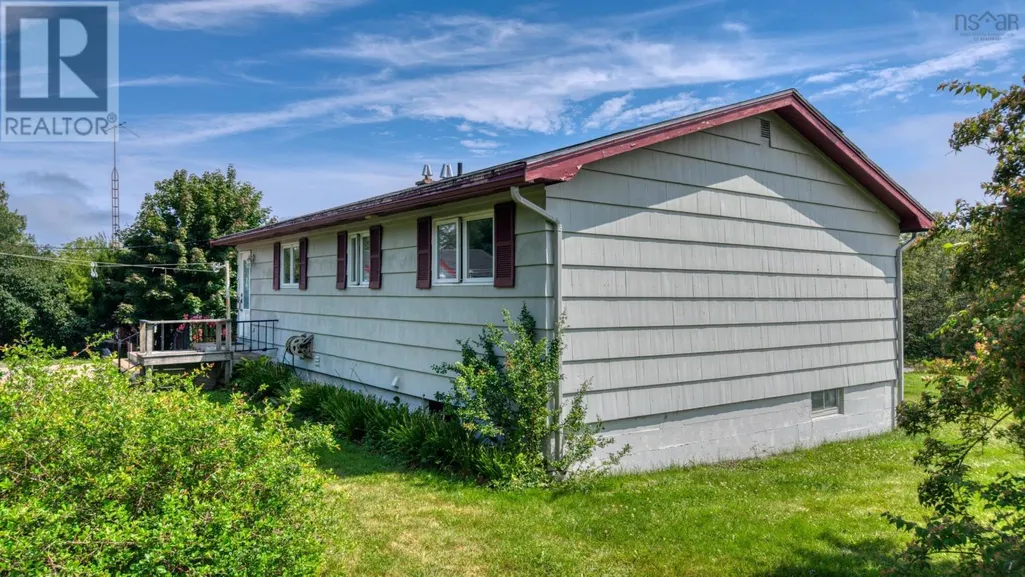
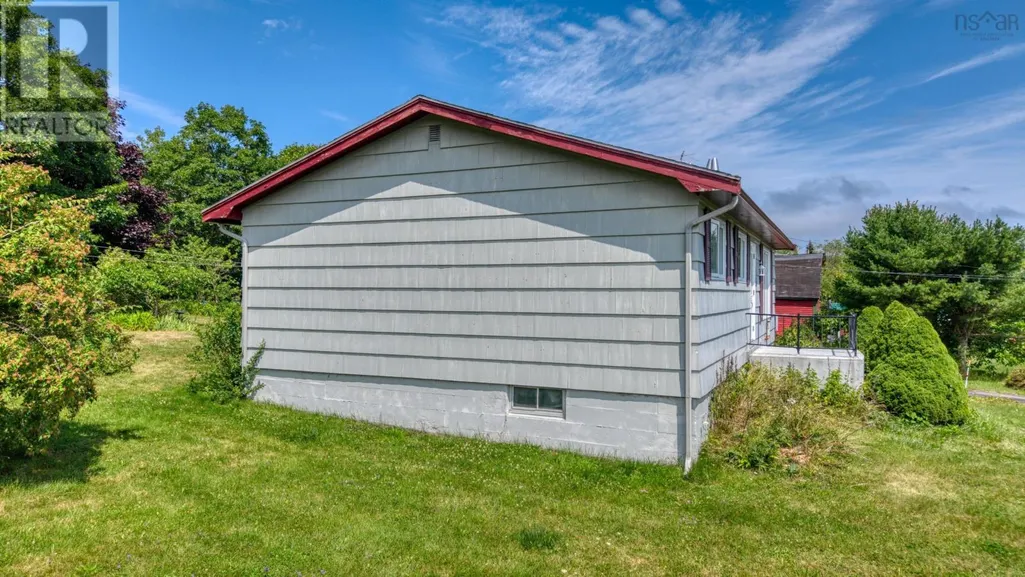
Address
56 North Side Road, Riverport, NS
Price
$ 375,000
Property Attributes
- ID#202619716
- TypeSingle Family
- Listing Status Active
- MunicipalityRiverport
- CityRiverport
- AreaRiverport
- NeighbourhoodRiverport
- Postal CodeB0J 2W0
- Style
- Price$ 375,000
- Bedrooms3
- Bathrooms1
- Half Bathrooms0
- Sqr Footage957
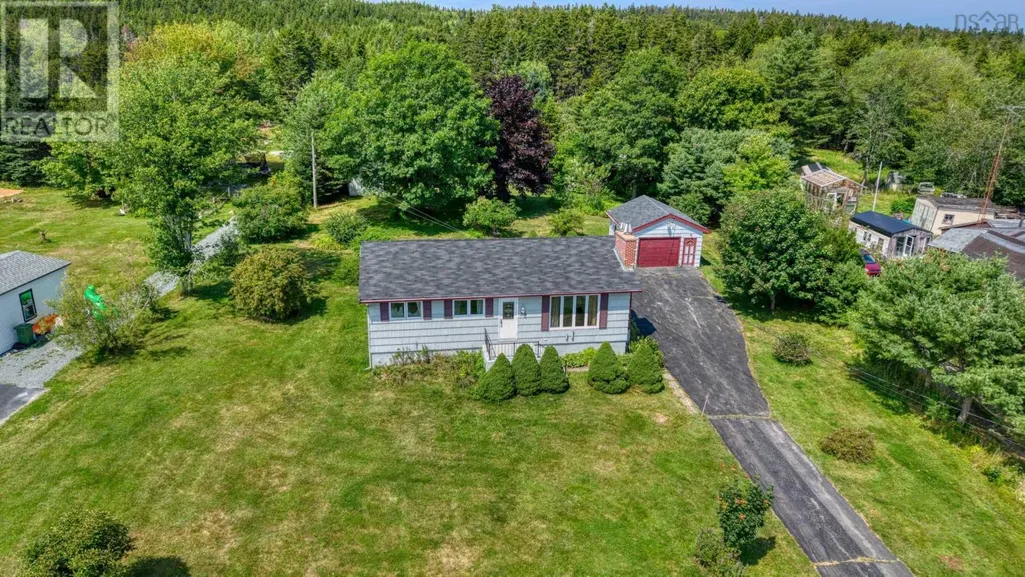
- Lot Size0.6788 Acres
Data Source:
Canadian Real Estate Association (CREA)
Property Description
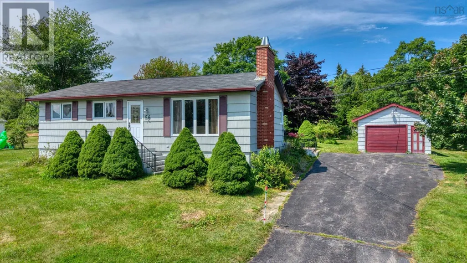
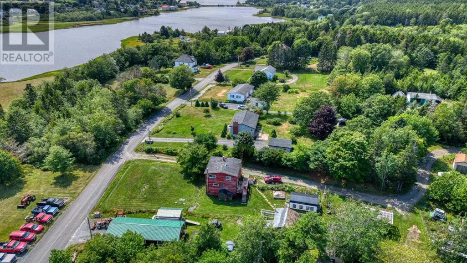
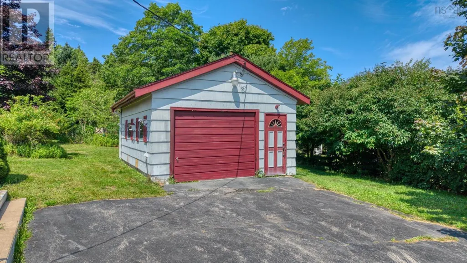
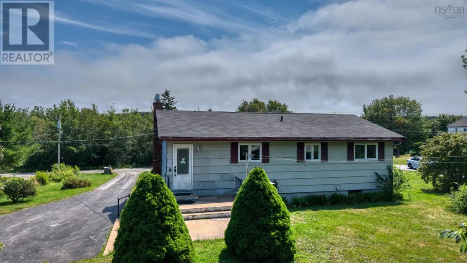
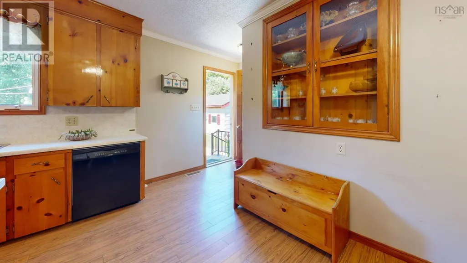
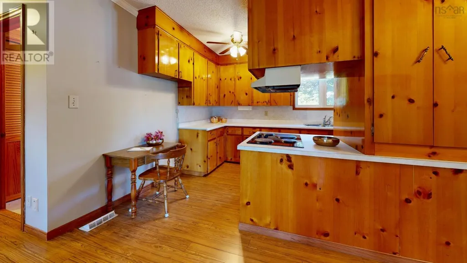
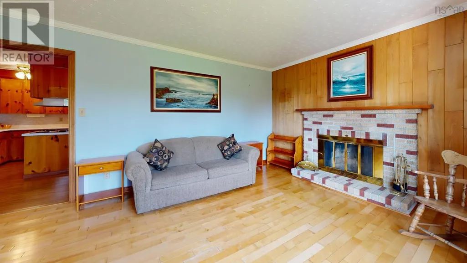
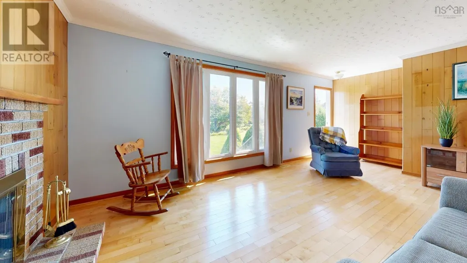
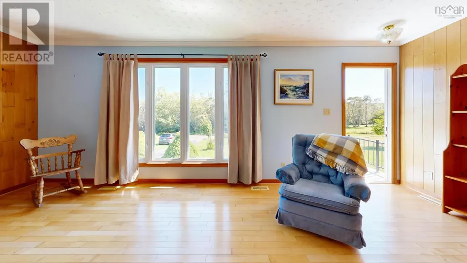
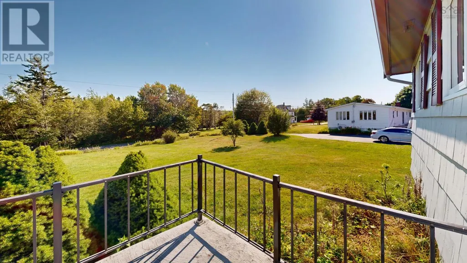
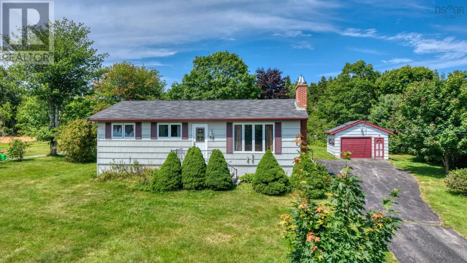
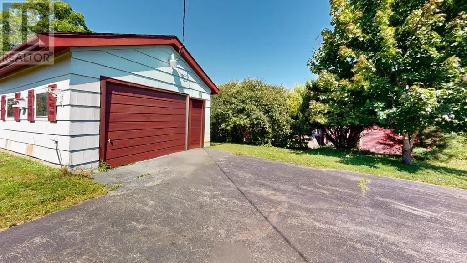
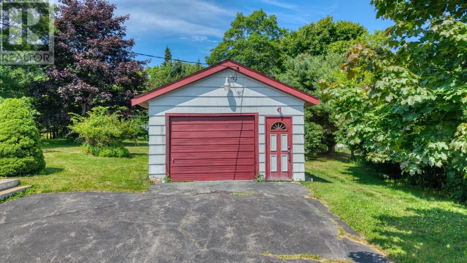
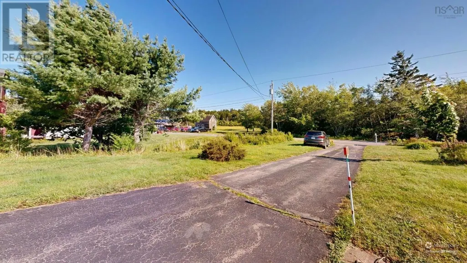
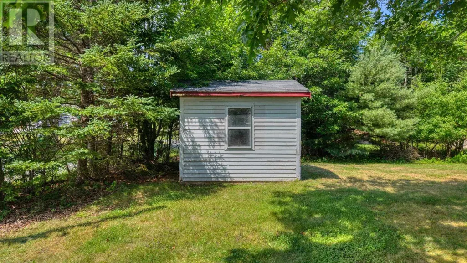
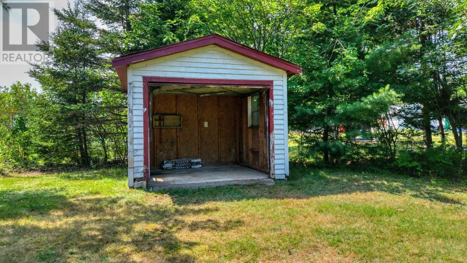
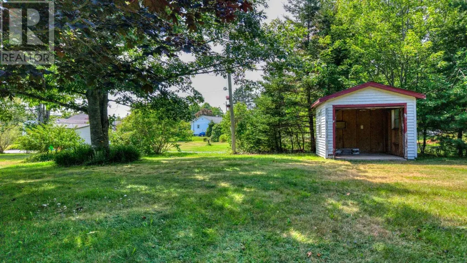
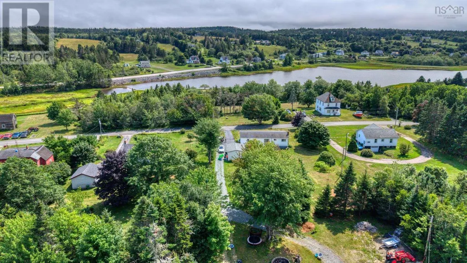
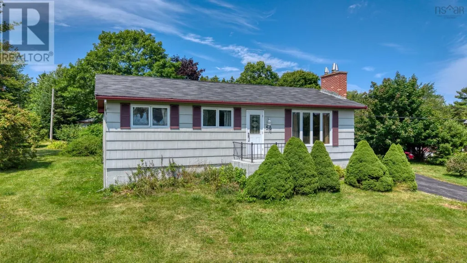
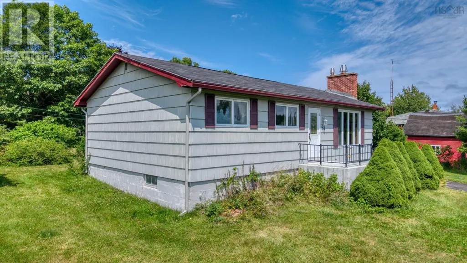
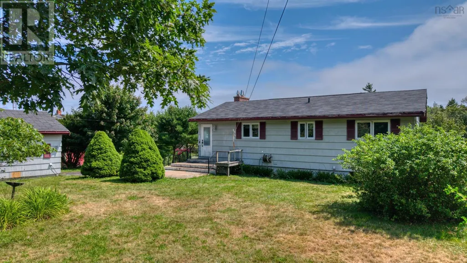
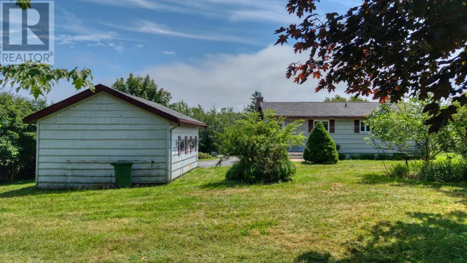
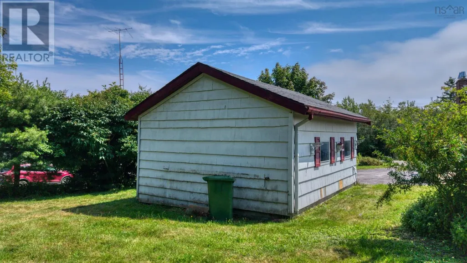
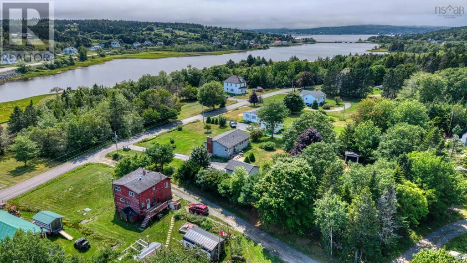
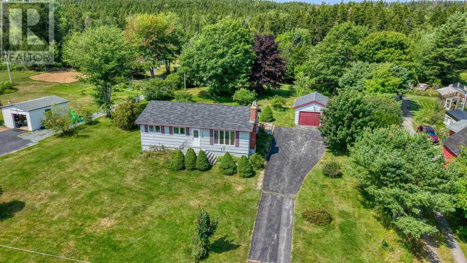
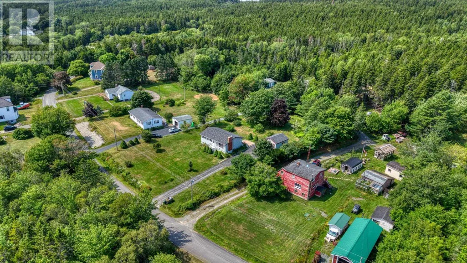
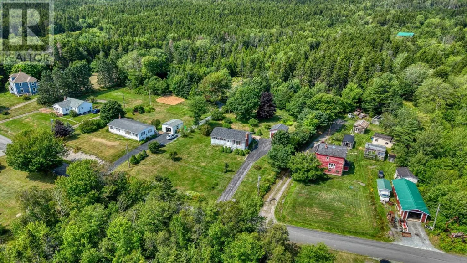
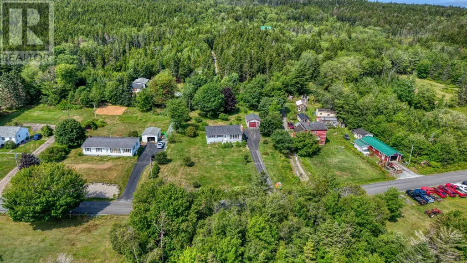
Nestled on a serene, mature lot in a quiet Riverport neighborhood. This classic 1977 bungalow offers the ideal blend of solid bones, main-level layout, and coastal convenience. Lovely mature plantings and trees grace the rear of the property, providing a private backdrop for quiet times, gardening, or relaxed outdoor gatherings. With 3 beds and 1 bath, this home is perfectly functional and comfortable as-is, offering you the freedom to move right in while adding your own cosmetic updates and design touch over time. A single-car garage for parking and storage sits at the top of the drive. Minutes from local favorites like Sand Dollar Beach and the famous Rose Bay General Store and Bistro for morning coffee and supplies. Beautiful coastal drives, walking trails, and quick access to Lunenburg, Mahone Bay, and Bridgewater. This location has it all. (id:7434)
General Features
| Community Features | School Bus |
|---|---|
| Property Type | Single Family |
| CommunityName | Riverport |
| Amenities | Shopping, Place of Worship, Beach |
| Building Appliances | Central Vacuum |
| Location Description | From Lunenburg take Hwy 3 to Hwy 332 turn left and drive to Rose Bay. Pass the Rose Bay General Store and then turn right on North Side. Sign at the base of the driveway. |
| Foundation Type | Poured Concrete |
| Building Type | House |
| Ownership Type | Freehold |
| Building.StoriesTotal | 1 |
Interior Features
| Building Fireplace Present | True |
|---|---|
| Building Heating Type | Forced air, Furnace |
| Building Heating Fuel | Oil |
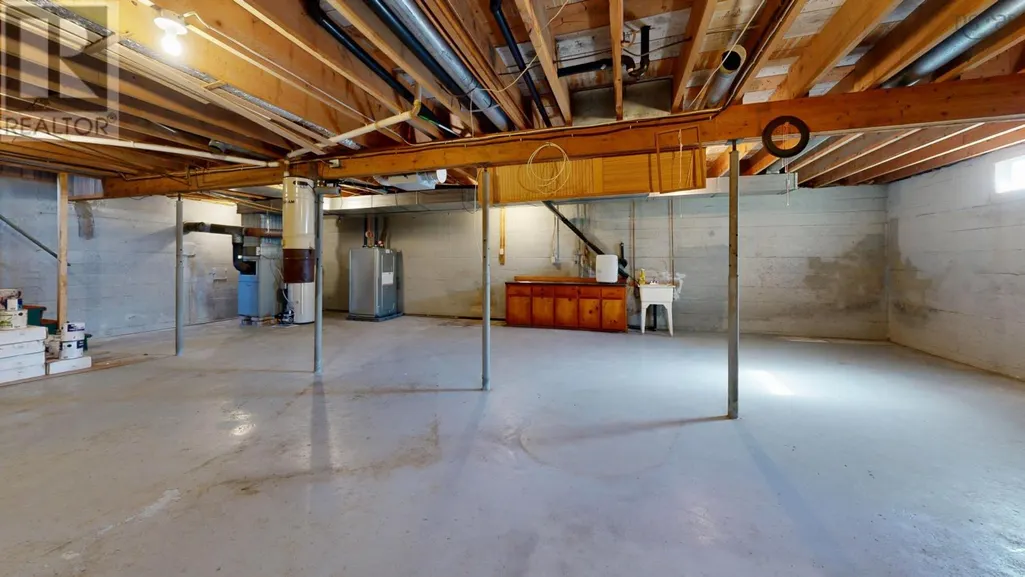
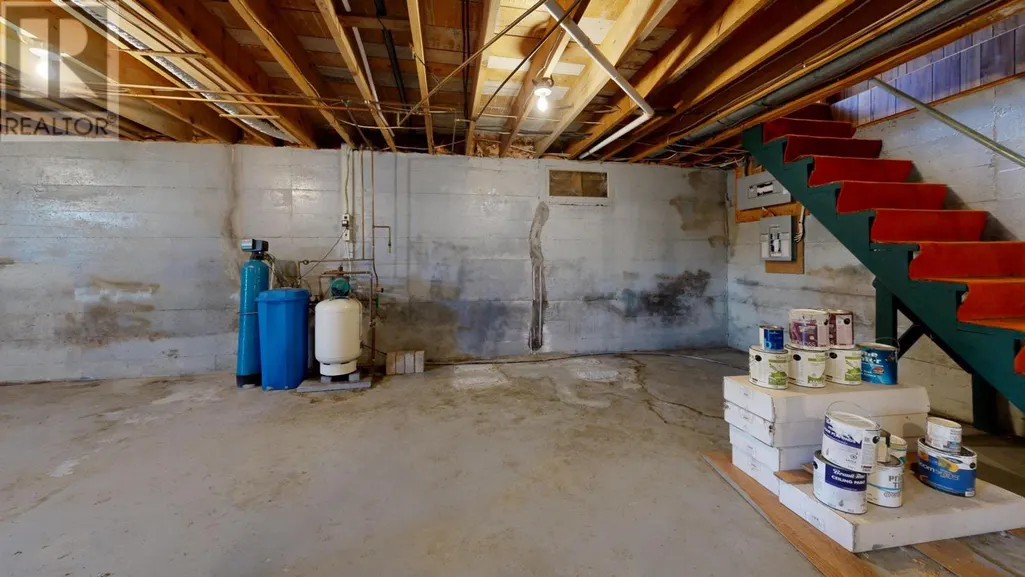
| Basement Development | Unfinished |
| Basement Type | Full (Unfinished) |
| Construction Style Attachment | Detached |
| Flooring Type | Hardwood, Laminate |
| Living Area Range | 957 |
| Bedrooms | 3 |
Exterior Features
| Structure | Shed |
|---|---|
| Land Amenities | Shopping, Place of Worship, Beach |
| Landscape Features | Landscaped |
| Sewer | Septic System |
| Exterior Finish | Wood siding |
Room Details
| Room | Dimensions | Level | Flooring | Details |
|---|---|---|---|---|
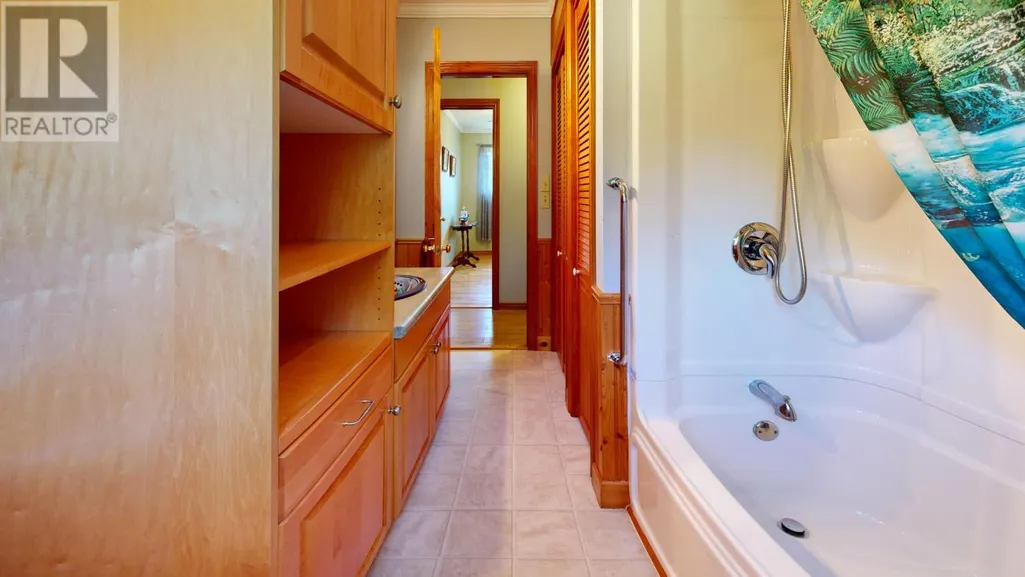
| 4pc Bathroom | 7. X 9.11 | Main level | ||
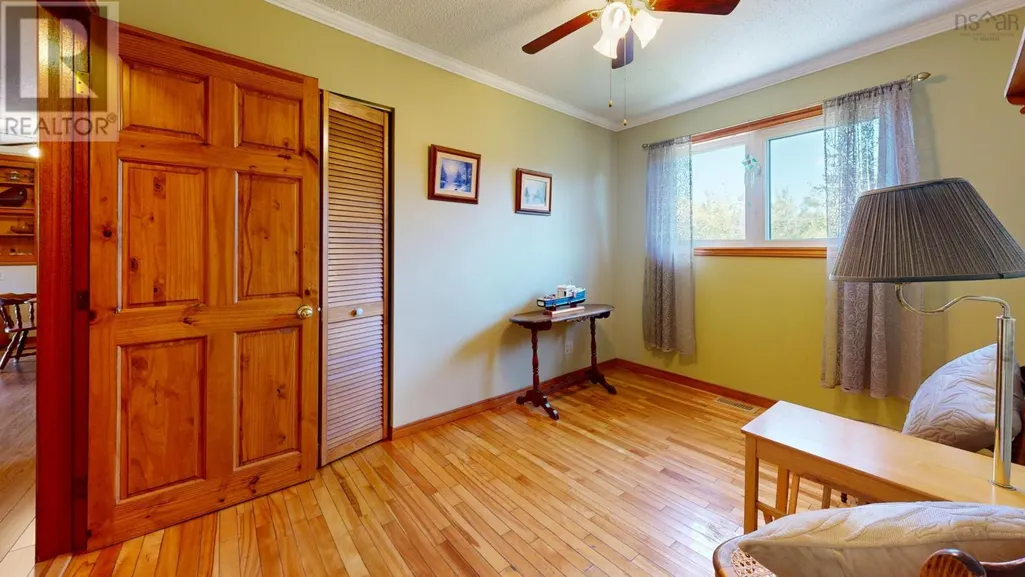
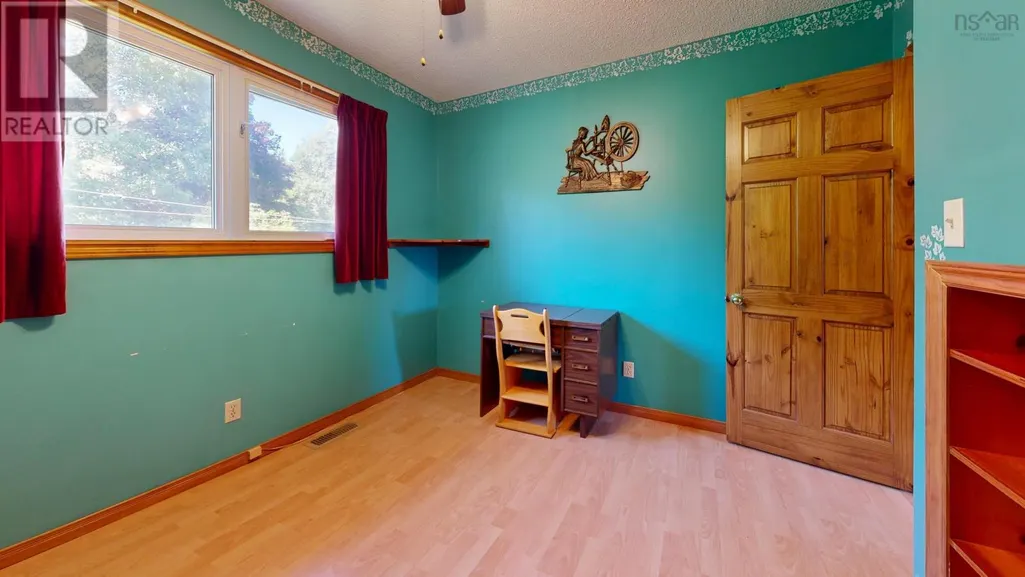
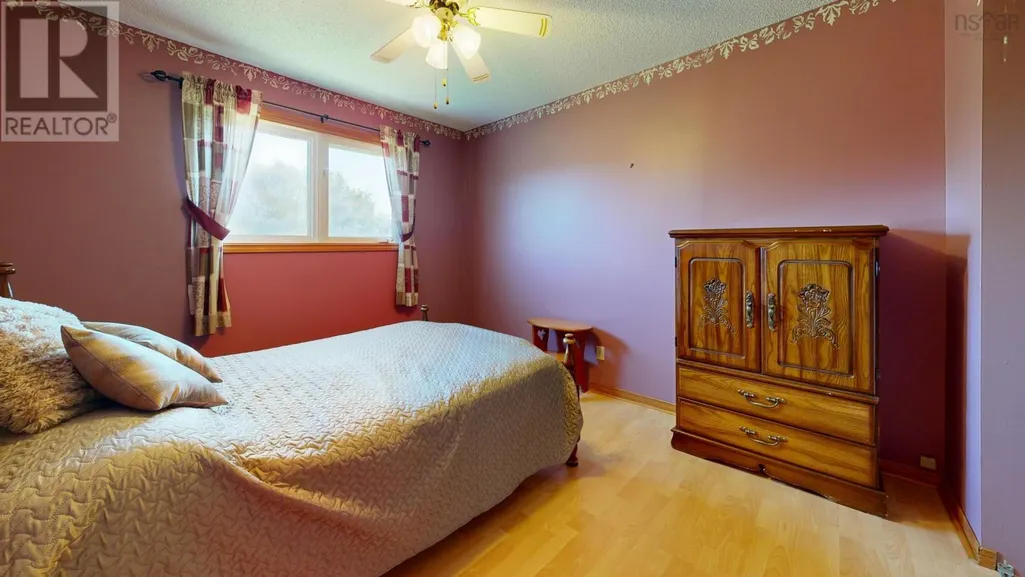
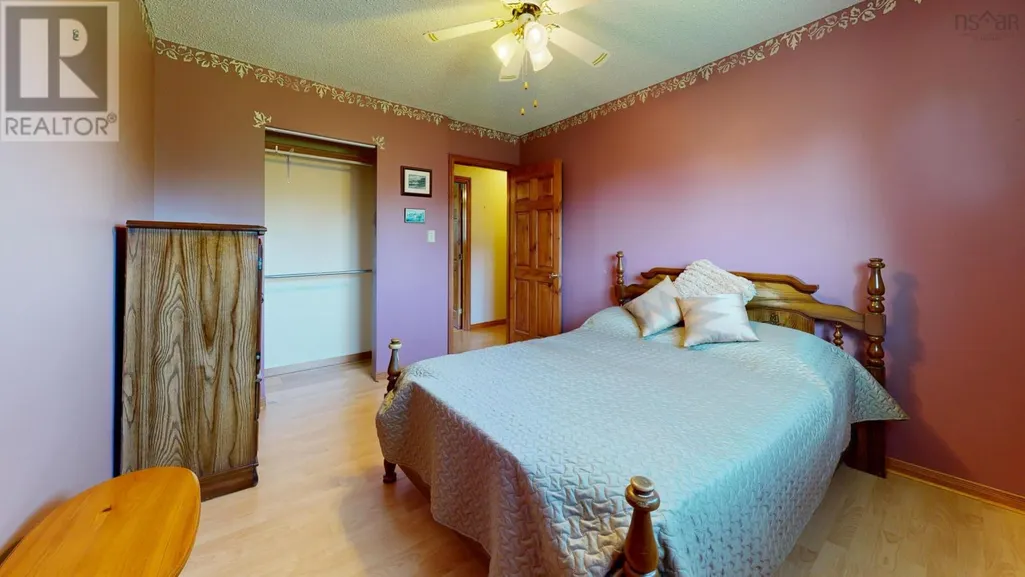
| Bedroom | 10.7 X 9.11 | Main level | ||
| Dining room | 17.4 X 5.3 | Main level | ||
| Kitchen | 21.2 X 8.1 | Main level | ||
| Living room | 20.9 X 11.7 | Main level | ||
| Primary Bedroom | 10.0 X 11.7 | Main level |
Amenities
- Views
- New Construction
- Adult 55+
- Lease To Own
- No Strata Fees
- Furnished
- Primary On Main
- Air Conditioning
- Seller Finance
- Green
- Fixer Upper
- Horse
- Golf
- Fireplace
- Deck
- Garage
- Basement
- Pool

Property vs Single Family Average in B0J 2W0
Price
