
Address
122 Cote Des Neiges Road, Cornwallis, NS
Price
$ 234,900
Property Attributes
- ID#202620190
- TypeSingle Family
- Listing Status Active
- MunicipalityCornwallis
- CityCornwallis
- AreaCornwallis
- NeighbourhoodCornwallis
- Postal CodeB0S 1H0
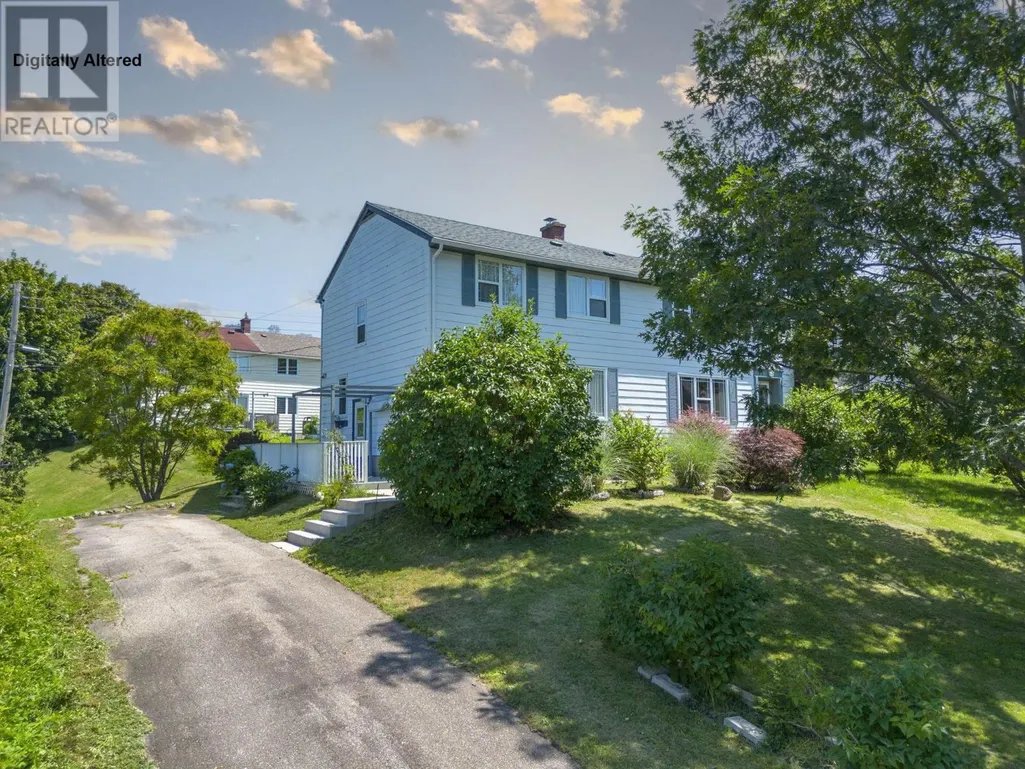
- Style2 Level
- Year Built1949
- Price$ 234,900
- Bedrooms3
- Bathrooms1
- Half Bathrooms1
- Sqr Footage1248
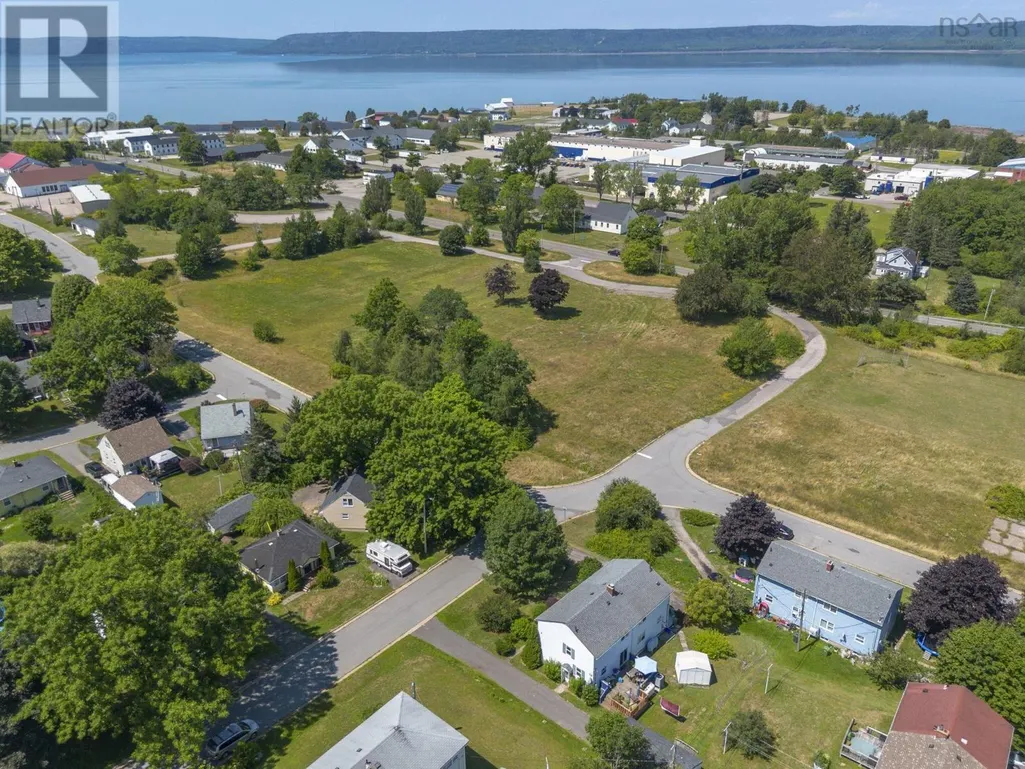
- Lot Size0.1382 Acres
Data Source:
Canadian Real Estate Association (CREA)
Property Description
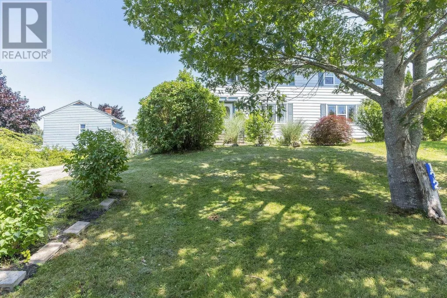
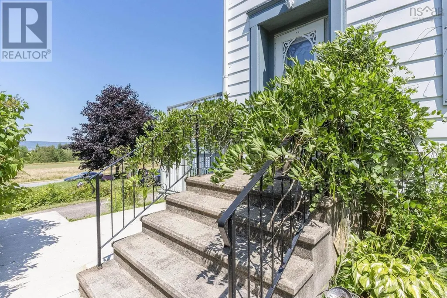
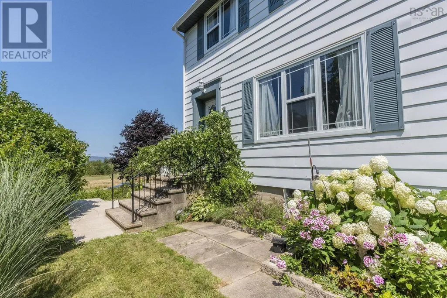
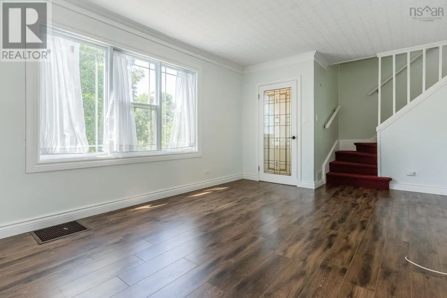
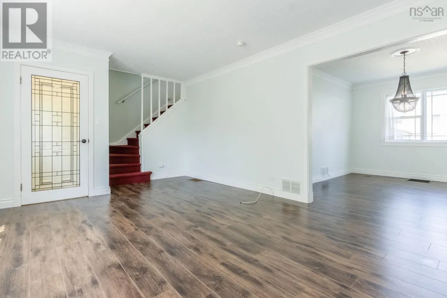
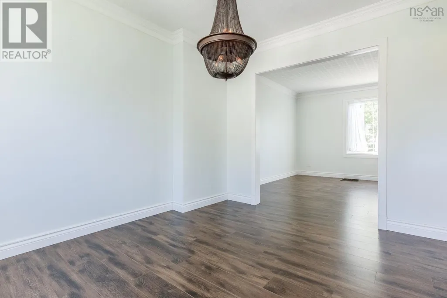
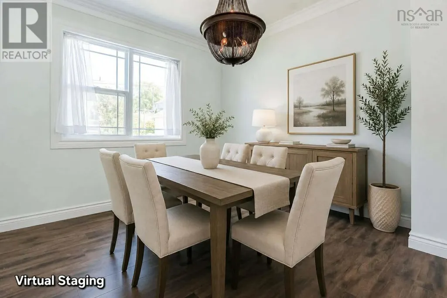
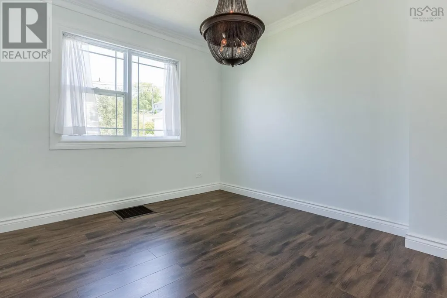
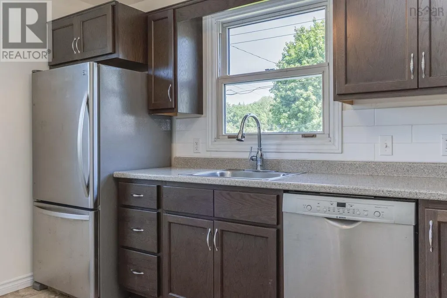
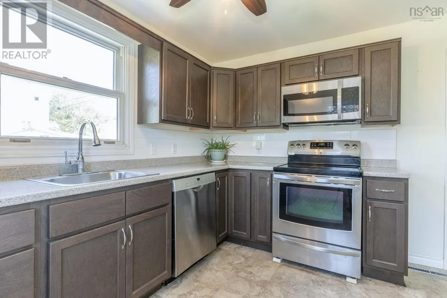
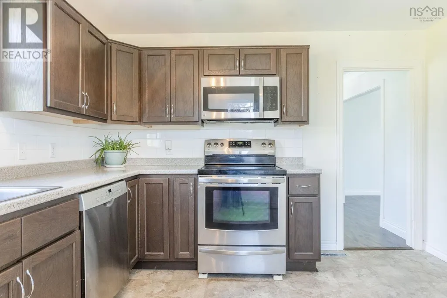
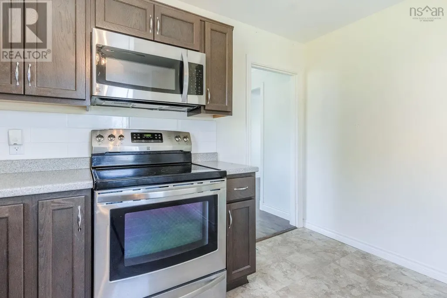
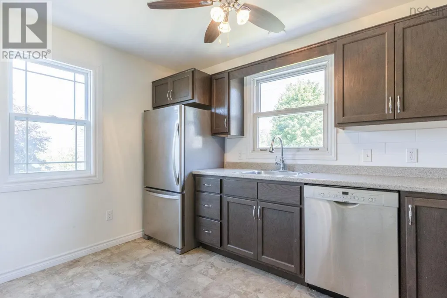
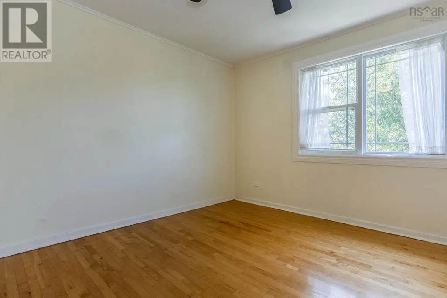
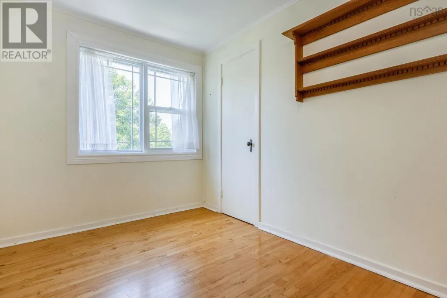
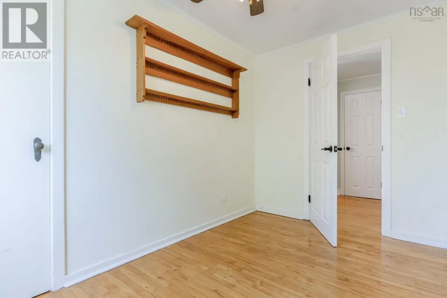
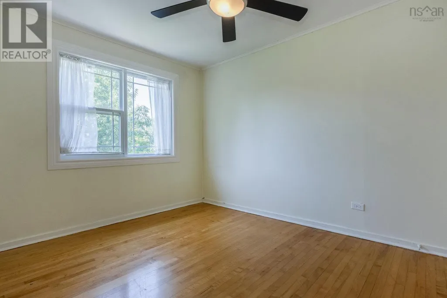
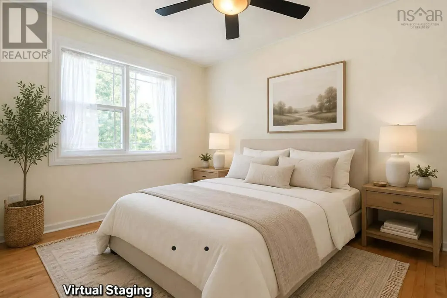
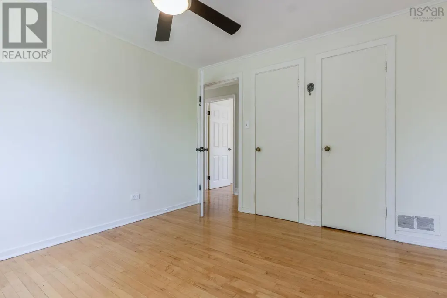
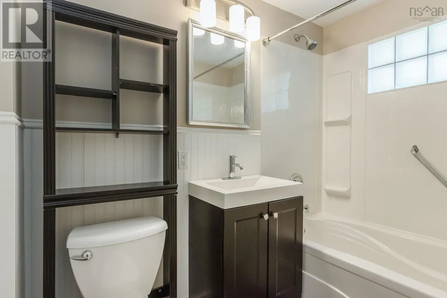
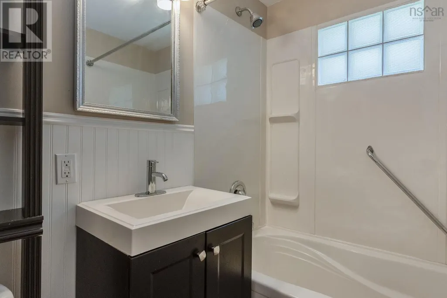
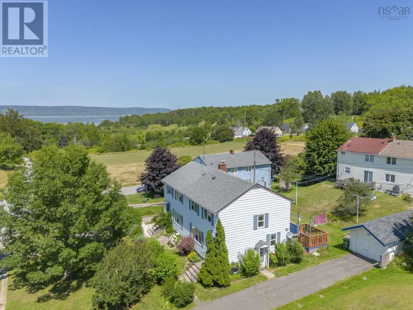
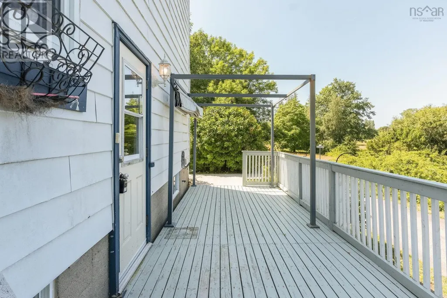
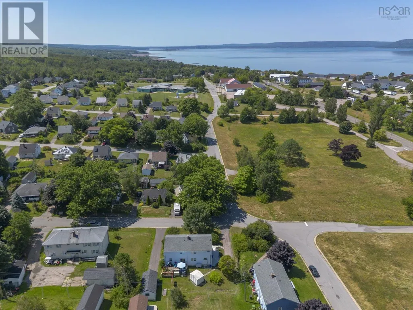
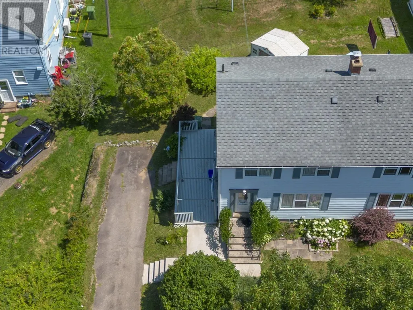
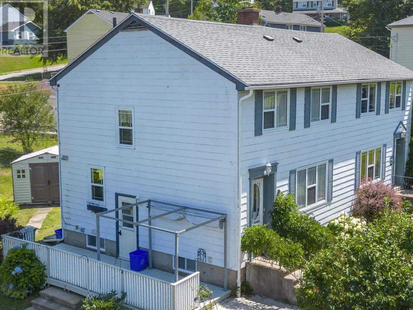
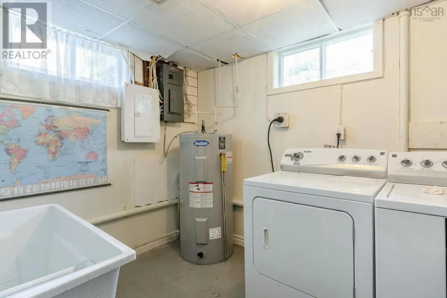
Welcome to this elegant semi-detached home that has been thoughtfully updated while maintaining its timeless charm. The main floor features a stunning new kitchen, a formal dining room perfect for entertaining, and a spacious living room filled with natural light. A beautiful stained-glass front door creates a warm first impression, while crown mouldings and fresh paint throughout add a touch of sophistication. Upstairs, you'll find three generously sized bedrooms, each offering ample closet space, along with a beautifully refreshed full bathroom. The lower level provides excellent flexibility with a workshop, laundry area, and convenient half bath. There's also plenty of potential to further develop the space into a comfortable family room, home gym, or recreation area. Outside, mature gardens and established shrubs create a welcoming setting with lovely curb appeal. Located in a fantastic family-friendly community, you'll enjoy access to a beautiful beach, a local park, an elementary school, and a thriving community gardenall just moments from your doorstep. Whether you're searching for your first home, a place to grow your family, or an easy-to-maintain property in a wonderful neighbourhood, this home is ready to welcome you. (id:7434)
General Features
| Community Features | Recreational Facilities, School Bus |
|---|---|
| Property Type | Single Family |
| CommunityName | Cornwallis |
| Amenities | Park, Playground, Public Transit, Beach |
| Building Appliances | Stove, Dishwasher, Dryer, Washer, Microwave Range Hood Combo, Refrigerator |
| Building Architectural Style | 2 Level |
| Building Basement Features | Walk out |
| Location Description | USe GPS |
| Foundation Type | Poured Concrete |
| Building Type | House |
| Ownership Type | Freehold |
| Building.StoriesTotal | 2 |
Interior Features
| Building Fireplace Present | False |
|---|---|
| Building Heating Type | Forced air, Furnace |
| Building Heating Fuel | Oil |
| Basement Development | Finished |
| Basement Type | Full (Finished) |
| Construction Style Attachment | Semi-detached |
| Flooring Type | Hardwood, Vinyl Plank |
| Living Area Range | 1248 |
| Bedrooms | 3 |
Exterior Features
| Structure | Shed |
|---|---|
| Land Amenities | Park, Playground, Public Transit, Beach |
| Landscape Features | Landscaped |
| Sewer | Municipal sewage system |
| Exterior Finish | Aluminum siding |
Room Details
| Room | Dimensions | Level | Flooring | Details |
|---|---|---|---|---|
| 3pc Bathroom | 8.3x5 | Second level | ||
| Bedroom | 8.3x13.3 | Second level | ||
| Dining nook | 11.8x9.11 | Main level | ||
| Kitchen | 11.7x12.3-jog | Main level | ||
| Laundry / Bath | 9.11x7.8 | Basement | ||
| Living room | 18.8x11.7 | Main level | ||
| Workshop | 11.4x10.8 | Basement |
Amenities
- Views
- New Construction
- Adult 55+
- Lease To Own
- No Strata Fees
- Furnished
- Primary On Main
- Air Conditioning
- Seller Finance
- Green
- Fixer Upper
- Horse
- Golf
- Fireplace
- Deck
- Garage
- Basement
- Pool

Property vs Single Family Average in B0S 1H0
Price
Year Built
