
Waterfront
Address
19260 Lakeside Drive, Lighthouse Cove, ON
Price
$ 549,900
Property Attributes
- ID#26021050
- TypeSingle Family
- Listing Status Active
- MunicipalityLighthouse Cove
- CityLighthouse Cove
- AreaLighthouse Cove
- Postal CodeN0P 2L0
- Style
- Year Built2023
- Price$ 549,900
- Bedrooms2
- Bathrooms1
- Half Bathrooms1
- Sqr Footage1400
Data Source:
Canadian Real Estate Association (CREA)
Property Description
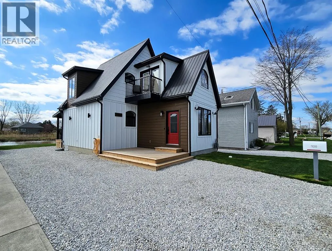
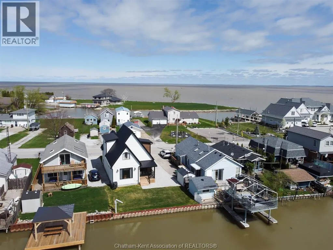
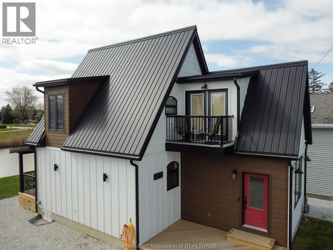
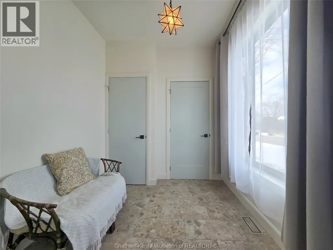
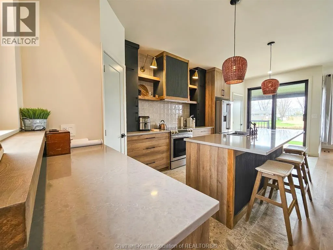
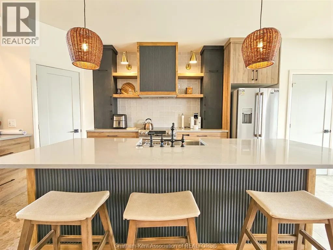
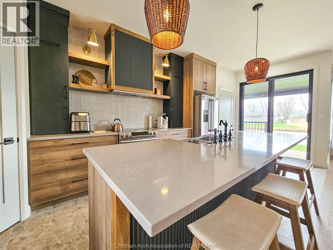
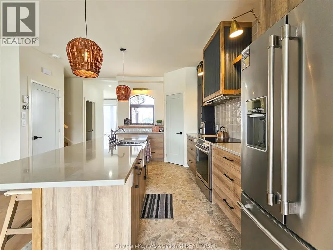
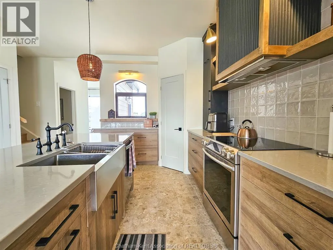
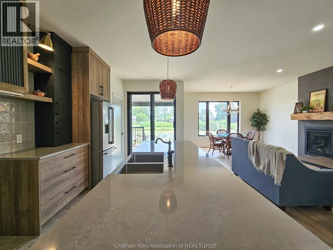
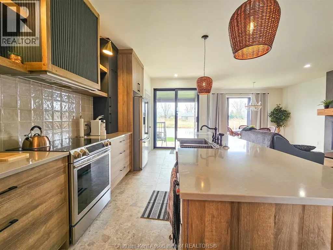
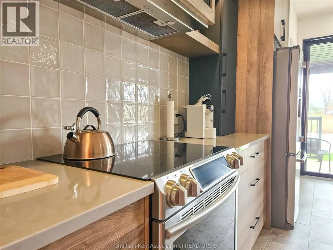
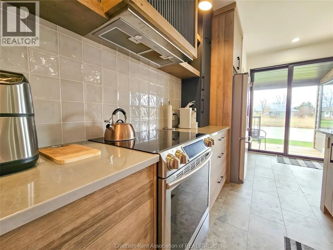
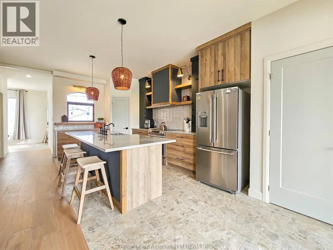
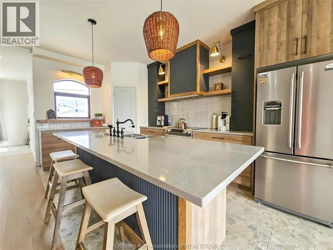
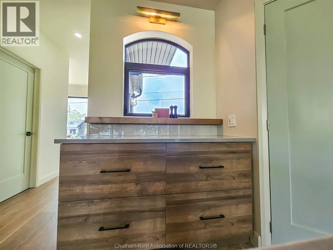
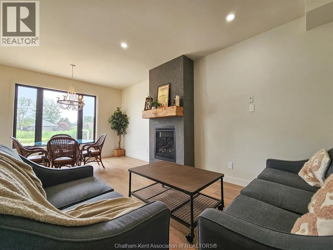
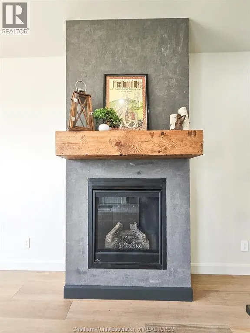
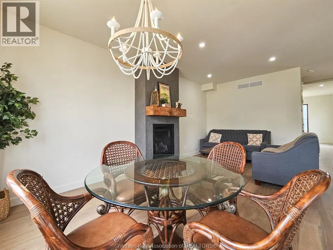
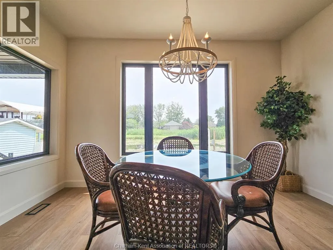
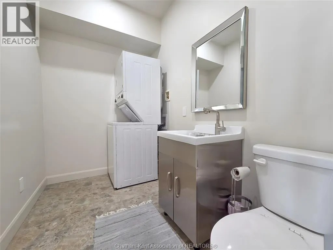
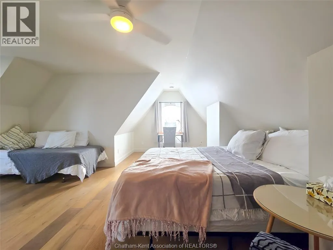
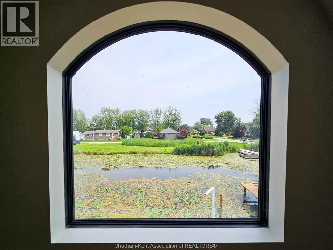
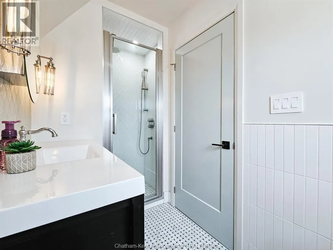
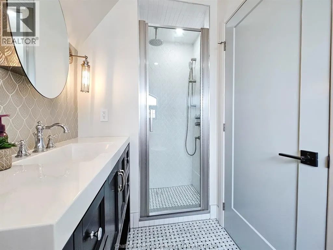
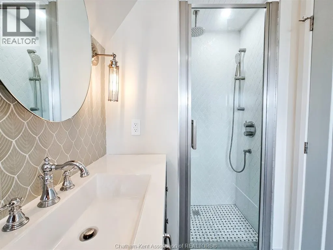
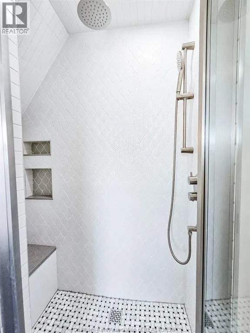
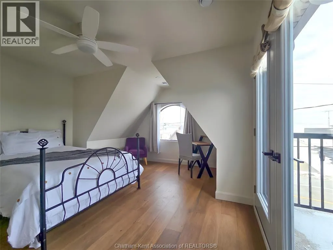
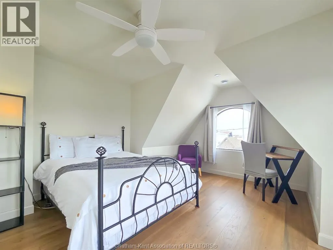
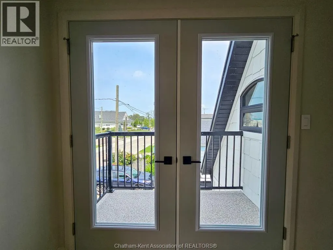
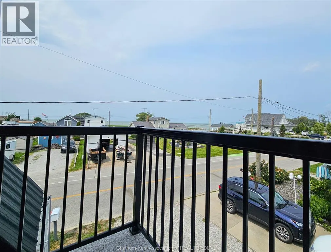
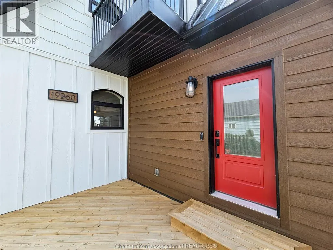
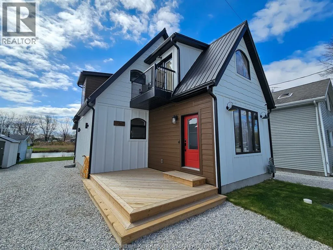
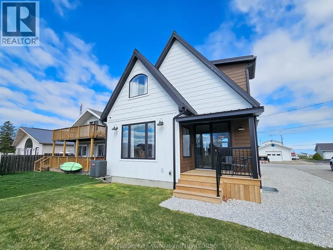
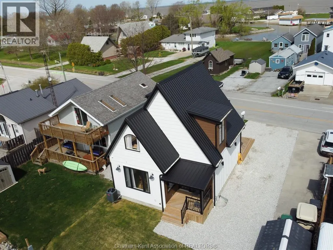
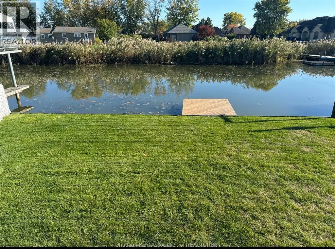
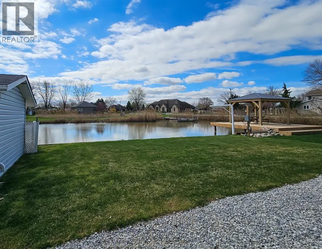
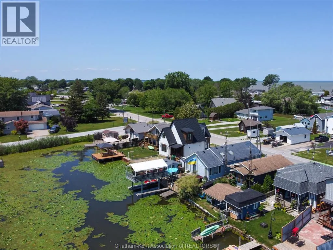
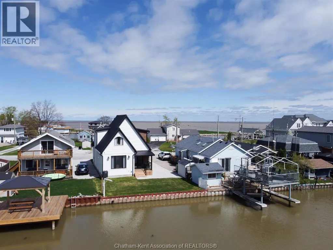
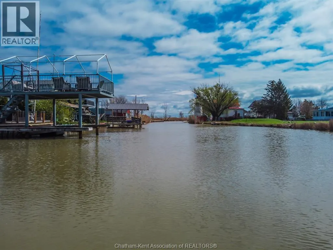
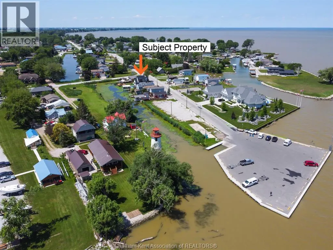
Modern Waterfront New-Build on Lake St. Clair This beautiful new-build backs onto a peaceful canal and offers stunning lake views from the front. Enjoy direct water access with a steel break wall, floating dock, power, running water, and space for a potential jet ski or small boat hoist. The exterior features Hardie board siding, black custom windows, a durable steel roof, and five security cameras for peace of mind. Inside, wide-plank engineered hardwood floors run through the main living area, centered around a gas fireplace. The kitchen boasts custom cabinetry, quartz countertops, stainless steel appliances, an apron-front sink with bridge faucet, and a walk-in pantry—all accented with durable ceramic tile flooring. Smart details include automatic lighting in all closets, a spacious foyer/mudroom, and a combined laundry/powder room. The main bath features a marble mosaic floor and a walk-in shower with bench seating. Two large bedrooms offer comfort, with the front bedroom opening to a private balcony with lake views. Enjoy outdoor living with a covered back porch, gas/electric hookups for a BBQ, stove, and dryer, plus a built-in EV charging station. 24 HR notice preferred for showings. (id:7434)
General Features
| Features | Front Driveway, Gravel Driveway, Side Driveway |
|---|---|
| Property Type | Single Family |
| Zoning Description | Res |
| Building Appliances | Dishwasher, Dryer, Refrigerator, Stove, Washer |
| Building Cooling Type | Central air conditioning, Fully air conditioned |
| Foundation Type | Block, Concrete |
| Building Type | House |
| Ownership Type | Freehold |
| Building.StoriesTotal | 1.5 |
Interior Features
| Building Fireplace Present | True |
|---|---|
| Building Fireplace Type | Insert |
| Building Heating Type | Forced air, Furnace |
| Building Heating Fuel | Natural gas |
| Construction Style Attachment | Detached |
| Fireplace Fuel | Gas |
| Flooring Type | Ceramic/Porcelain, Hardwood, Marble |
| Living Area Range | 1400 |
| Bedrooms | 2 |
Exterior Features
| Water Front Type | Waterfront on canal |
|---|---|
| Sewer | Holding Tank |
Room Details
| Room | Dimensions | Level | Flooring | Details |
|---|---|---|---|---|
| 2pc Bathroom | 9 ft x Measurements not availa | Main level | ||
| 3pc Bathroom | 10 ft x 5 ft | Second level | 5 ft | |
| Bedroom | 13 ft ,7 in x 13 ft ,5 in | Second level | 13 ft ,5 in | |
| Dining room | 13 ft x 7 ft | Main level | 7 ft | |
| Kitchen | 8 ft ,8 in x 20 ft | Main level | 20 ft | |
| Living room/Fireplace | 13 ft ,1 in x 13 ft | Main level | 13 ft | |
| Mud room | 14 ft x 8 ft | Main level | 8 ft |
Amenities
- Views
- New Construction
- Adult 55+
- Lease To Own
- No Strata Fees
- Furnished
- Primary On Main
- Air Conditioning
- Seller Finance
- Green
- Fixer Upper
- Horse
- Golf
- Fireplace
- Deck
- Garage
- Basement
- Pool

Property vs Single Family Average in N0P 2L0
Price
Year Built
