
Primary on Main
Address
9183 Silver Street, Caistor Centre, ON
Price
$ 634,900
Property Attributes
- ID#40821421
- TypeSingle Family
- Listing Status Active
- MunicipalityCaistor Centre
- CityCaistor Centre
- AreaCaistor Centre
- Neighbourhood056 - West Lincoln
- Postal CodeL0R 1E0
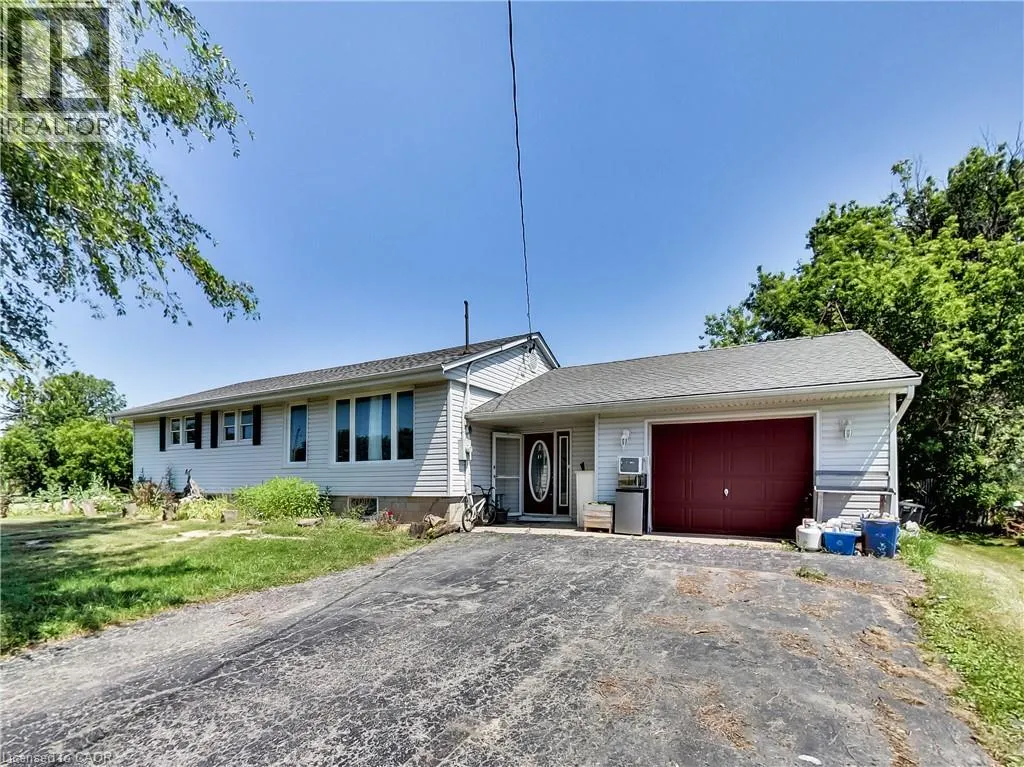
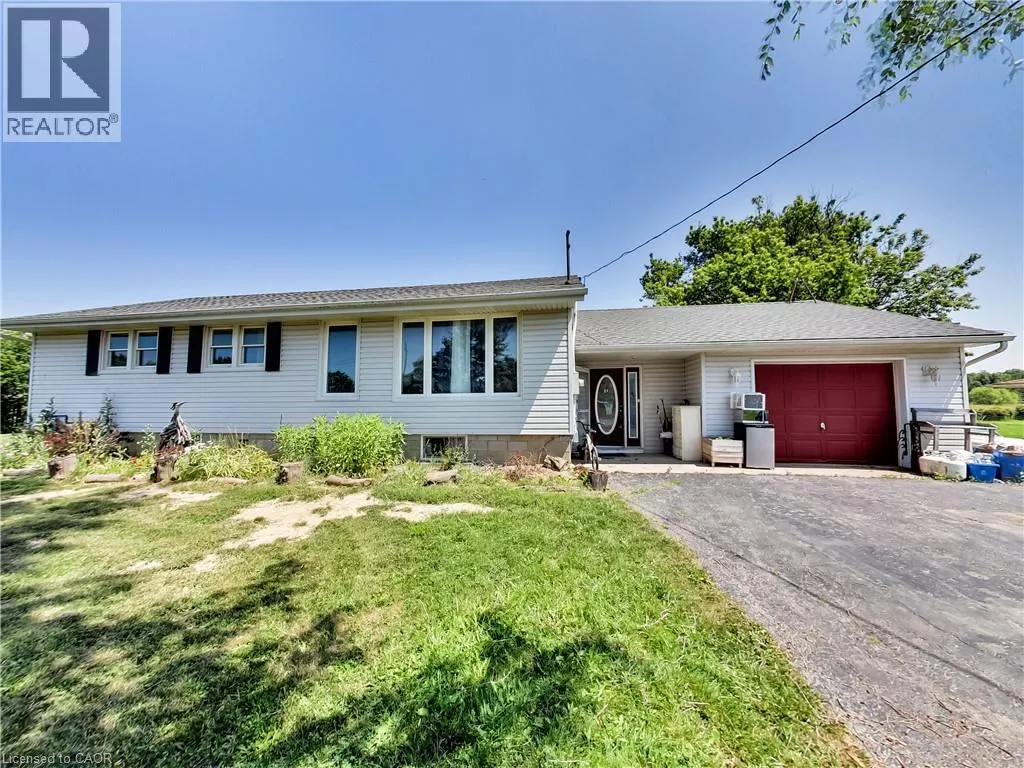
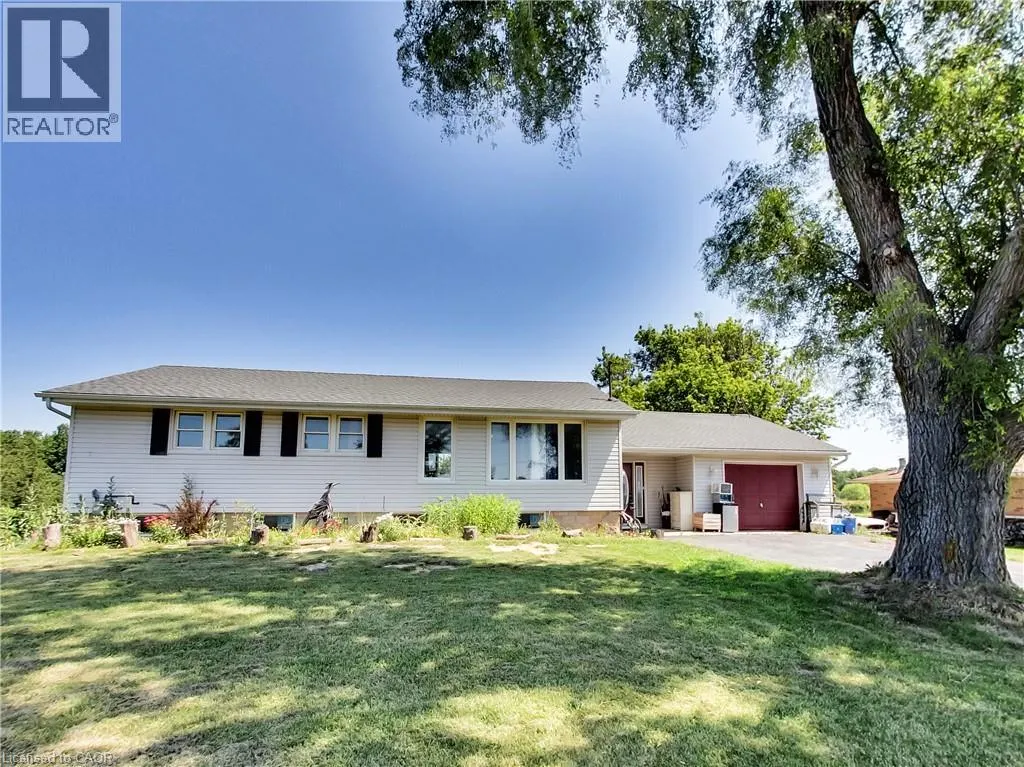
- StyleRaised bungalow
- Year Built1964
- Price$ 634,900
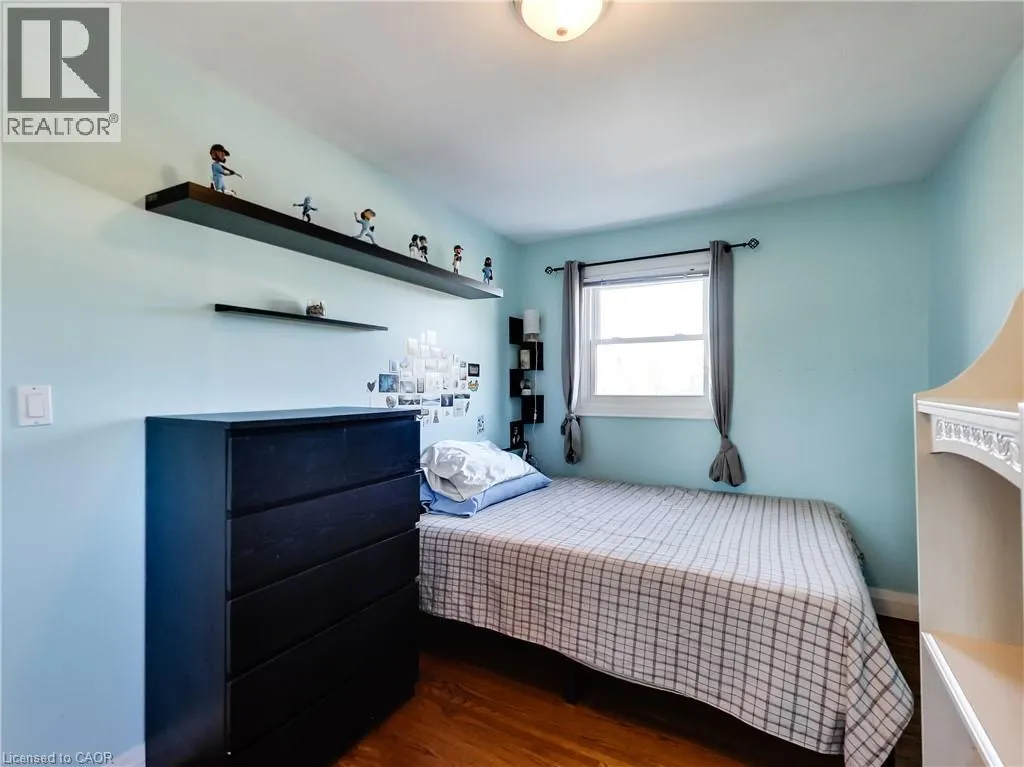
- Bedrooms3
- Bathrooms2
- Half Bathrooms0
- Sqr Footage2401
Data Source:
Canadian Real Estate Association (CREA)
Property Description
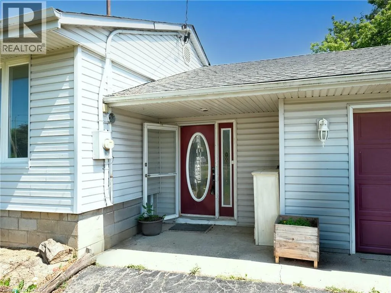
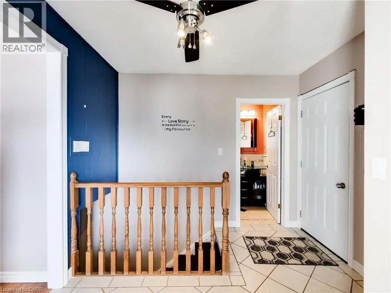
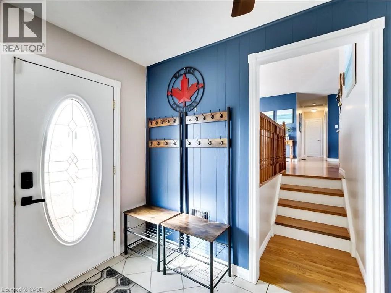
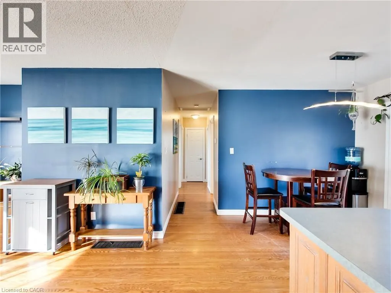
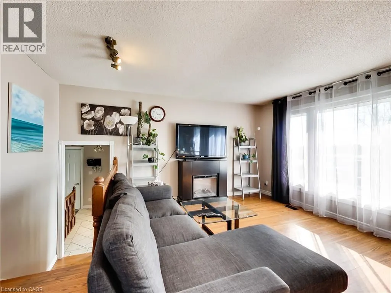
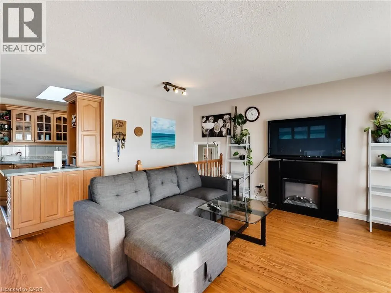
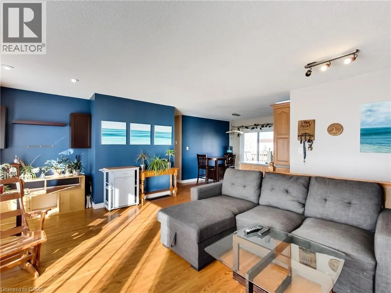
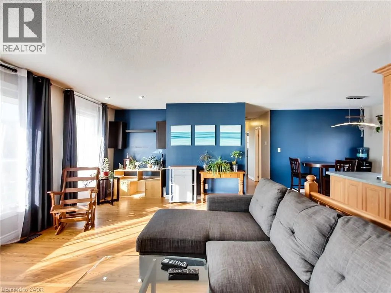
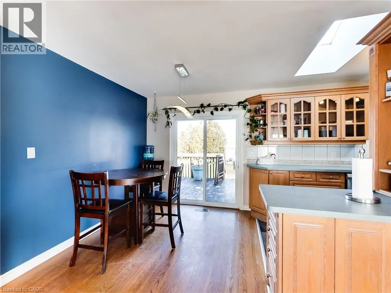
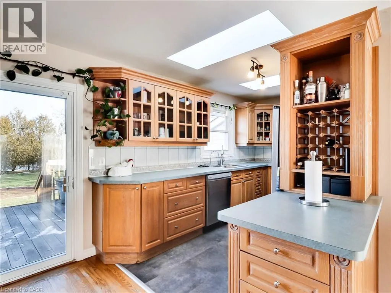
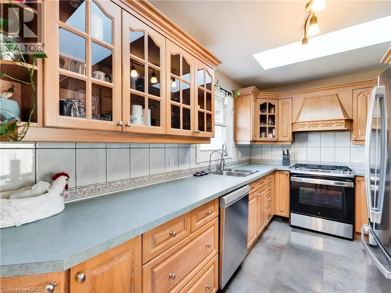
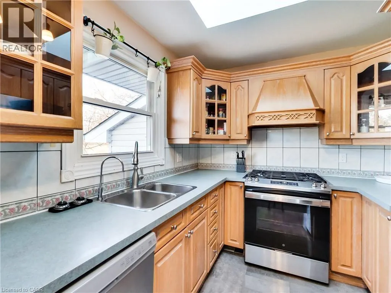
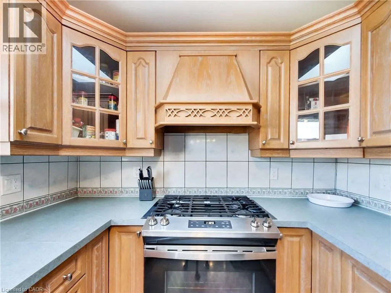
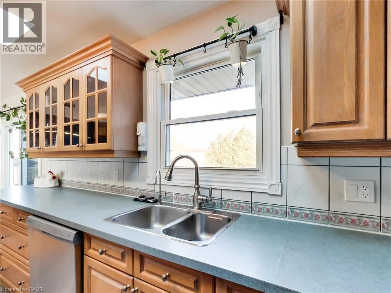
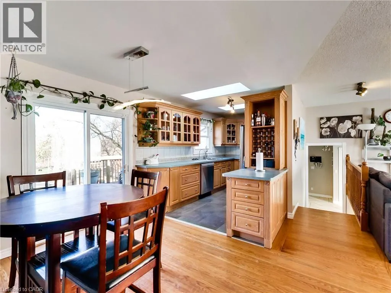
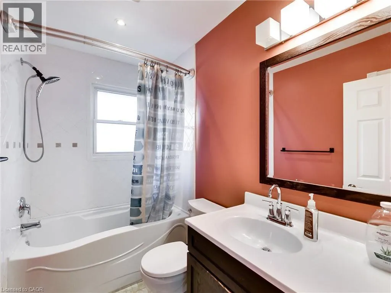
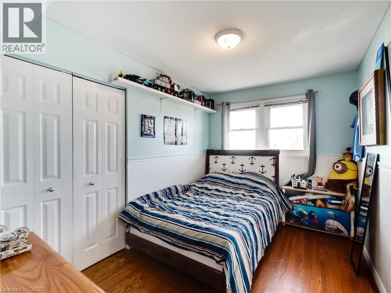
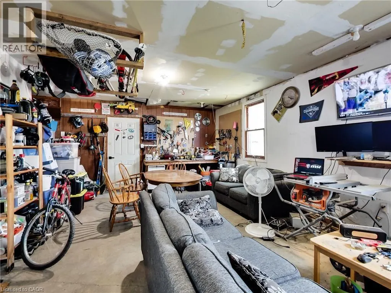
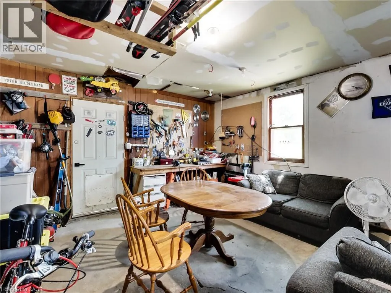
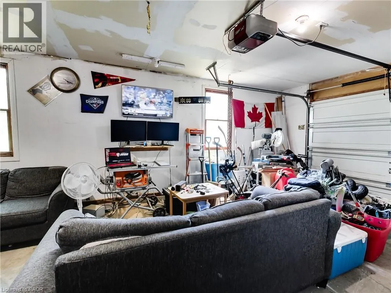
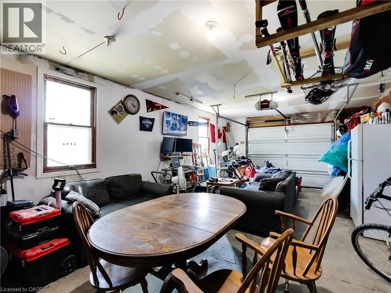
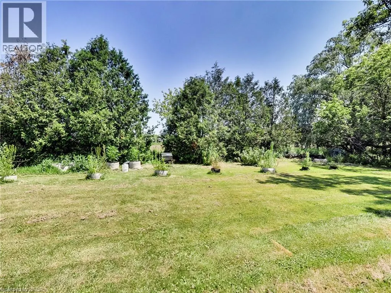
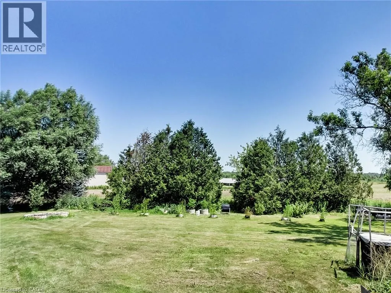
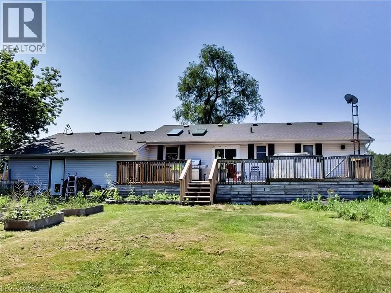
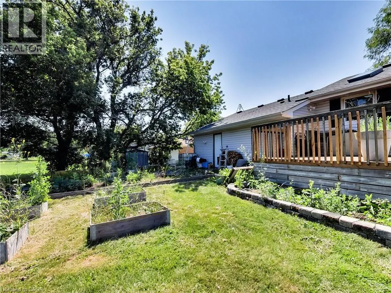
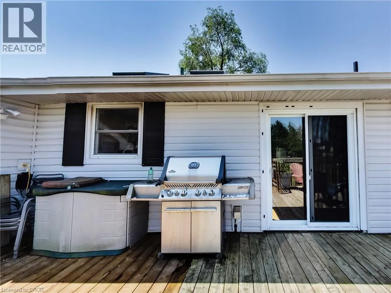
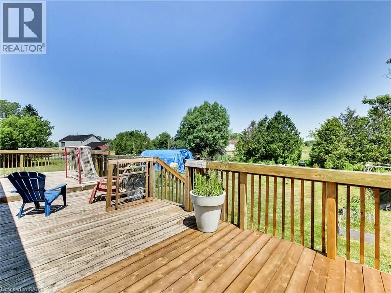
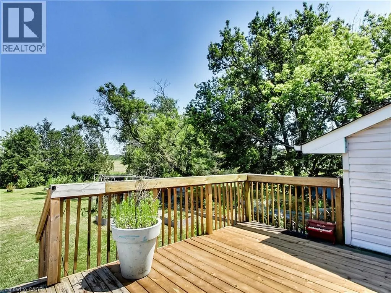
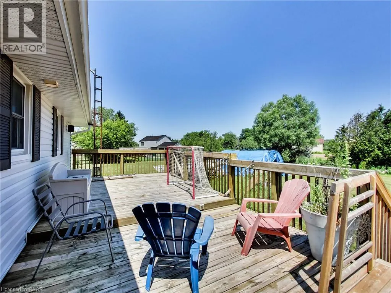
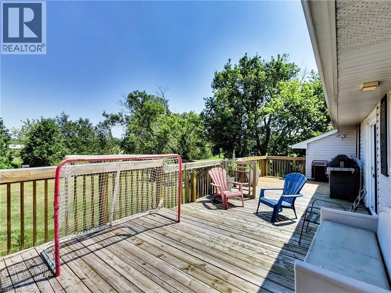
Welcome to 9183 Silver Street in Caistor Centre, where country living meets endless opportunity. This 3-bedroom, 2-bath bungalow is one of the best-priced country properties on the market, offering the perfect opportunity for a couple, growing family, or anyone looking to put down roots and create a home that truly reflects their own style and vision. Move in comfortably today while adding your own personal touches over time to make it uniquely yours. Set on a spacious country property, this home offers the lifestyle so many buyers are searching for. Whether you're a tradesperson needing room for trailers, equipment, and tools, someone looking for a workshop or hobby space, or you've always dreamed of having large gardens, fresh vegetables, and even a few chickens, this property gives you the freedom and space to make it happen. The oversized driveway offers ample parking for work vehicles, recreational toys, family, and friends, while the garage with dedicated hobby shop is ideal for projects, storage, or your own workshop. Relax on the large backyard deck, enjoy the peaceful surroundings, and experience everything country living has to offer, all while being less than 15 minutes from both Smithville and Binbrook. Extensive updates have already been completed, including a new septic tank and rebuilt, waterproofed front foundation wall in 2022, a new furnace, air conditioner, water heater, roof, flashing, and water pump in 2023, a waterproofed cistern in 2024, updated appliances, a whole-home UV water filtration system, reverse osmosis drinking water system, and a new dishwasher in 2025, providing added peace of mind for the next owners. If you've been searching for an affordable country property with space to grow, room for your hobbies or business, and the opportunity to create your dream home. Bring your ideas, your family, and your vision this is your chance to enjoy the country lifestyle while building lasting memories. (id:7434)
General Features
| Features | Southern exposure, Country residential, Sump Pump |
|---|---|
| Property Type | Single Family |
| Zoning Description | R1 |
| Amenities | Park, Place of Worship |
| Building Appliances | Dishwasher, Dryer, Refrigerator, Stove, Washer |
| Building Architectural Style | Raised bungalow |
| Building Cooling Type | Central air conditioning |
| Location Description | Binbrook road turns into silver street which is RR 65. |
| Parking Space Total | 7 |
| Foundation Type | Block |
| Building Type | House |
| Ownership Type | Freehold |
| Building.StoriesTotal | 1 |
Interior Features
| Building Fireplace Present | False |
|---|---|
| Building Heating Type | Forced air |
| Building Heating Fuel | Natural gas |
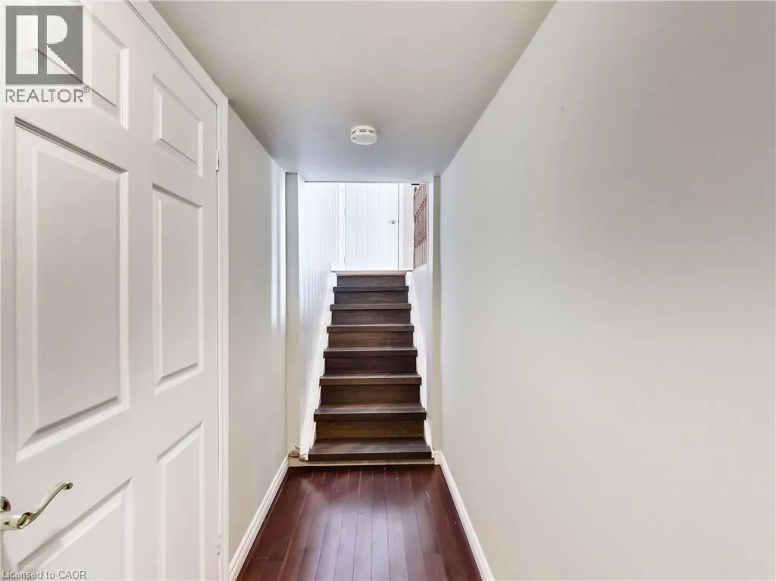
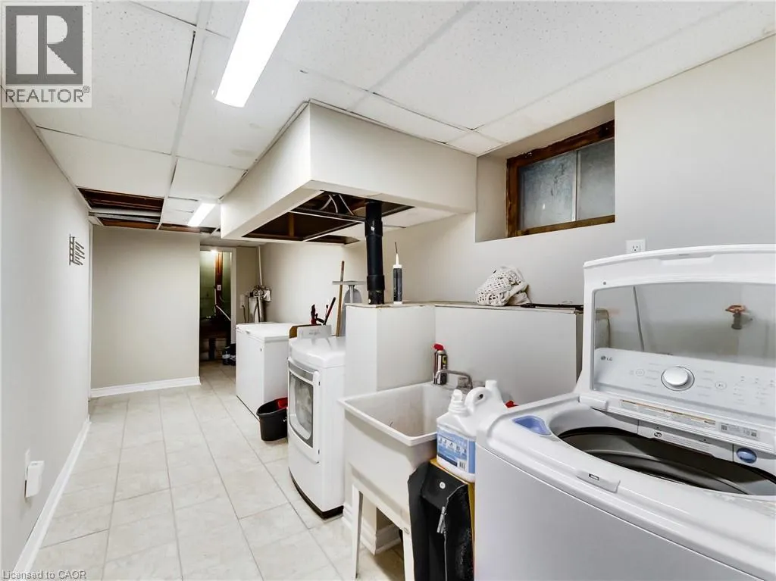
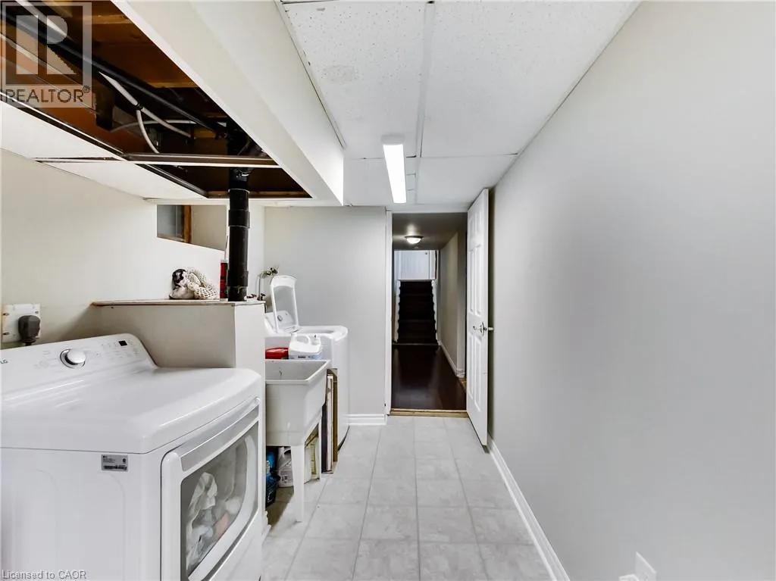
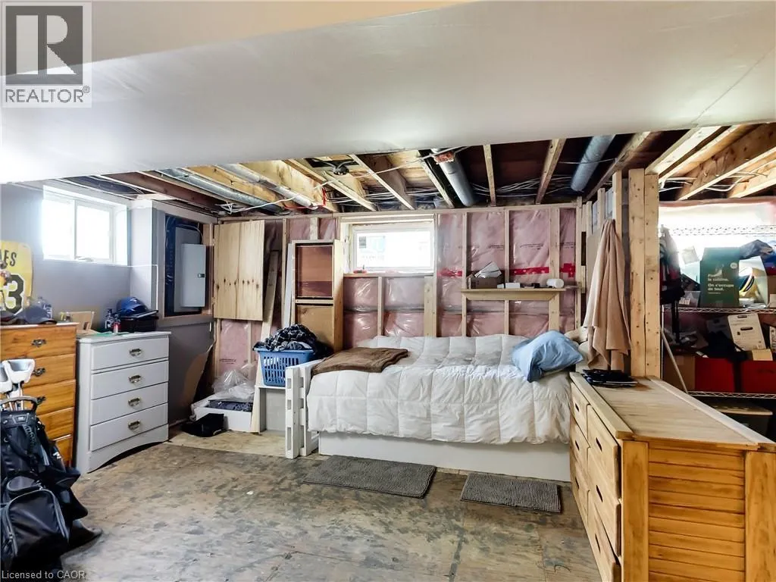
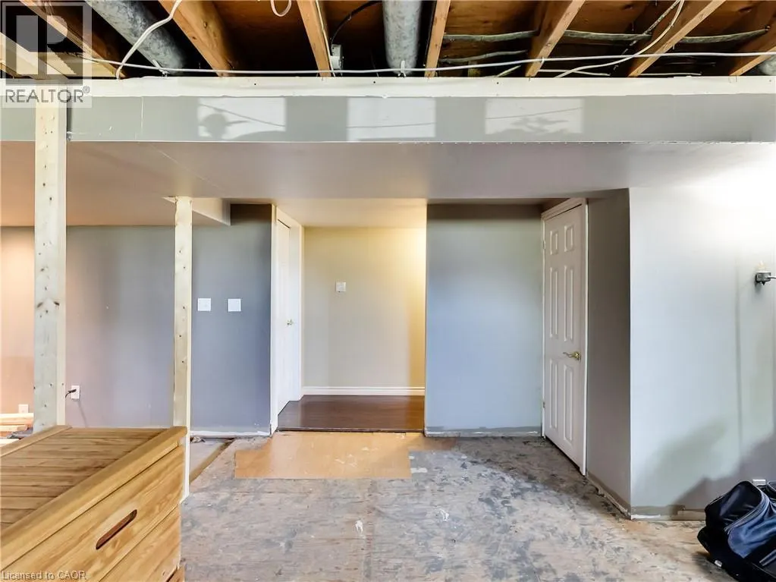
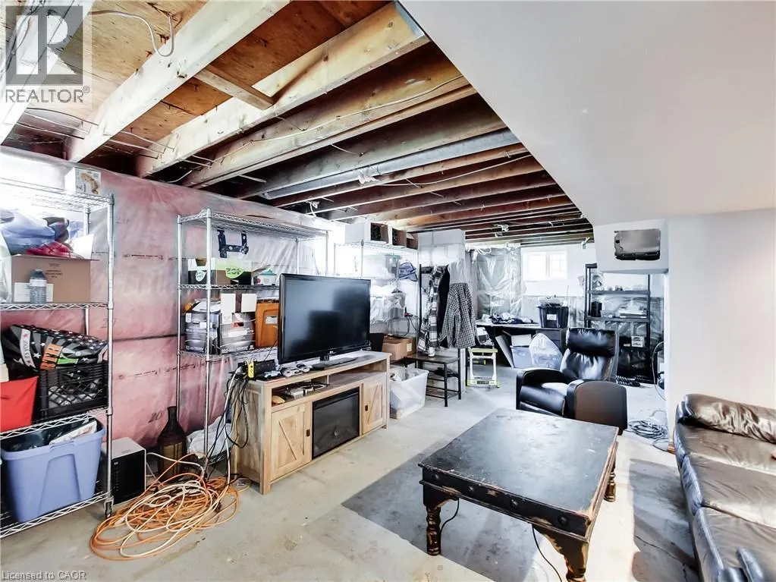
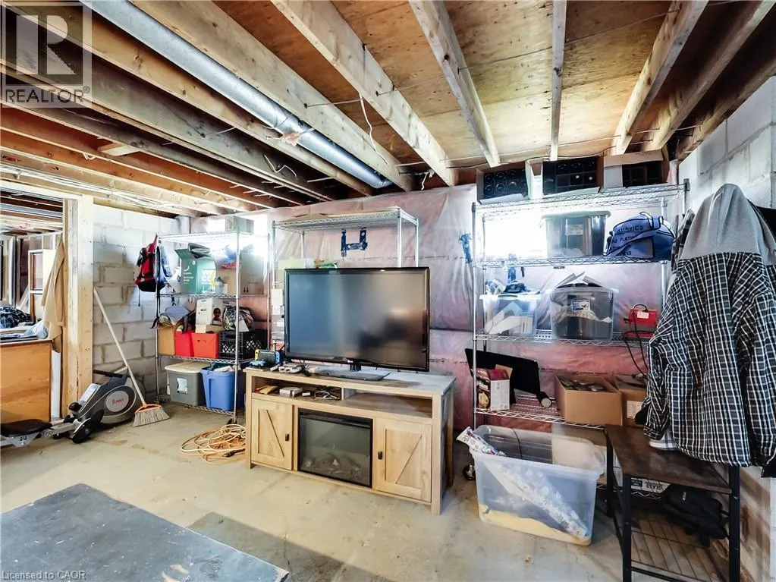
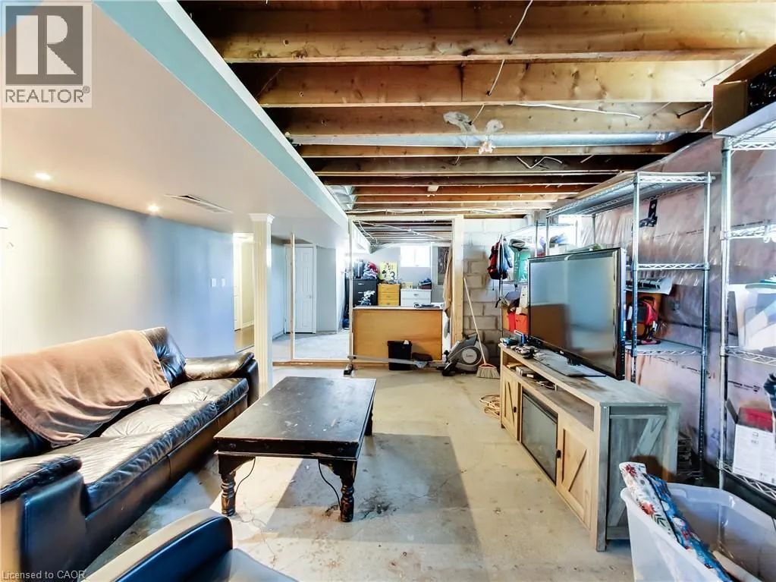
| Basement Development | Unfinished |
| Basement Type | Full (Unfinished) |
| Construction Style Attachment | Detached |
| Living Area Range | 2401 |
| Bedrooms | 3 |
Exterior Features
| Land Amenities | Park, Place of Worship |
|---|---|
| Sewer | Septic System |
| Exterior Finish | Vinyl siding |
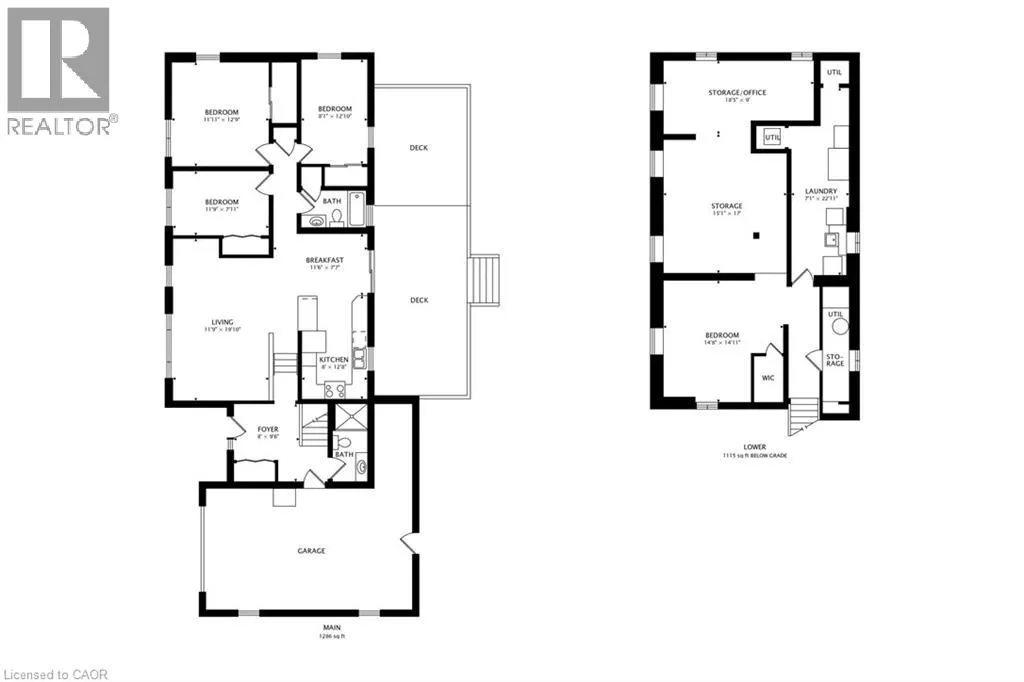
Room Details
| Room | Dimensions | Level | Flooring | Details |
|---|---|---|---|---|
| 3pc Bathroom | Measurements not available | Main level | ||
| 4pc Bathroom | Measurements not available | Main level | ||
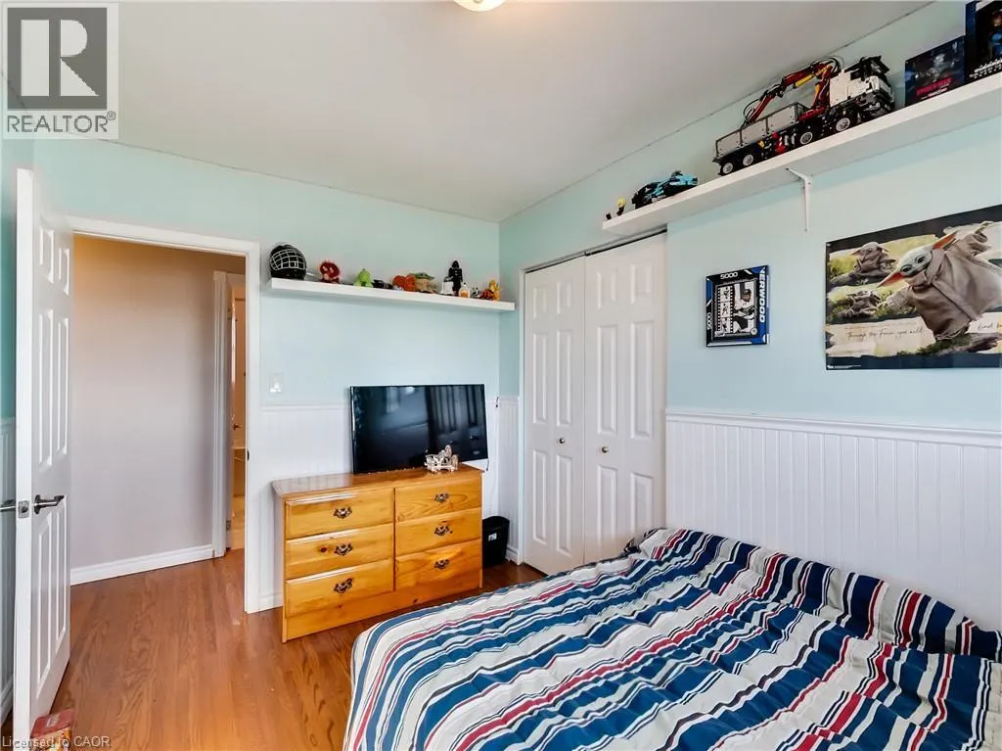
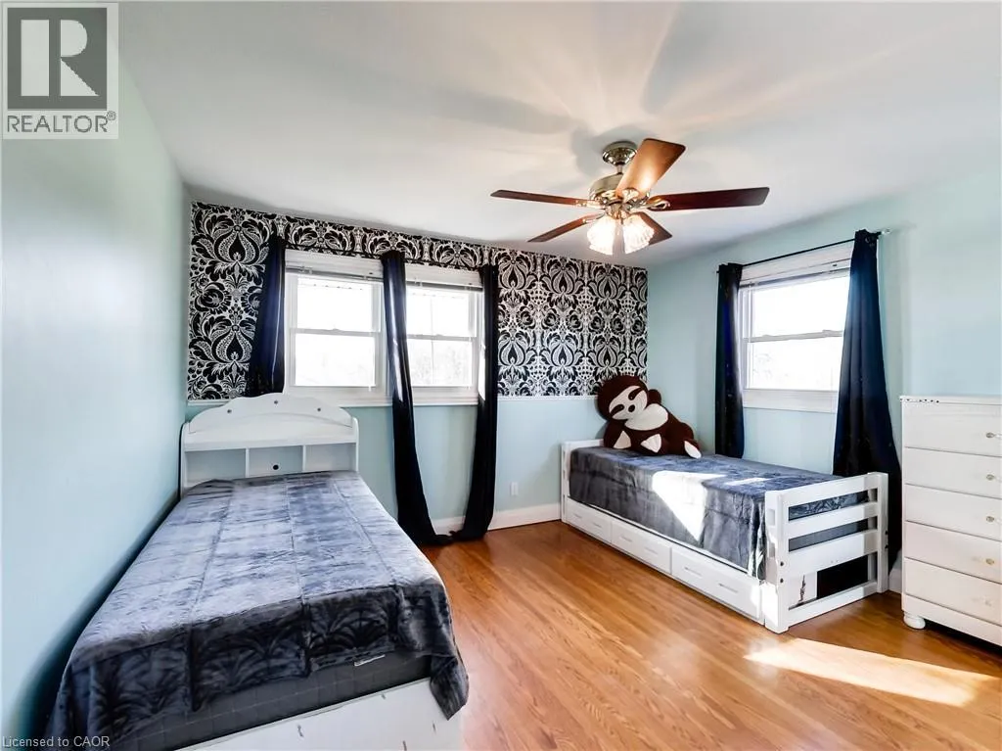
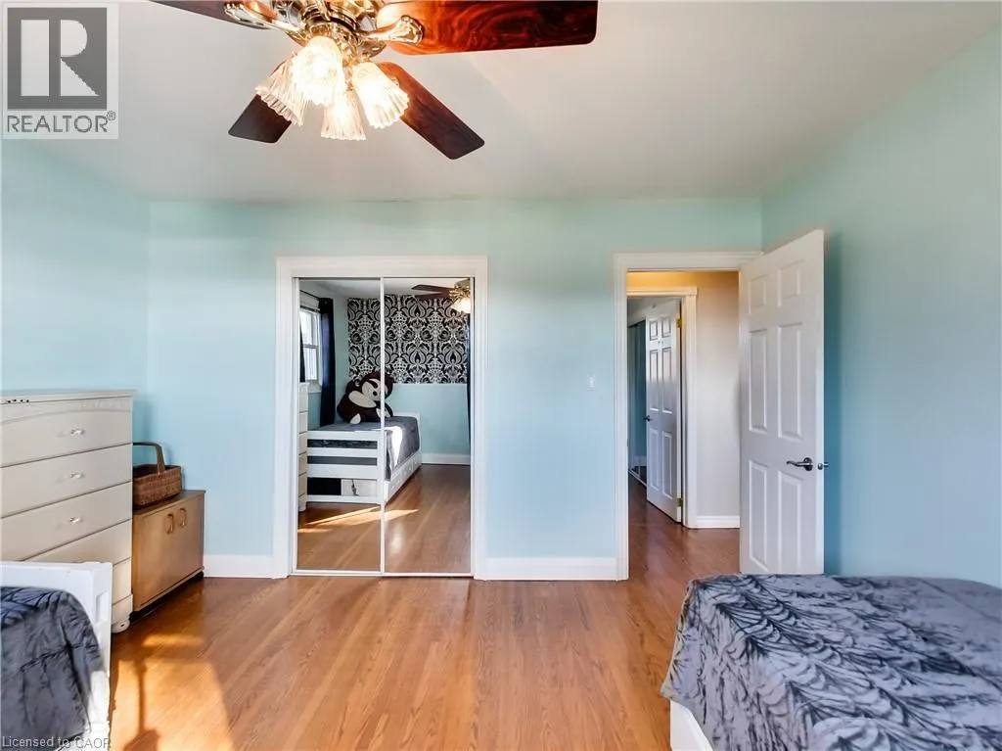
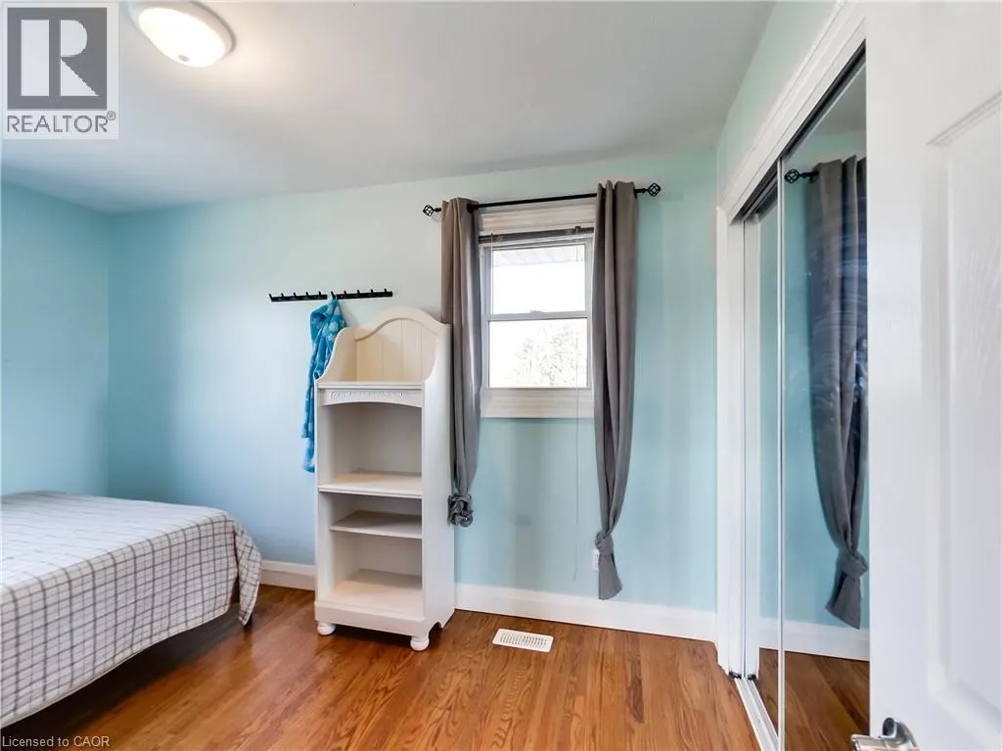
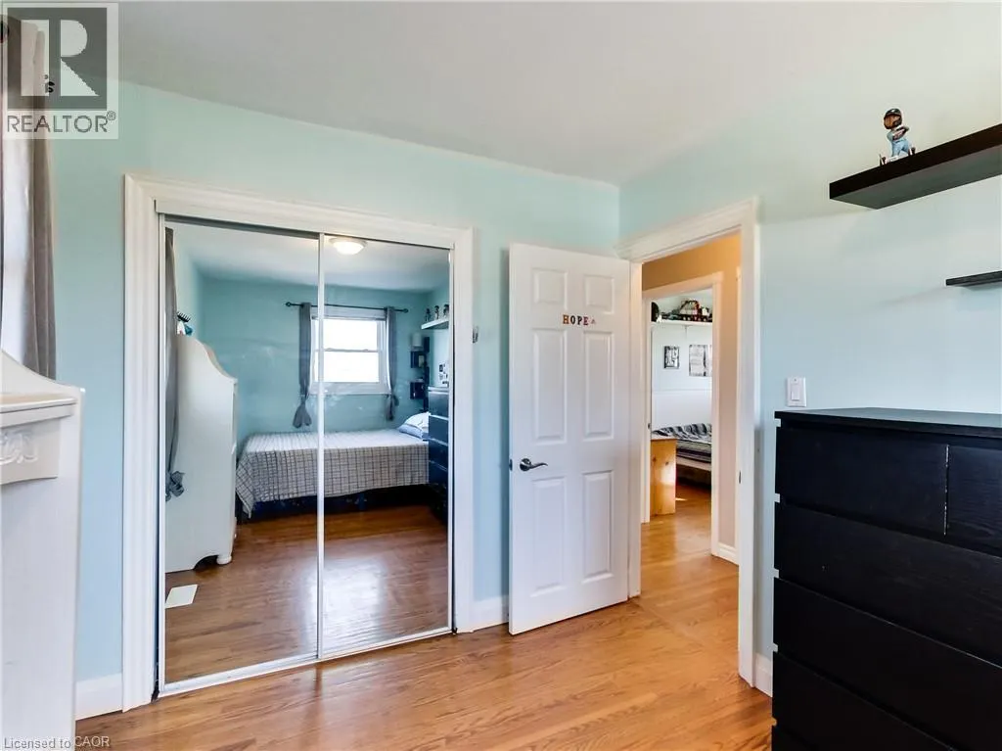
| Bedroom | 11'9'' x 7'11'' | Main level | ||
| Breakfast | 11'6'' x 7'7'' | Main level | ||
| Foyer | 8'0'' x 9'6'' | Main level | ||
| Kitchen | 8'0'' x 12'8'' | Main level | ||
| Laundry room | 7'1'' x 22'11'' | Basement | ||
| Living room | 11'9'' x 19'10'' | Main level | ||
| Primary Bedroom | 12'9'' x 11'11'' | Main level | ||
| Storage | 15'1'' x 17'0'' | Basement |
Amenities
- Views
- New Construction
- Adult 55+
- Lease To Own
- No Strata Fees
- Furnished
- Primary On Main
- Air Conditioning
- Seller Finance
- Green
- Fixer Upper
- Horse
- Golf
- Fireplace
- Deck
- Garage
- Basement
- Pool

Property vs Single Family Average in L0R 1E0
Price
Year Built
In The Neighbourhood
Primary On Main
West Lincoln (West Lincoln)
$ 1,049,777
- Type
- Single Family
- Rooms
- 5 Beds + 3 Baths
RE/MAX ESCARPMENT REALTY INC.
West Lincoln (West Lincoln)
$ 1,249,900
- Type
- Single Family
- Rooms
- 5 Beds + 4.5 Baths
RE/MAX ESCARPMENT REALTY INC.
Golf Course
West Lincoln
$ 1,049,777
- Type
- Single Family
- Size
- 3,147 SqFt
- Rooms
- 5 Beds + 3 Baths
RE/MAX Escarpment Realty Inc.
Primary On Main
West Lincoln
$ 3,299,000
- Type
- Single Family
- Size
- 5,899 SqFt
- Rooms
- 5 Beds + 6 Baths
RE/MAX Escarpment Golfi Realty Inc.
Water Views
West Lincoln (West Lincoln)
$ 1,189,900
- Type
- Single Family
- Rooms
- 3 Beds + 2 Baths
RE/MAX ESCARPMENT REALTY INC.
Primary On Main
West Lincoln
$ 1,189,900
- Type
- Single Family
- Size
- 2,381 SqFt
- Rooms
- 3 Beds + 2 Baths
RE/MAX Escarpment Realty Inc.
West Lincoln (West Lincoln)
$ 1,084,000
- Type
- Single Family
- Rooms
- 4 Beds + 2 Baths
REVEL Realty Inc., Brokerage
Golf Course
Smithville
$ 799,900
- Type
- Single Family
- Size
- 1,283 SqFt
- Rooms
- 3 Beds + 1 Baths
Coldwell Banker Community Professionals
Beamsville
$ 674,900
- Type
- Single Family
- Size
- 1,894 SqFt
- Rooms
- 3 Beds + 2.5 Baths
New Era Real Estate
Views
West Lincoln (West Lincoln)
$ 2,688,000
- Type
- Single Family
- Rooms
- 4 Beds + 3.5 Baths
RE/MAX ESCARPMENT REALTY INC.
Primary On Main
Caistorville
$ 2,688,000
- Type
- Single Family
- Size
- 3,819 SqFt
- Rooms
- 3 Beds + 1.5 Baths
RE/MAX Escarpment Realty Inc.
Golf Course
Caistor Centre
$ 759,900
- Type
- Single Family
- Size
- 1,872 SqFt
- Rooms
- 3 Beds + 2 Baths
Right at Home Realty
West Lincoln (West Lincoln)
$ 759,900
- Type
- Single Family
- Rooms
- 3 Beds + 2 Baths
RIGHT AT HOME REALTY
Golf Course
West Lincoln
$ 869,900
- Type
- Single Family
- Size
- 2,132 SqFt
- Rooms
- 4 Beds + 2 Baths
RE/MAX Escarpment Frank Realty
Primary On Main
Smithville
$ 799,800
- Type
- Single Family
- Size
- 1,649 SqFt
- Rooms
- 2 Beds + 3 Baths
Royal LePage NRC Realty Inc.
