
Primary on Main
Address
214 Jerseyville Road, Brantford, ON
Price
$ 4,489,000
Property Attributes
- ID#40835581
- TypeSingle Family
- Listing Status Active
- MunicipalityBrantford
- CityBrantford
- AreaBrantford
- Neighbourhood2112 - NE Rural
- Postal CodeN3T 5M1
- StyleBungalow
- Year Built2011
- Price$ 4,489,000
- Bedrooms2+3
- Bathrooms3
- Half Bathrooms1
- Sqr Footage6850
- Lot Size2.68 Acres
Data Source:
Canadian Real Estate Association (CREA)
Property Description
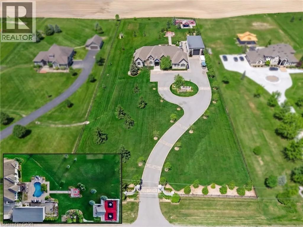
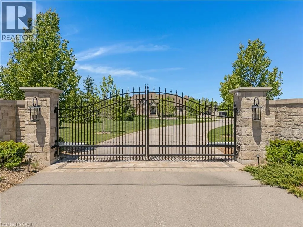
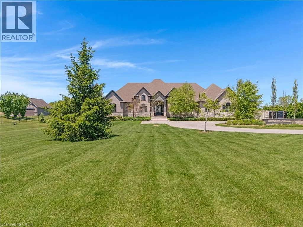
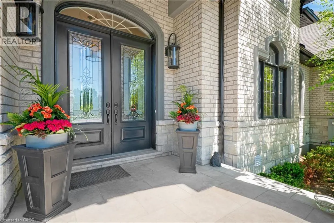
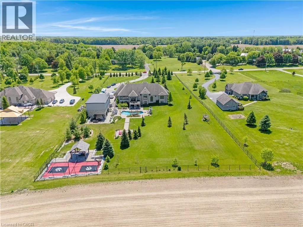
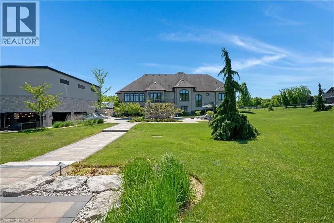
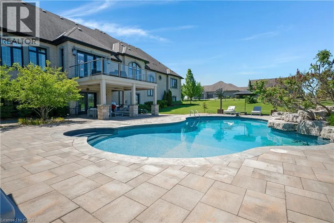
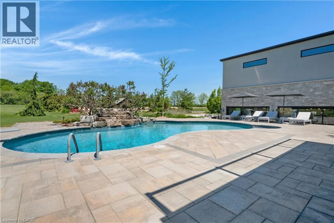
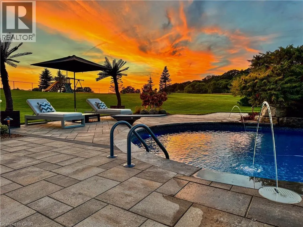
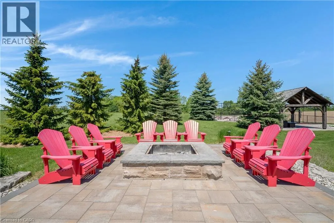
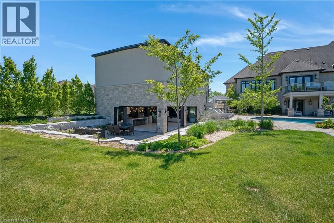
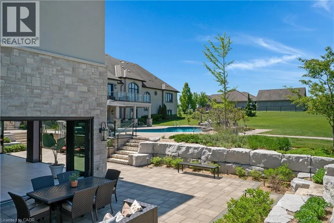
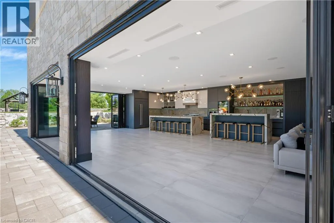
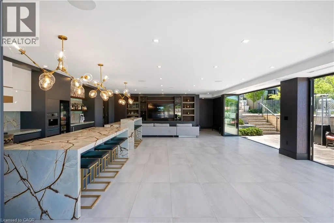
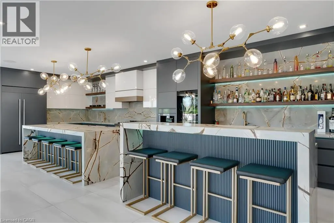
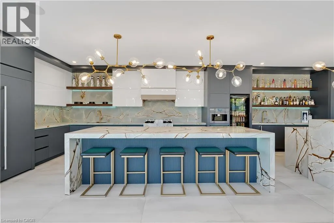
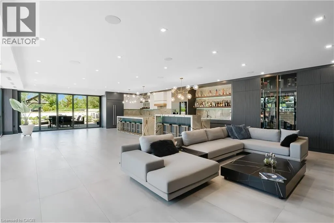
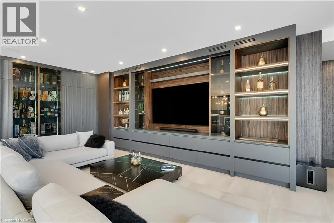
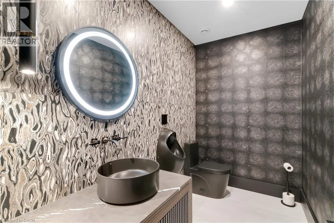
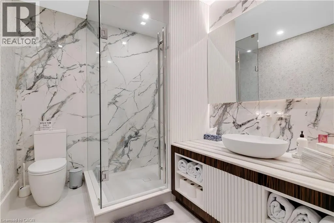
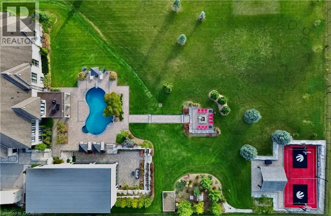
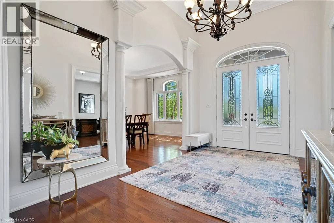
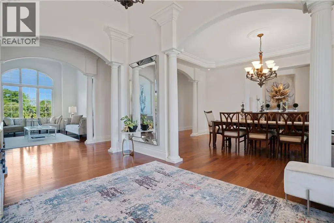
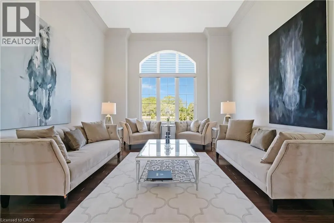
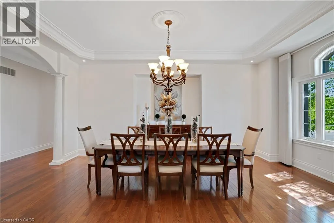
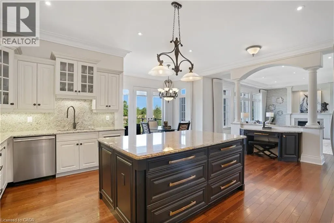
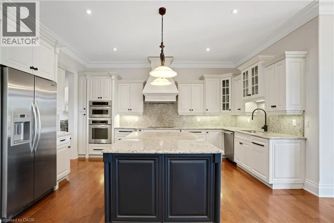
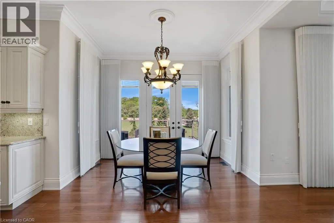
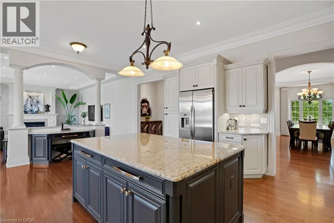
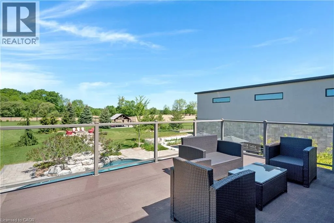
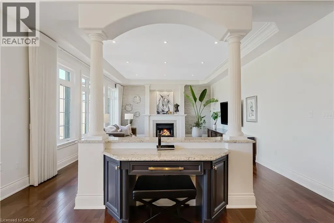
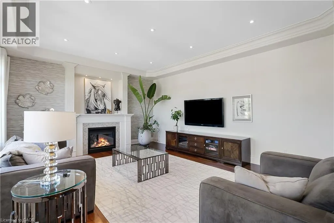
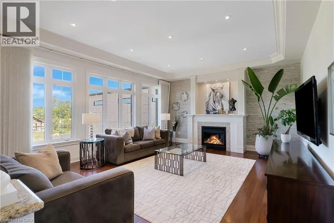
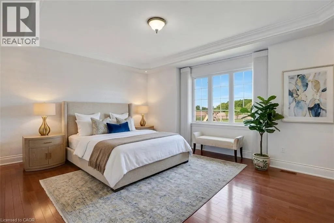
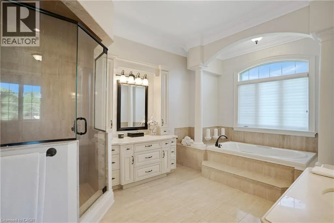
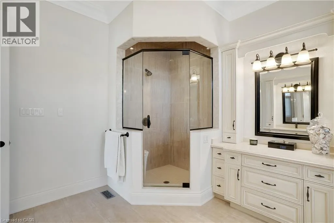
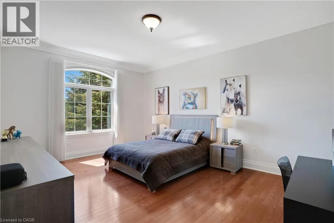
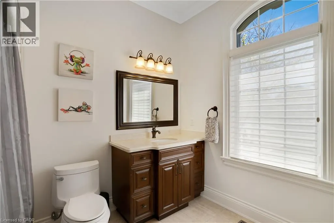
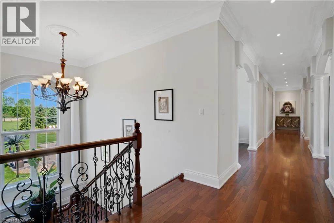
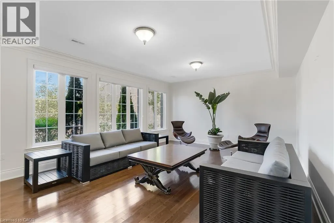
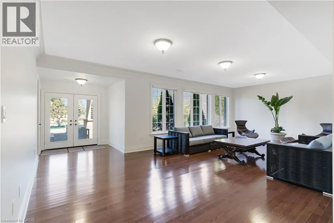
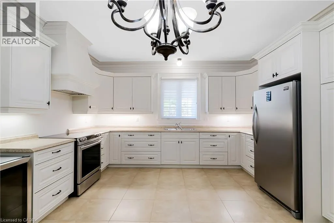
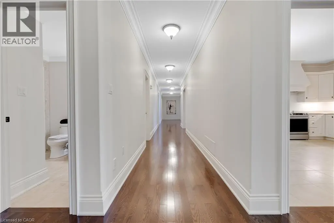
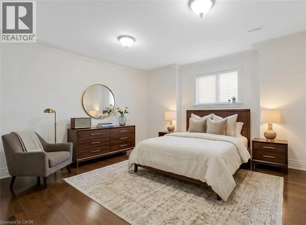
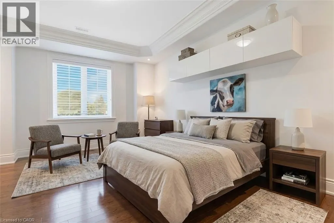
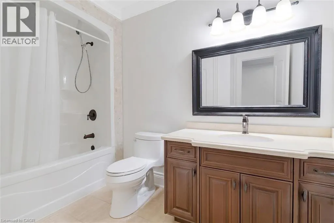
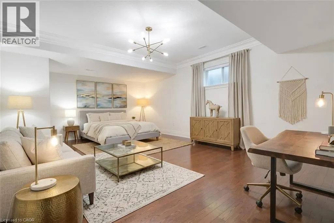
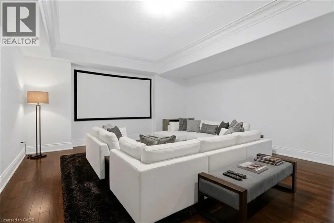
AN UNRIVALED LUXURY ESTATE. Passing through the cellular-controlled iron gates of this 2.68-acre estate, a wide driveway with interlock borders guides you to a lifestyle of absolute distinction. This custom bungalow commands a magnificent presence, seamlessly blending architectural elegance w/a resort-style backdrop. Every inch of the property is curated to captivate, from the dusk-to-dawn landscape lighting by Cedar Springs to the smart 27-zone irrigation system fed by a dedicated water well & a 8,800-gallon rainwater cistern. Powered by a 200amp gas backup generator, this home ensures complete peace of mind. Sprawling across 6,850sqft. of total living space, the main residence features 13ft ceilings in the foyer & great room, rich hardwood floors, crown moldings, & solid 8ft doors. The 2+3 bedroom, 3.5-bathroom layout effortlessly balances family life w/high-end entertaining. Bathed in light via Hunter Douglas shears, the interior flows into a professionally finished walk-out basement. The backyard is a private sanctuary. Center stage is a heated saltwater pool w/a stone waterfall & deck jets. For recreation, the Dura court multi-sport sunken court by Snap Sports is ready for basketball, pickleball, or tennis, & features a 6-inch concrete curb to flood for a winter skating rink under LED lights. The crown jewel is the 1,687sqft ultra-luxury pool cabana. Fully climate-controlled with radiant in-floor heating, it features 3 Schuco aluminum bi-folding doors. Inside, a full chef’s kitchen & barw/Roma Blue quartzite stone, JennAir appliances, a Sub-Zero wine fridge, & a built-in Miele coffee station. The cabana also hosts dedicated Wi-Fi & two 3-pc luxury bathrooms in Roberto Cavalli wallpaper. Completing the estate is a separate heated shop with 15-ft ceilings & a 14x14ft bay door, perfect for enthusiasts. Located 10 minutes to Hwy 403 & the Hillfield Strathallan College bus stop, this is a masterpiece waiting to be experienced. Some rooms Virtually Staged. (id:7434)
General Features
| Features | Paved driveway, Country residential, Gazebo, Automatic Garage Door Opener |
|---|---|
| Property Type | Single Family |
| Zoning Description | PA,H |
| Amenities | Schools |
| Building Appliances | Central Vacuum, Dryer, Oven - Built-In, Washer, Hood Fan, Window Coverings, Garage door opener |
| Building Architectural Style | Bungalow |
| Building Cooling Type | Central air conditioning |
| Location Description | HIGHWAY 403/Jerseyville Road |
| Parking Space Total | 13 |
| Foundation Type | Poured Concrete |
| Building Type | House |
| Ownership Type | Freehold |
| Building.StoriesTotal | 1 |
Interior Features
| Building Fireplace Present | True |
|---|---|
| Building Fireplace Total | 1 |
| Building Heating Fuel | Natural gas |
| Basement Development | Finished |
| Basement Type | Full (Finished) |
| Construction Style Attachment | Detached |
| Living Area Range | 6850 |
| Bedrooms | 2+3 |
Exterior Features
| Pool Type | Inground pool |
|---|---|
| Structure | Workshop |
| Land Amenities | Schools |
| Landscape Features | Lawn sprinkler, Landscaped |
| Sewer | Septic System |
| Exterior Finish | Brick, Stone, Stucco |
| Fence Type | Fence |
Room Details
| Room | Dimensions | Level | Flooring | Details |
|---|---|---|---|---|
| 2pc Bathroom | Measurements not available | Main level | ||
| 4pc Bathroom | Measurements not available | Main level | ||
| 4pc Ensuite bath | Measurements not available | Main level | ||
| Bedroom | 17'7'' x 23'1'' | Main level | ||
| Breakfast | 12'8'' x 10'2'' | Main level | ||
| Den | 19'10'' x 17'11'' | Lower level | ||
| Dining room | 14'7'' x 19'6'' | Main level | ||
| Ensuite | Measurements not available | Main level | ||
| Family room | 19'10'' x 16'5'' | Main level | ||
| Foyer | 9'9'' x 15'4'' | Main level | ||
| Full bathroom | Measurements not available | Main level | ||
| Kitchen | 21'7'' x 16'4'' | Main level | ||
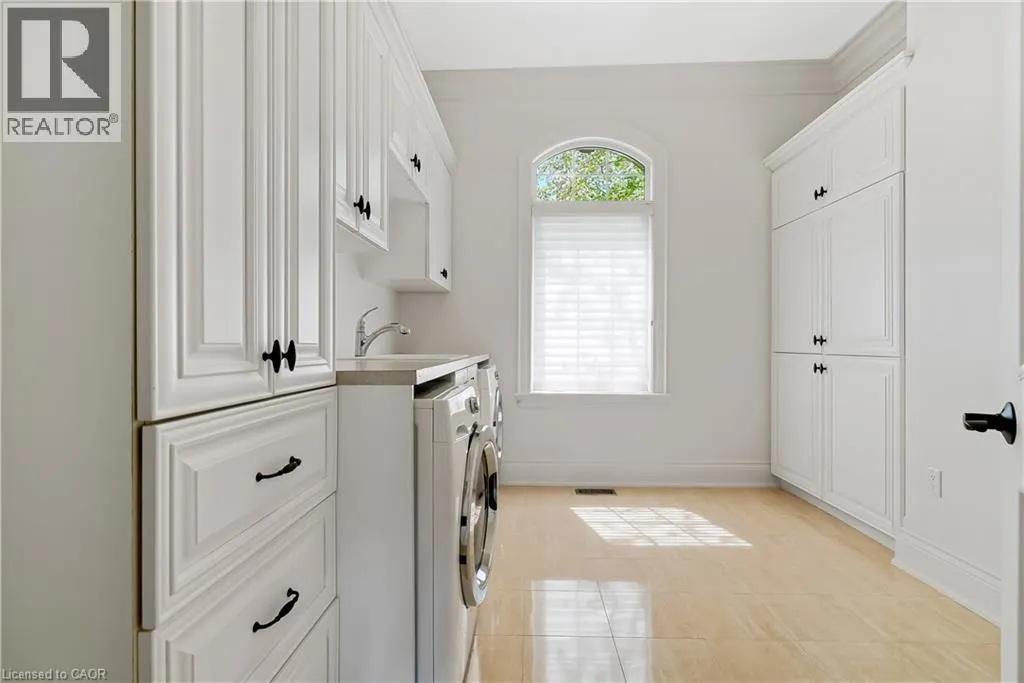
| Laundry room | 10'7'' x 11'5'' | Main level | ||
| Living room | 14'3'' x 17'7'' | Main level | ||
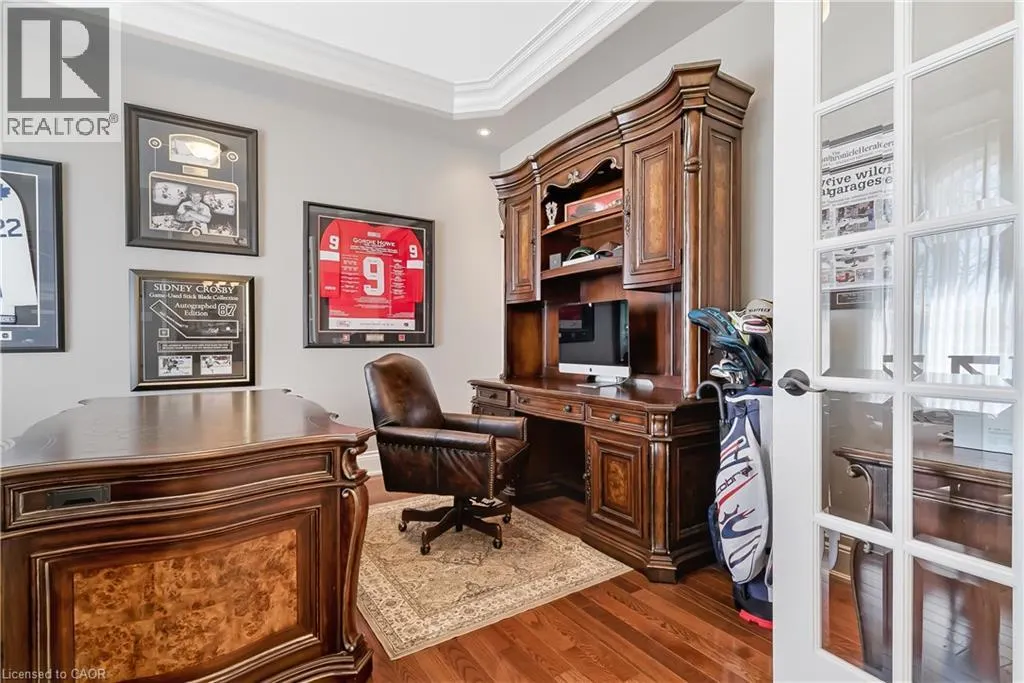
| Office | 13'1'' x 16'6'' | Main level | ||
| Primary Bedroom | 20'1'' x 16'0'' | Main level | ||
| Recreation room | 20'11'' x 15'10'' | Lower level |
Amenities
- Views
- New Construction
- Adult 55+
- Lease To Own
- No Strata Fees
- Furnished
- Primary On Main
- Air Conditioning
- Seller Finance
- Green
- Fixer Upper
- Horse
- Golf
- Fireplace
- Deck
- Garage
- Basement
- Pool

Property vs Single Family Average in N3T 5M1
Price
Year Built
In The Neighbourhood
Open House
Brant County
$ 1,299,000
- Type
- Single Family
- Size
- 2,933 SqFt
- Rooms
- 3 Beds + 2.5 Baths
Re/Max Icon Realty
Views
Paris
$ 2,200,000
- Type
- Single Family
- Size
- 2,024 SqFt
- Rooms
- 5 Beds + 2.5 Baths
R.W. Dyer Realty Inc., Brokerage
Primary On Main
Paris
$ 2,499,919
- Type
- Single Family
- Size
- 3,686 SqFt
- Rooms
- 4 Beds + 3 Baths
Pay It Forward Realty
