
Golf Course
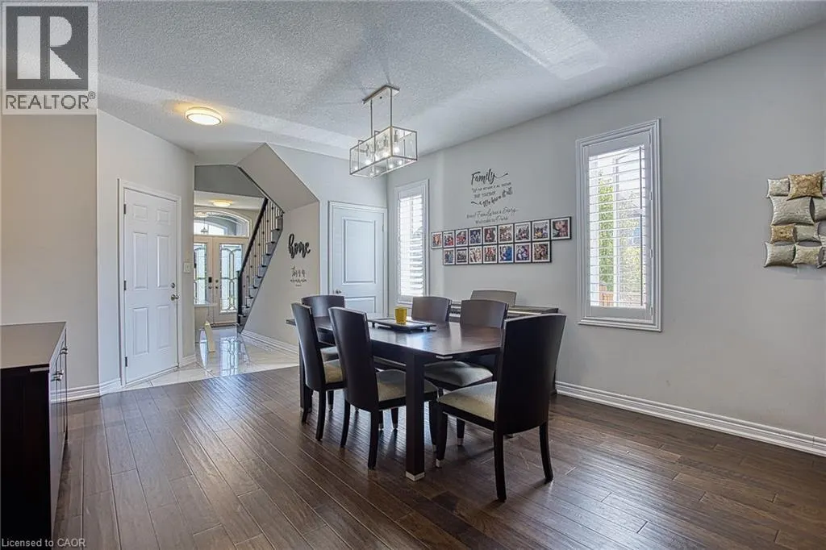
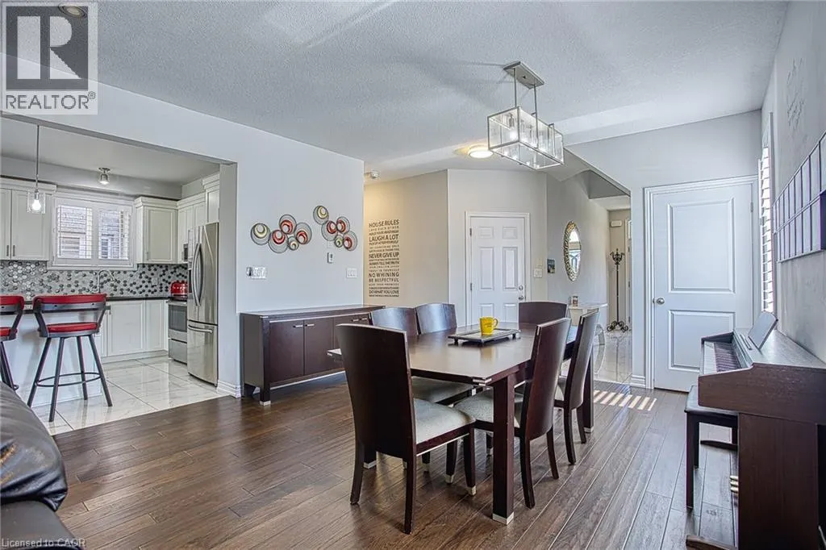
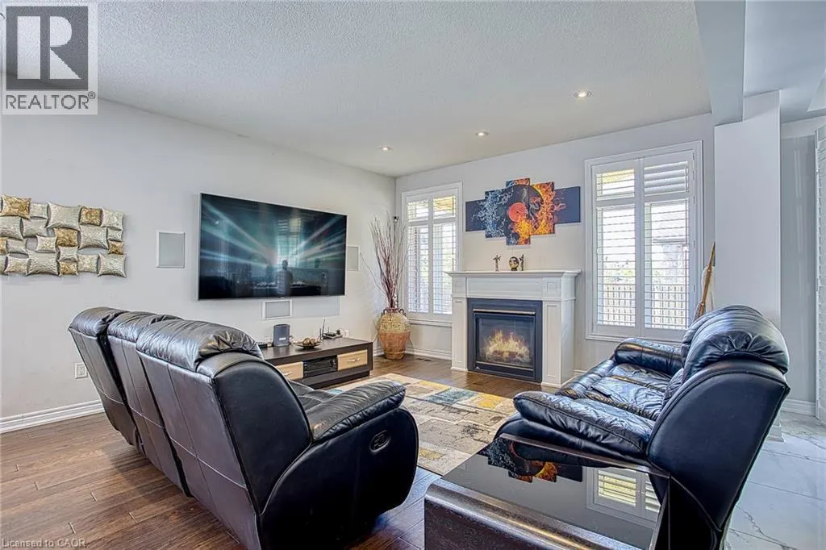
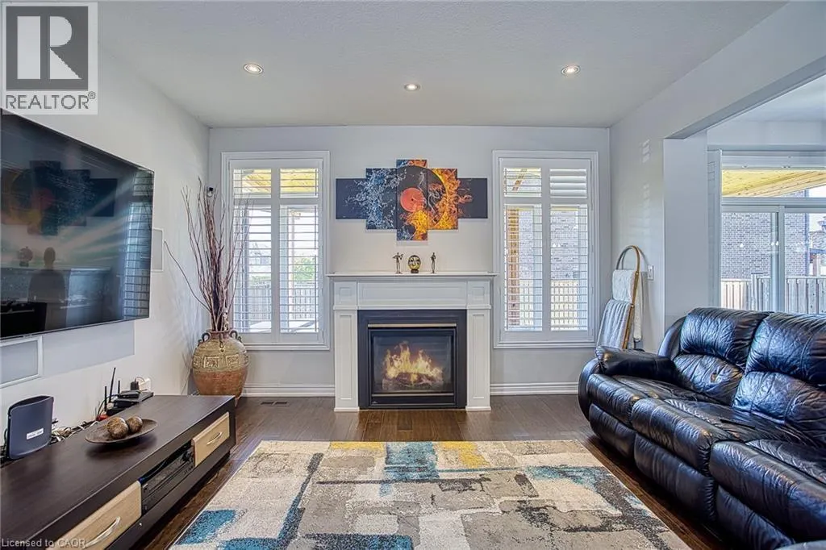
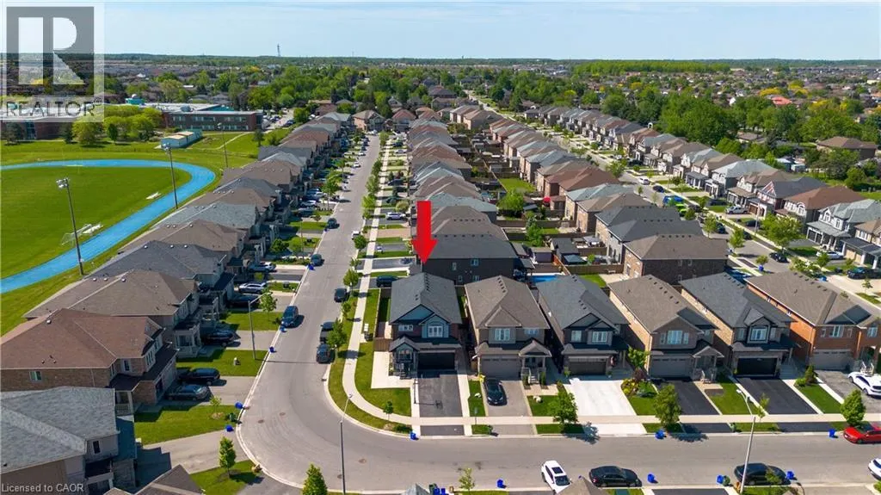
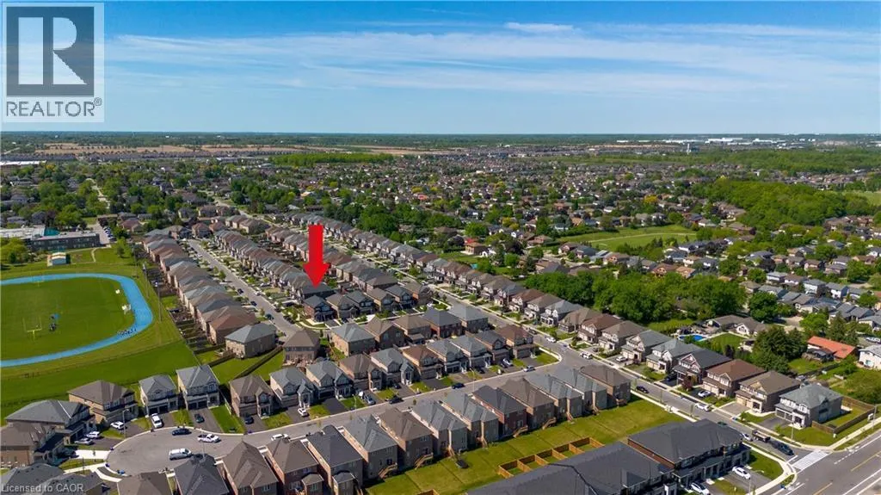
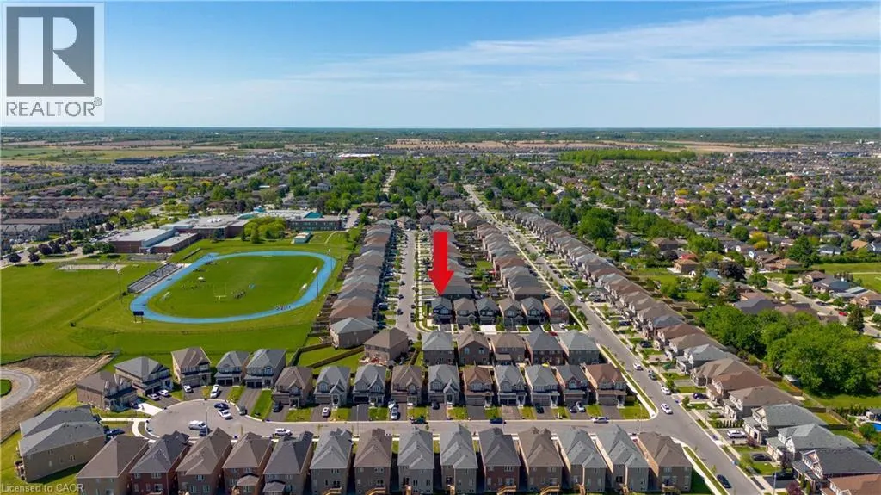
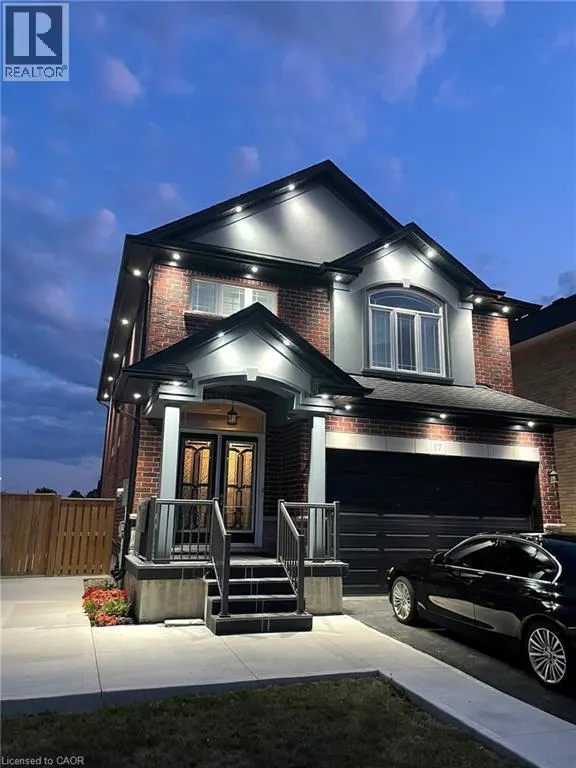
Address
17 Narbonne Crescent, Stoney Creek, ON
Price
$ 1,049,900
Property Attributes
- ID#40839409
- TypeSingle Family
- Listing Status Active
- MunicipalityStoney Creek
- CityStoney Creek
- AreaStoney Creek
- Neighbourhood502 - Felker
- Postal CodeL8J 0J7
- Style
- Price$ 1,049,900
- Bedrooms4
- Bathrooms2
- Half Bathrooms1
- Sqr Footage2125
Data Source:
Canadian Real Estate Association (CREA)
Property Description
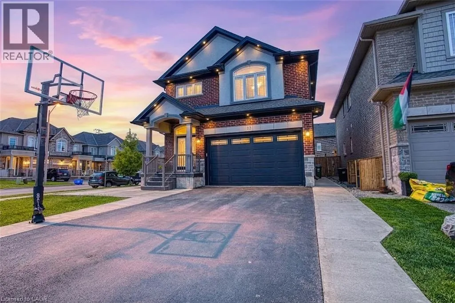
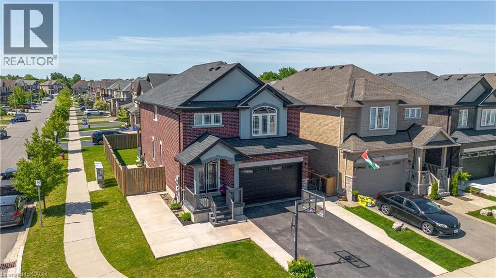
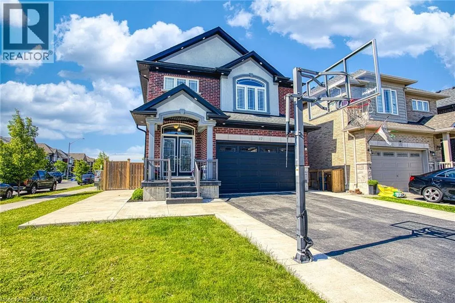
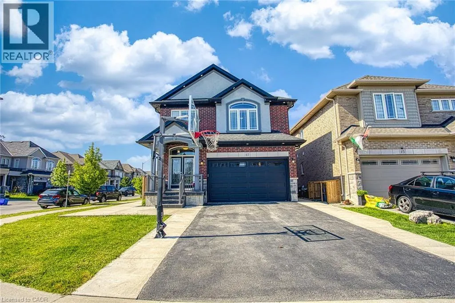
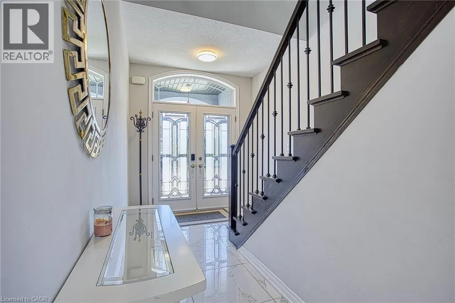
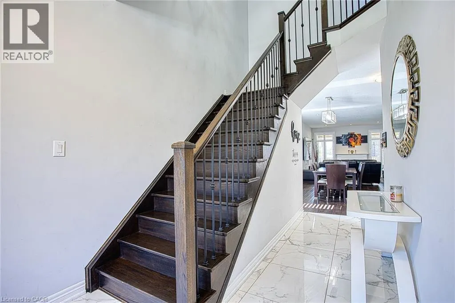
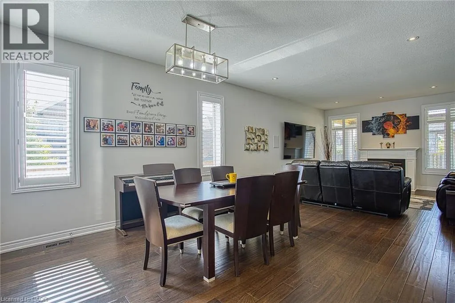
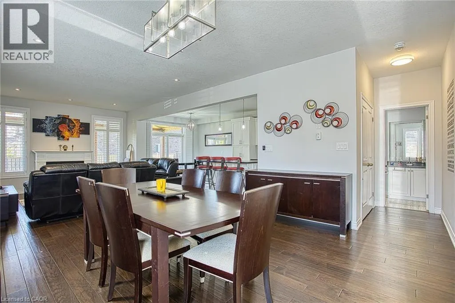
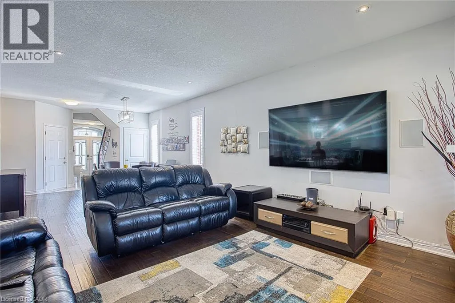
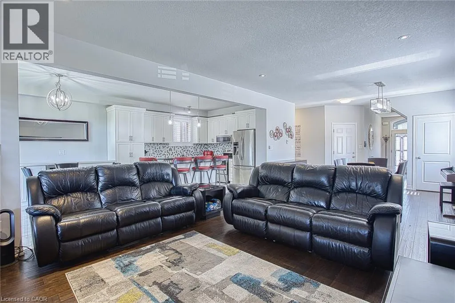
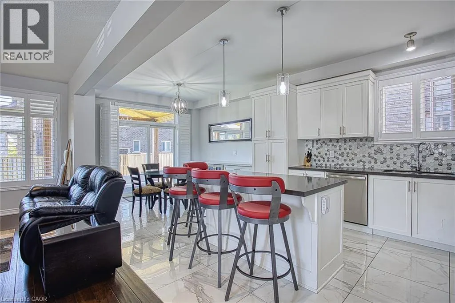
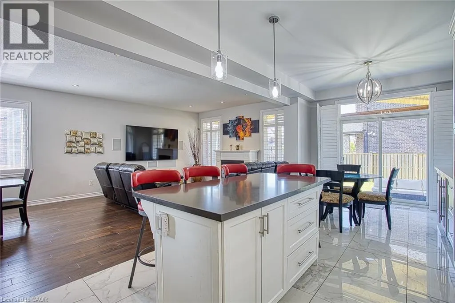
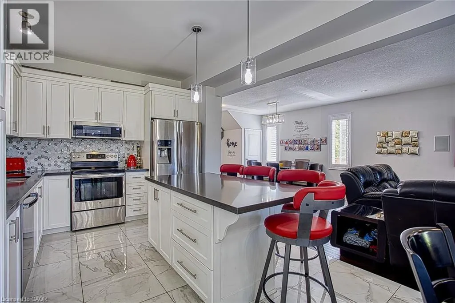
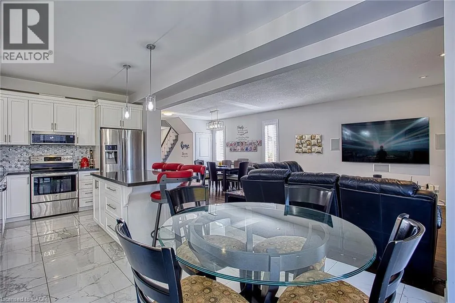
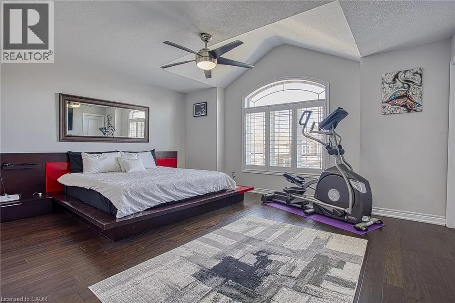
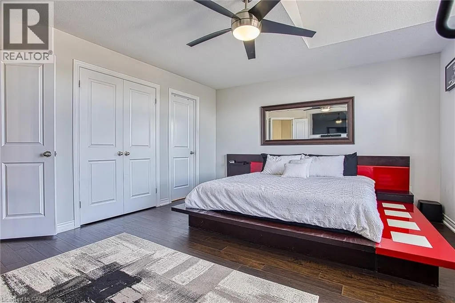
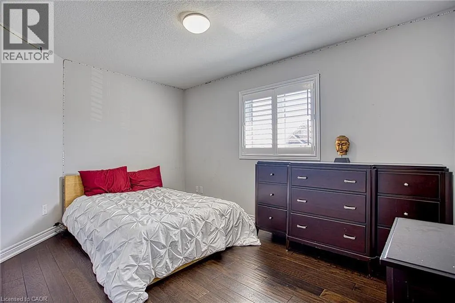
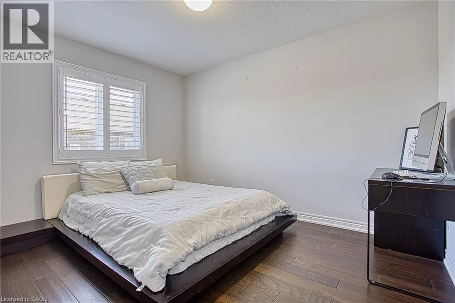
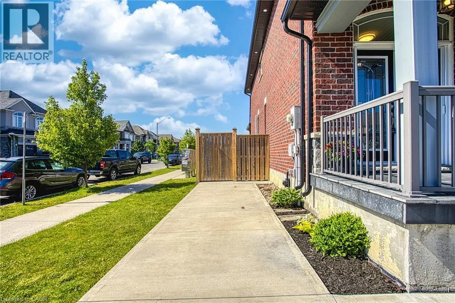
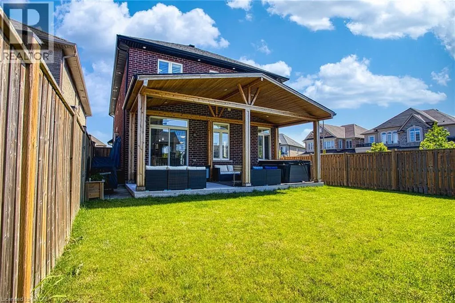
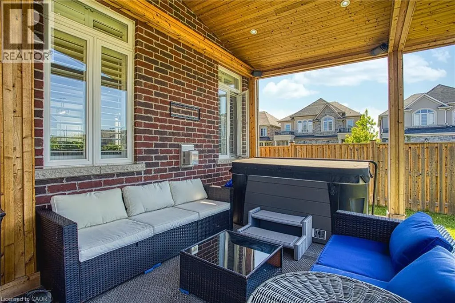

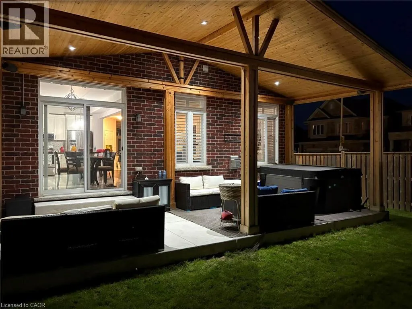
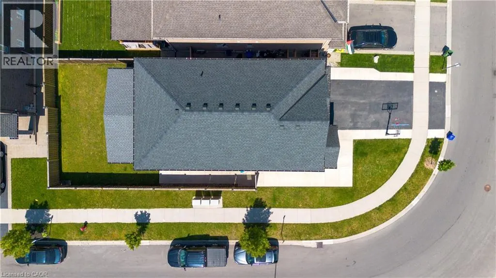
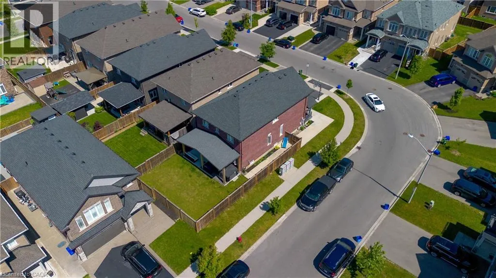
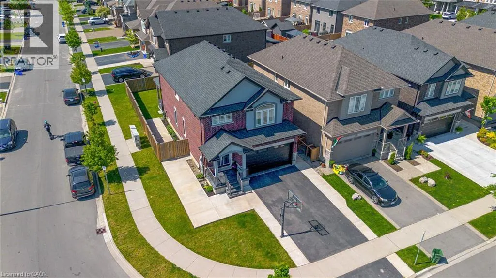
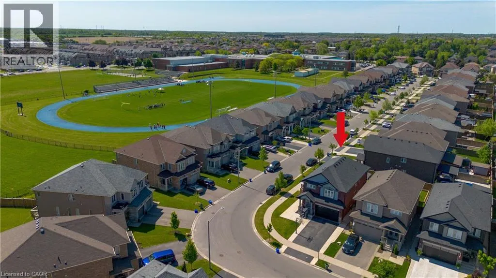
Welcome to 17 Narbonne Crescent in desirable Stoney Creek! Situated on a premium oversized corner lot, this beautifully maintained home offers exceptional space, comfort, and potential for growing families. Inside, you'll find four generously sized bedrooms and an abundance of natural light that fills the home through large windows, creating a bright and inviting atmosphere throughout. Thoughtfully updated with numerous upgrades, this home blends functionality with modern appeal. The spacious layout provides plenty of room for everyday living and entertaining, while the unfinished basement offers a blank canvas to create additional living space, a home gym, recreation room, or in-law suite tailored to your needs. Step outside to enjoy the covered rear patio—perfect for relaxing, hosting guests, or extending your outdoor living season. The expansive corner lot provides excellent curb appeal, additional yard space, and added privacy. Located in a family-friendly neighbourhood close to parks, schools, shopping, and major commuter routes, this is a fantastic opportunity to own a move-in-ready home in one of Stoney Creek’s most sought-after communities. Don't miss your chance to make this bright, spacious, and upgraded property your next home! (id:7434)
General Features
| Property Type | Single Family |
|---|---|
| Zoning Description | R4 |
| Amenities | Golf Nearby, Park, Schools, Shopping |
| Building Appliances | Central Vacuum, Dishwasher, Dryer, Refrigerator, Stove, Washer, Window Coverings, Garage door opener, Hot Tub |
| Building Cooling Type | Central air conditioning |
| Location Description | From First Rd W, Turn Onto Lormont Blvd, Right Onto Chaumont Dr, Left Onto Narbonne Cres, Property On Right |
| Parking Space Total | 4 |
| Foundation Type | Poured Concrete |
| Building Type | House |
| Ownership Type | Freehold |
| Building.StoriesTotal | 2 |
Interior Features
| Building Fireplace Present | True |
|---|---|
| Building Fireplace Total | 1 |
| Building Heating Type | Forced air |
| Building Heating Fuel | Natural gas |
| Basement Development | Unfinished |
| Basement Type | Full (Unfinished) |
| Construction Style Attachment | Detached |
| Living Area Range | 2125 |
| Bedrooms | 4 |
Exterior Features
| Land Amenities | Golf Nearby, Park, Schools, Shopping |
|---|---|
| Sewer | Municipal sewage system |
| Exterior Finish | Brick, Stone, Stucco |
Room Details
| Room | Dimensions | Level | Flooring | Details |
|---|---|---|---|---|
| 2pc Bathroom | 4'7'' x 6'2'' | Main level | ||
| 4pc Bathroom | 9'4'' x 8'2'' | Second level | ||
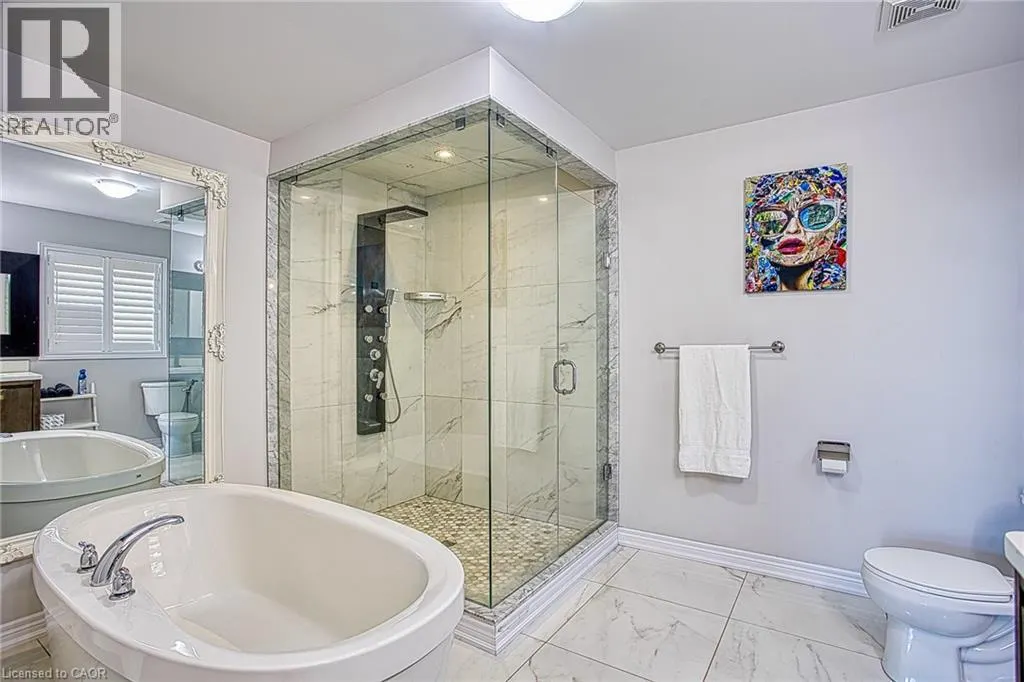
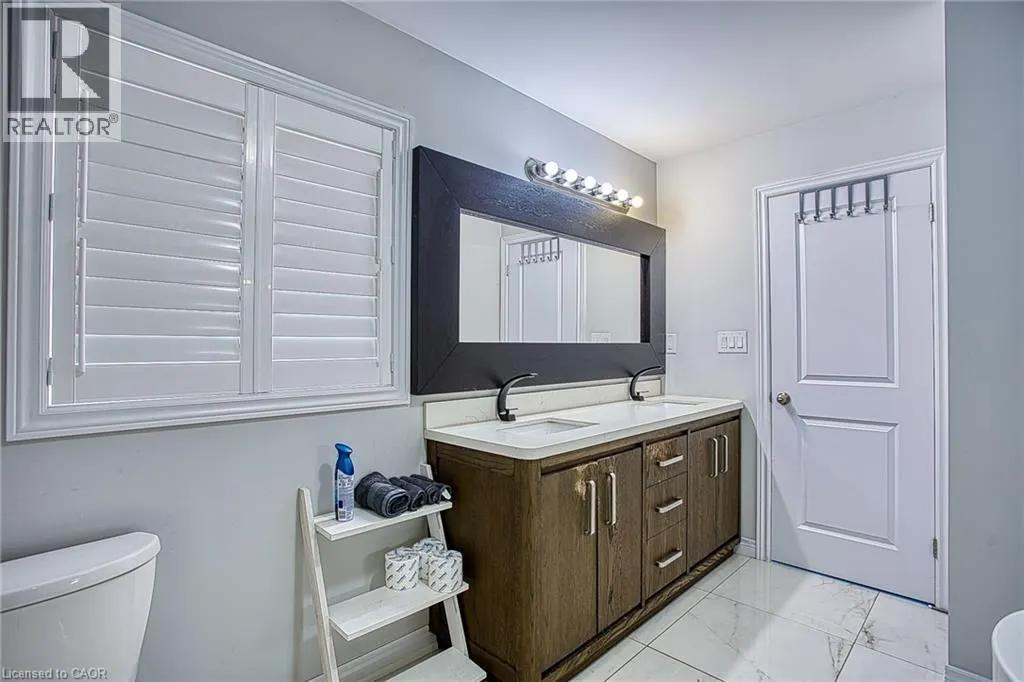
| 5pc Ensuite bath | 11'8'' x 11'8'' | Second level | ||
| Bedroom | 9'3'' x 13'6'' | Second level | ||
| Breakfast | 11'5'' x 12'2'' | Main level | ||
| Dinette | 13'5'' x 12'8'' | Main level | ||
| Ensuite | 11'8'' x 11'8'' | Second level | ||
| Foyer | 7'11'' x 17'0'' | Main level | ||
| Full bathroom | 11'8'' x 11'8'' | Second level | ||
| Kitchen | 11'5'' x 10'3'' | Main level | ||
| Laundry room | 5'6'' x 8'2'' | Second level | ||
| Living room | 13'4'' x 16'5'' | Main level | ||
| Primary Bedroom | 16'6'' x 15'7'' | Second level |
Amenities
- Views
- New Construction
- Adult 55+
- Lease To Own
- No Strata Fees
- Furnished
- Primary On Main
- Air Conditioning
- Seller Finance
- Green
- Fixer Upper
- Horse
- Golf
- Fireplace
- Deck
- Garage
- Basement
- Pool

Property vs Single Family Average in L8J 0J7
Price
