
Primary on Main

Address
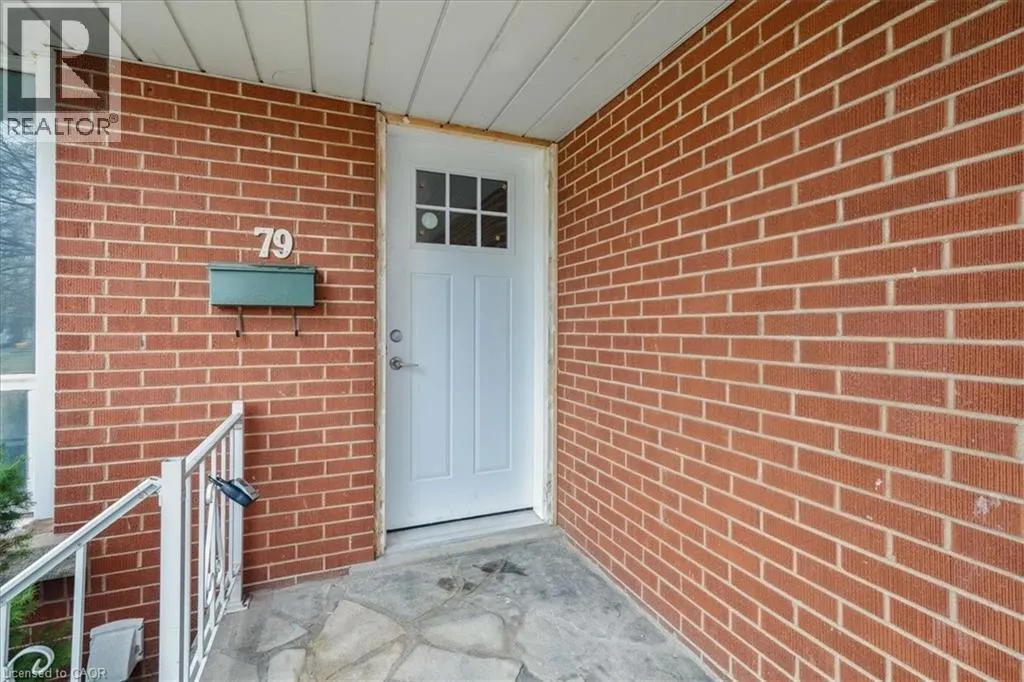
79 Canterbury Avenue Unit# Upper, Stoney Creek, ON
Price
$ 2,575
Property Attributes
- ID#40849637
- TypeSingle Family
- Listing Status Active
- MunicipalityStoney Creek
- CityStoney Creek
- AreaStoney Creek
- Neighbourhood515 - Battlefield
- Postal CodeL8G 3S8
- Style
- Price$ 2,575
- Bedrooms3
- Bathrooms1
- Half Bathrooms0
- Sqr Footage800
Data Source:
Canadian Real Estate Association (CREA)
Property Description
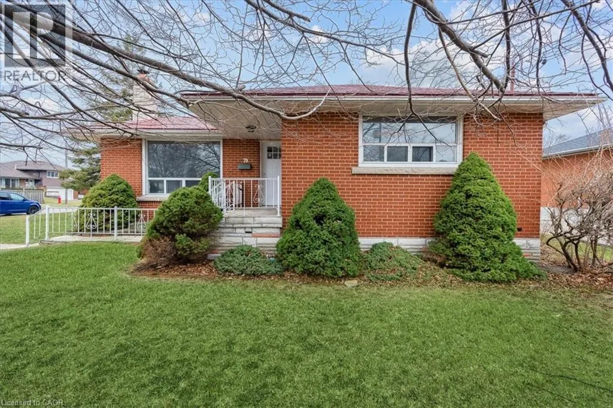
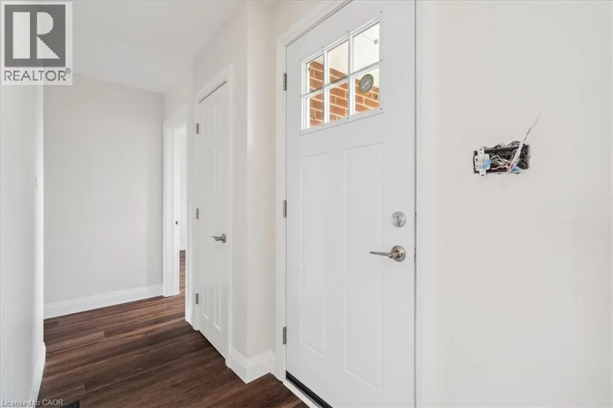
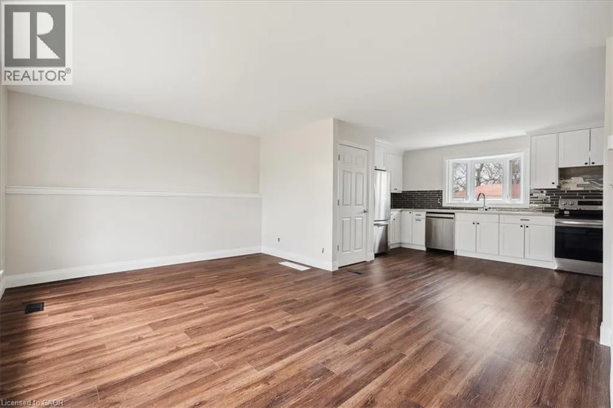
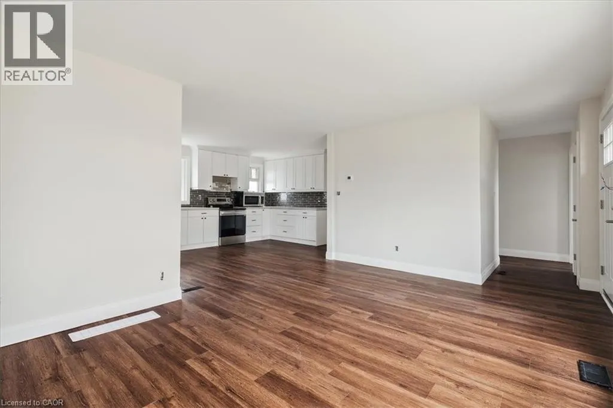
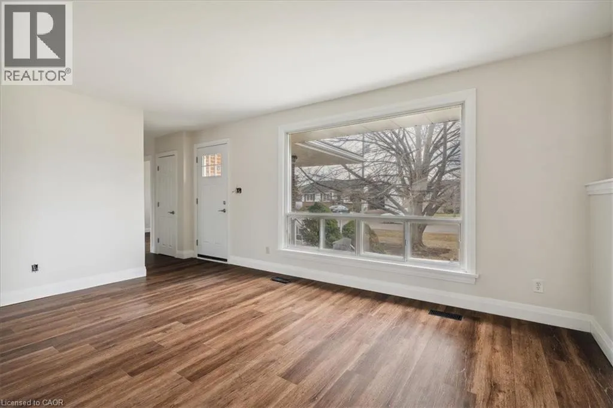
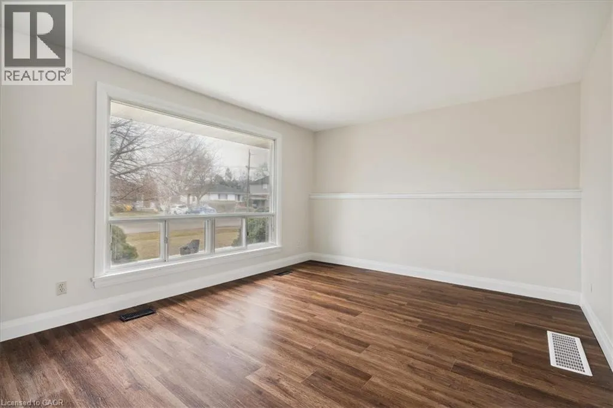
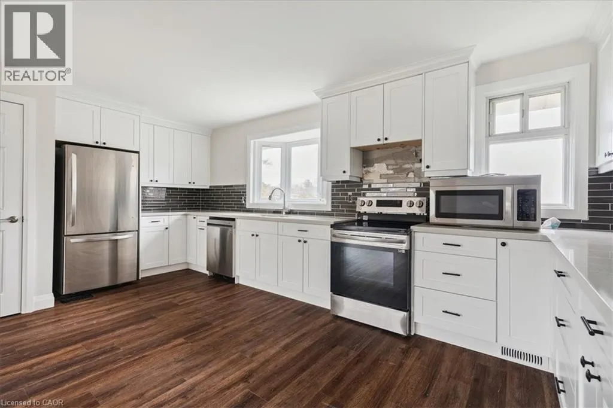
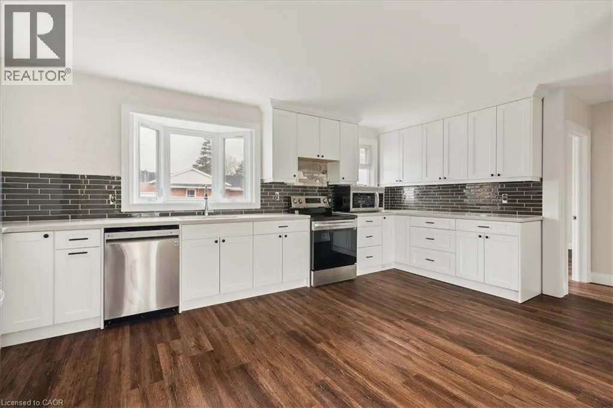
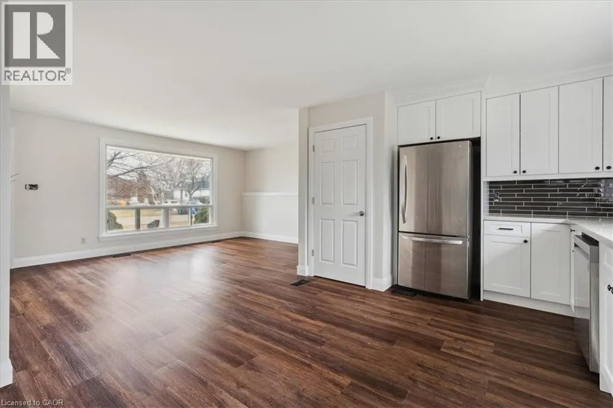
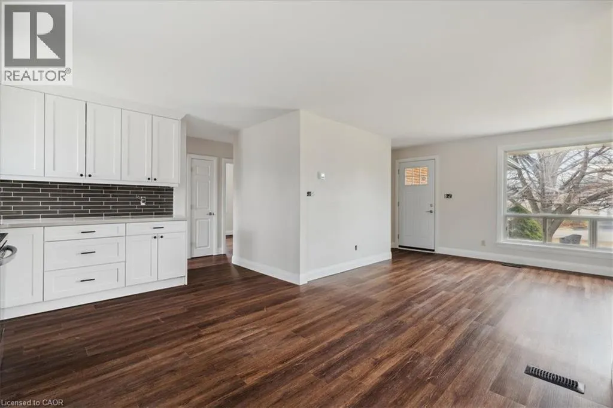
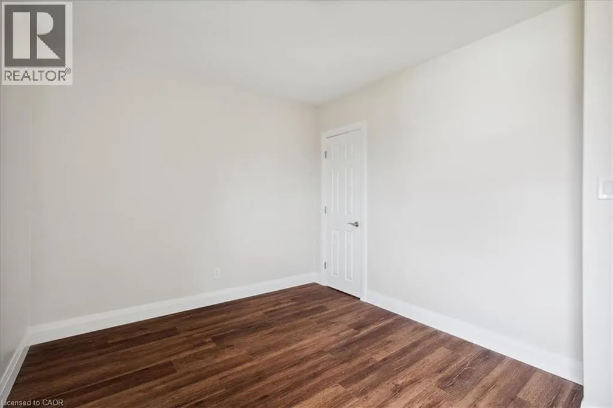
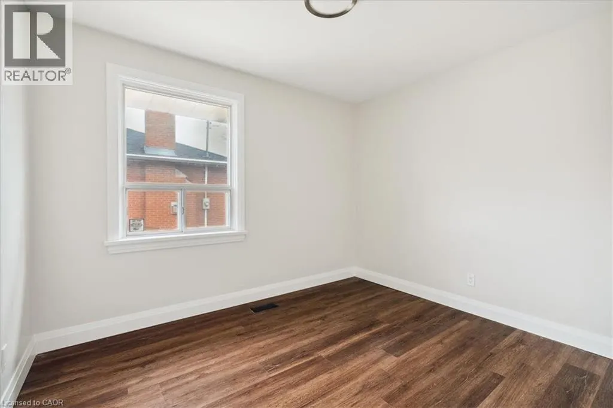
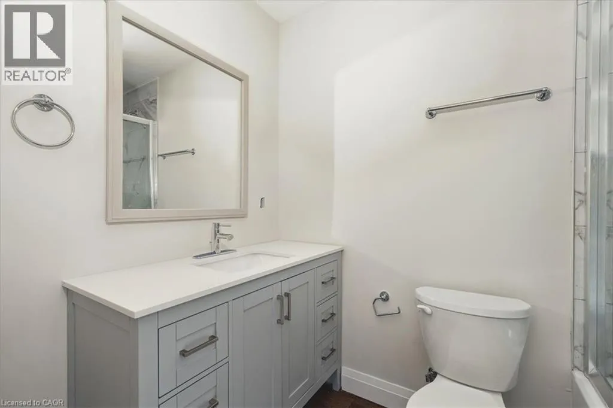
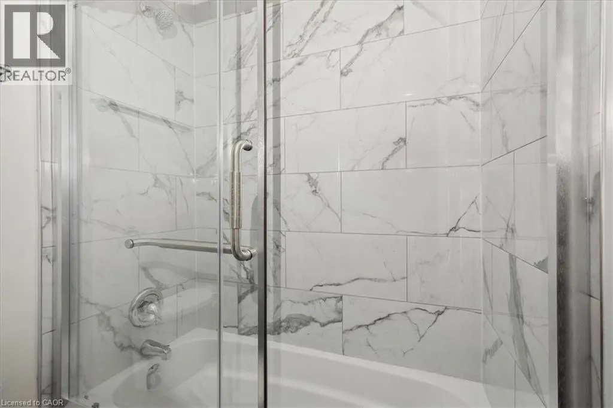
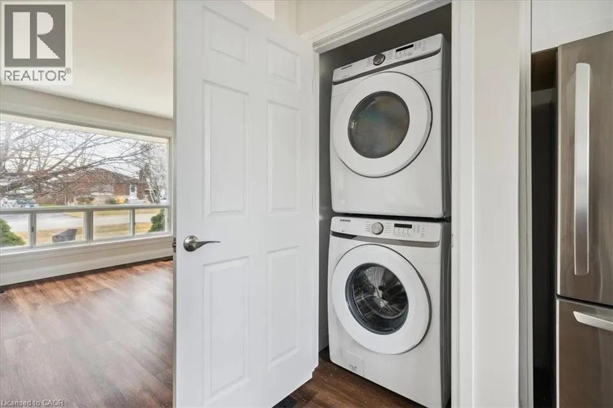
Highly Sought-After Stoney Creek Location! Brand New Fully Renovated (2023), All Brick Bungalow. Move-In Ready, 3 Bedroom, 1 Bathroom Main Floor Unit In Legal Duplex Located On A Large Corner Lot In One Of The Best Neighbourhoods In All Of Stoney Creek. Bright & Spacious Open Concept Main Floor With Stunning Brand New Finishes Throughout. Private In-suite Laundry. Located Within Walking Distance To Parks, Multiple Schools, Public Transit, Shops & All Amenities. Upper Unit Responsible For Hydro & 60% Of All Other Utilities. Large Yard With Mature Trees Gives Lots Of Space For Family Fun And Outdoor Entertaining. Exclusive Use Of Detached Garage With Additional Parking Space. (id:7434)
General Features
| Property Type | Single Family |
|---|---|
| Lease | 2575.00 |
| Zoning Description | R1 |
| Amenities | Park, Place of Worship, Playground, Public Transit, Schools, Shopping |
| Building Appliances | Dishwasher, Dryer, Refrigerator, Stove, Washer |
| Building Cooling Type | Central air conditioning |
| Location Description | Hwy 8, North on Donn Ave, East on Dale Ave to Canterbury |
| Parking Space Total | 3 |
| Foundation Type | Brick |
| Building Type | House |
| Ownership Type | Freehold |
| Building.StoriesTotal | 1 |
Interior Features
| Building Fireplace Present | False |
|---|---|
| Building Heating Type | Forced air |
| Building Heating Fuel | Natural gas |
| Basement Development | Finished |
| Basement Type | Full (Finished) |
| Construction Material | Concrete block, Concrete Walls |
| Construction Style Attachment | Detached |
| Living Area Range | 800 |
| Bedrooms | 3 |
Exterior Features
| Land Amenities | Park, Place of Worship, Playground, Public Transit, Schools, Shopping |
|---|---|
| Sewer | Municipal sewage system |
| Exterior Finish | Concrete |
Room Details
| Room | Dimensions | Level | Flooring | Details |
|---|---|---|---|---|
| 4pc Bathroom | Measurements not available | Main level | ||
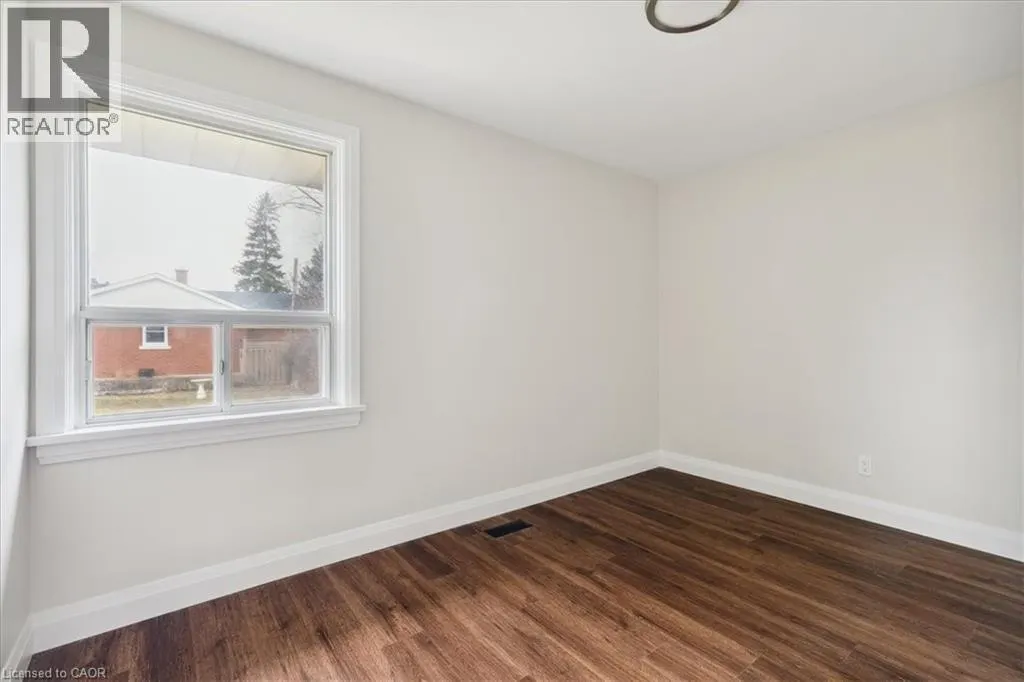
| Bedroom | 10'1'' x 9'1'' | Main level | ||
| Dining room | 22'3'' x 12'1'' | Main level | ||
| Kitchen | 11'5'' x 10'6'' | Main level | ||
| Living room | 22'3'' x 12'1'' | Main level | ||
| Primary Bedroom | 12'8'' x 9'5'' | Main level |
Amenities
- Views
- New Construction
- Adult 55+
- Lease To Own
- No Strata Fees
- Furnished
- Primary On Main
- Air Conditioning
- Seller Finance
- Green
- Fixer Upper
- Horse
- Golf
- Fireplace
- Deck
- Garage
- Basement
- Pool

Property vs Single Family Average in L8G 3S8
Price
In The Neighbourhood
Golf Course
Stoney Creek
$ 674,999
- Type
- Single Family
- Size
- 1,172 SqFt
- Rooms
- 3 Beds + 1 Baths
Coldwell Banker-Burnhill Realty
Hamilton
$ 1,175,000
- Type
- Single Family
- Size
- 1,690 SqFt
- Rooms
- 3 Beds + 3 Baths
RE/MAX Escarpment Realty Inc.
Stoney Creek
$ 2,150
- Type
- Single Family
- Size
- 1,150 SqFt
- Rooms
- 2 Beds + 1 Baths
RE/MAX Escarpment Realty Inc.
Primary On Main
Stoney Creek
$ 650,000
- Type
- Single Family
- Size
- 2,538 SqFt
- Rooms
- 4 Beds + 2 Baths
RE/MAX Escarpment Golfi Realty Inc.
Stoney Creek
$ 1,599,999
- Type
- Single Family
- Size
- 4,716 SqFt
- Rooms
- 5 Beds + 3.5 Baths
M. Marel Real Estate Inc.
Stoney Creek
$ 829,900
- Type
- Single Family
- Size
- 1,957 SqFt
- Rooms
- 4 Beds + 2 Baths
RE/MAX Escarpment Realty Inc.
Primary On Main
Stoney Creek
$ 639,900
- Type
- Single Family
- Size
- 918 SqFt
- Rooms
- 3 Beds + 2 Baths
Century 21 Heritage House LTD
Hamilton
$ 799,900
- Type
- Single Family
- Size
- 2,429 SqFt
- Rooms
- 6 Beds + 3 Baths
Michael St. Jean Realty Inc.
Primary On Main
Stoney Creek
$ 619,900
- Type
- Single Family
- Size
- 1,086 SqFt
- Rooms
- 2 Beds + 2 Baths
Royal LePage State Realty Inc.
Golf Course
Stoney Creek
$ 724,900
- Type
- Single Family
- Size
- 1,125 SqFt
- Rooms
- 3 Beds + 2 Baths
eXp Realty
Hamilton
$ 681,200
- Type
- Single Family
- Size
- 1,100 SqFt
- Rooms
- 5 Beds + 2 Baths
Royal LePage NRC Realty Inc.
