
Address
45169 Jamestown Road, Huron East, ON
Price
$ 1,149,000
Property Attributes
- ID#40851506
- TypeSingle Family
- Listing Status Active
- MunicipalityHuron East
- CityHuron East
- AreaHuron East
- NeighbourhoodGrey Twp
- Postal CodeN4W 3G7
- StyleOther
- Year Built1895
- Price$ 1,149,000
- Bedrooms4
- Bathrooms2
- Half Bathrooms0
- Sqr Footage2613
- Lot Size2.68 Acres
Data Source:
Canadian Real Estate Association (CREA)
Property Description
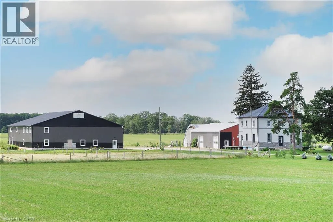
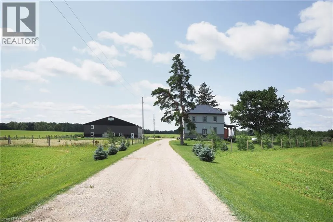
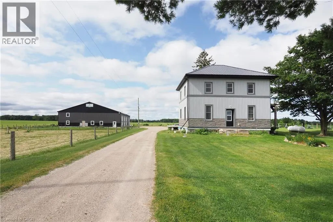
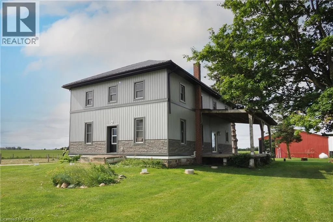
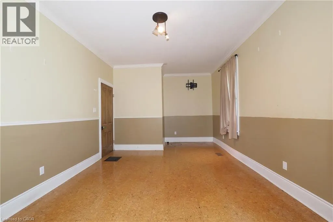
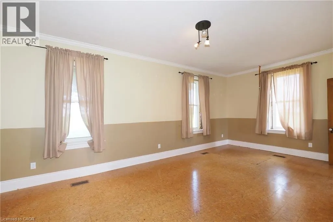
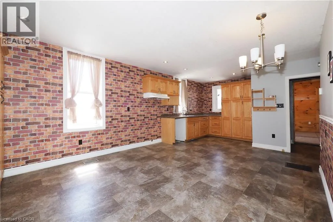
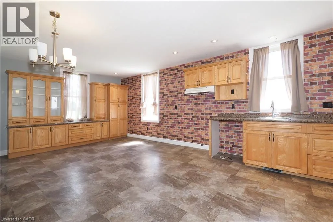
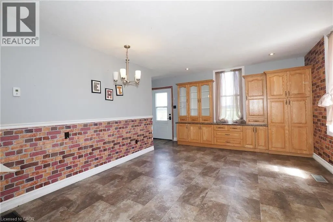
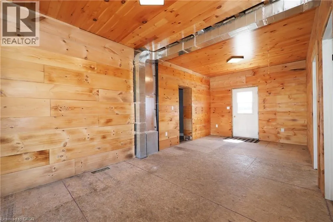
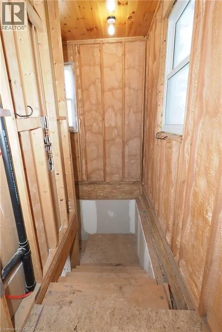
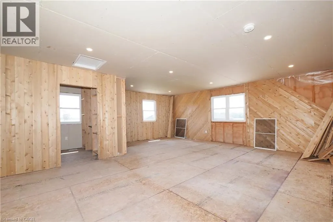
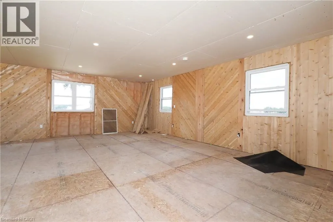
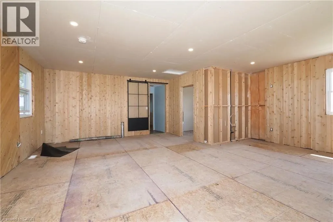
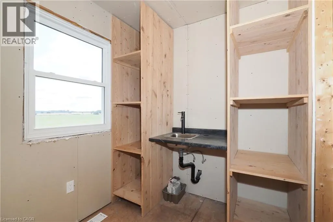
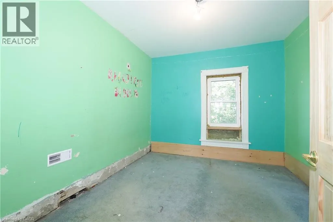
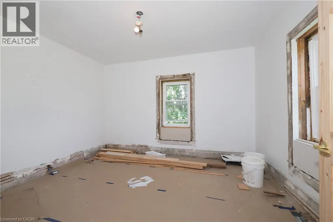
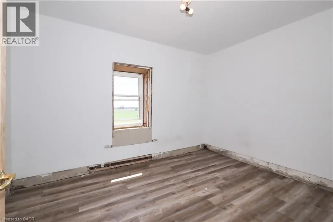
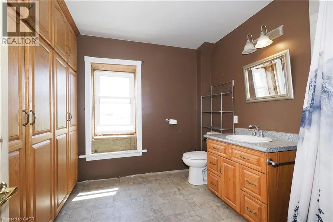
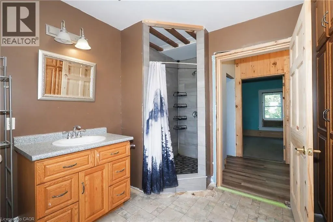
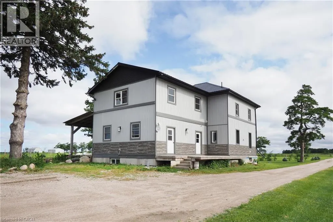
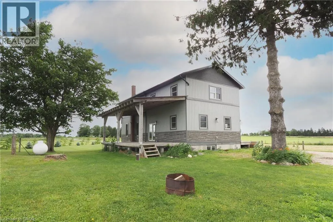
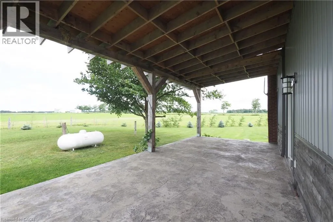
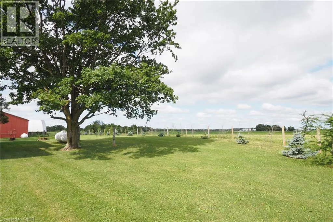
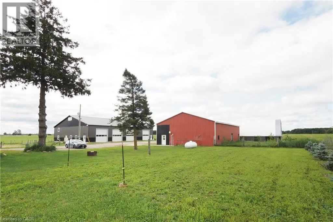
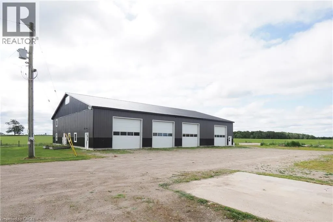
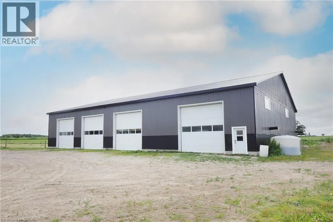
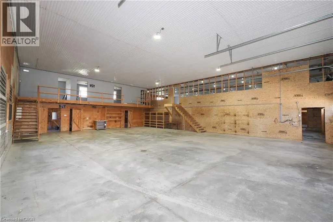
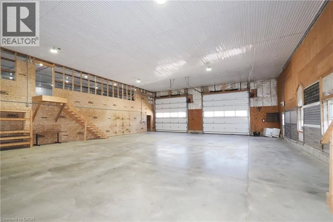
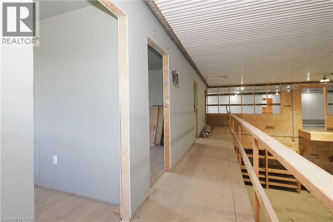
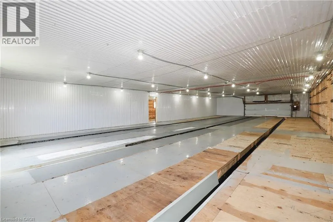
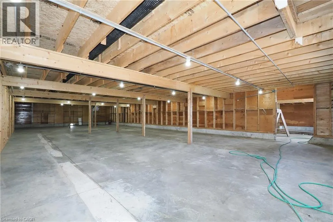
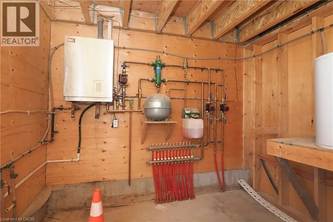
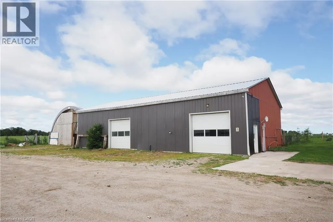
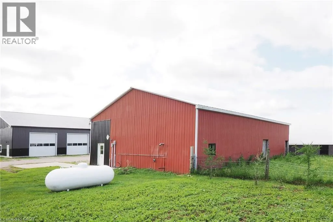
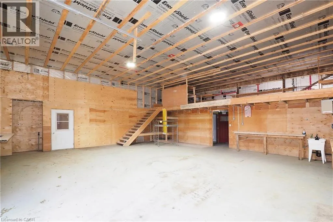
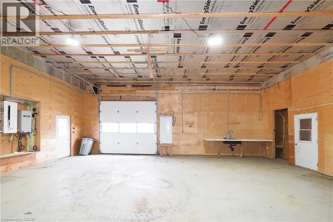
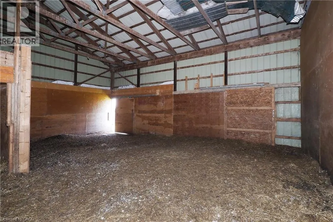
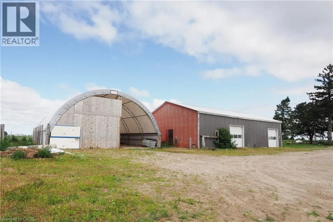
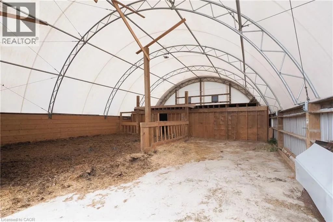
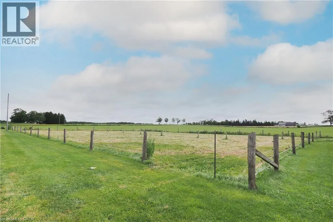
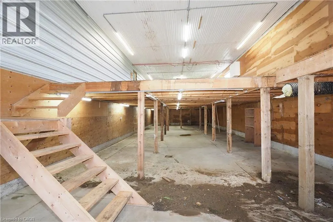
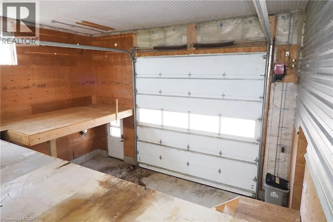
Situated just a few minutes west Listowel is this property loaded with opportunity! Nestled on 2.68 acres with a 3600+sqft 4+bedroom home, Loads of renovations completed with updated windows, plumbing, large covered porches to enjoy the sunsets! Yes the house requires some finishing touches, you get to pick the colours! The real shocker is the 70 x 100 heated shop with clear spans & mezzanine! There is a separate 40 x 60 partially heated shop for storage & workshop. additionally a 40 x 50 coverall building! Perfect opportunity to enjoy country living with lots of space for all your needs! (id:7434)
General Features
| Features | Southern exposure, Crushed stone driveway, Country residential, Sump Pump |
|---|---|
| Community Features | Quiet Area, School Bus |
| Property Type | Single Family |
| Zoning Description | AG1 NE2 |
| Building Architectural Style | Other |
| Building Cooling Type | None |
| Location Description | Perth County Line 86, Turn onto Road 169, Turn right onto Line 84, Continue onto Jamestown Rd to property 45169 Jamestown Rd Huron East, ON N4W 3G7 |
| Parking Space Total | 10 |
| Foundation Type | Poured Concrete |
| Building Type | House |
| Ownership Type | Freehold |
| Building.StoriesTotal | 2 |
Interior Features
| Building Fireplace Present | False |
|---|---|
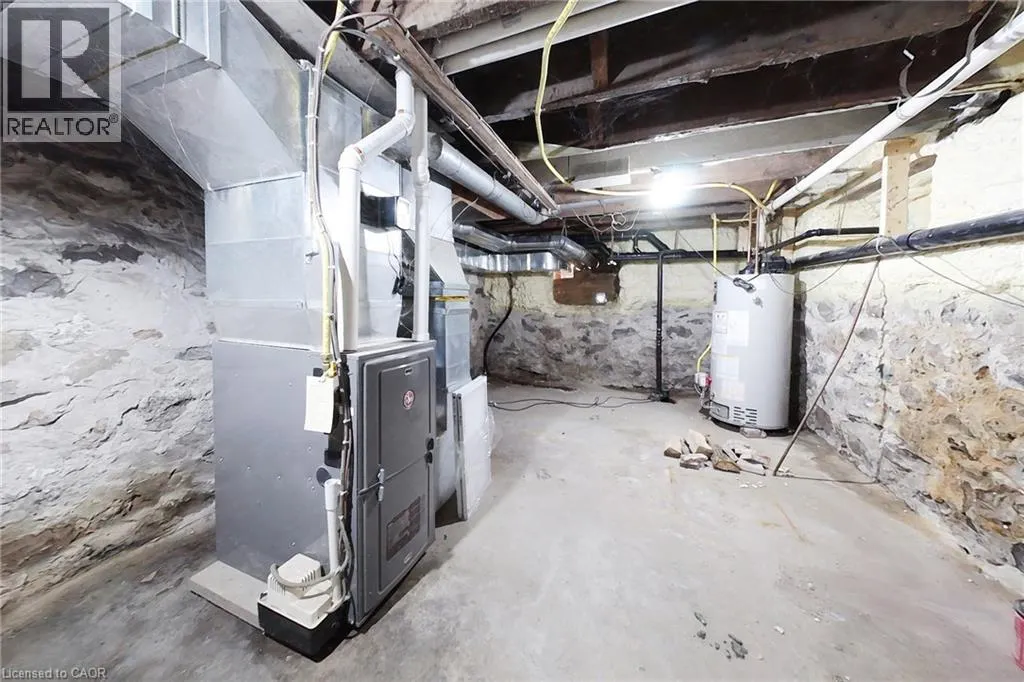
| Building Heating Type | Forced air |
| Building Heating Fuel | Propane |
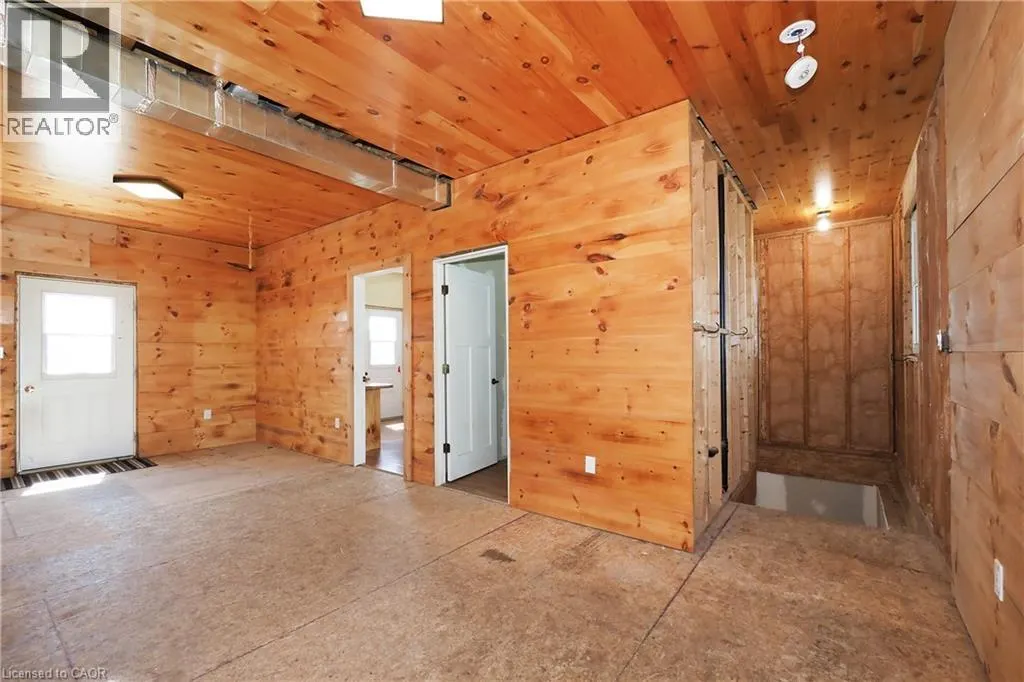
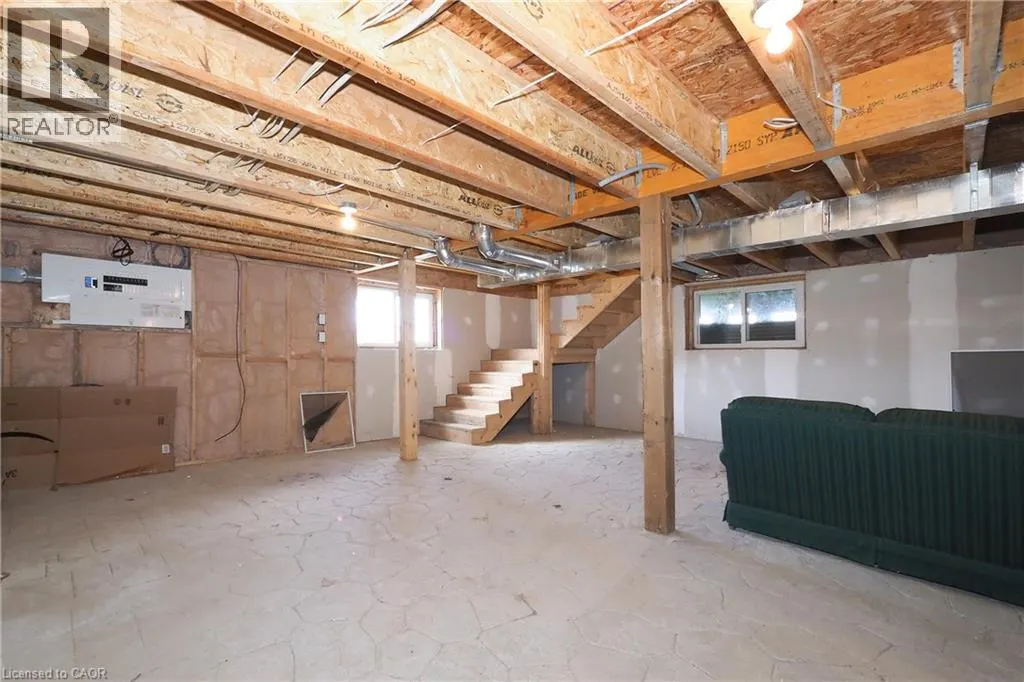
| Basement Development | Unfinished |
| Basement Type | Full (Unfinished) |
| Construction Style Attachment | Detached |
| Living Area Range | 2613 |
| Bedrooms | 4 |
Exterior Features
| Structure | Workshop, Porch, Barn |
|---|---|
| Sewer | Septic System |
| Exterior Finish | Vinyl siding |
| Fence Type | Partially fenced |
Room Details
| Room | Dimensions | Level | Flooring | Details |
|---|---|---|---|---|
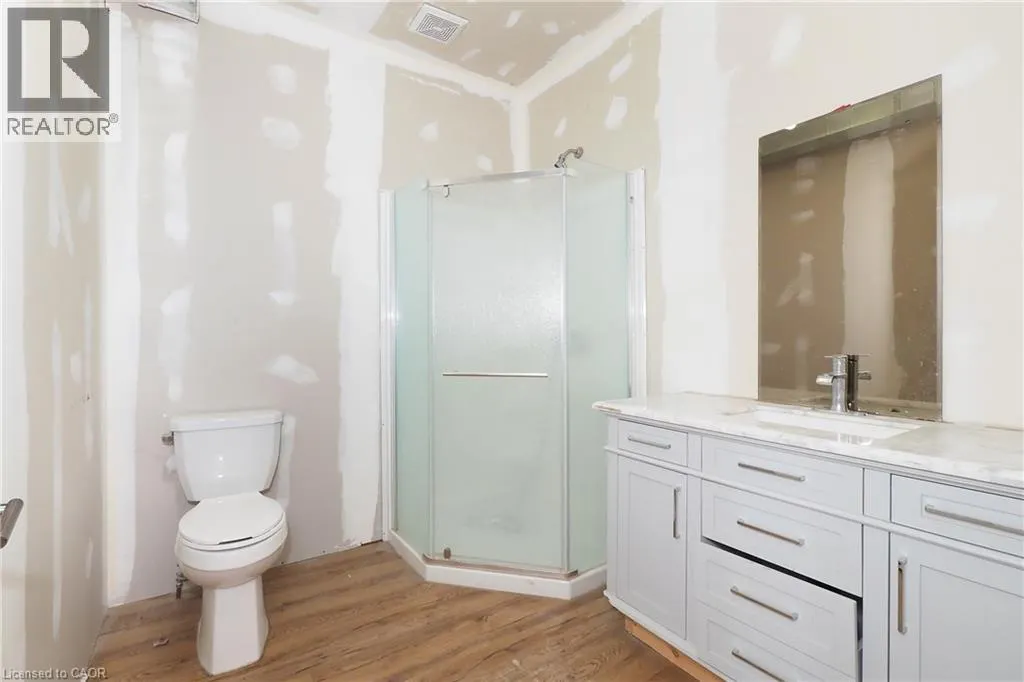
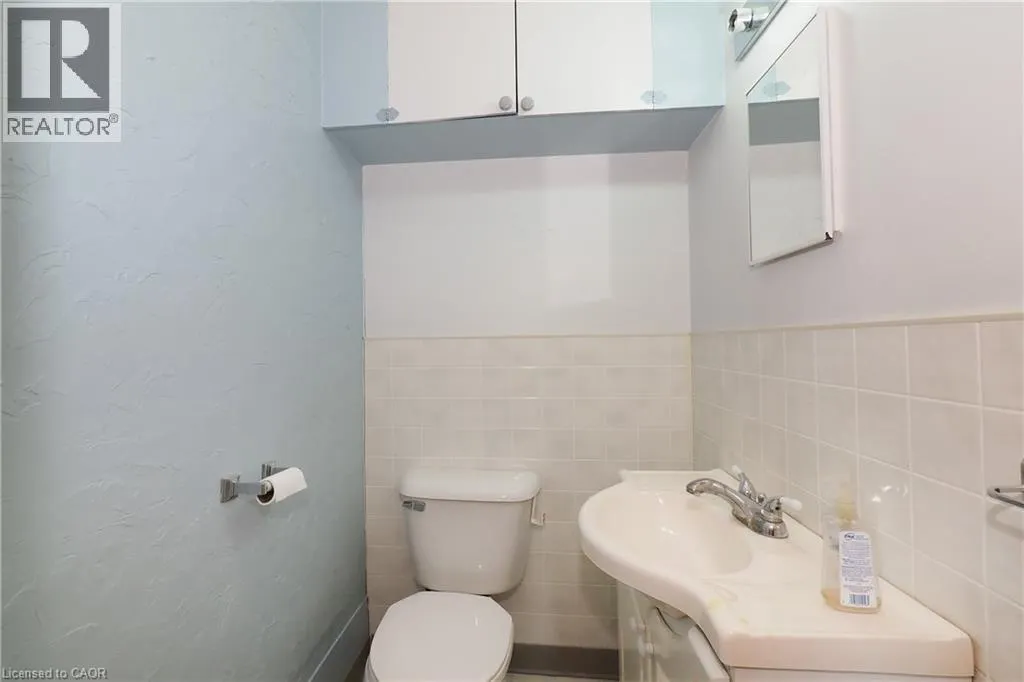
| 3pc Bathroom | 7'9'' x 7'2'' | Main level | ||
| Bedroom | 11'7'' x 9'10'' | Second level | ||
| Eat in kitchen | 23'3'' x 15'7'' | Main level | ||
| Laundry room | 11'7'' x 9'0'' | Second level | ||
| Living room | 23'3'' x 11'7'' | Main level | ||
| Mud room | 23'0'' x 10'6'' | Main level | ||
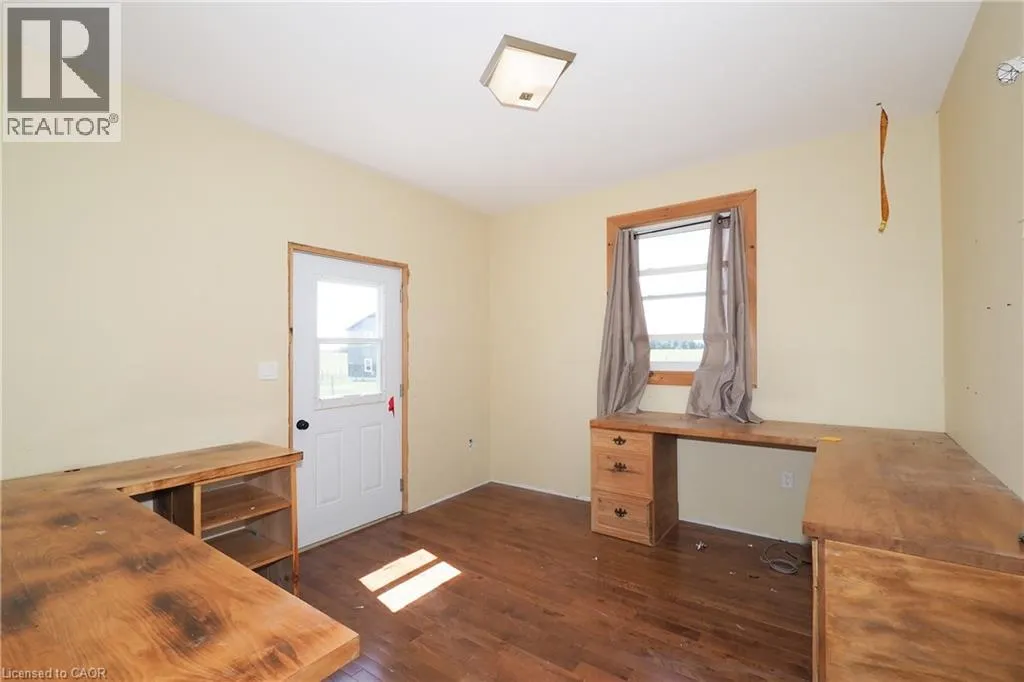
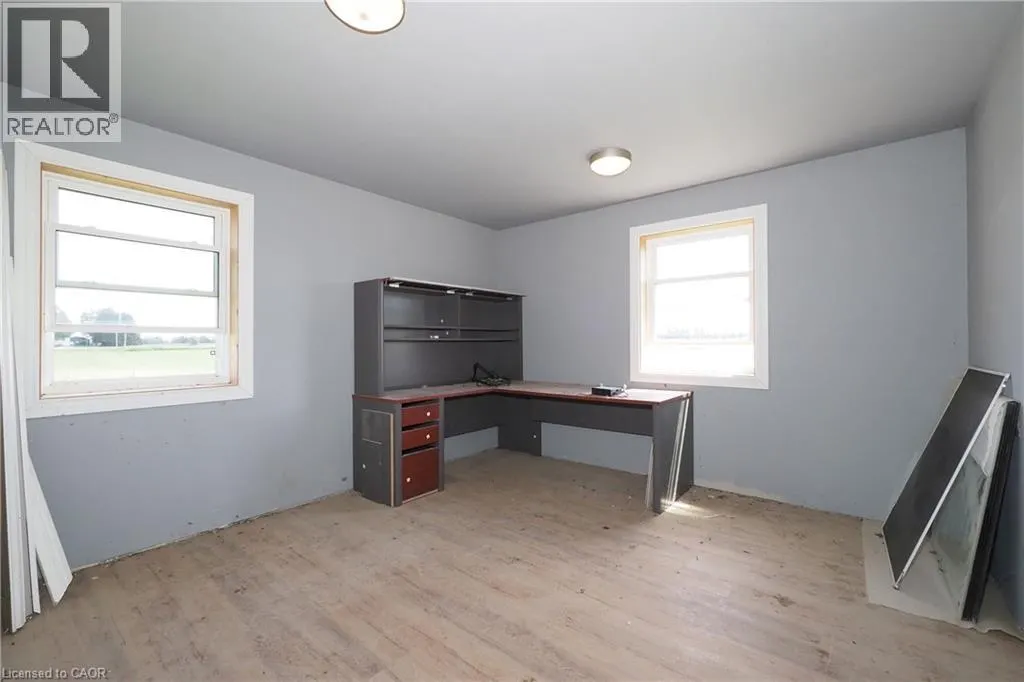
| Office | 11'9'' x 10'10'' | Main level | ||
| Primary Bedroom | 23'3'' x 16'1'' | Second level |
Amenities
- Views
- New Construction
- Adult 55+
- Lease To Own
- No Strata Fees
- Furnished
- Primary On Main
- Air Conditioning
- Seller Finance
- Green
- Fixer Upper
- Horse
- Golf
- Fireplace
- Deck
- Garage
- Basement
- Pool

Property vs Single Family Average in N4W 3G7
Price
Year Built
