
Primary on Main
Address
3 Bousfield Lane, Jarvis, ON
Price
$ 499,900
Property Attributes
- ID#40851967
- TypeSingle Family
- Listing Status Active
- MunicipalityJarvis
- CityJarvis
- AreaJarvis
- NeighbourhoodHagersville
- Postal CodeN0A 1J0
- StyleBungalow
- Year Built1952
- Price$ 499,900
- Bedrooms2
- Bathrooms1
- Half Bathrooms0
- Sqr Footage968
Data Source:
Canadian Real Estate Association (CREA)
Property Description
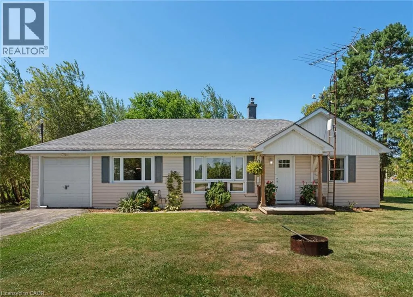
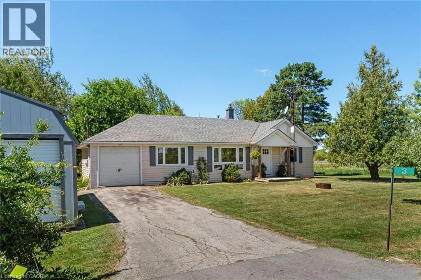
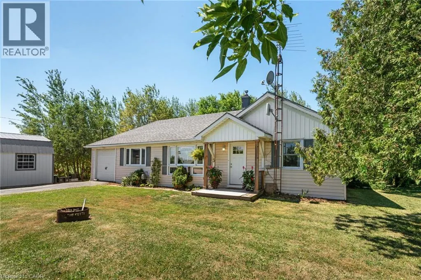
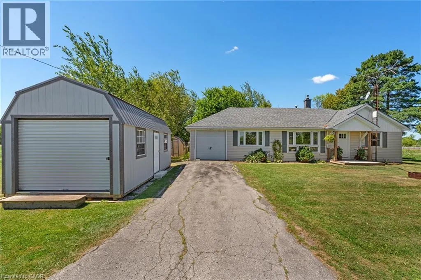
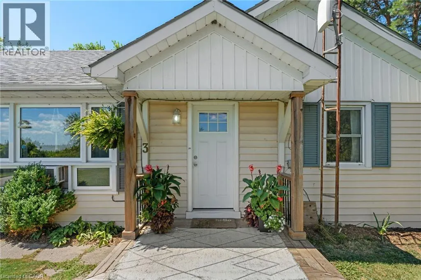
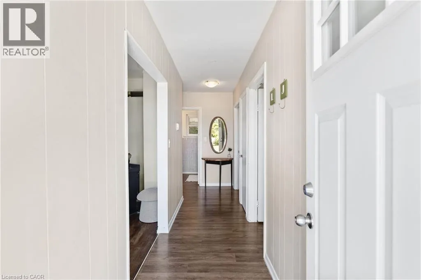
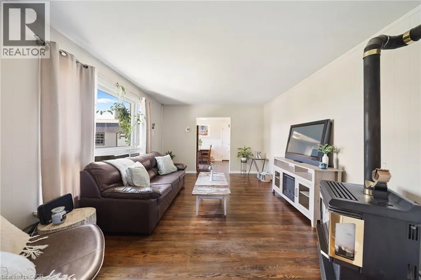
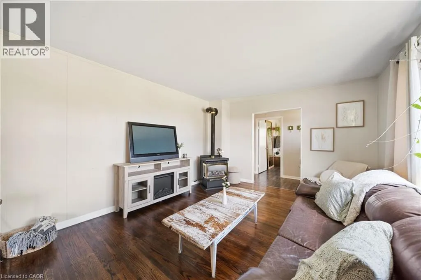
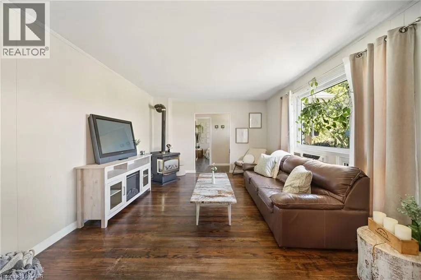
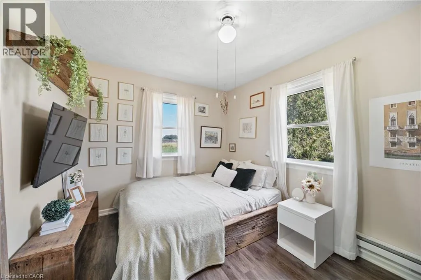
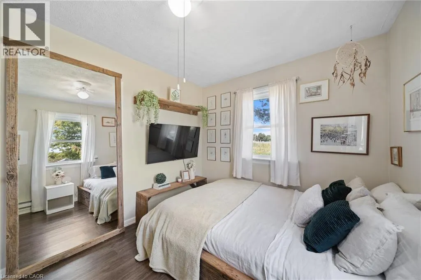
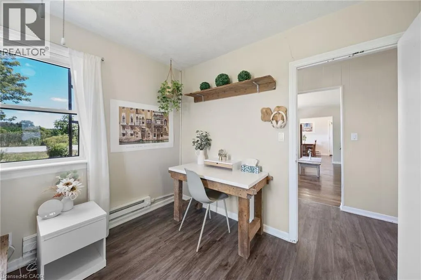
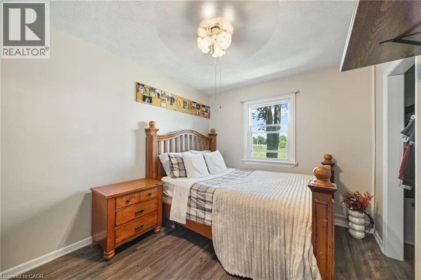
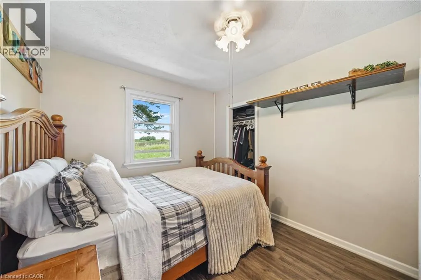
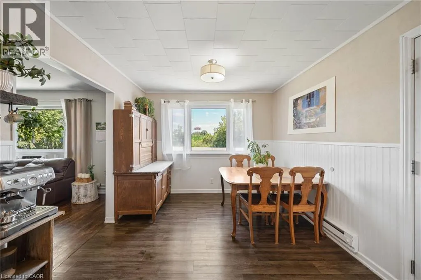
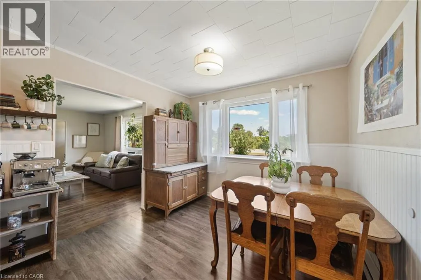
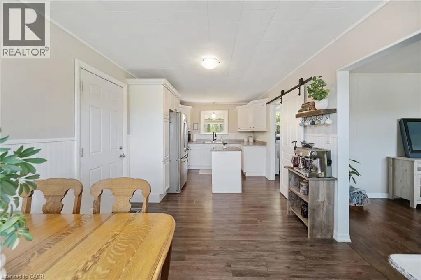
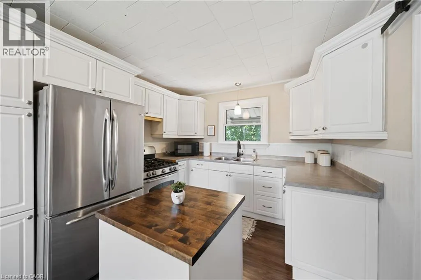
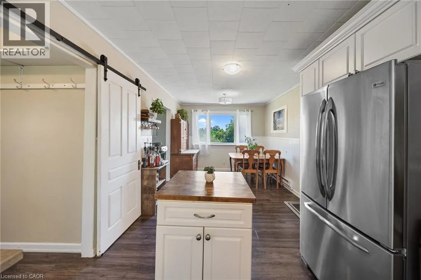
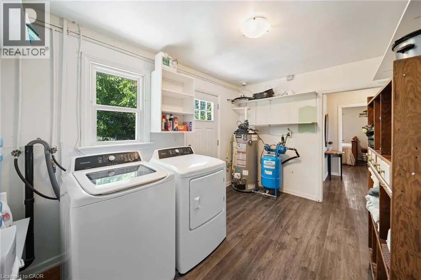
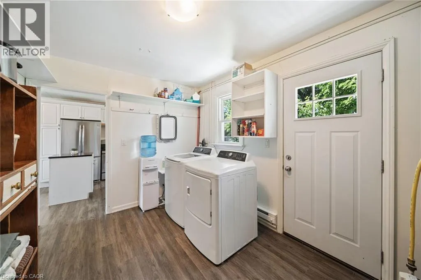
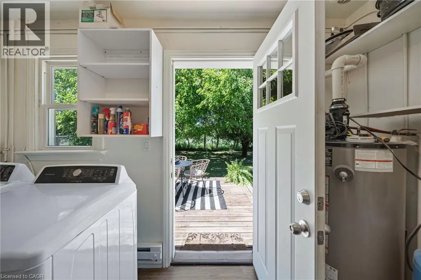
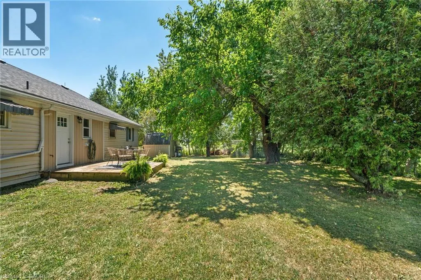
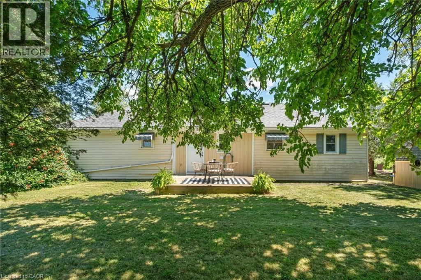
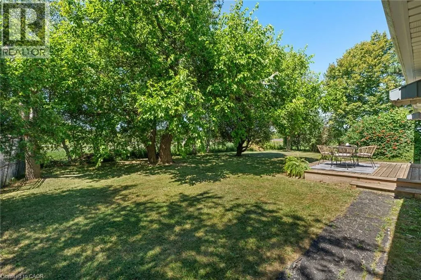
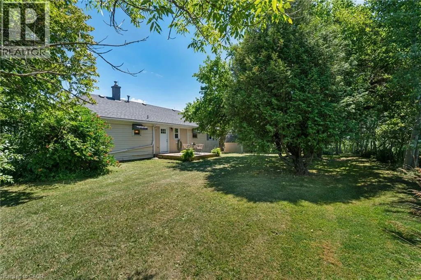
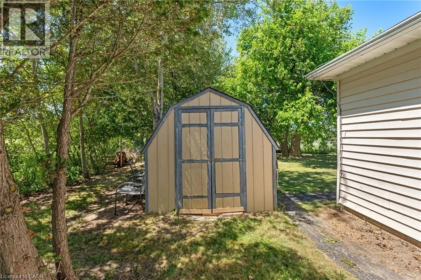
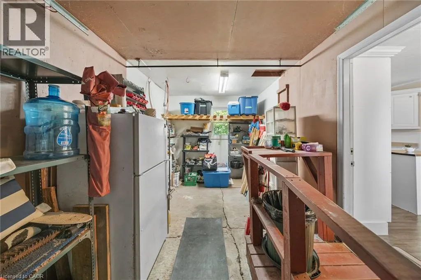
Fantastic affordable country property - perfect for those looking to downsize or as a starter home! This 2 bedroom home is surrounded by farm fields, yet close proximity to main area highways for easy commuting. Main floor has a great practical layout that includes a nice kitchen with island that opens up to the dining area, family room with re-finished hardwood floors and natural gas fireplace, 2 bedrooms with updated flooring, and utility room with main floor washer & dryer. Enjoy a cold drink or morning coffee on your private patio overlooking your mature trees and farm fields. Additional to the attached single car garage is an detached 12x24 outbuilding (2025) for more space for your toys/storage. Roof shingles were replaced in 2018 and hot water tank has been updated and owned. This is a great opportunity for someone to purchase a rural property at an affordable price that is within a quick drive of main amenities! (id:7434)
General Features
| Features | Crushed stone driveway, Country residential |
|---|---|
| Community Features | Quiet Area |
| Property Type | Single Family |
| Zoning Description | A |
| Building Architectural Style | Bungalow |
| Building Cooling Type | Window air conditioner |
| Location Description | HIGHWAY 6 TO LEFT ON SANDUSK ROAD TO LEFT ON BOUSFIELD LANE |
| Parking Space Total | 4 |
| Foundation Type | Block |
| Building Type | House |
| Ownership Type | Freehold |
| Building.StoriesTotal | 1 |
Interior Features
| Building Fireplace Present | True |
|---|---|
| Building Fireplace Total | 1 |
| Building Heating Type | Radiant heat |
| Building Heating Fuel | Natural gas |
| Basement Type | None |
| Construction Style Attachment | Detached |
| Living Area Range | 968 |
| Bedrooms | 2 |
Exterior Features
| Structure | Shed |
|---|---|
| Sewer | Septic System |
| Exterior Finish | Vinyl siding |
Room Details
| Room | Dimensions | Level | Flooring | Details |
|---|---|---|---|---|
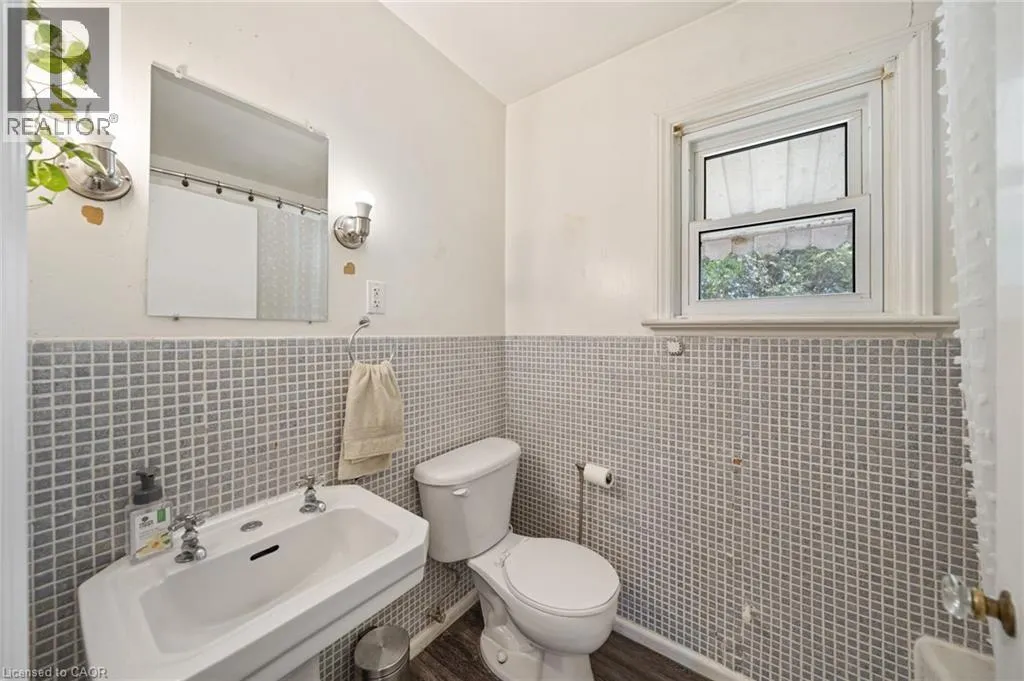
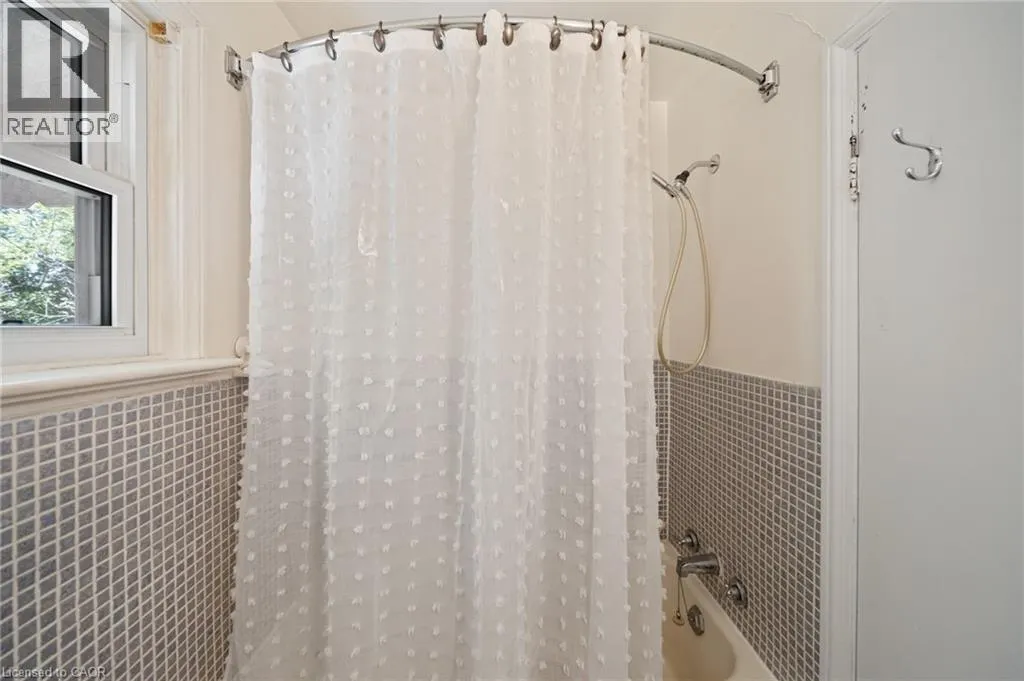
| 3pc Bathroom | 5'5'' x 7'5'' | Main level | ||
| Bedroom | 12'0'' x 9'4'' | Main level | ||
| Bonus Room | 10'10'' x 12'5'' | Main level | ||
| Dining room | 8'4'' x 10'0'' | Main level | ||
| Kitchen | 10'0'' x 13'6'' | Main level | ||
| Laundry room | 12'6'' x 9'0'' | Main level | ||
| Living room | 16'4'' x 12'3'' | Main level | ||
| Primary Bedroom | 12'0'' x 10'2'' | Main level |
Amenities
- Views
- New Construction
- Adult 55+
- Lease To Own
- No Strata Fees
- Furnished
- Primary On Main
- Air Conditioning
- Seller Finance
- Green
- Fixer Upper
- Horse
- Golf
- Fireplace
- Deck
- Garage
- Basement
- Pool

Property vs Single Family Average in N0A 1J0
Price
Year Built
In The Neighbourhood
Just Listed
Nanticoke
$ 849,900
- Type
- Single Family
- Size
- 1,515 SqFt
- Rooms
- 3 Beds + 2 Baths
Royal LePage Burloak Real Estate Services
Hagersville
$ 489,900
- Type
- Single Family
- Size
- 1,509 SqFt
- Rooms
- 3 Beds + 2 Baths
RE/MAX Real Estate Centre Inc.
Primary On Main
Hagersville
$ 849,900
- Type
- Single Family
- Size
- 1,580 SqFt
- Rooms
- 3 Beds + 2 Baths
RE/MAX Escarpment Realty Inc.
Golf Course
Hagersville
$ 480,000
- Type
- Single Family
- Size
- 1,474 SqFt
- Rooms
- 2 Beds + 1 Baths
RE/MAX Escarpment Realty Inc.
Golf Course
Hagersville
$ 667,000
- Type
- Single Family
- Size
- 1,590 SqFt
- Rooms
- 3 Beds + 2 Baths
Royal LePage Burloak Real Estate Services
Primary On Main
Hagersville
$ 399,000
- Type
- Single Family
- Size
- 1,496 SqFt
- Rooms
- 3 Beds + 2 Baths
RE/MAX Escarpment Realty Inc.
Primary On Main
Hagersville
$ 1,279,000
- Type
- Single Family
- Size
- 5,496 SqFt
- Rooms
- 4 Beds + 2.5 Baths
RE/MAX Escarpment Realty Inc.
Primary On Main
Hagersville
$ 1,290,000
- Type
- Single Family
- Size
- 2,894 SqFt
- Rooms
- 4 Beds + 3 Baths
RE/MAX Escarpment Realty Inc.
Primary On Main
Hagersville
$ 724,999
- Type
- Single Family
- Size
- 1,969 SqFt
- Rooms
- 5 Beds + 1.5 Baths
Michael St. Jean Realty Inc.
Hagersville
$ 624,900
- Type
- Single Family
- Size
- 1,585 SqFt
- Rooms
- 3 Beds + 2.5 Baths
Coldwell Banker Flatt Realty Inc.
Golf Course
Hagersville
$ 659,900
- Type
- Single Family
- Size
- 1,887 SqFt
- Rooms
- 3 Beds + 2.5 Baths
RE/MAX Escarpment Realty Inc.
