
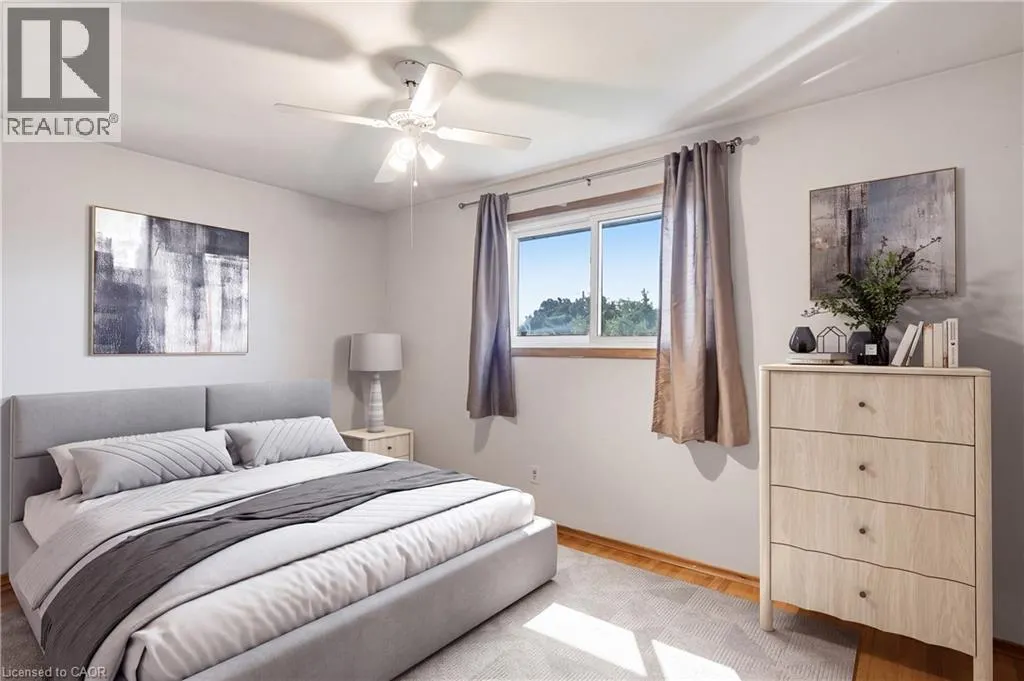
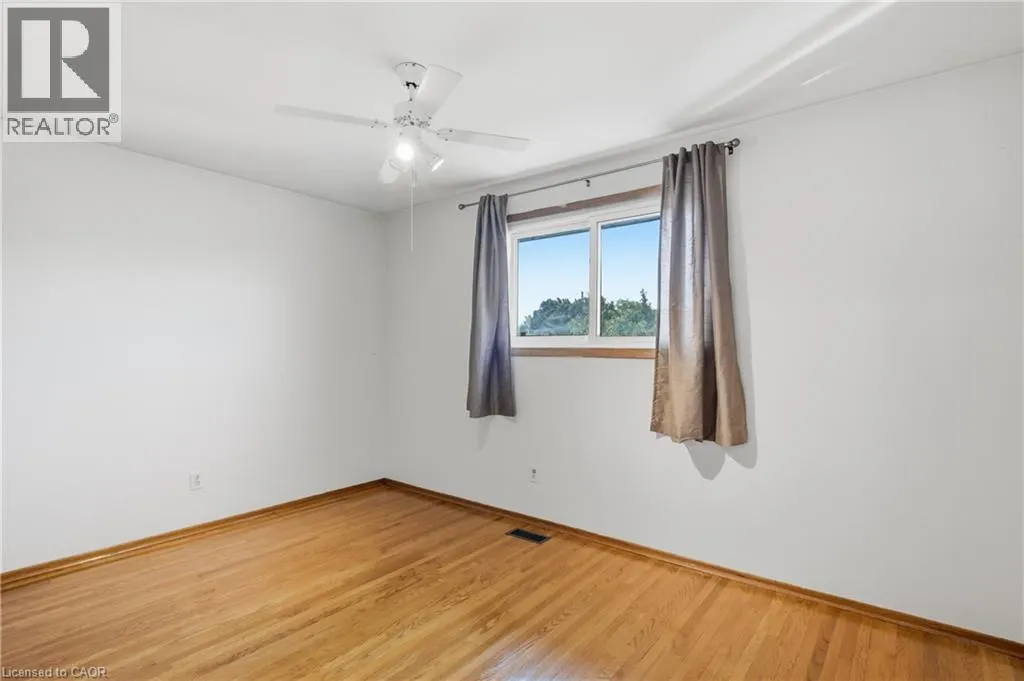
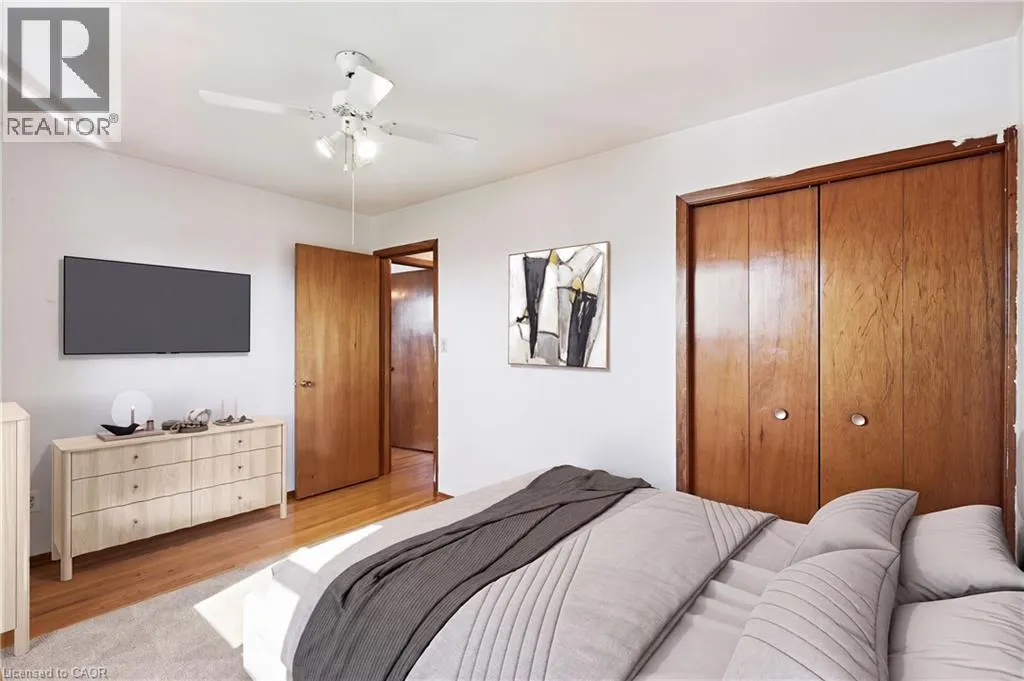
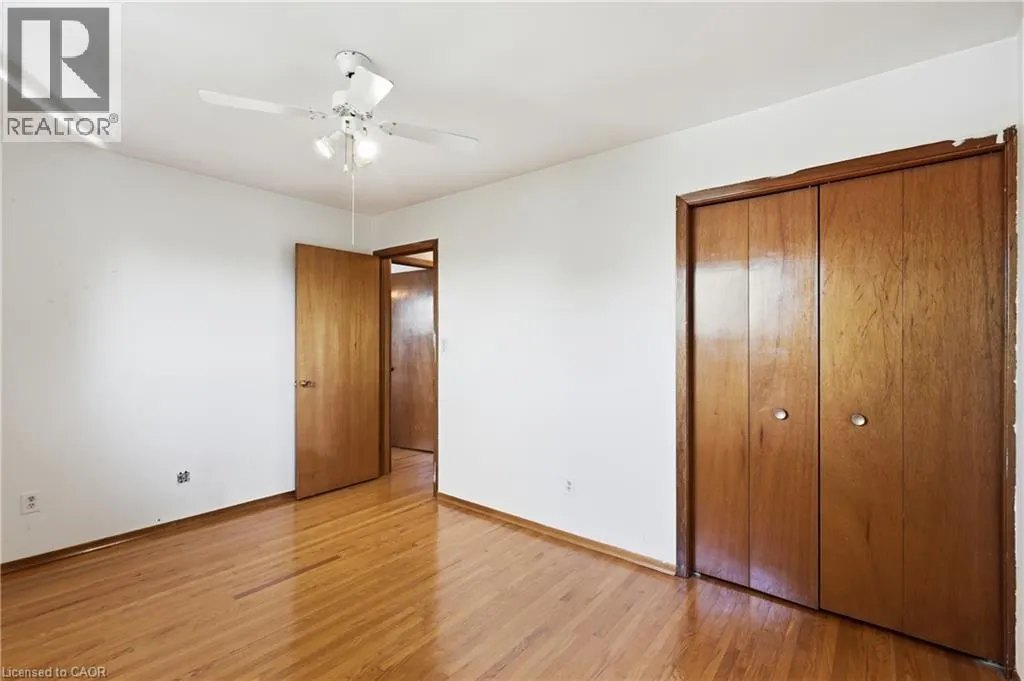
Address
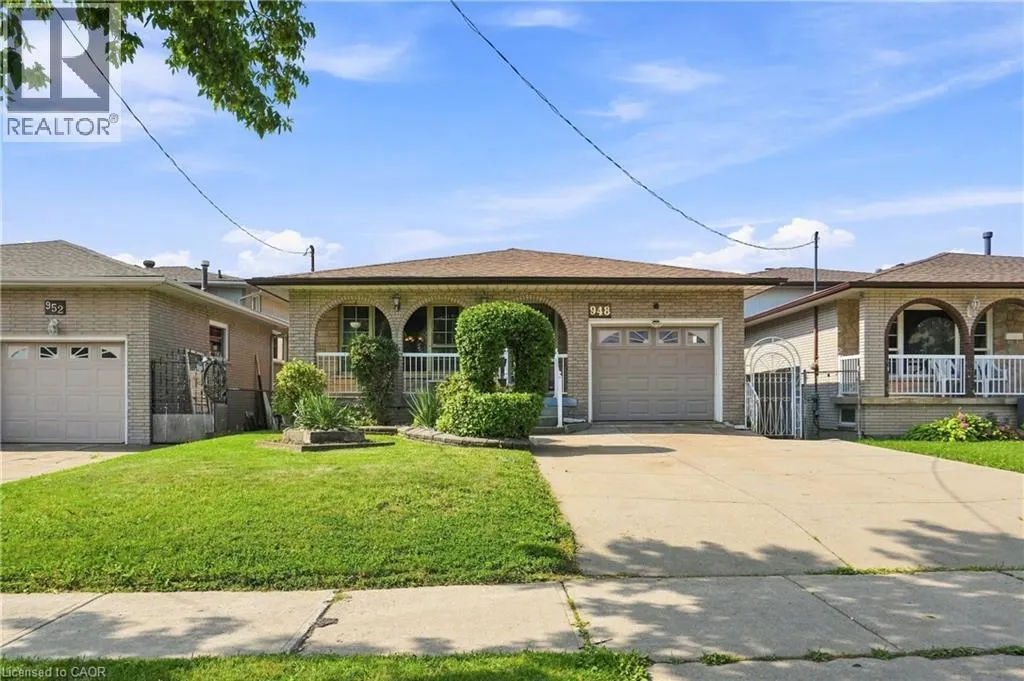
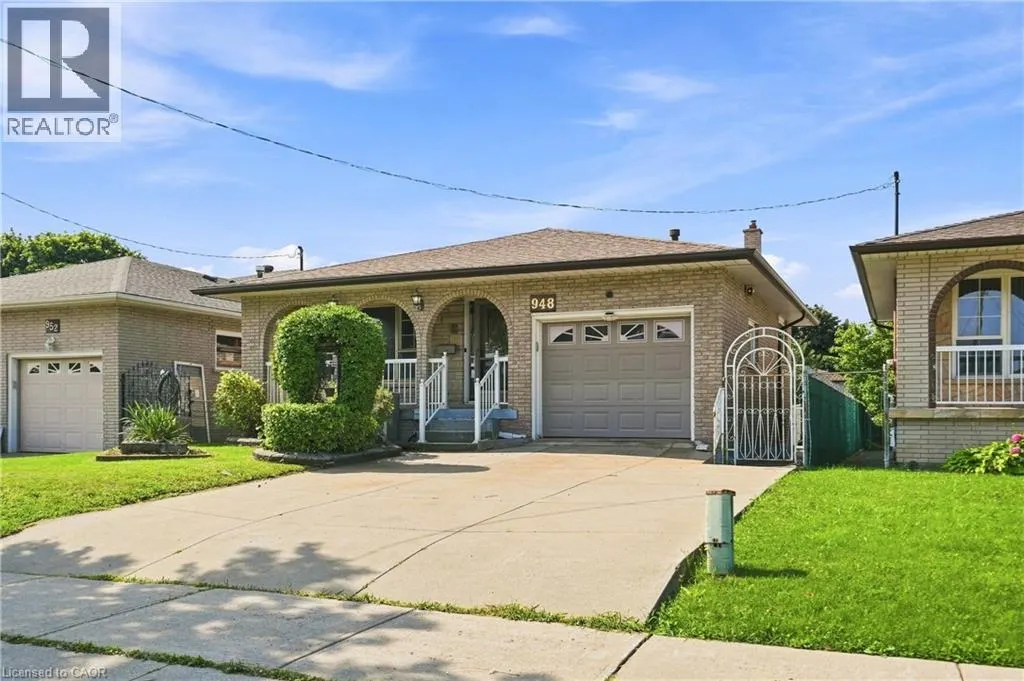
948 Stone Church Road E, Hamilton, ON
Price
$ 819,900
Property Attributes
- ID#40855988
- TypeSingle Family
- Listing Status Active
- MunicipalityHamilton
- CityHamilton
- AreaHamilton
- Neighbourhood262 - Quinndale
- Postal CodeL8W 1B1
- StyleOther
- Price$ 819,900
- Bedrooms3
- Bathrooms1
- Half Bathrooms1
- Sqr Footage2599
Data Source:
Canadian Real Estate Association (CREA)
Property Description
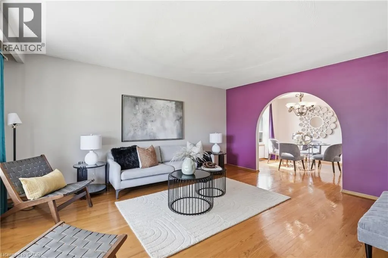
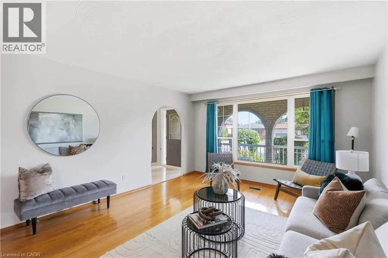
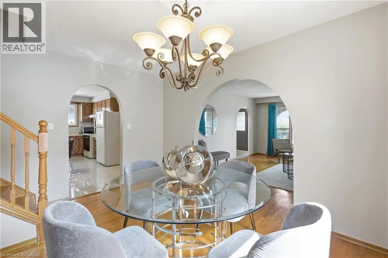
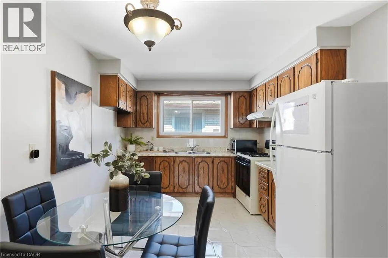
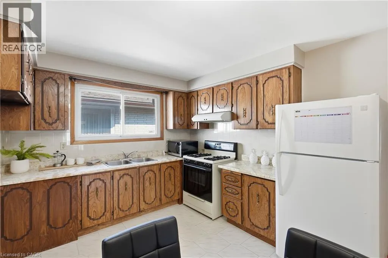
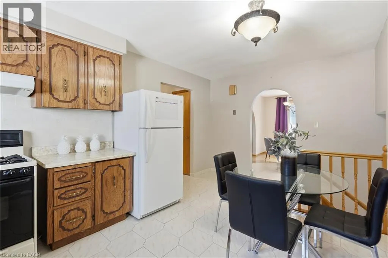
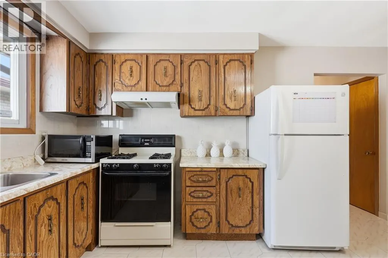
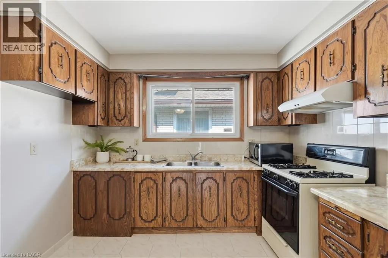
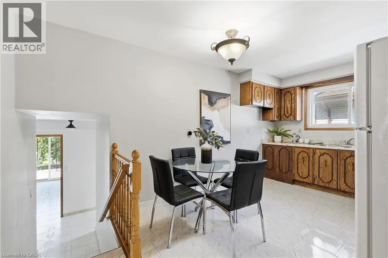
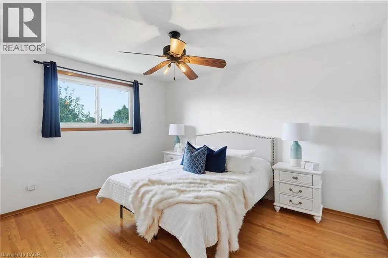
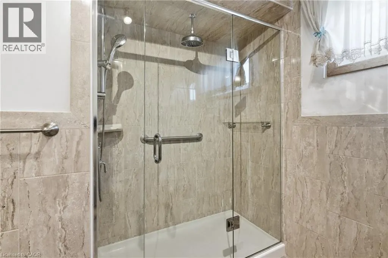
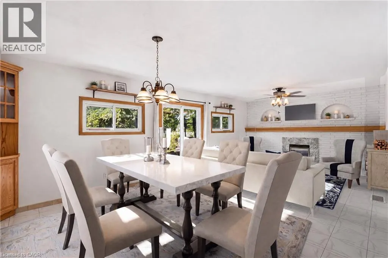
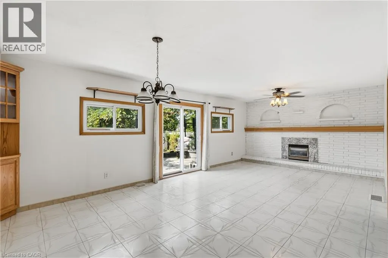
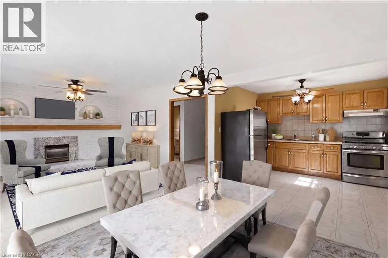
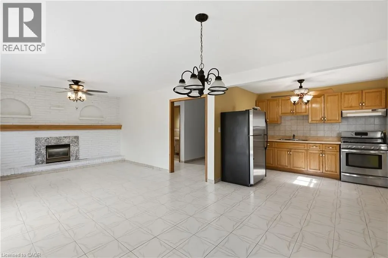
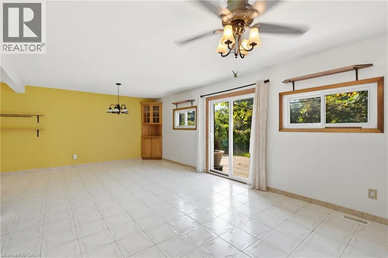
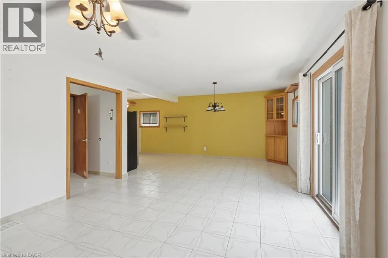
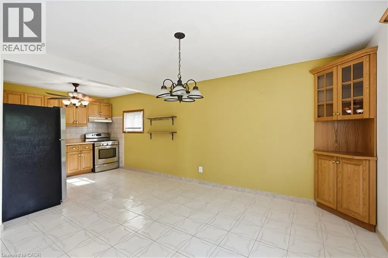
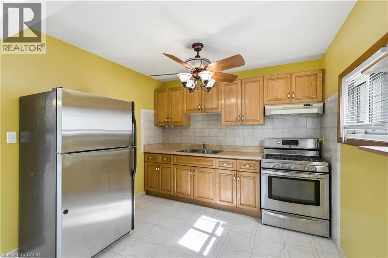
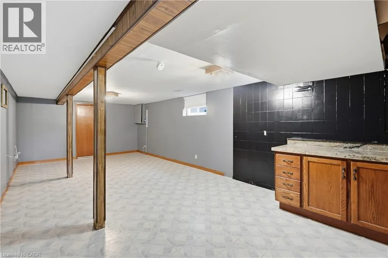
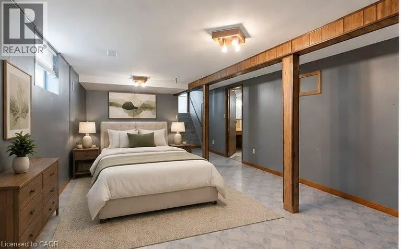
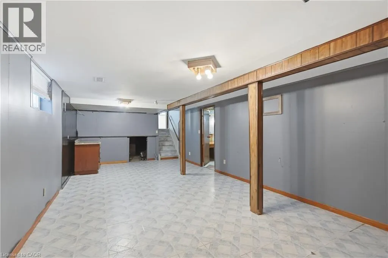
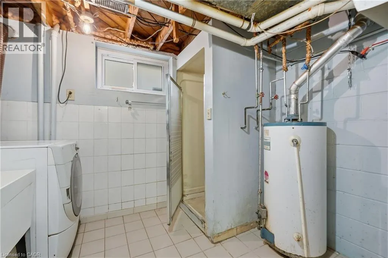
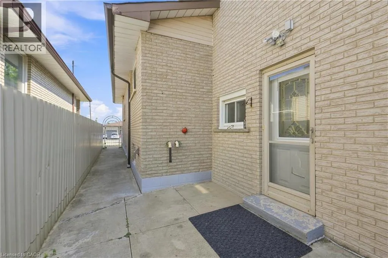
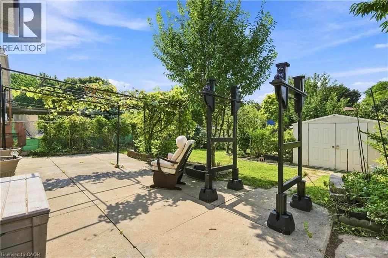
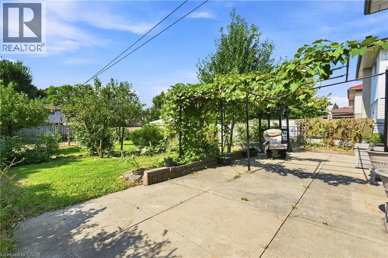
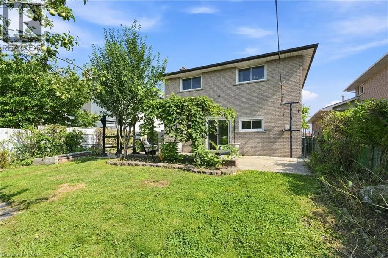
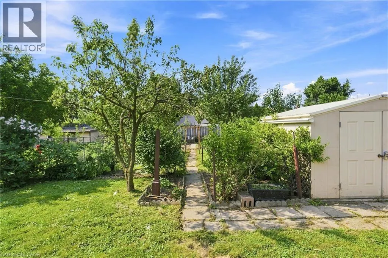
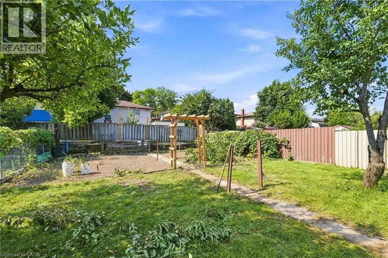
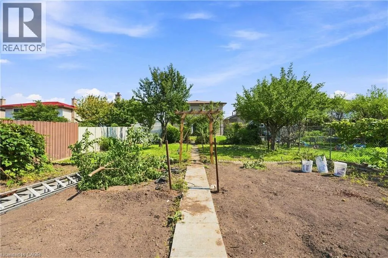
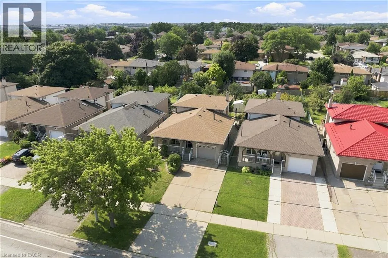
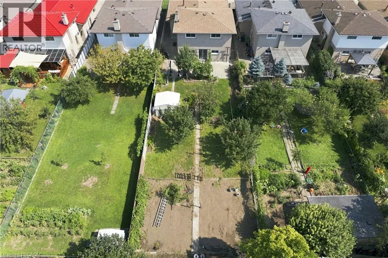
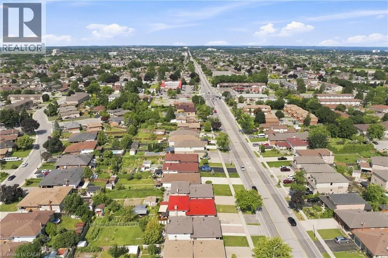
Welcome to this beautifully maintained brick backsplit on Hamilton Mountain offering an impressive 2,600 sq ft of total living space! This 3-bedroom, 2-bathroom home is move-in ready and full of possibilities. The main floor showcases warm oak cabinetry, a cozy floor-to-ceiling brick fireplace, and a bright, flowing layout between the living, dining, and kitchen spaces, freshly styled with a bold designer accent wall. Gleaming hardwood floors run through the principal rooms, complemented by a spa-inspired updated bathroom with a sleek glass rainfall shower.Downstairs offers a separate side entrance to a fully finished lower level, complete with its own kitchen, spacious rec room, and bathroom perfect for an in-law suite, extended family, or income potential. So many possibilities with this layout! Outside to your private backyard retreat: a mature grape arbor pergola shades the concrete patio, surrounded by lush greenery, fruit trees, and a storage shed, ideal for summer entertaining. Ample driveway parking, close to schools, parks, shopping, and highway access. Don't miss this one! (id:7434)
General Features
| Features | In-Law Suite |
|---|---|
| Community Features | Community Centre, School Bus |
| Property Type | Single Family |
| Zoning Description | C |
| Amenities | Park, Place of Worship, Playground, Public Transit, Schools, Shopping |
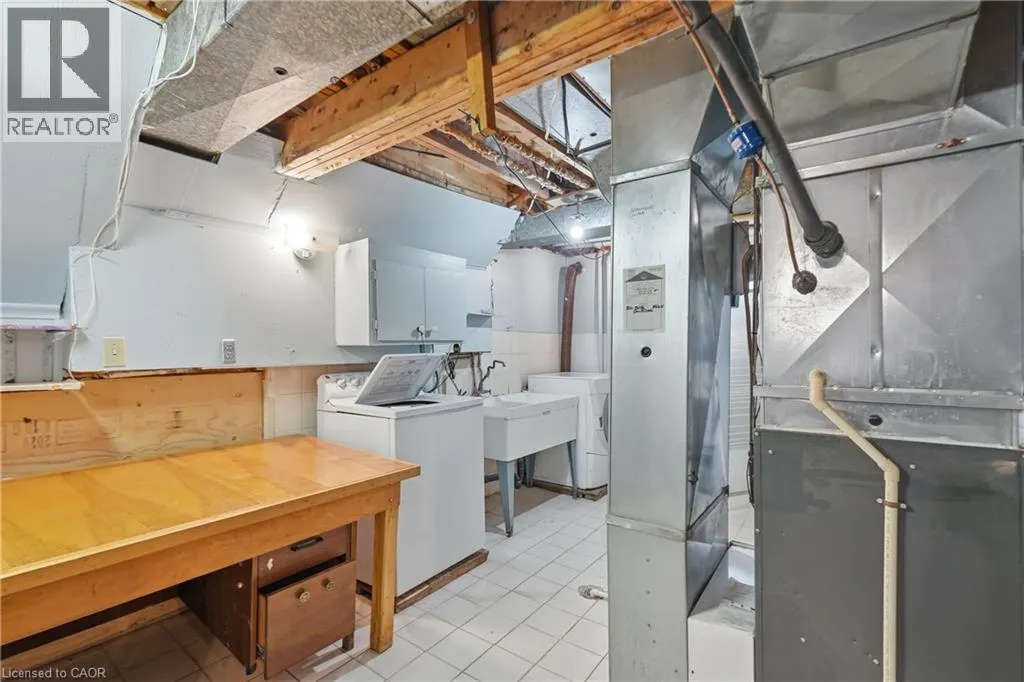
| Building Appliances | Dryer, Washer |
| Building Architectural Style | Other |
| Building Cooling Type | Central air conditioning |
| Location Description | In Between Upper Gage and Upper Ottawa |
| Parking Space Total | 5 |
| Foundation Type | Poured Concrete |
| Building Type | House |
| Ownership Type | Freehold |
| Building.StoriesTotal | 1 |
Interior Features
| Building Fireplace Present | False |
|---|---|
| Building Heating Type | Forced air |
| Basement Development | Finished |
| Basement Type | Full (Finished) |
| Construction Style Attachment | Detached |
| Living Area Range | 2599 |
| Bedrooms | 3 |
Exterior Features
| Land Amenities | Park, Place of Worship, Playground, Public Transit, Schools, Shopping |
|---|---|
| Sewer | Municipal sewage system |
| Exterior Finish | Brick |
Room Details
| Room | Dimensions | Level | Flooring | Details |
|---|---|---|---|---|
| 2pc Bathroom | Measurements not available | Lower level | ||
| 4pc Bathroom | Measurements not available | Second level | ||
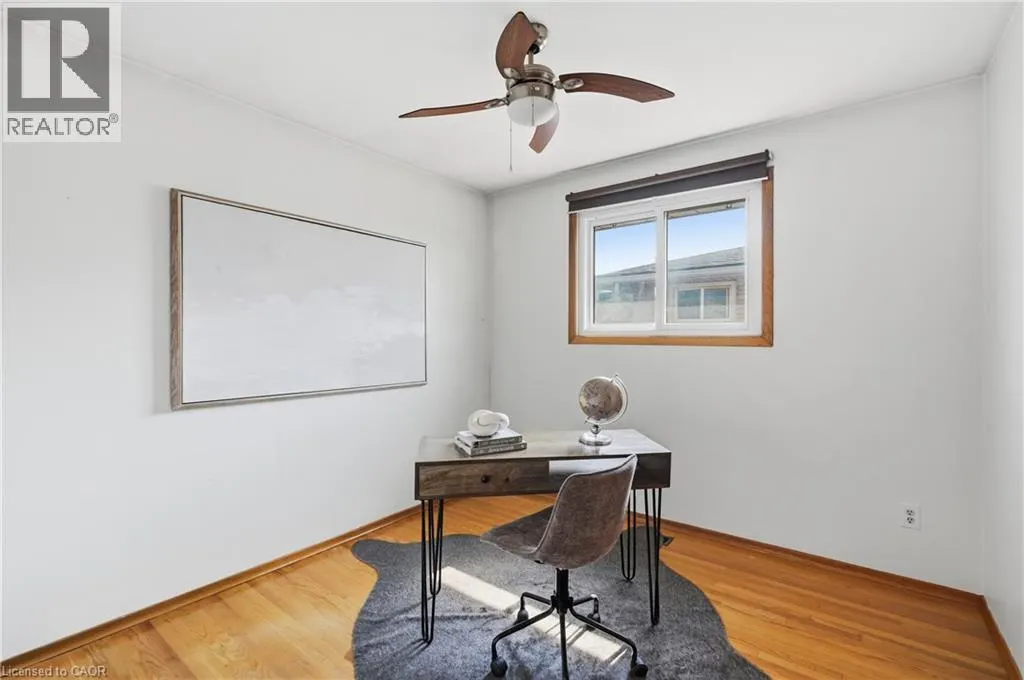
| Bedroom | 13'1'' x 9'5'' | Second level | ||
| Dining room | 13'1'' x 9'6'' | Main level | ||
| Eat in kitchen | 16'8'' x 11'1'' | Main level | ||
| Family room | 23'10'' x 13'5'' | Lower level | ||
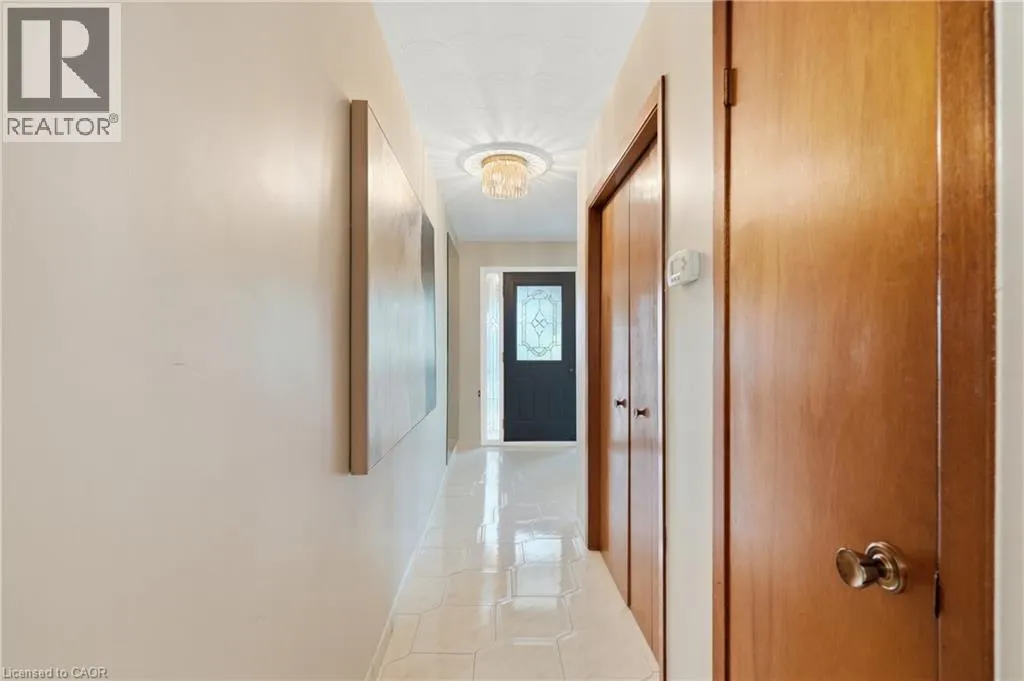
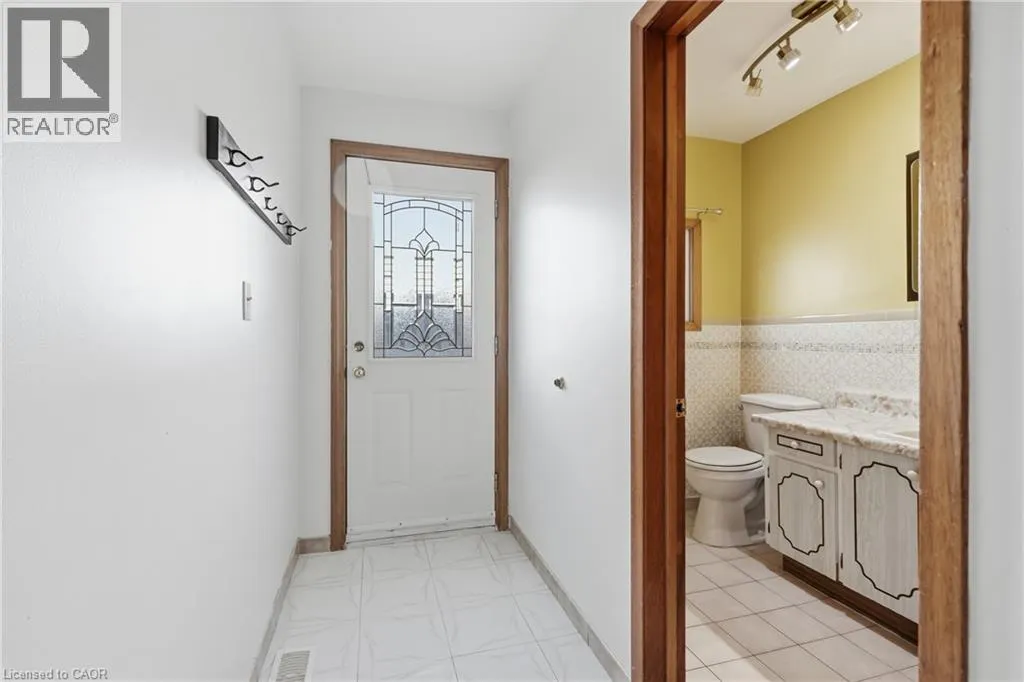
| Foyer | 5'2'' x 14'11'' | Main level | ||
| Kitchen | 9'7'' x 8'7'' | Lower level | ||
| Living room | 13'1'' x 16'2'' | Main level | ||
| Primary Bedroom | 10'5'' x 13'7'' | Second level | ||
| Recreation room | 13'1'' x 25'7'' | Basement | ||
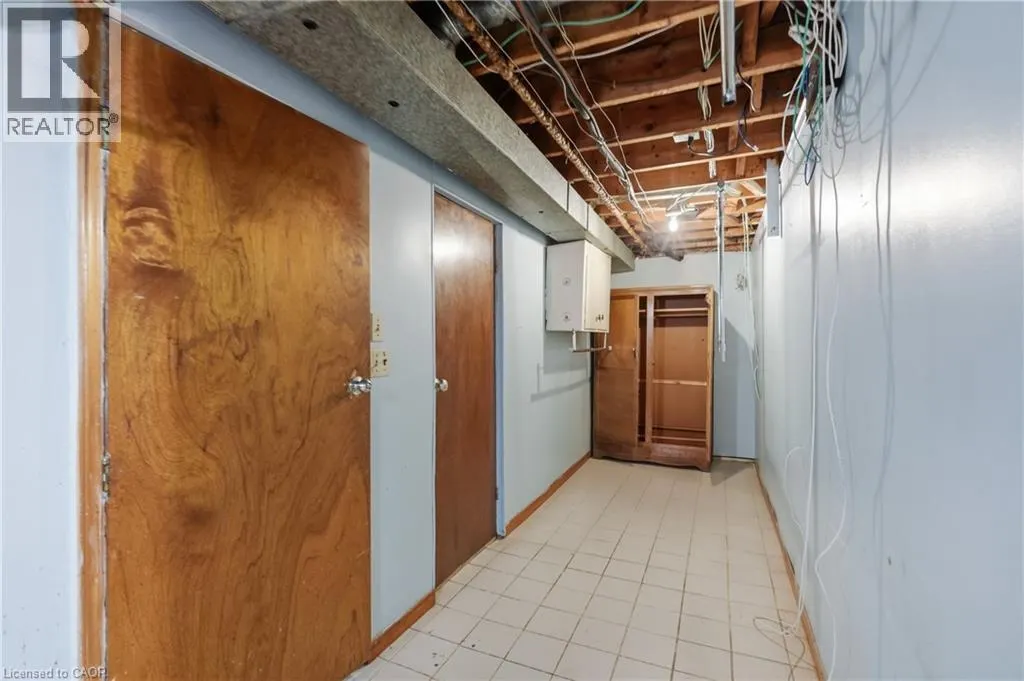
| Storage | 11'9'' x 16'8'' | Basement | ||
| Utility room | 16'8'' x 9'10'' | Basement |
Amenities
- Views
- New Construction
- Adult 55+
- Lease To Own
- No Strata Fees
- Furnished
- Primary On Main
- Air Conditioning
- Seller Finance
- Green
- Fixer Upper
- Horse
- Golf
- Fireplace
- Deck
- Garage
- Basement
- Pool

Property vs Single Family Average in L8W 1B1
Price
In The Neighbourhood
Primary On Main
Hamilton
$ 734,900
- Type
- Single Family
- Size
- 2,811 SqFt
- Rooms
- 6 Beds + 2.5 Baths
Rock Star Real Estate Inc.
Primary On Main
Hamilton
$ 629,000
- Type
- Single Family
- Size
- 2,024 SqFt
- Rooms
- 4 Beds + 2 Baths
Realty Network
