
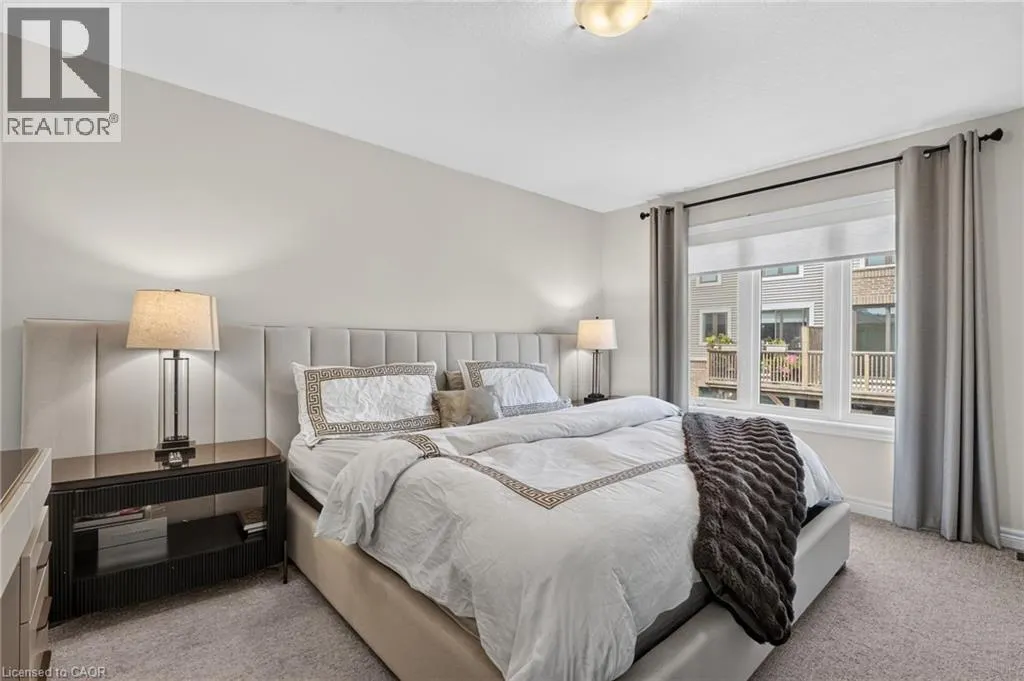
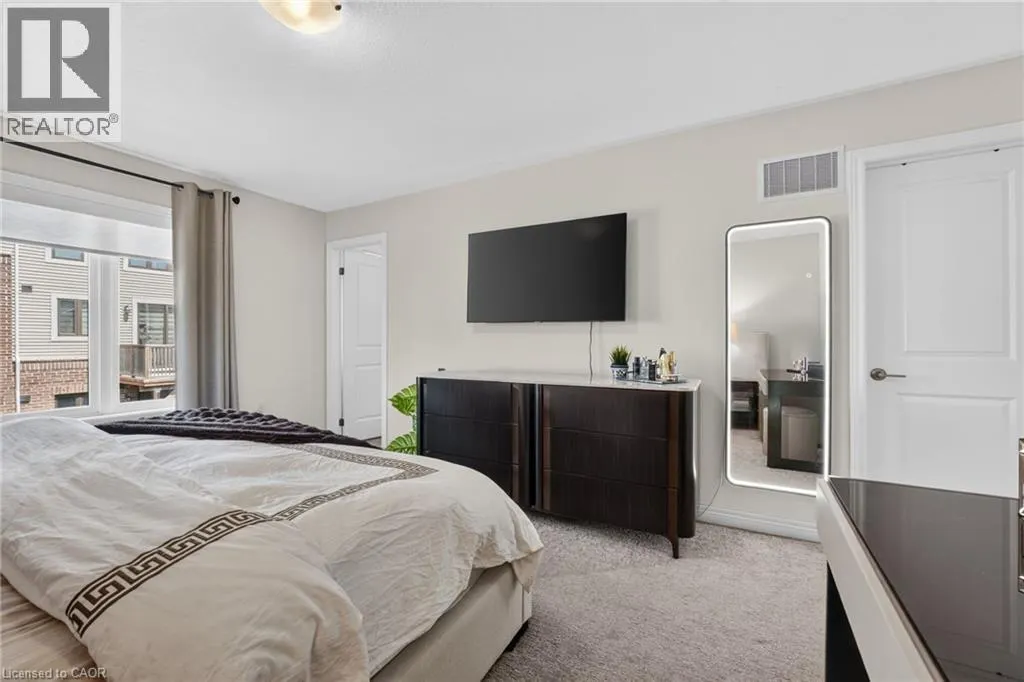
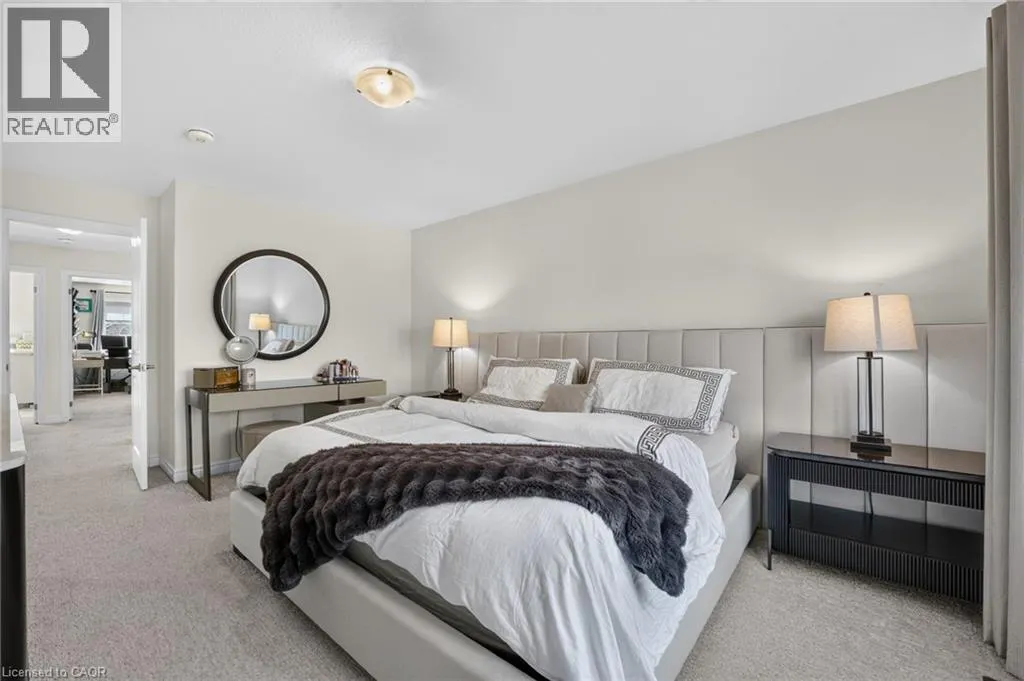
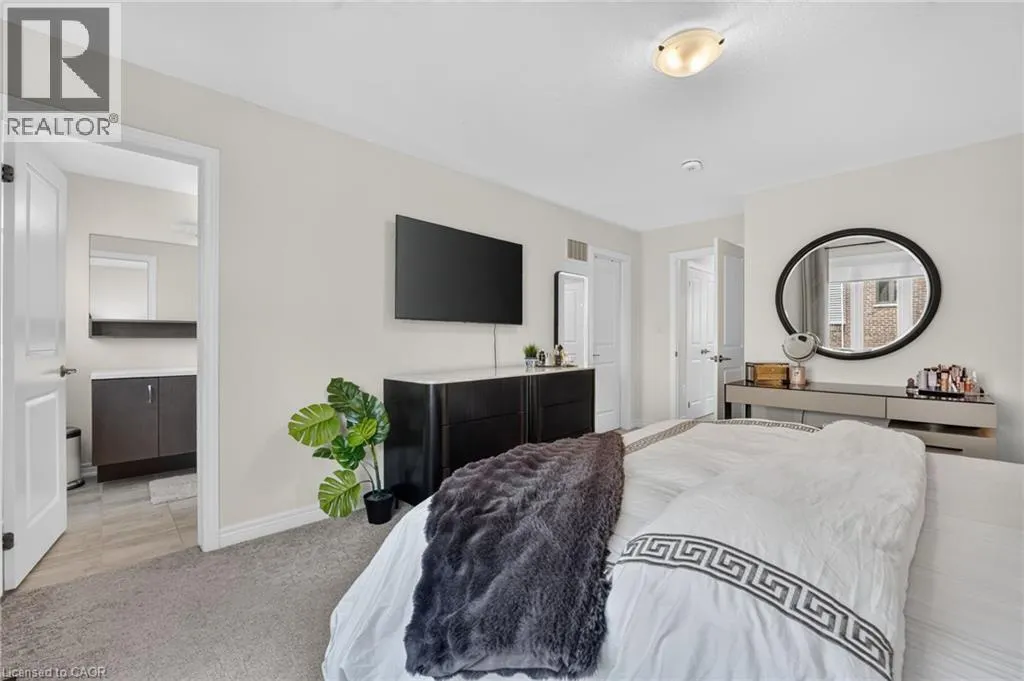
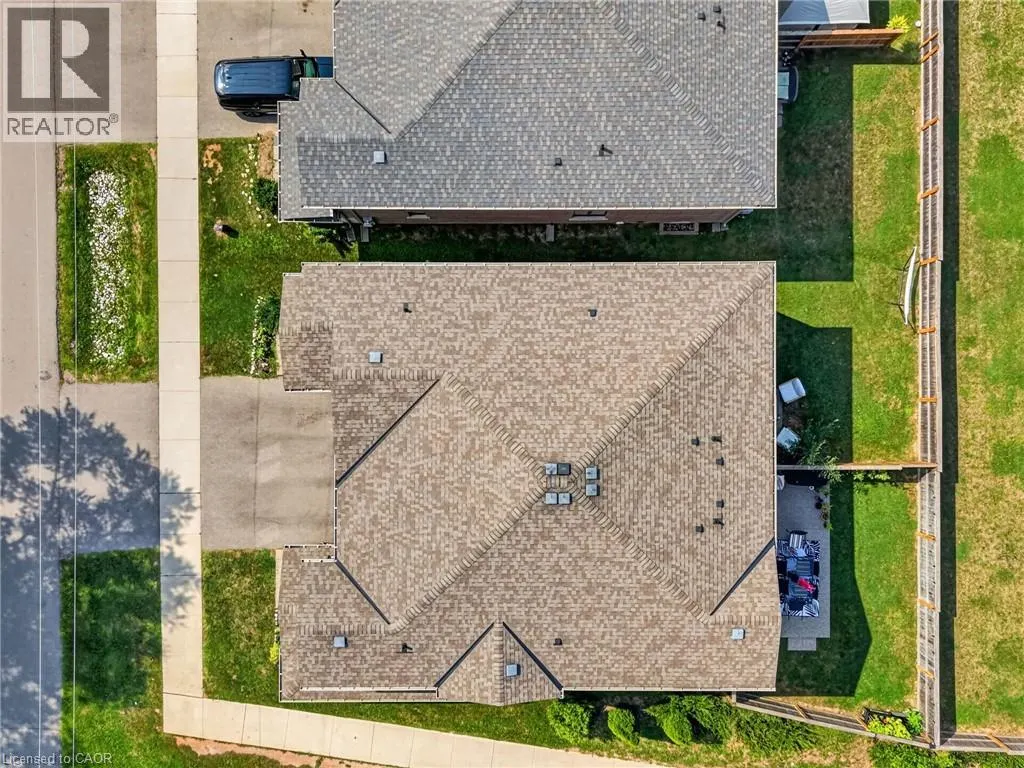
Address
19 Willow Lane, Stoney Creek, ON
Price
$ 799,999
Property Attributes
- ID#40856672
- TypeSingle Family
- Listing Status Active
- MunicipalityStoney Creek
- CityStoney Creek
- AreaStoney Creek
- Neighbourhood518 - Fruitland
- Postal CodeL8E 5H5
- StyleContemporary
- Year Built2019
- Price$ 799,999
- Bedrooms3
- Bathrooms3
- Half Bathrooms1
- Sqr Footage2285
Data Source:
Canadian Real Estate Association (CREA)
Property Description
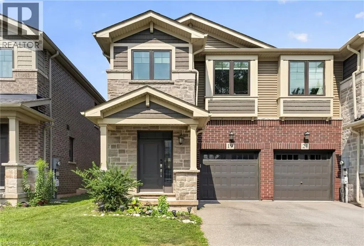
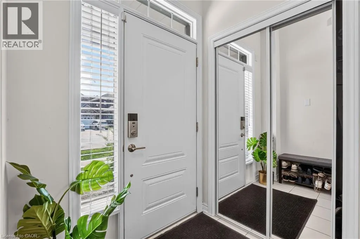
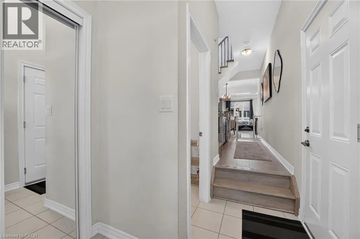
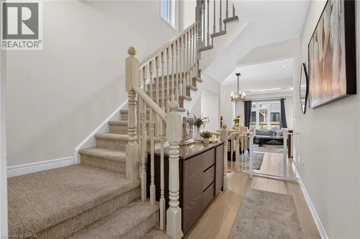
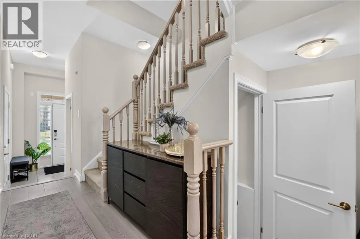
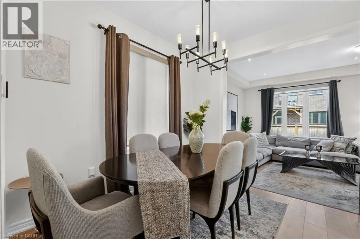
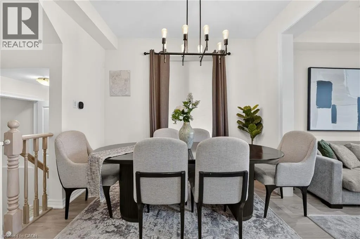
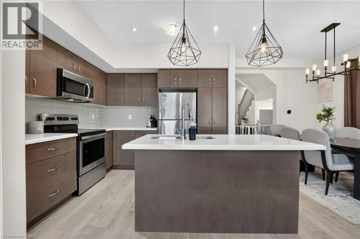
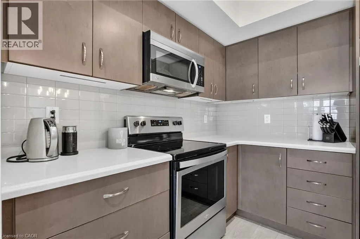
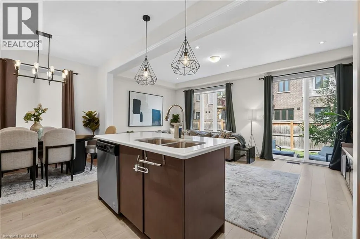
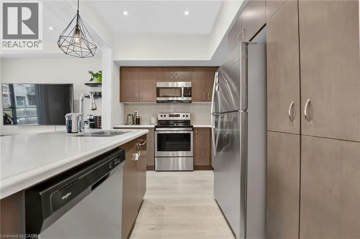
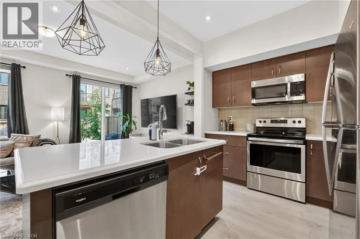
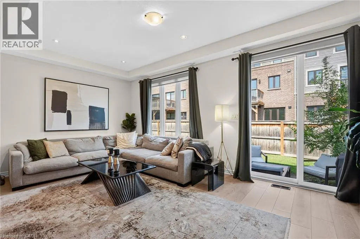
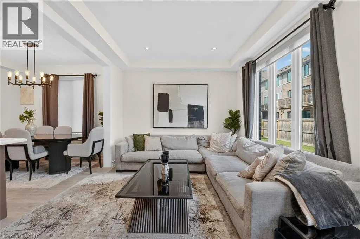
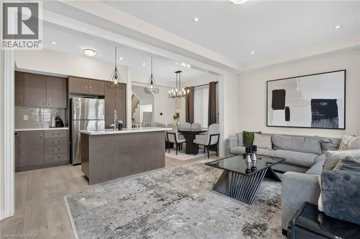
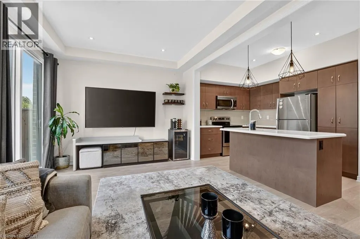
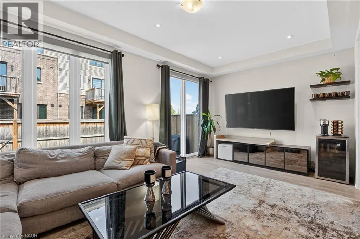
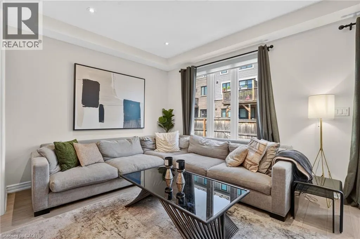
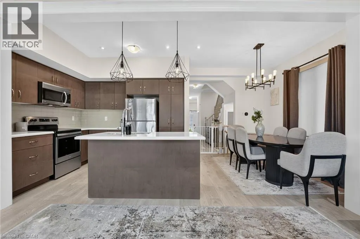
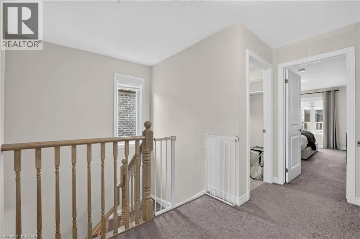
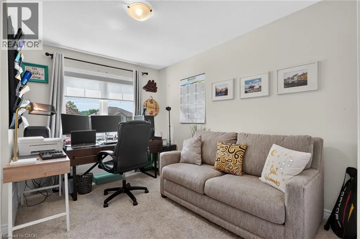
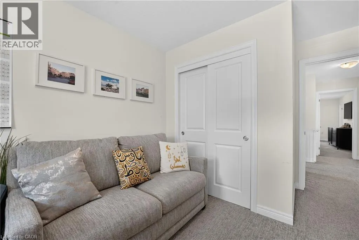
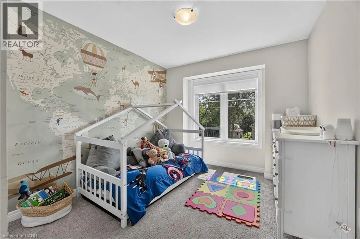
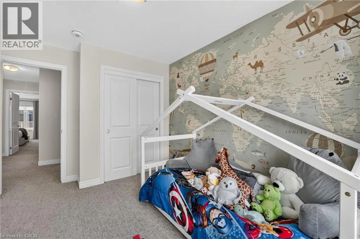
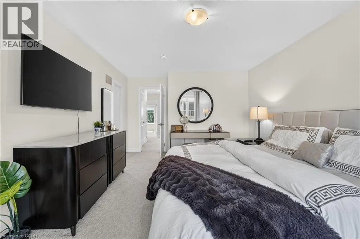
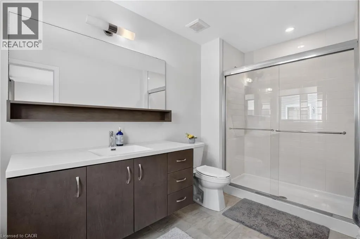
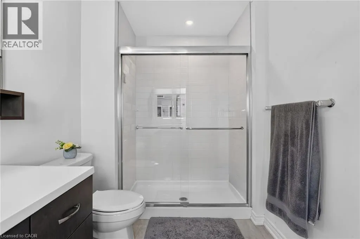
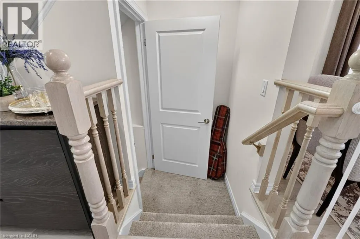
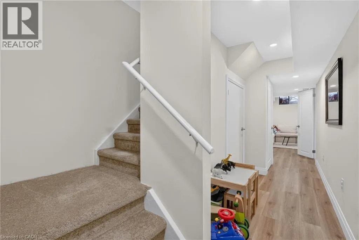
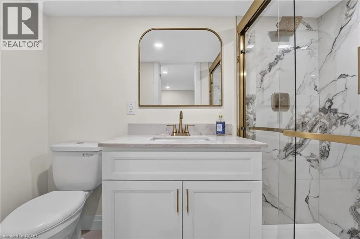
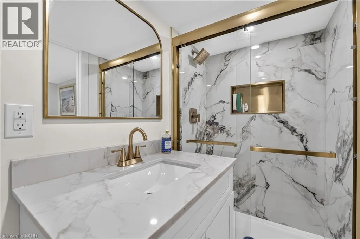
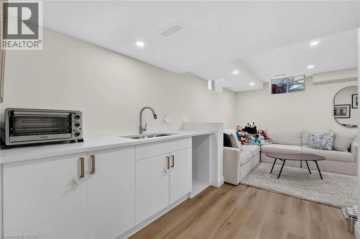
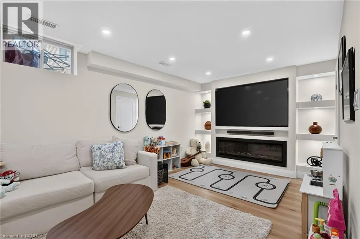
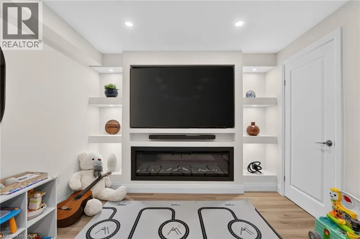
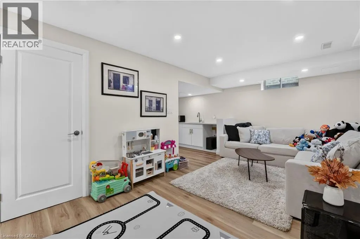
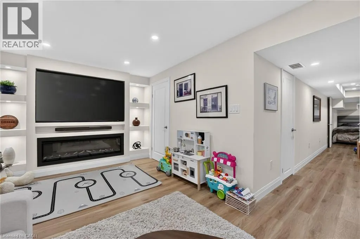
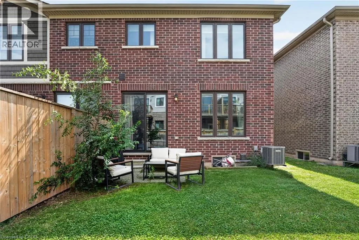
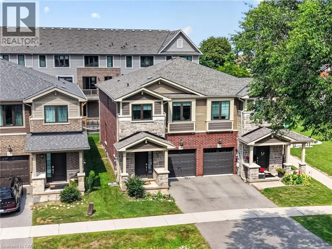
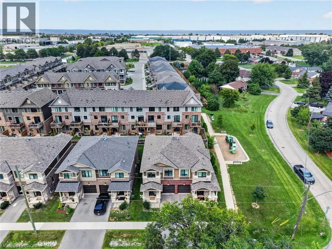
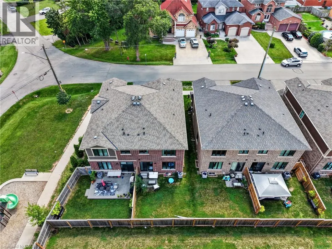
Welcome to this beautifully maintained semi-detached home offering 3 bedrooms, 4 bathrooms, over 2,200 square feet of total living space, modern finishes throughout, a beautifully finished basement, and an incredible location just minutes from the waterfront, parks, schools, shopping, and everything this family-friendly community has to offer. (id:7434)
General Features
| Property Type | Single Family |
|---|---|
| Zoning Description | RM3-59a, RM3-59b, RM3-59c |
| Amenities | Beach, Park |
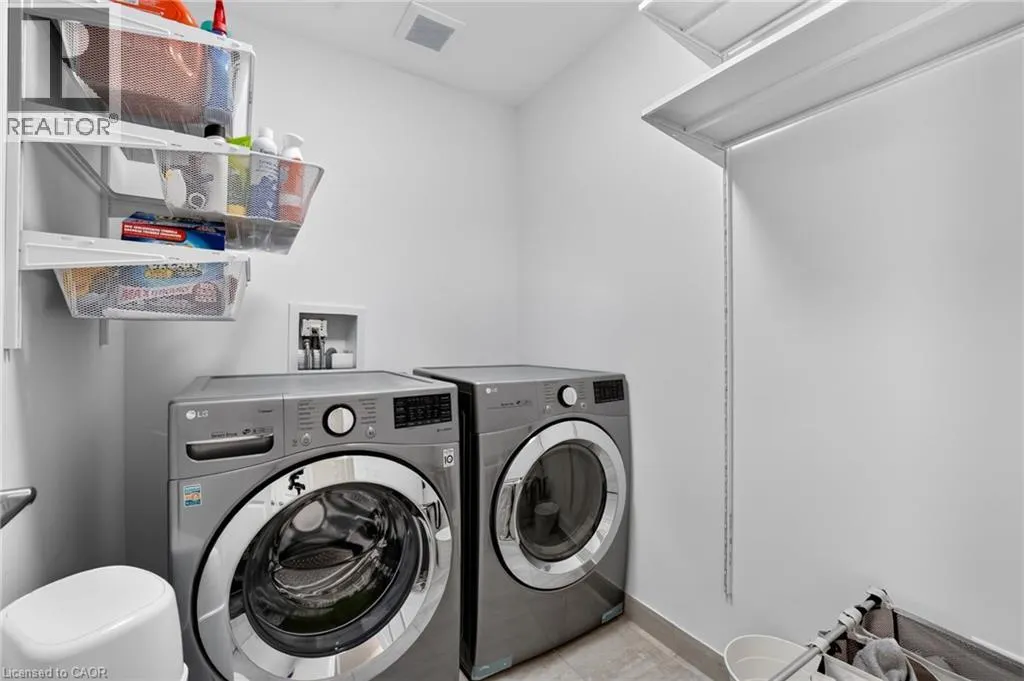
| Building Appliances | Dishwasher, Dryer, Freezer, Microwave, Refrigerator, Stove, Washer, Hood Fan, Garage door opener |
| Building Architectural Style | Contemporary |
| Building Cooling Type | Central air conditioning |
| Location Description | QEW to Fruitland, North to Barton, East to Willow |
| Parking Space Total | 2 |
| Foundation Type | Poured Concrete |
| Building Type | House |
| Maintenance Fee | 224.77 |
| Ownership Type | Condominium |
| Building.StoriesTotal | 2 |
Interior Features
| Building Fireplace Present | False |
|---|---|
| Building Heating Type | Forced air |
| Basement Development | Finished |
| Basement Type | Full (Finished) |
| Construction Style Attachment | Semi-detached |
| Living Area Range | 2285 |
| Bedrooms | 3 |
Exterior Features
| Land Amenities | Beach, Park |
|---|---|
| Sewer | Municipal sewage system |
| Exterior Finish | Brick, Vinyl siding |
Room Details
| Room | Dimensions | Level | Flooring | Details |
|---|---|---|---|---|
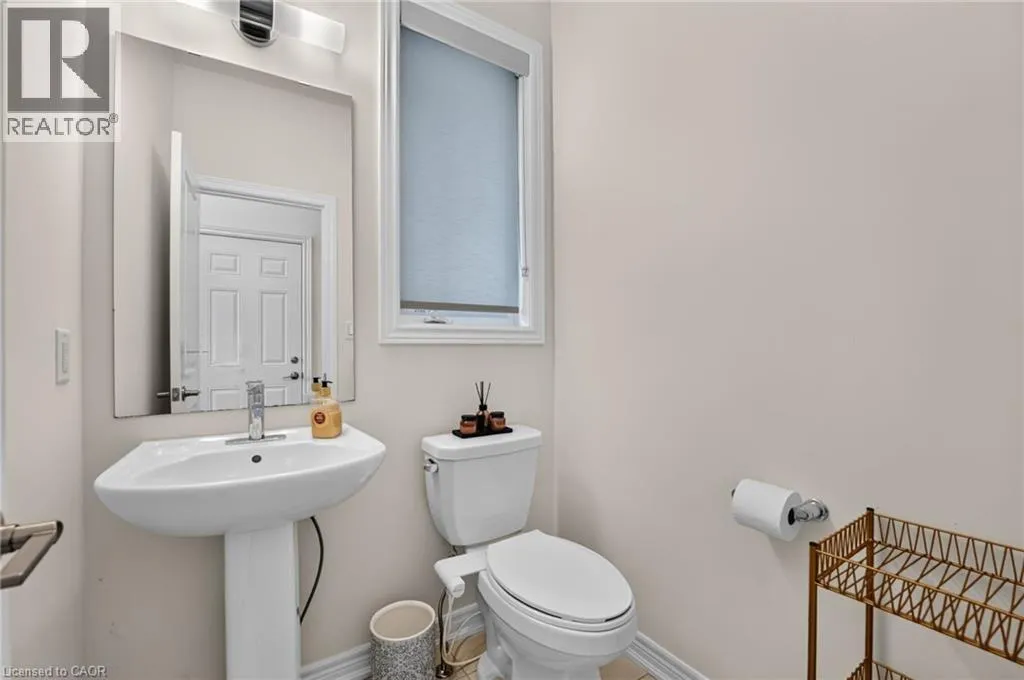
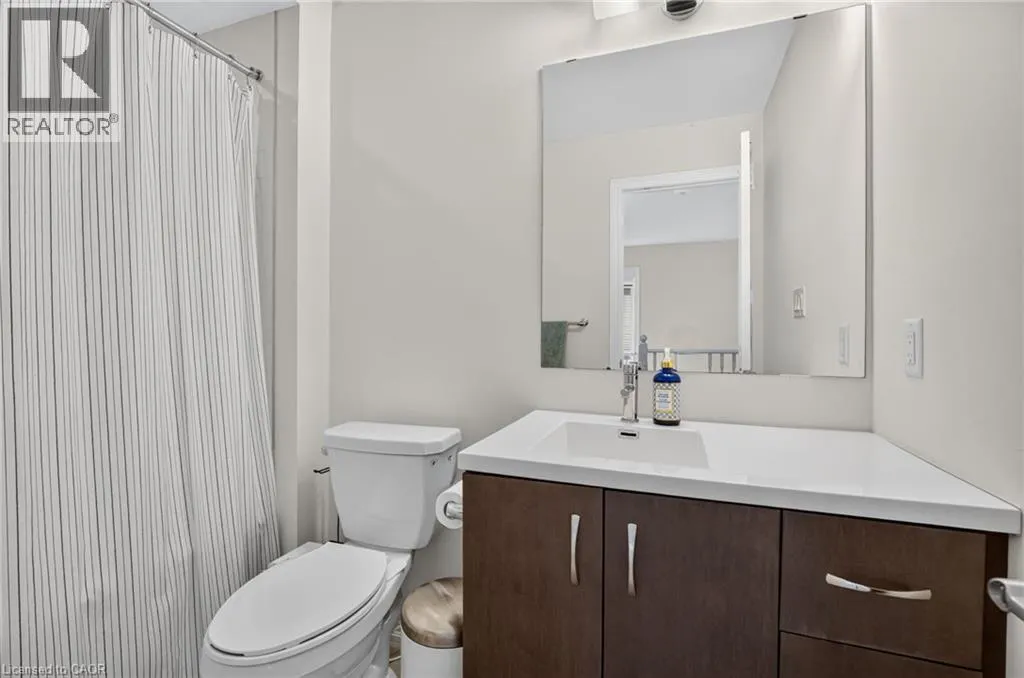
| 2pc Bathroom | 5'0'' x 5'0'' | Main level | ||
| 3pc Bathroom | 3'11'' x 8'3'' | Basement | ||
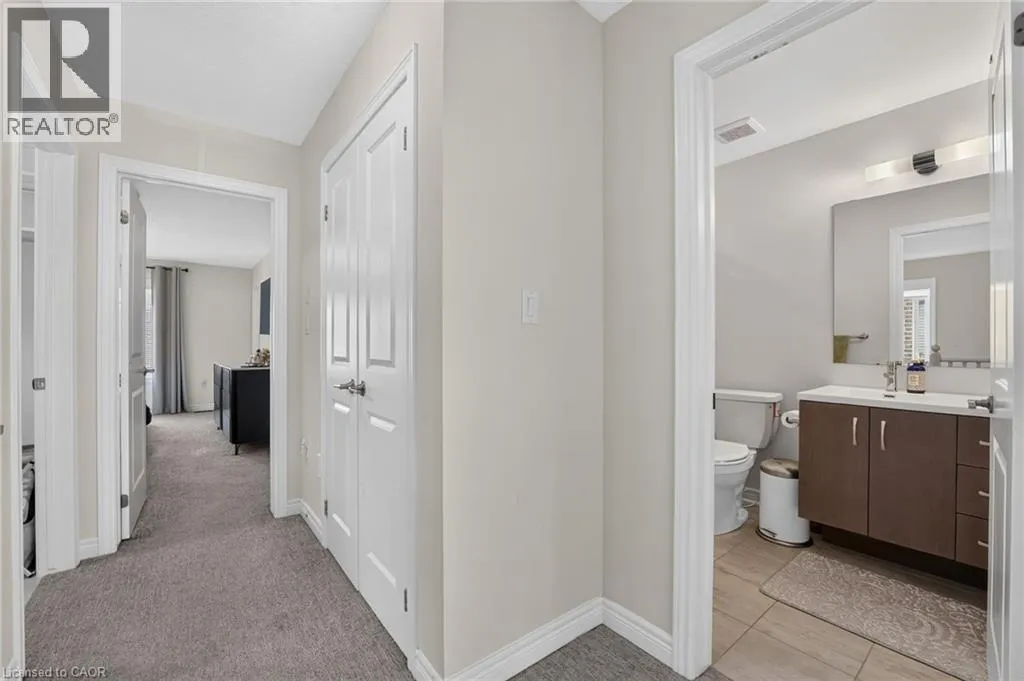
| 3pc Ensuite bath | 6'5'' x 11'8'' | Second level | ||
| Bedroom | 9'6'' x 11'6'' | Second level | ||
| Dining room | 8'8'' x 9'10'' | Main level | ||
| Ensuite | 6'5'' x 11'8'' | Second level | ||
| Full bathroom | 6'5'' x 11'8'' | Second level | ||
| Great room | 10'3'' x 18'1'' | Basement | ||
| Kitchen | 8'5'' x 10'4'' | Main level | ||
| Living room | 10'10'' x 19'3'' | Main level | ||
| Office | 7'5'' x 9'11'' | Basement | ||
| Primary Bedroom | 12'2'' x 15'3'' | Second level |
Amenities
- Views
- New Construction
- Adult 55+
- Lease To Own
- No Strata Fees
- Furnished
- Primary On Main
- Air Conditioning
- Seller Finance
- Green
- Fixer Upper
- Horse
- Golf
- Fireplace
- Deck
- Garage
- Basement
- Pool

Property vs Single Family Average in L8E 5H5
Price
Year Built
