
Address
348 Shaver Road, Ancaster, ON
Price
$ 1,998,000
Property Attributes
- ID#40858589
- TypeSingle Family
- Listing Status Active
- MunicipalityAncaster
- CityAncaster
- AreaAncaster
- Neighbourhood427 - Maple Lane Annex
- Postal CodeL9G 4K5
- StyleOther
- Year Built1987
- Price$ 1,998,000
- Bedrooms4
- Bathrooms2
- Half Bathrooms2
- Sqr Footage4311
Data Source:
Canadian Real Estate Association (CREA)
Property Description
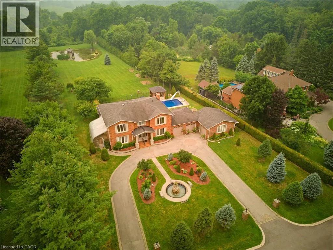
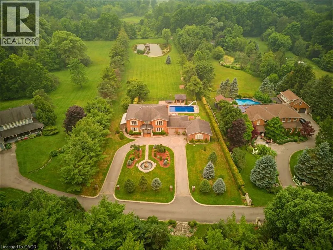
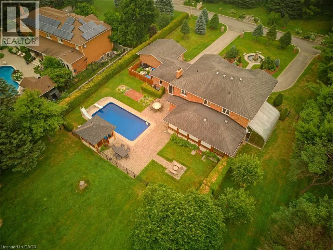
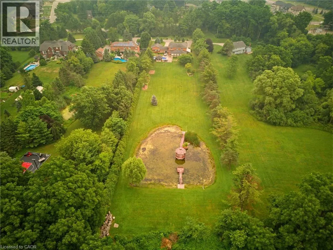
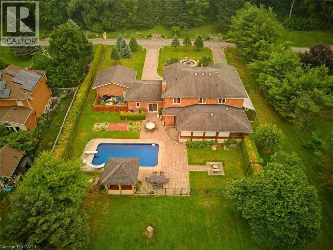
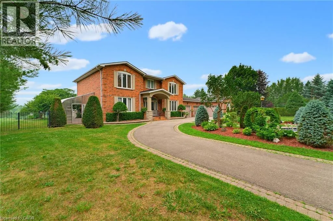
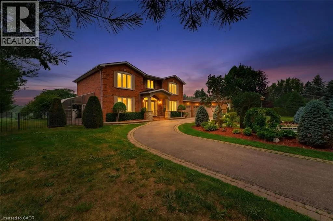
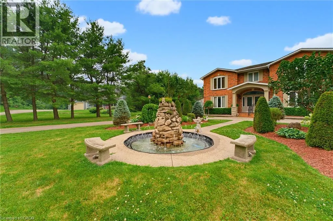
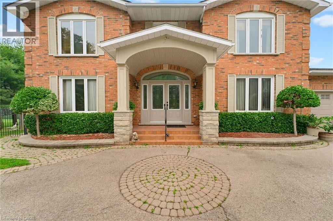
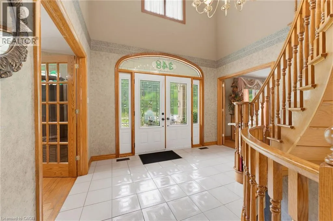
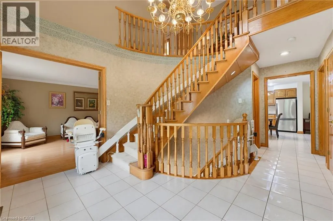
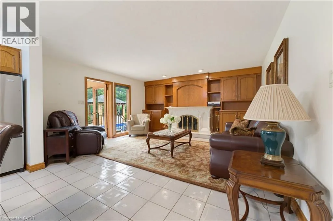
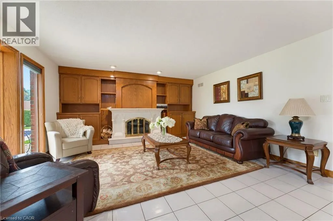
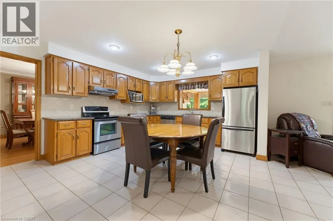
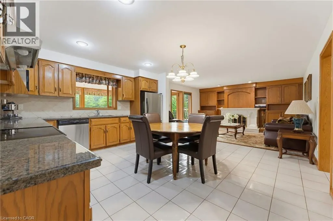
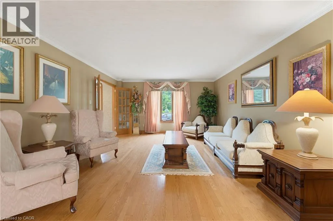
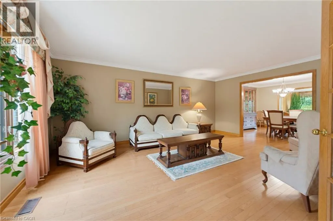
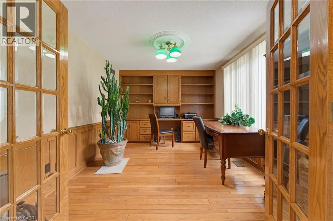
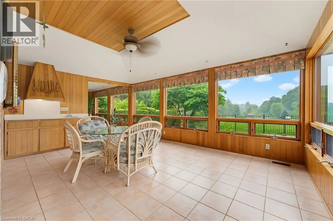
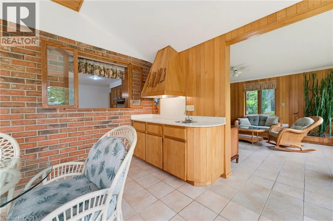
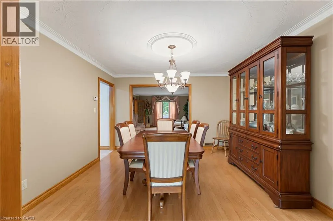
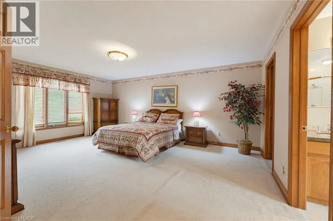
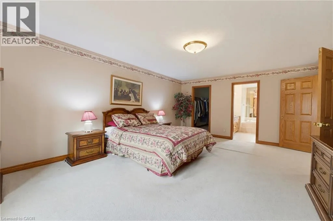
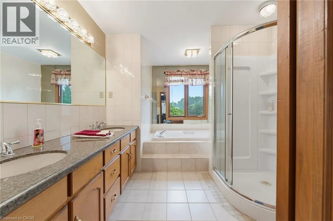
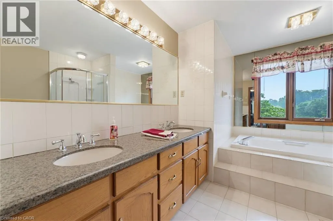
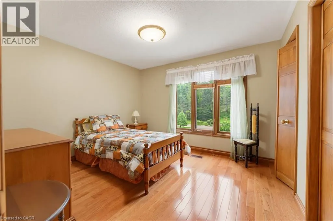
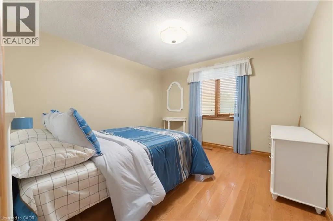
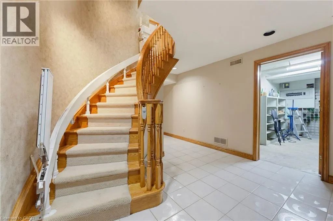
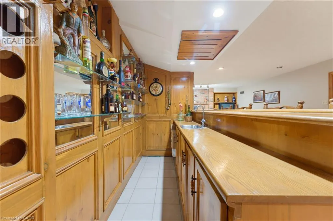
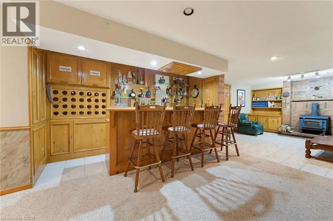
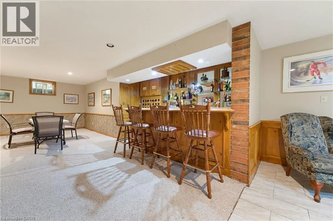
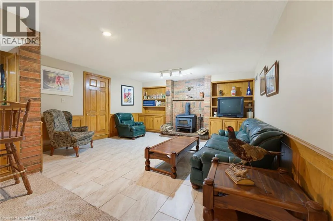
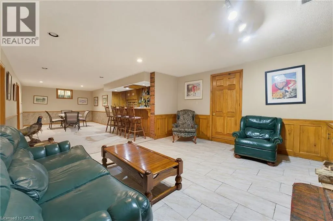
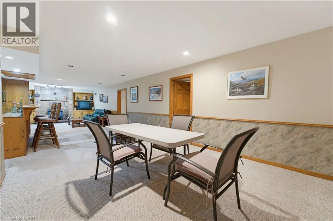
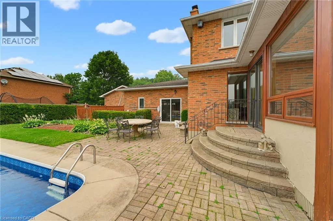
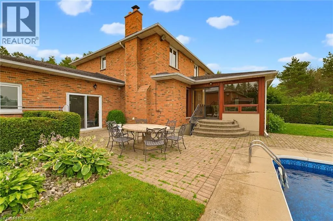
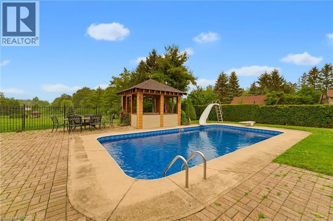
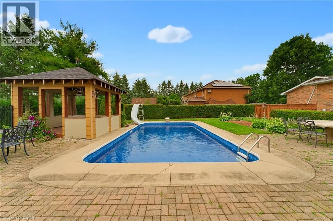
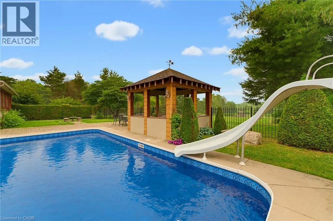
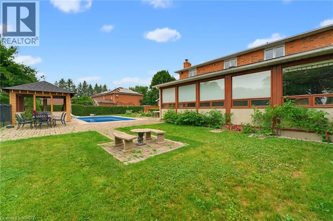
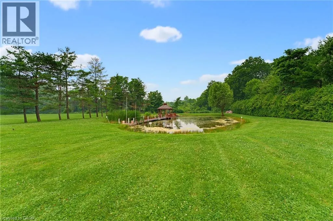
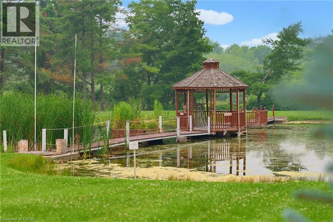
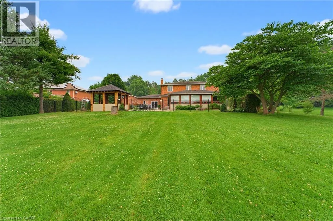
Experience one of Ancaster’s most unique estate properties, where privacy, expansive grounds and resort-inspired amenities come together in a remarkable setting. Tucked behind a private laneway and surrounded by mature trees and manicured landscaping, this custom-built residence feels worlds away while remaining connected to Ancaster. Inside, generous principal rooms, hardwood flooring, extensive millwork and abundant natural light create a warm home designed for everyday living and entertaining. The spacious kitchen connects naturally with the main living areas, complemented by a home office, formal living and dining spaces, and a spectacular sunroom overlooking the grounds. The primary suite features a private ensuite, while the finished lower level adds a recreation area, wet bar and entertaining space. Outside, step into a private retreat with an in-ground pool, poolside gazebo and outdoor entertaining areas framed by mature landscaping. Beyond the pool, manicured lawns lead to a tranquil pond with its own dock and waterside gazebo. Surrounded by trees and lush greenery, the setting delivers a rare sense of space, seclusion and natural beauty. More than a home, this is a private Ancaster estate where family, entertaining and outdoor living unfold on a scale increasingly difficult to find. (id:7434)
General Features
| Community Features | Quiet Area, School Bus |
|---|---|
| Property Type | Single Family |
| Zoning Description | P6 |
| Amenities | Park, Schools, Shopping |
| Building Appliances | Dishwasher, Dryer, Refrigerator, Stove, Washer, Microwave Built-in, Hood Fan |
| Building Architectural Style | Other |
| Building Cooling Type | Central air conditioning |
| Location Description | Shaver Rd & Wilson St W |
| Parking Space Total | 6 |
| Foundation Type | Poured Concrete |
| Building Type | House |
| Ownership Type | Freehold |
| Building.StoriesTotal | 2 |
Interior Features
| Building Fireplace Present | True |
|---|---|
| Building Fireplace Total | 2 |
| Building Heating Fuel | Natural gas |
| Basement Development | Finished |
| Basement Type | Full (Finished) |
| Construction Style Attachment | Detached |
| Living Area Range | 4311 |
| Bedrooms | 4 |
Exterior Features
| Pool Type | Inground pool |
|---|---|
| Land Amenities | Park, Schools, Shopping |
| Sewer | Septic System |
| Exterior Finish | Brick |
Room Details
| Room | Dimensions | Level | Flooring | Details |
|---|---|---|---|---|
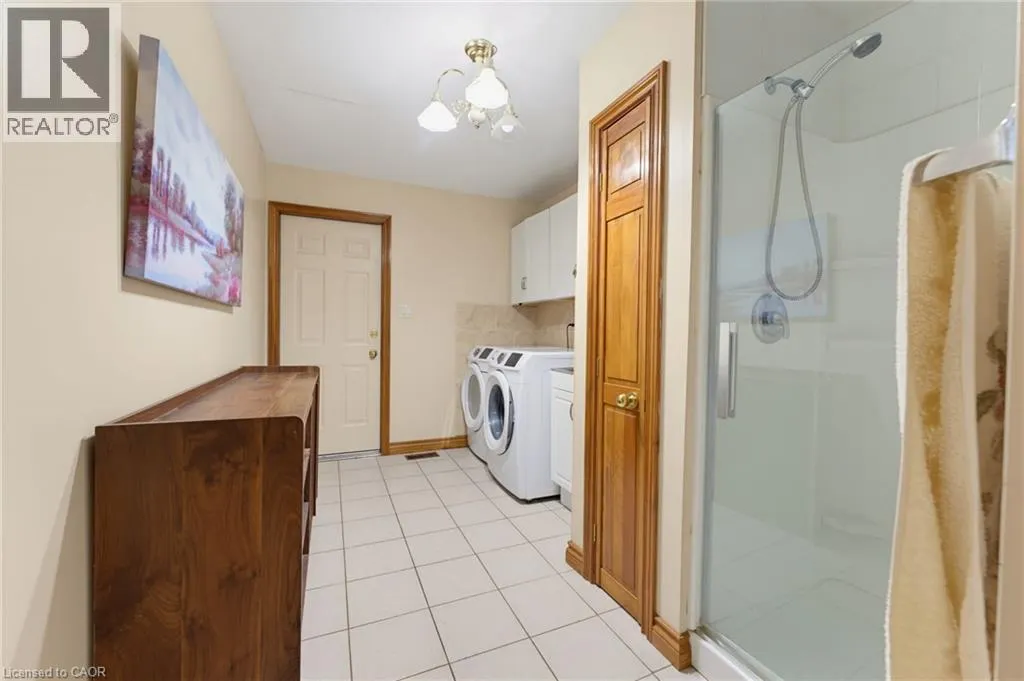
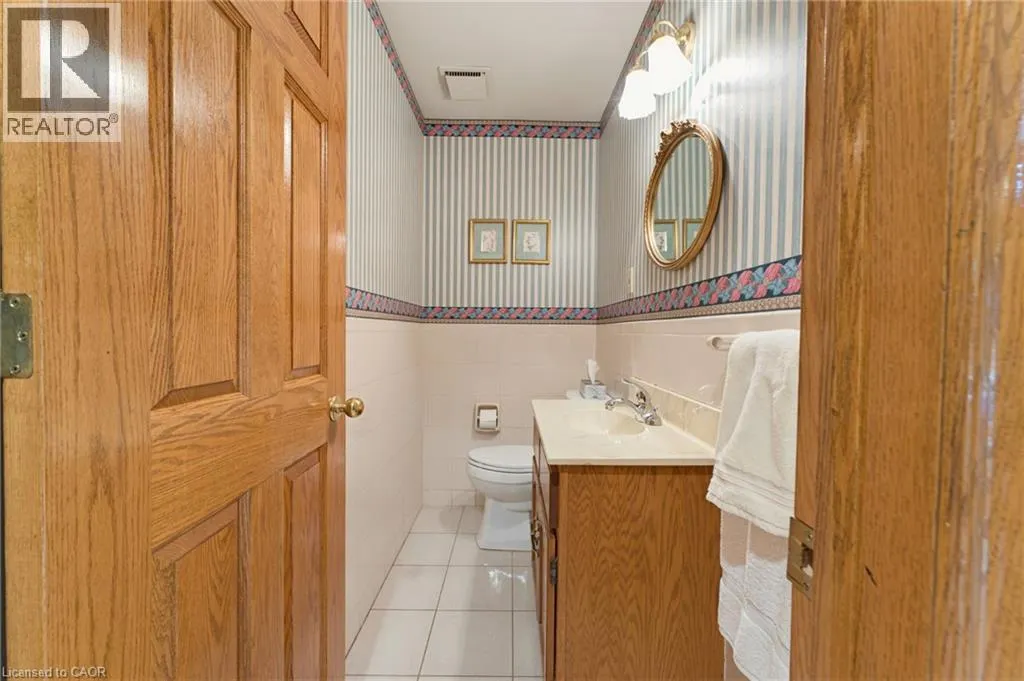
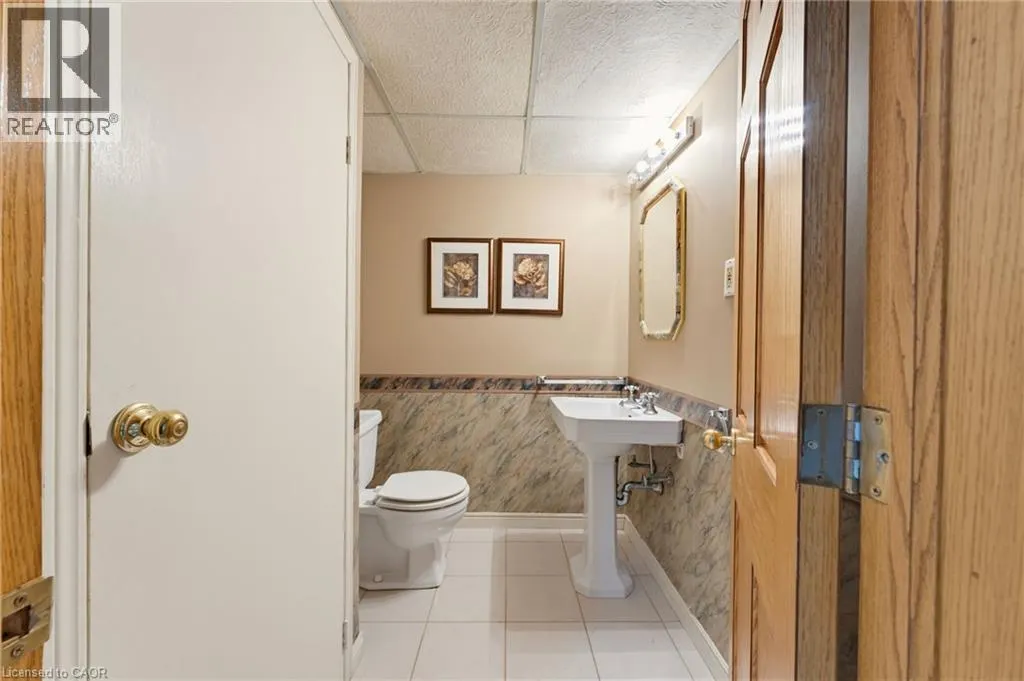
| 2pc Bathroom | 7'2'' x 3'8'' | Main level | ||
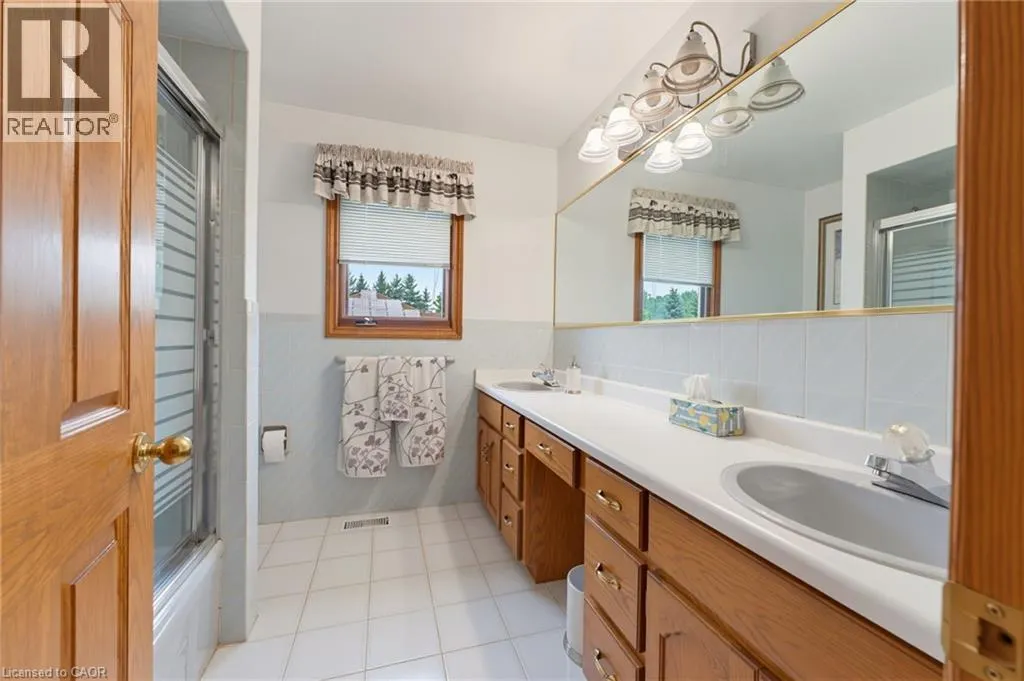
| 5pc Bathroom | 8'3'' x 8'0'' | Second level | ||
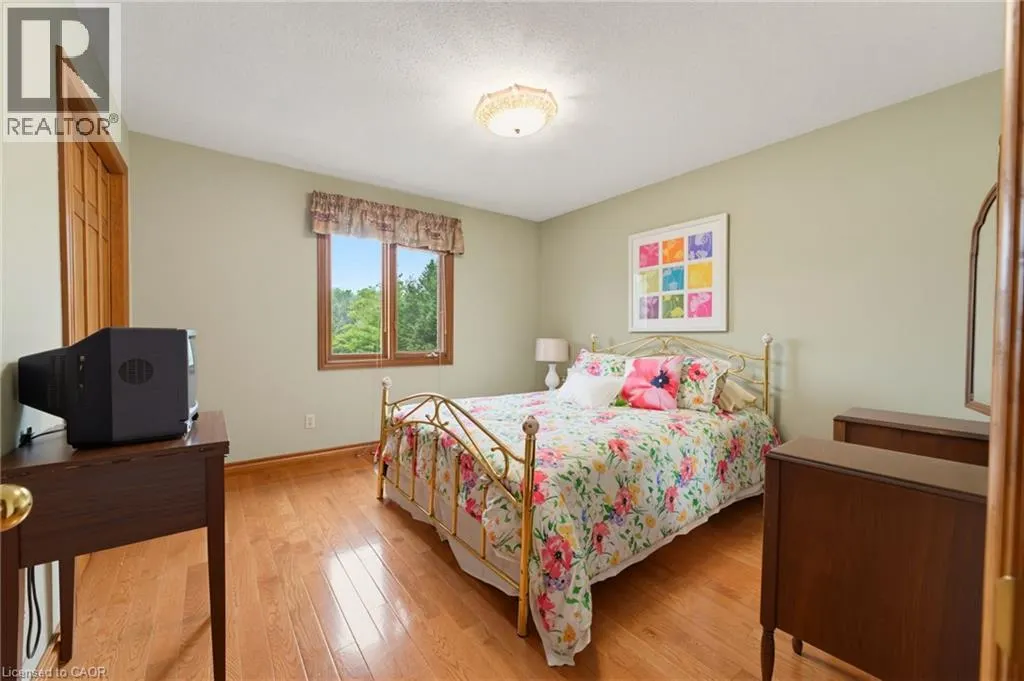
| Bedroom | 11'9'' x 12'1'' | Second level | ||
| Dining room | 12'0'' x 12'1'' | Main level | ||
| Family room | 15'3'' x 15'8'' | Main level | ||
| Foyer | 11'6'' x 17'9'' | Main level | ||
| Kitchen | 13'1'' x 15'8'' | Main level | ||
| Living room | 14'2'' x 19'1'' | Main level | ||
| Office | 14'1'' x 10'9'' | Main level | ||
| Primary Bedroom | 14'2'' x 19'1'' | Second level | ||
| Recreation room | 40'6'' x 15'4'' | Basement | ||
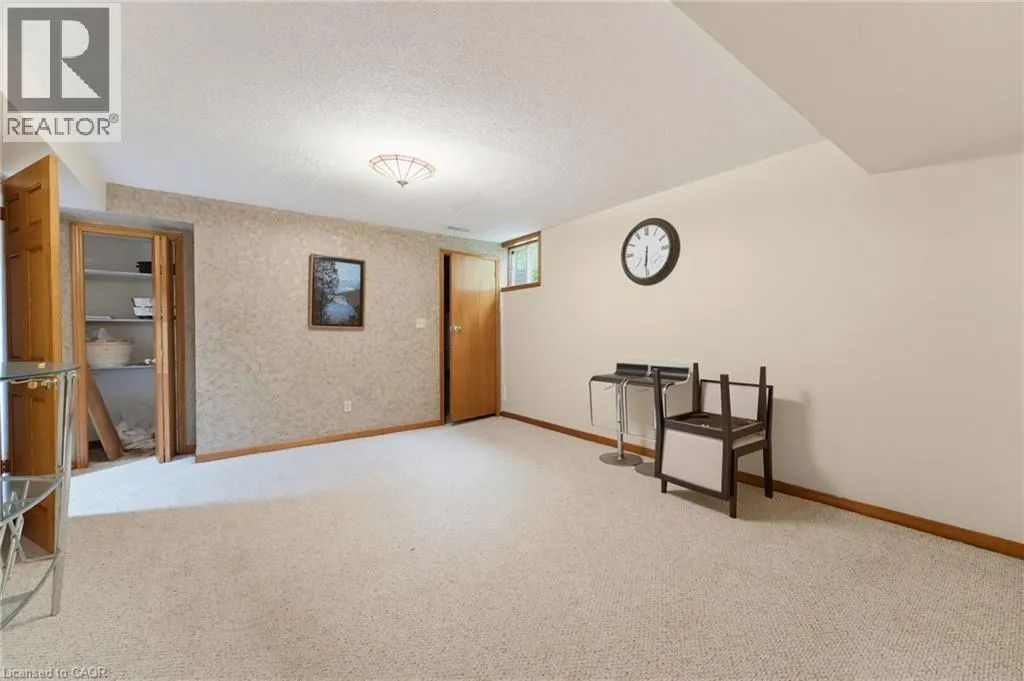
| Storage | 14'0'' x 9'1'' | Basement | ||
| Sunroom | 14'5'' x 16'0'' | Main level |
Amenities
- Views
- New Construction
- Adult 55+
- Lease To Own
- No Strata Fees
- Furnished
- Primary On Main
- Air Conditioning
- Seller Finance
- Green
- Fixer Upper
- Horse
- Golf
- Fireplace
- Deck
- Garage
- Basement
- Pool

Property vs Single Family Average in L9G 4K5
Price
Year Built
In The Neighbourhood
Golf Course
Ancaster
$ 1,139,900
- Type
- Single Family
- Size
- 2,345 SqFt
- Rooms
- 4 Beds + 3 Baths
RE/MAX Escarpment Realty Inc.
Ancaster
$ 1,099,000
- Type
- Single Family
- Size
- 2,021 SqFt
- Rooms
- 3 Beds + 1.5 Baths
Royal LePage State Realty Inc.
Golf Course
Hamilton
$ 1,700
- Type
- Single Family
- Size
- 1,100 SqFt
- Rooms
- 0 Beds + 1 Baths
Revel Realty Inc.
Primary On Main
Ancaster
$ 1,199,900
- Type
- Single Family
- Size
- 3,090 SqFt
- Rooms
- 5 Beds + 3.5 Baths
Thornberry, Outlaw & Associates Ltd.
Primary On Main
Ancaster
$ 849,900
- Type
- Single Family
- Size
- 1,085 SqFt
- Rooms
- 4 Beds + 2 Baths
RE/MAX REAL ESTATE CENTRE INC., BROKERAGE
Ancaster
$ 1,199,900
- Type
- Single Family
- Size
- 3,365 SqFt
- Rooms
- 4 Beds + 3.5 Baths
RE/MAX Escarpment Realty Inc.
Golf Course
Ancaster
$ 1,499,900
- Type
- Single Family
- Size
- 3,839 SqFt
- Rooms
- 4 Beds + 3.5 Baths
RE/MAX Escarpment Realty Inc.
Primary On Main
Ancaster
$ 1,499,000
- Type
- Single Family
- Size
- 2,076 SqFt
- Rooms
- 4 Beds + 3 Baths
RE/MAX Escarpment Realty Inc.
Golf Course
Ancaster
$ 1,999,900
- Type
- Single Family
- Size
- 6,711 SqFt
- Rooms
- 6 Beds + 4.5 Baths
RE/MAX Escarpment Golfi Realty Inc.
Golf Course
Ancaster
$ 1,795,000
- Type
- Single Family
- Size
- 3,381 SqFt
- Rooms
- 4 Beds + 4.5 Baths
RE/MAX Escarpment Realty Inc.
Golf Course
Ancaster
$ 2,975,000
- Type
- Single Family
- Size
- 5,184 SqFt
- Rooms
- 8 Beds + 5.5 Baths
Right at Home Realty
Golf Course
Hamilton
$ 1,099,900
- Type
- Single Family
- Size
- 1,921 SqFt
- Rooms
- 4 Beds + 2 Baths
RE/MAX Escarpment Frank Realty
Primary On Main
Ancaster
$ 1,499,999
- Type
- Single Family
- Size
- 1,650 SqFt
- Rooms
- 3 Beds + 2 Baths
RE/MAX Escarpment Realty Inc.
