
Address
139 Dalewood Avenue, Hamilton, ON
Price
$ 669,900
Property Attributes
- ID#40859271
- TypeSingle Family
- Listing Status Active
- MunicipalityHamilton
- CityHamilton
- AreaHamilton
- Neighbourhood114 - Ainslie Wood East
- Postal CodeL8S 1Z3
- StyleOther
- Year Built1946
- Price$ 669,900
- Bedrooms4+2
- Bathrooms2
- Half Bathrooms0
- Sqr Footage1044
Data Source:
Canadian Real Estate Association (CREA)
Property Description
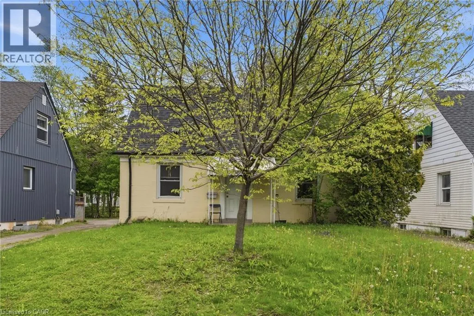
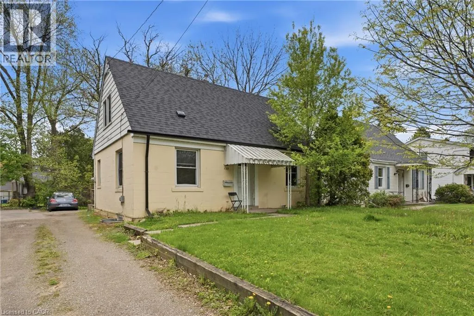
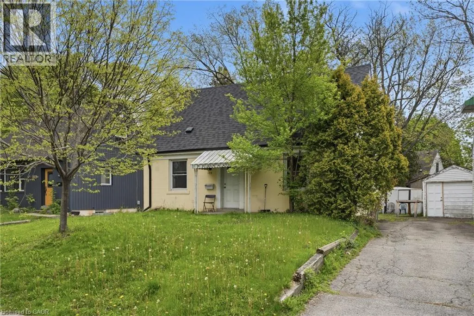
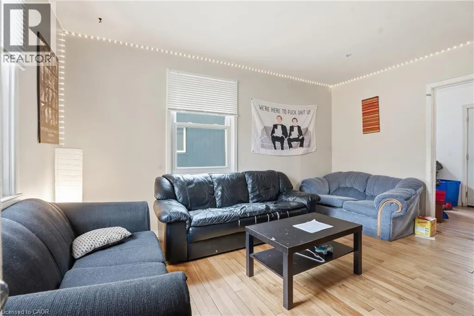
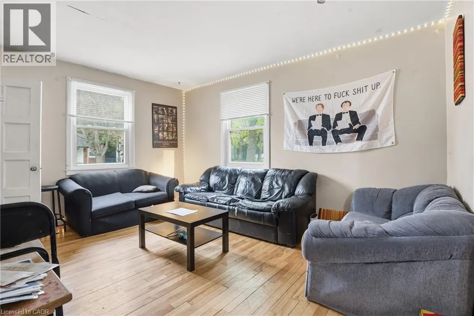
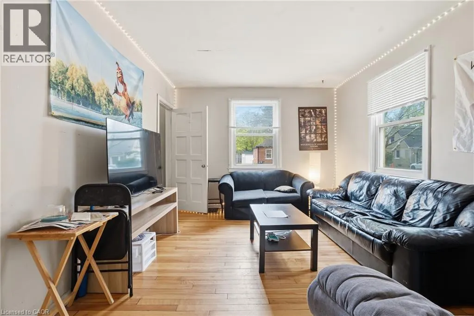
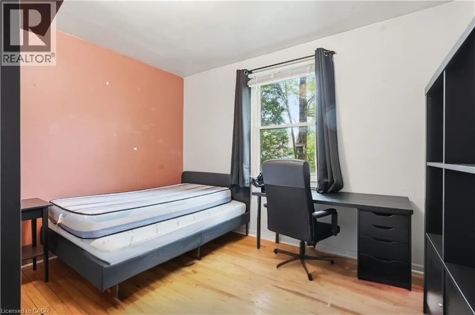
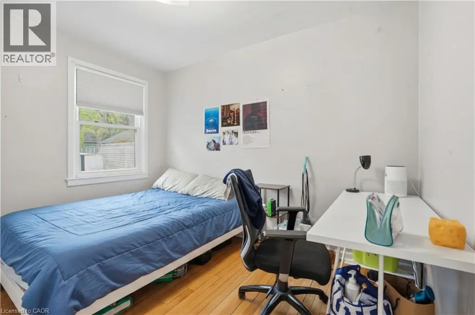
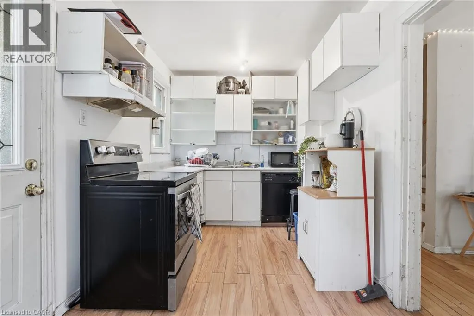
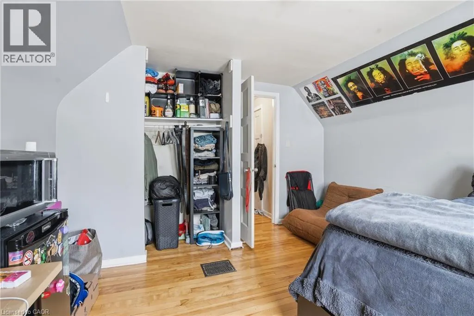
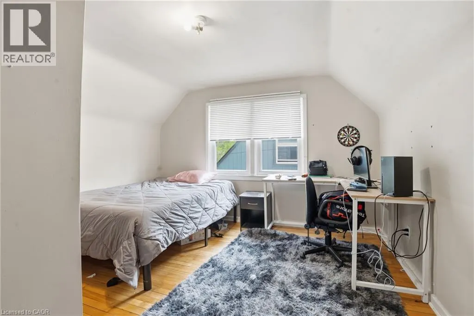
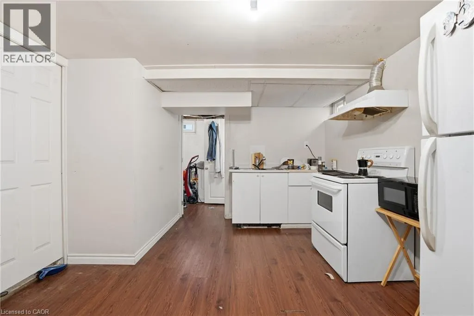
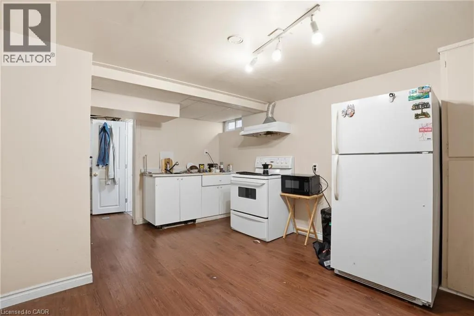
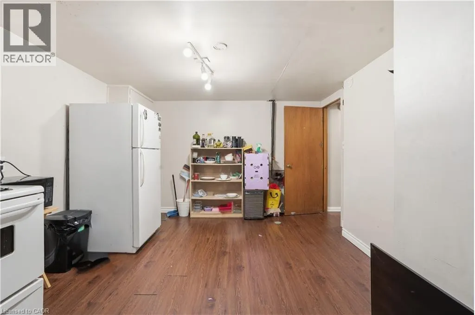
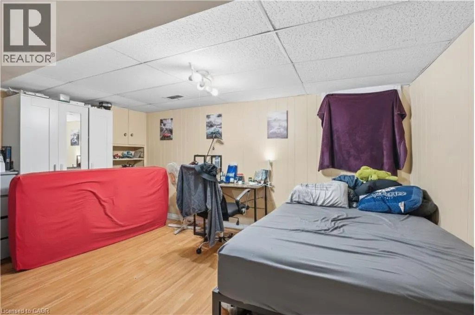
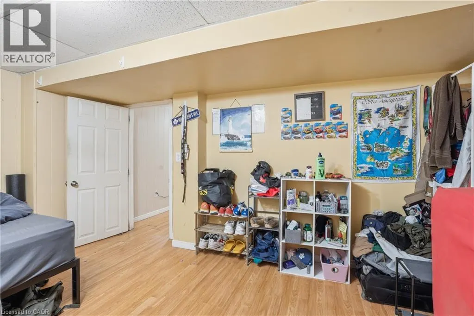
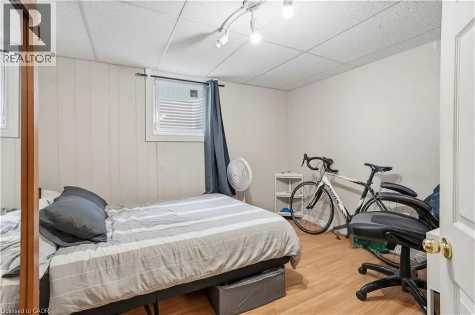
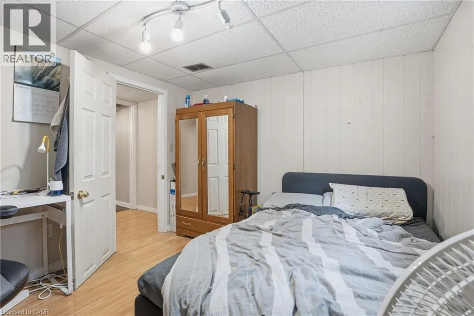
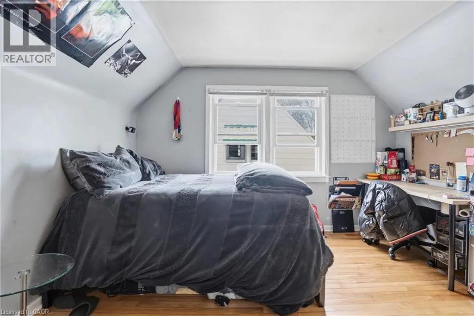
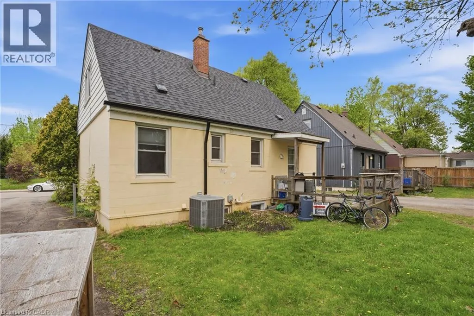
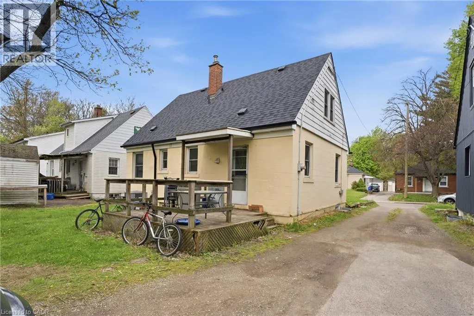
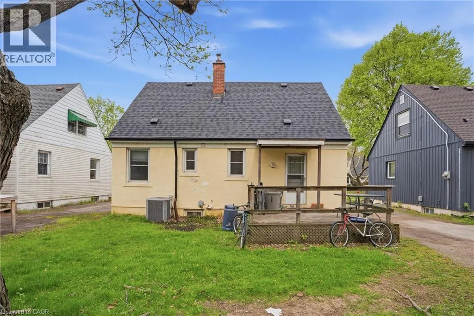
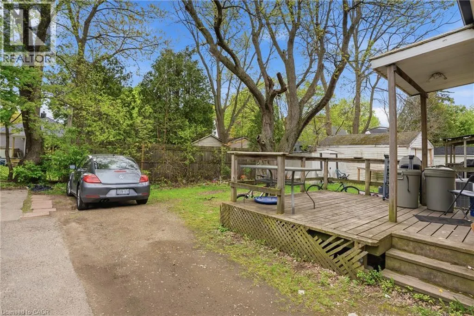
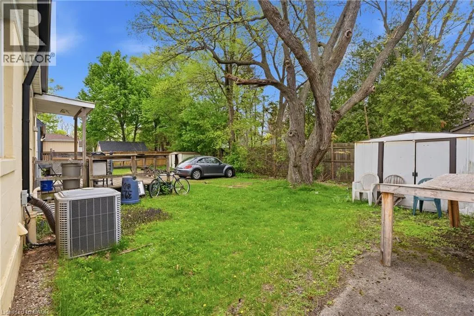
*Current tenant on Month to Month* Welcome to 139 Dalewood Avenue, a beautiful, meticulously maintained home situated just an easy 10- minute walk to McMaster University. If you are a parent looking for the perfect, safe, and premium location for your son or daughter while they complete their studies-or a savvy investor looking to add a high-yield asset to your portfolio in Hamilton's most resilient rental market-this is the property you have been waiting for. Inside, the home offers a bright and functional layout updated vinyl windows that flood the rooms with natural light, and a roof that was fully replaced in July 2019 for years of maintenance-free living. The finished basement features durable laminate flooring and excellent ceiling height, two spacious rooms equipped with proper egress windows. Located just steps from the McMaster campus, Westdale Village, transit, and amenities, this property offers unparalleled peace of mind for parents and a guaranteed draw for top-tier tenants. Don't miss this rare West End gem! (id:7434)
General Features
| Features | Shared Driveway |
|---|---|
| Community Features | School Bus |
| Property Type | Single Family |
| Zoning Description | C/S-1335 |
| Amenities | Hospital, Public Transit, Schools |
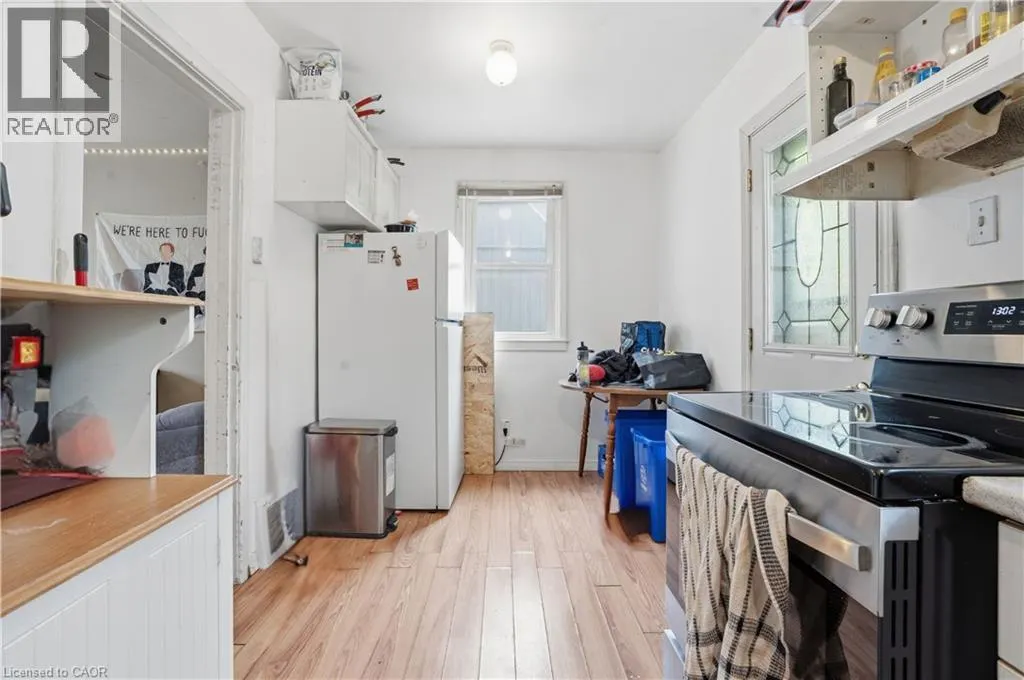
| Building Appliances | Dishwasher, Refrigerator, Stove |
| Building Architectural Style | Other |
| Building Cooling Type | Central air conditioning |
| Location Description | WESTWOOD |
| Parking Space Total | 1 |
| Building Type | House |
| Ownership Type | Freehold |
| Building.StoriesTotal | 1.5 |
Interior Features
| Building Fireplace Present | False |
|---|---|
| Building Heating Type | Forced air |
| Building Heating Fuel | Natural gas |
| Basement Development | Finished |
| Basement Type | Full (Finished) |
| Construction Style Attachment | Detached |
| Living Area Range | 1044 |
| Bedrooms | 4+2 |
Exterior Features
| Land Amenities | Hospital, Public Transit, Schools |
|---|---|
| Sewer | Municipal sewage system |
| Exterior Finish | Brick |
Room Details
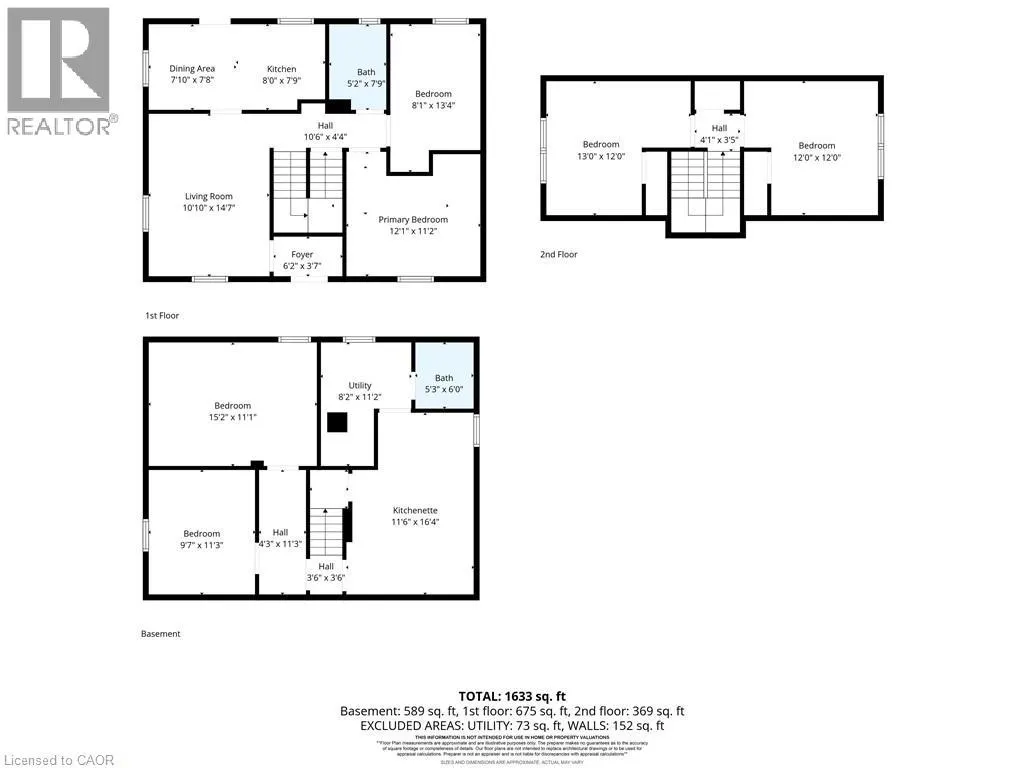
| Room | Dimensions | Level | Flooring | Details |
|---|---|---|---|---|
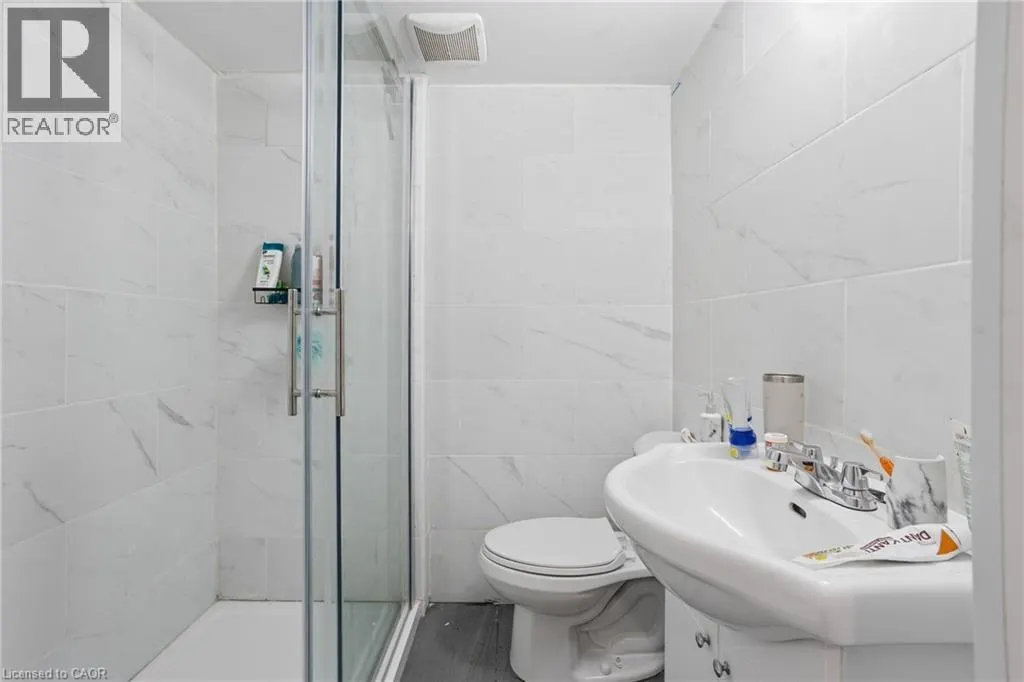
| 3pc Bathroom | 5'3'' x 6'0'' | Basement | ||
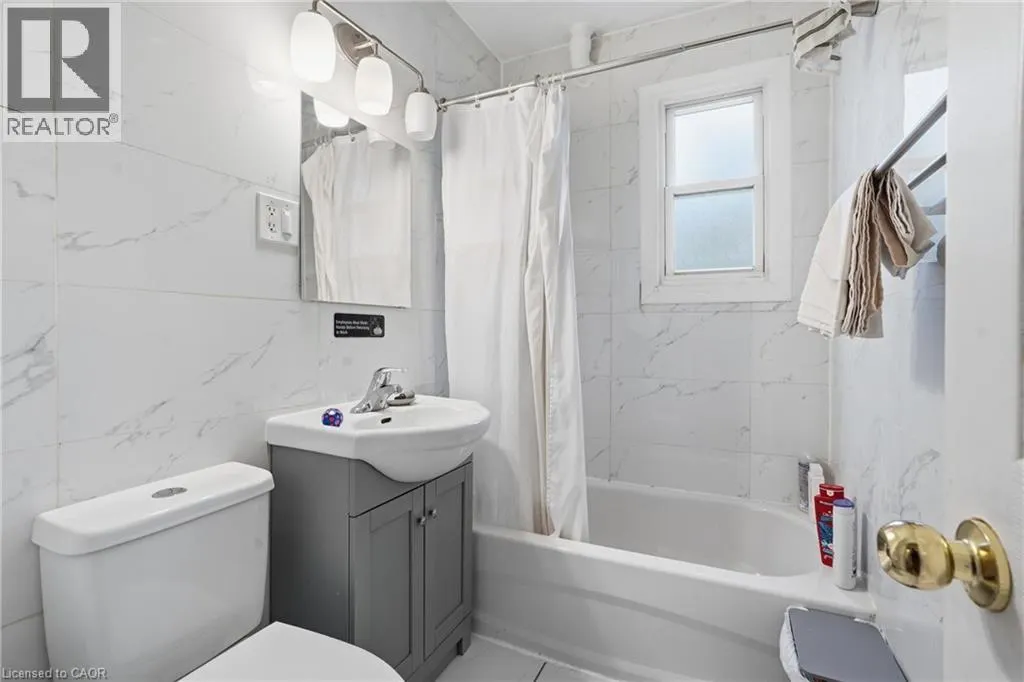
| 4pc Bathroom | 5'2'' x 7'9'' | Main level | ||
| Bedroom | 8'1'' x 13'4'' | Main level | ||
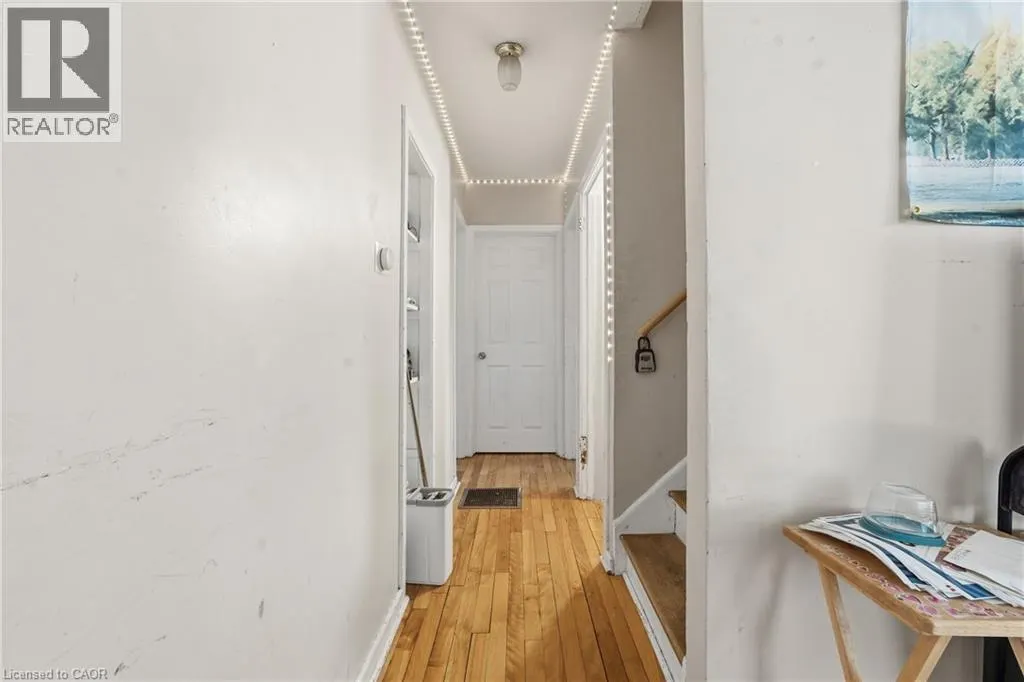
| Dining room | 7'10'' x 7'8'' | Main level | ||
| Kitchen | 8'0'' x 7'9'' | Main level | ||
| Living room | 10'10'' x 14'7'' | Main level |
Amenities
- Views
- New Construction
- Adult 55+
- Lease To Own
- No Strata Fees
- Furnished
- Primary On Main
- Air Conditioning
- Seller Finance
- Green
- Fixer Upper
- Horse
- Golf
- Fireplace
- Deck
- Garage
- Basement
- Pool

Property vs Single Family Average in L8S 1Z3
Price
Year Built
In The Neighbourhood
Hamilton
$ 499,900
- Type
- Single Family
- Size
- 1,361 SqFt
- Rooms
- 5 Beds + 2.5 Baths
Bay Street Group Inc.
Hamilton
$ 2,900
- Type
- Single Family
- Size
- 650 SqFt
- Rooms
- 5 Beds + 2 Baths
Coldwell Banker Community Professionals
Hamilton
$ 999,900
- Type
- Single Family
- Size
- 2,552 SqFt
- Rooms
- 6 Beds + 2.5 Baths
Leaf King Realty Ltd.
