
Golf Course - Primary on Main
Address
1065 Woodburn Road, Hannon, ON
Price
$ 879,900
Property Attributes
- ID#40860159
- TypeSingle Family
- Listing Status Active
- MunicipalityHannon
- CityHannon
- AreaHannon
- Neighbourhood530 - Rural Glanbrook
- Postal CodeL0R 1P0
- StyleBungalow
- Price$ 879,900
- Bedrooms3
- Bathrooms1
- Half Bathrooms0
- Sqr Footage1369
- Lot Size0.93 Acres
Data Source:
Canadian Real Estate Association (CREA)
Property Description
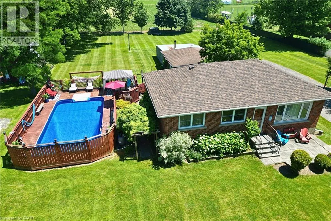
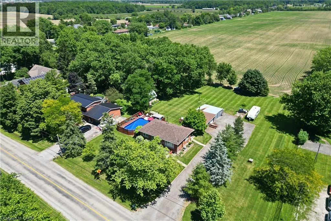
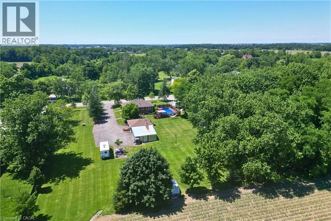
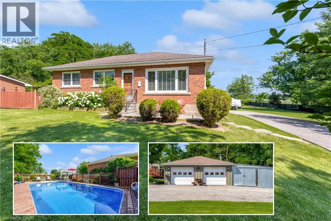
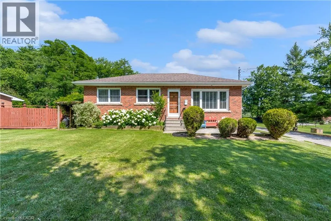
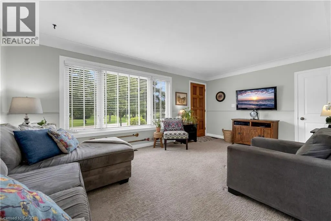
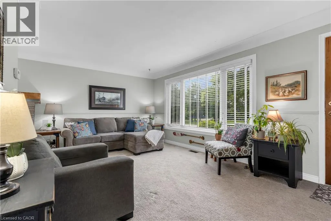
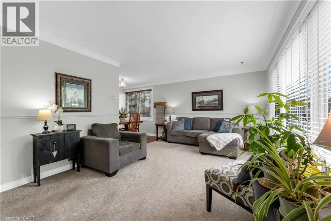
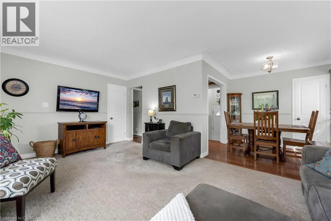
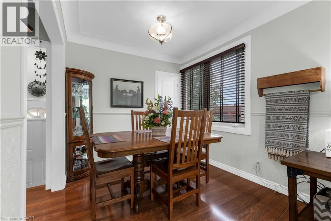
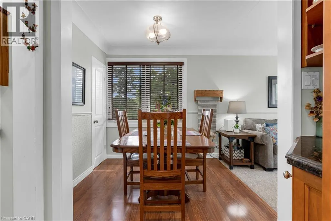
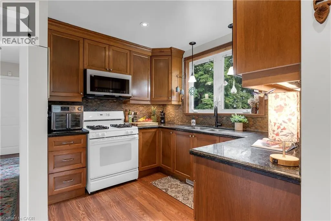
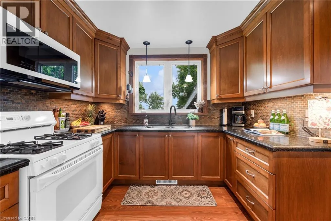
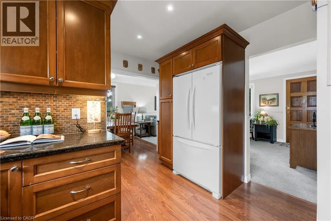
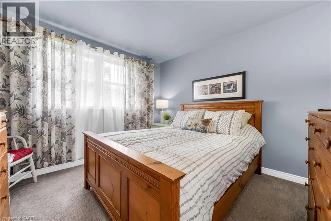
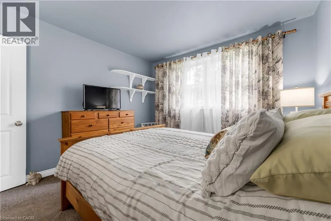
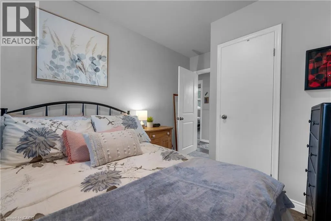
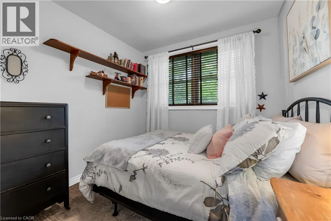
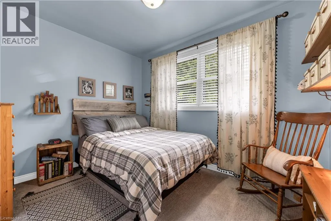
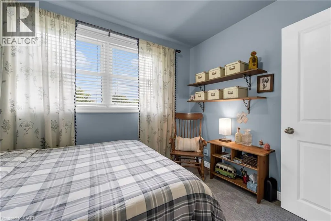
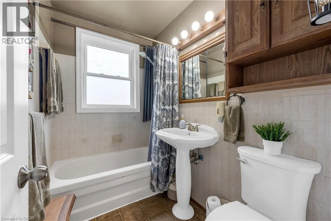
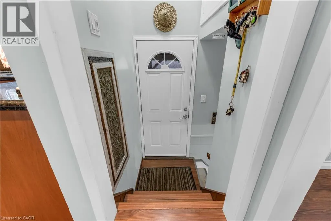
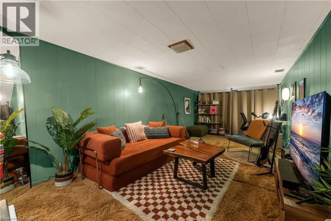
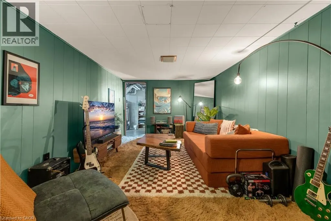
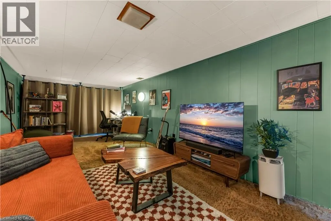
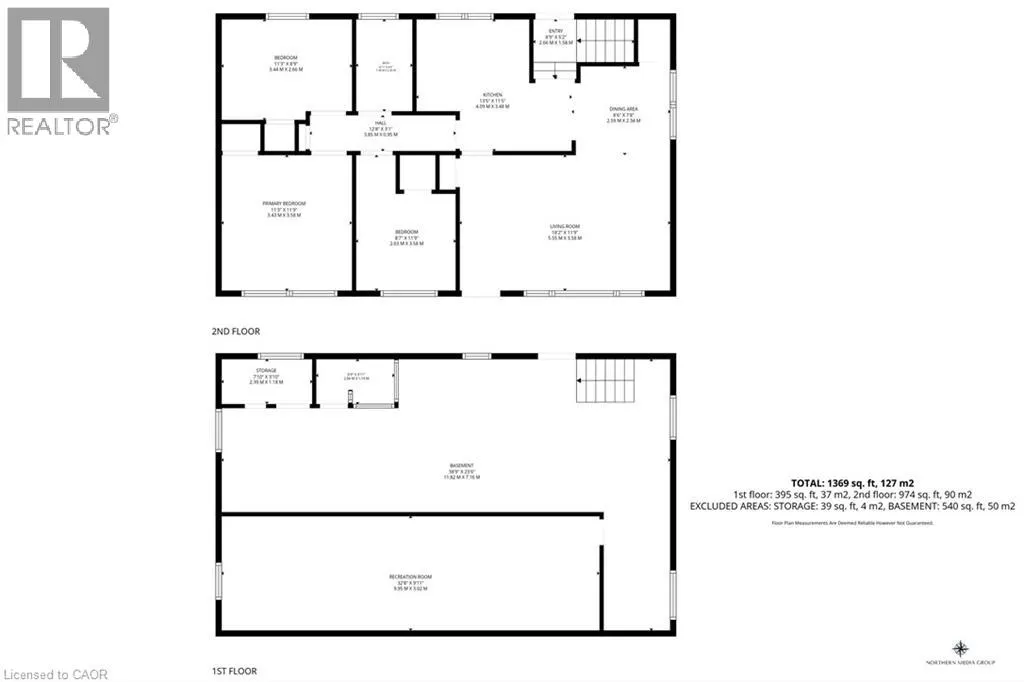
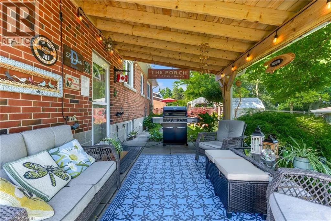
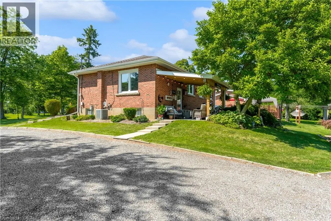
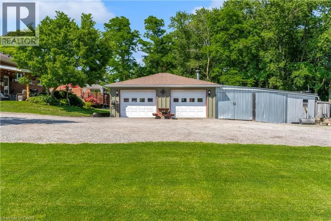
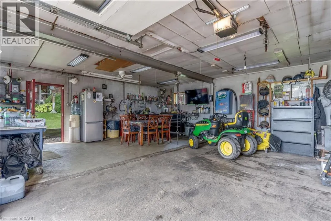
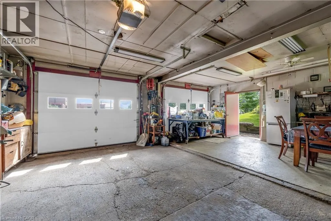
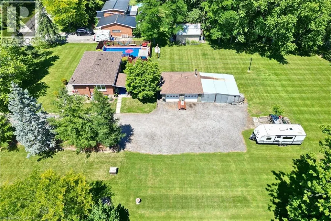
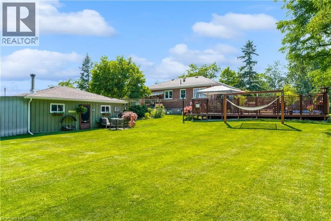
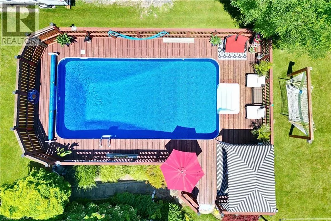
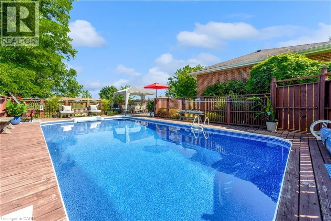
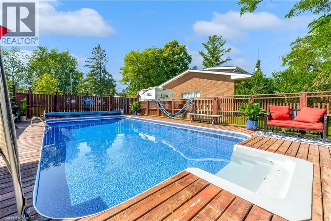
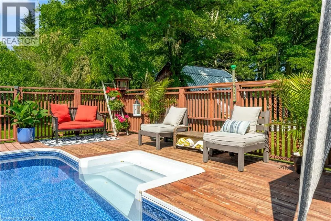
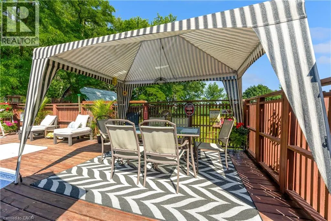
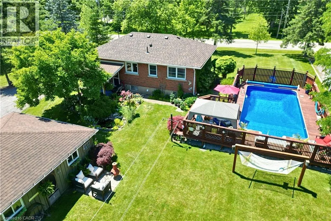
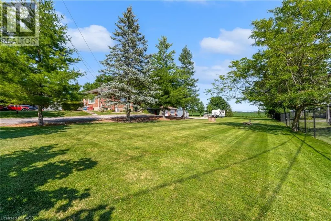
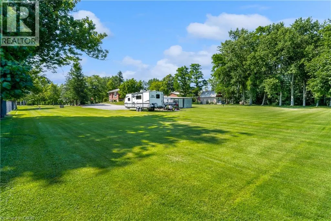
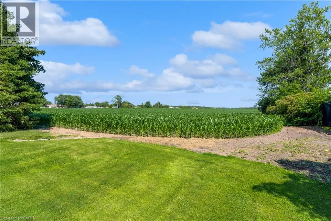
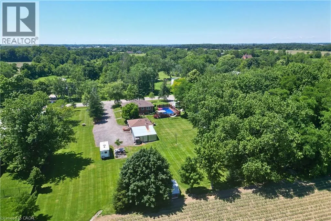
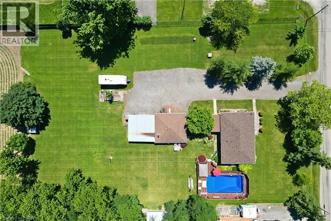
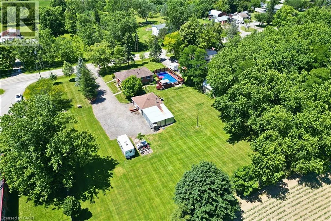
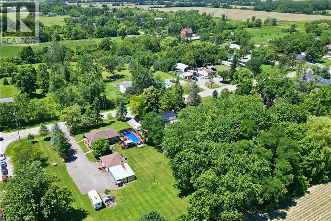
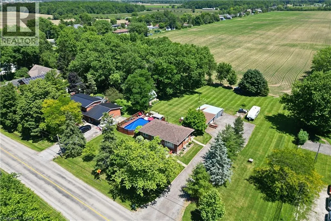
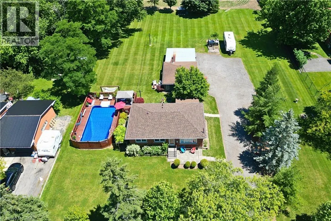
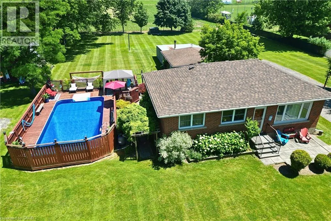
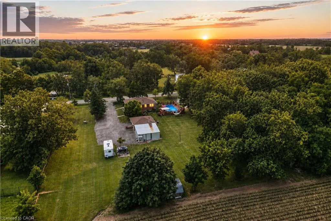
Amazing Opportunity! Lovingly family-owned since it was built w/ pride of ownership throughout, this solid brick bungalow is proudly set on an impressive and meticulously landscaped 164' x 247.50' lot (0.93-acre), backing onto peaceful farmers' fields and complete w/ a large inground pool & massive garage/workshop. This private retreat is where space, tranquility & opportunity come together. Inside, the inviting living room flows seamlessly into the dining room and custom chef's kitchen w/ granite countertops, creating an inviting setting for everyday living and memorable gatherings, while the 3 bedrooms & 4pc bath provide convenience for effortless main-floor living. The partially finished basement w/ separate rear entrance features a sprawling rec room, additional shower & tons of storage space, offering flexibility for your current needs and future plans. Step outside to your own private summer retreat. Enjoy hot summer days gathering around the impressive 16'x32' inground pool, complete w/ new liner (June 2026) & pool pump (2024). Surrounded by panoramic scenic views, this is where summer days turn into lasting memories! For the hobbyist, entrepreneur or car enthusiast, the massive insulated garage/workshop w/ woodstove is an incredible bonus, providing exceptional space for projects, equipment & toys, while the long driveway offers parking for 12+ cars! Set on nearly an acre with farmers' fields stretching out behind you, enjoy the privacy of country living without sacrificing the conveniences of the city. Whether you're looking to enjoy it exactly as it is or envisioning what it could become, this is a property with a story worth continuing. Major updates include: Furnace & A/C (2019), Home Shingles (2024), Garage Shingles (2013), Rear Patio Cover (2023) & more! Conveniently located just a short drive from major amenities, schools, golf, trails & more, this rare country-meets-city opportunity must be seen to be appreciated! Don't miss out! (id:7434)
General Features
| Features | Country residential |
|---|---|
| Property Type | Single Family |
| Zoning Description | S1 |
| Amenities | Golf Nearby |
| Building Appliances | Central Vacuum, Dryer, Refrigerator, Stove, Washer, Microwave Built-in |
| Building Architectural Style | Bungalow |
| Building Cooling Type | Central air conditioning |
| Parking Space Total | 14 |
| Foundation Type | Block |
| Building Type | House |
| Ownership Type | Freehold |
| Building.StoriesTotal | 1 |
Interior Features
| Building Fireplace Present | False |
|---|---|
| Building Heating Type | Forced air |
| Building Heating Fuel | Natural gas |
| Basement Development | Partially finished |
| Basement Type | Full (Partially finished) |
| Construction Style Attachment | Detached |
| Living Area Range | 1369 |
| Bedrooms | 3 |
Exterior Features
| Pool Type | Inground pool |
|---|---|
| Land Amenities | Golf Nearby |
| Sewer | Septic System |
| Exterior Finish | Brick |
Room Details
| Room | Dimensions | Level | Flooring | Details |
|---|---|---|---|---|
| 4pc Bathroom | 4'11'' x 8'0'' | Main level | ||
| Bedroom | 11'3'' x 8'9'' | Main level | ||
| Dining room | 8'6'' x 7'8'' | Main level | ||
| Kitchen | 13'5'' x 11'5'' | Main level | ||
| Living room | 18'2'' x 11'9'' | Main level | ||
| Other | 6'9'' x 3'11'' | Basement | ||
| Primary Bedroom | 11'3'' x 11'9'' | Main level | ||
| Recreation room | 32'8'' x 9'11'' | Basement | ||
| Storage | 7'10'' x 3'10'' | Basement |
Amenities
- Views
- New Construction
- Adult 55+
- Lease To Own
- No Strata Fees
- Furnished
- Primary On Main
- Air Conditioning
- Seller Finance
- Green
- Fixer Upper
- Horse
- Golf
- Fireplace
- Deck
- Garage
- Basement
- Pool

Property vs Single Family Average in L0R 1P0
Price
In The Neighbourhood
Just Listed
Binbrook
$ 2,499,000
- Type
- Single Family
- Size
- 1,536 SqFt
- Rooms
- 4 Beds + 1.5 Baths
Right at Home Realty
Open House
Hamilton
$ 799,900
- Type
- Single Family
- Size
- 1,826 SqFt
- Rooms
- 4 Beds + 1.5 Baths
Michael St. Jean Realty Inc.
Open House
Hamilton
$ 1,369,900
- Type
- Single Family
- Size
- 4,270 SqFt
- Rooms
- 6 Beds + 4.5 Baths
RE/MAX Escarpment Golfi Realty Inc.
Golf Course
Mount Hope
$ 899,850
- Type
- Single Family
- Size
- 1,308 SqFt
- Rooms
- 5 Beds + 2 Baths
RE/MAX REALTY ENTERPRISES INC
Primary On Main
Binbrook
$ 1,499,900
- Type
- Single Family
- Size
- 1,286 SqFt
- Rooms
- 3 Beds + 1 Baths
RE/MAX Escarpment Realty Inc.
Golf Course
Glanbrook
$ 699,900
- Type
- Single Family
- Size
- 2,051 SqFt
- Rooms
- 3 Beds + 1.5 Baths
Sutton Group Innovative Realty Inc.
Mount Hope
$ 890,000
- Type
- Single Family
- Size
- 1,867 SqFt
- Rooms
- 4 Beds + 3.5 Baths
RE/MAX Escarpment Realty Inc.
Golf Course
Hamilton
$ 949,900
- Type
- Single Family
- Size
- 2,368 SqFt
- Rooms
- 4 Beds + 3 Baths
Pottruff & Oliver Realty Inc.
Golf Course
Hamilton
$ 2,195,000
- Type
- Single Family
- Size
- 2,746 SqFt
- Rooms
- 3 Beds + 3 Baths
Royal LePage Burloak Real Estate Services
Primary On Main
Hannon
$ 824,900
- Type
- Single Family
- Size
- 2,786 SqFt
- Rooms
- 3 Beds + 1 Baths
RE/MAX Escarpment Realty Inc.
Primary On Main
Hannon
$ 3,899,000
- Type
- Single Family
- Size
- 7,059 SqFt
- Rooms
- 5 Beds + 5 Baths
RE/MAX Real Estate Centre Inc.
Glanbrook
$ 1,299,990
- Type
- Single Family
- Size
- 2,620 SqFt
- Rooms
- 6 Beds + 3.5 Baths
Easy List Realty Ltd.
