
Primary on Main
Address
629295 Grey Road 119, The Blue Mountains, ON
Price
$ 1,100,000
Property Attributes
- ID#40860817
- TypeSingle Family
- Listing Status Active
- MunicipalityThe Blue Mountains
- CityThe Blue Mountains
- AreaThe Blue Mountains
- NeighbourhoodBlue Mountains
- Postal CodeN0H 1J0
- StyleOther
- Price$ 1,100,000
- Bedrooms5
- Bathrooms2
- Half Bathrooms0
- Sqr Footage2311
Data Source:
Canadian Real Estate Association (CREA)
Property Description
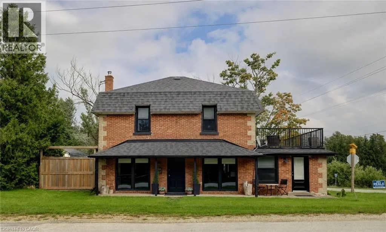
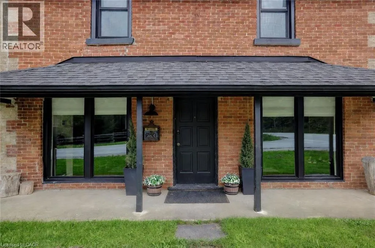
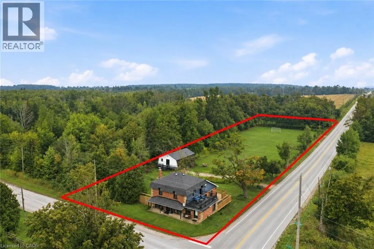
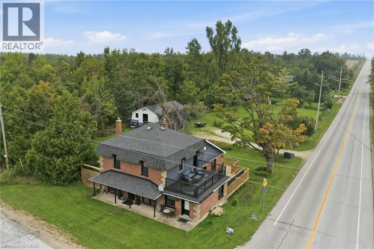
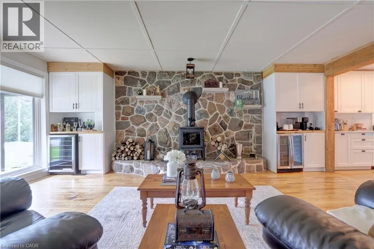
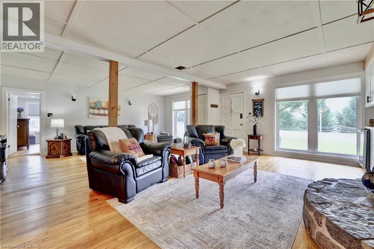
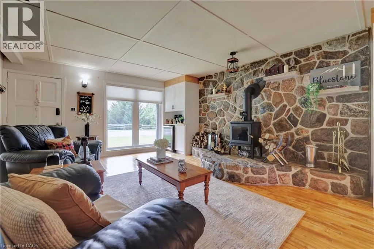
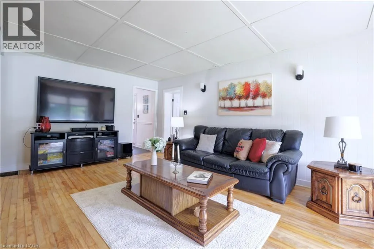
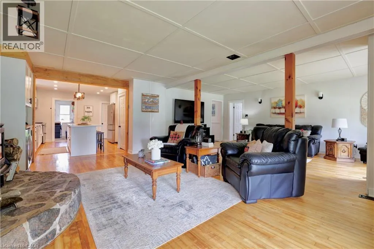
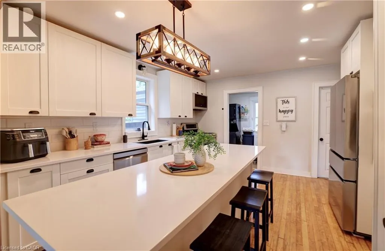
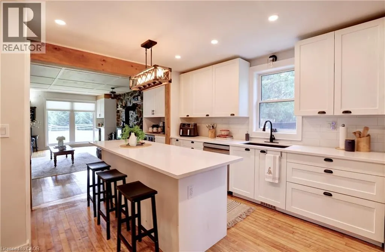
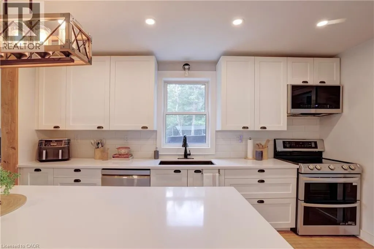
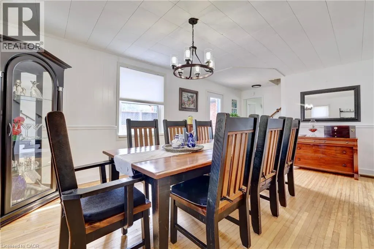
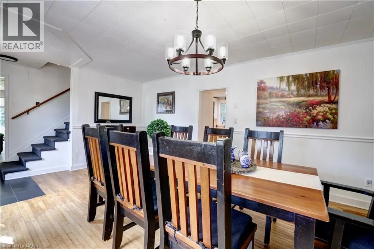
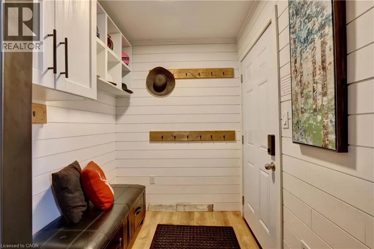
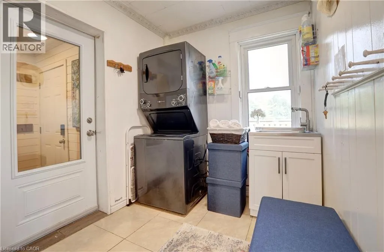
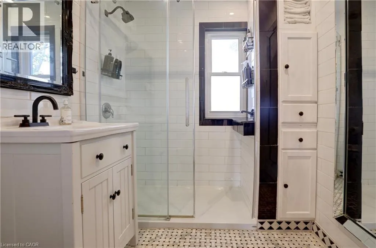
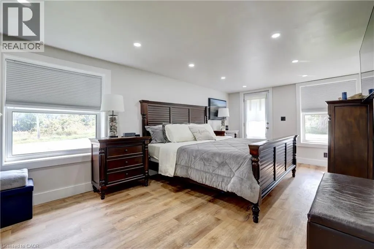
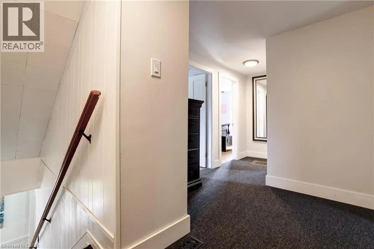
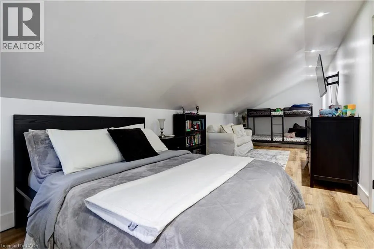
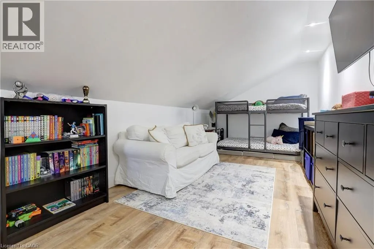
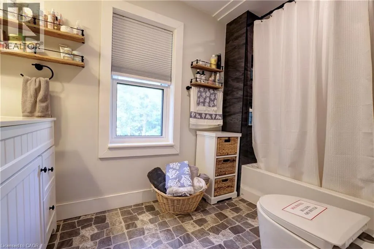
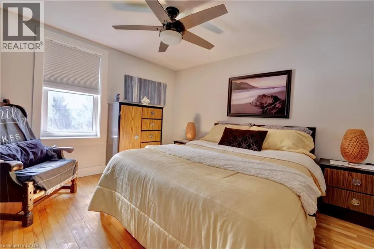
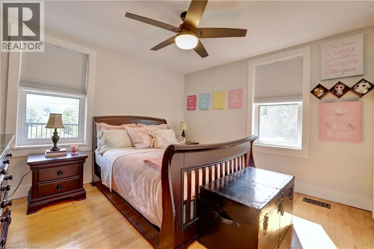
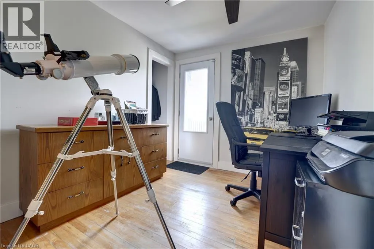
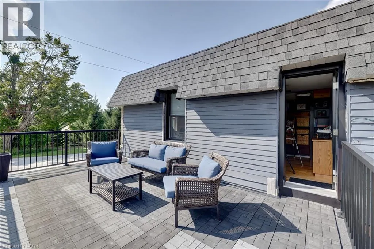
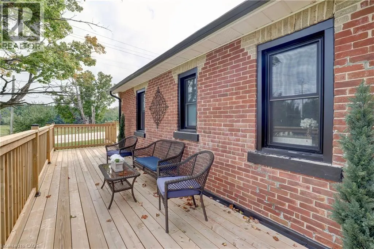
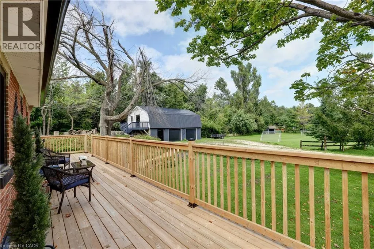
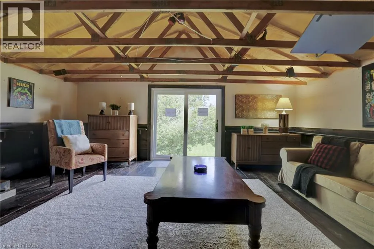
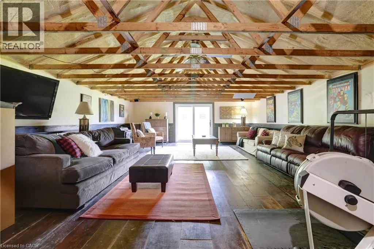
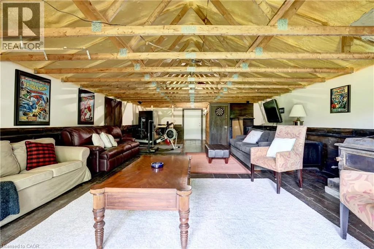
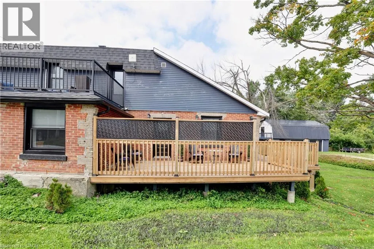
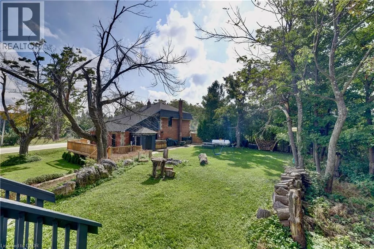
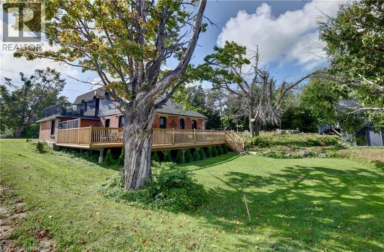
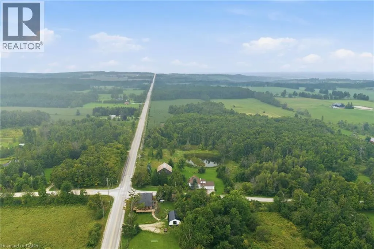
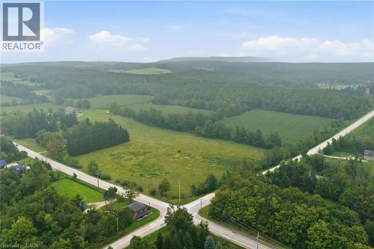
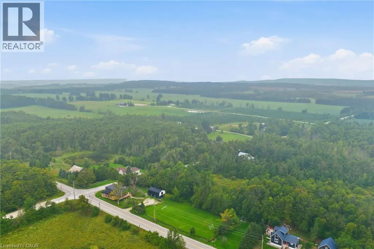
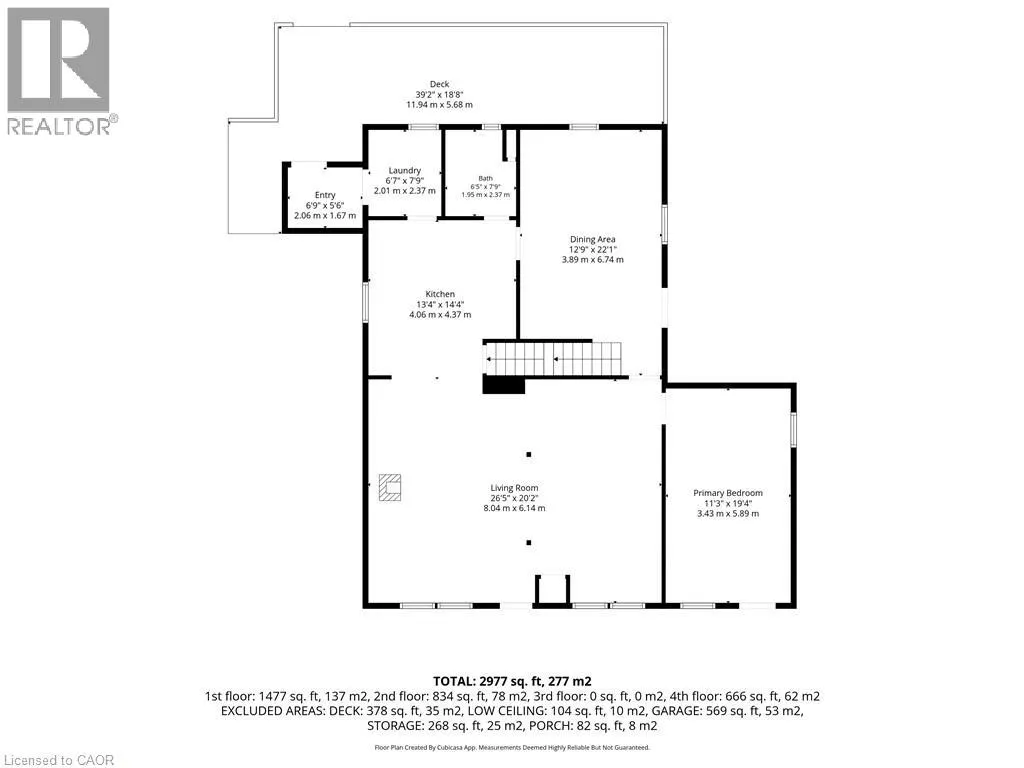
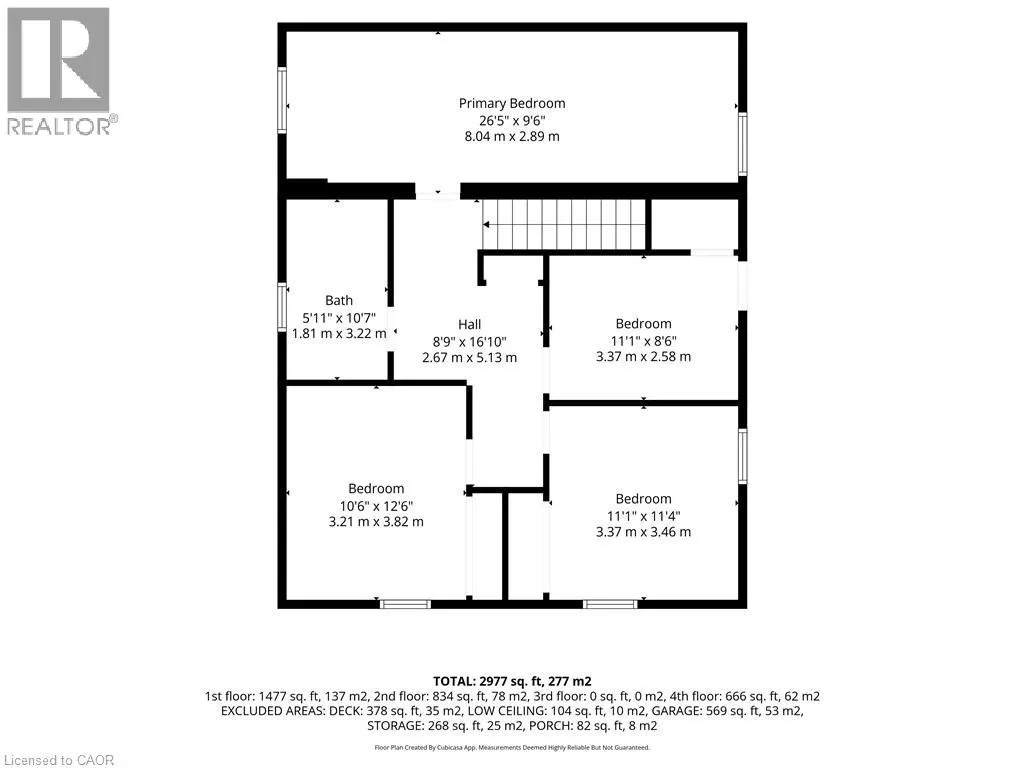
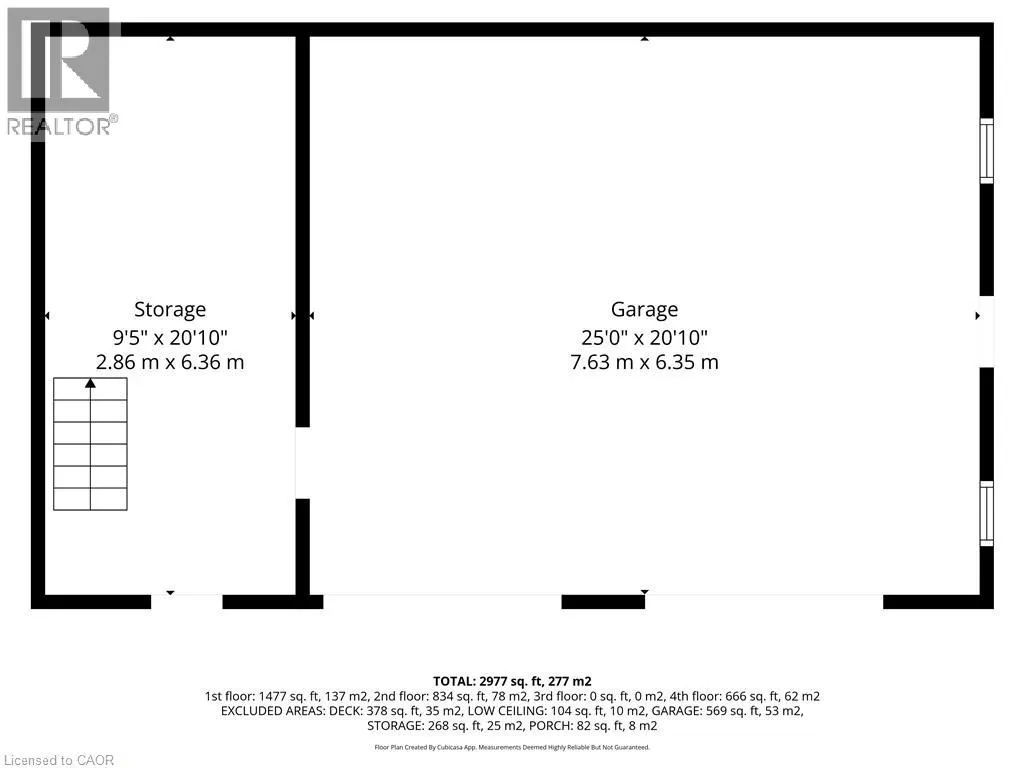
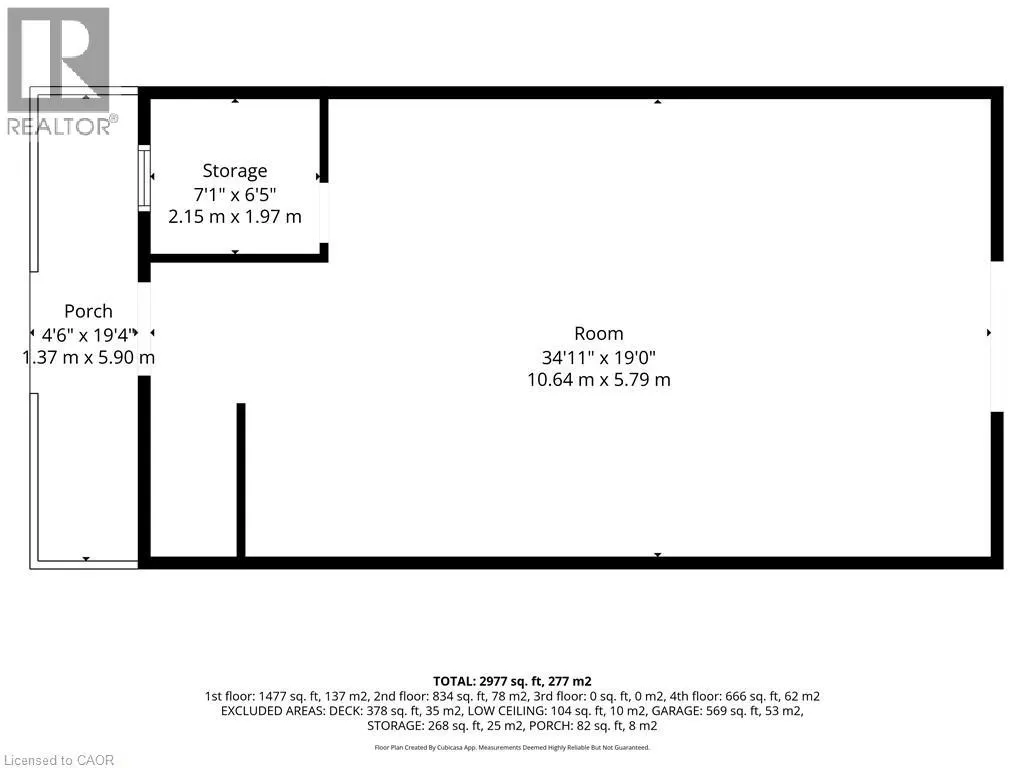
The Original GENERAL STORE in the Village! Featuring a Unique and Special Opportunity. This is a Residential Property which has been owner occupied for the past several years but it also has the option to operate a Home Run Business. The main floor includes a Mudroom and Laundry Room with sink and full Washroom. The Kitchen has been renovated with a Center Island and Stools which opens to the large Family rest and relaxation area with New Wood Burning Fireplace that has a WETT Inspection Certificate. The main floor also has a large Bedroom which can be used as a Primary Bedroom, Office, Studio that includes a door to the front Porch in addition to a Formal Dining Room with a walkout to private NEW deck. The second floor has 4 bedrooms and alot of space plus another full NEW Washroom. One of the bedrooms includes an extra large living space. In the last 3 years the Home has experienced many upgrades and improvements including: All new Windows and Doors, Second Floor fully renovated including floor configuration and bathroom with Permits. New UV Water Filtration System, All new Electrical 2nd floor and kitchen. Septic pumped and inspected 1 year ago. Walkout from second floor has a new roof and railing. New Kitchen and Wrap Around Deck. Prior to that the Detached Garage was fully renovated with Metal Roof, Doors, garage Doors with Remotes. DON'T MISS THE BONUS SPACE above the Garage with HYDRO which allows many options including Hosting and Entertaining. This Home is approx. 4 mins. to the Summit Point Chair Lift and 5 Mins to the Scenic Caves. It was the Original General Store in the Village. (id:7434)
General Features
| Features | Country residential |
|---|---|
| Property Type | Single Family |
| Zoning Description | VR |
| Building Appliances | Dishwasher, Dryer, Refrigerator, Stove, Washer, Window Coverings, Garage door opener |
| Building Architectural Style | Other |
| Building Cooling Type | None |
| Location Description | 4 Line/Grey Rd 119 |
| Parking Space Total | 6 |
| Foundation Type | Unknown |
| Building Type | House |
| Ownership Type | Freehold |
| Building.StoriesTotal | 2 |
Interior Features
| Building Fireplace Present | True |
|---|---|
| Building Fireplace Total | 1 |
| Building Fireplace Type | Other - See remarks |
| Building Heating Fuel | Propane |
| Basement Development | Unfinished |
| Basement Type | Crawl space (Unfinished) |
| Construction Style Attachment | Detached |
| Fireplace Fuel | Wood |
| Living Area Range | 2311 |
| Bedrooms | 5 |
Exterior Features
| Sewer | Septic System |
|---|---|
| Exterior Finish | Brick |
Room Details
| Room | Dimensions | Level | Flooring | Details |
|---|---|---|---|---|
| 3pc Bathroom | Measurements not available | Main level | ||
| 4pc Bathroom | Measurements not available | Second level | ||
| Bedroom | 26'3'' x 9'4'' | Second level | ||
| Dining room | 12'7'' x 22'1'' | Main level | ||
| Great room | 26'3'' x 20'1'' | Main level | ||
| Kitchen | 13'3'' x 14'3'' | Main level | ||
| Laundry room | 6'5'' x 7'7'' | Main level | ||
| Primary Bedroom | 11'2'' x 19'3'' | Main level |
Amenities
- Views
- New Construction
- Adult 55+
- Lease To Own
- No Strata Fees
- Furnished
- Primary On Main
- Air Conditioning
- Seller Finance
- Green
- Fixer Upper
- Horse
- Golf
- Fireplace
- Deck
- Garage
- Basement
- Pool

Property vs Single Family Average in N0H 1J0
Price
In The Neighbourhood
Just Listed
Blue Mountains
$ 1,590,000
- Type
- Single Family
- Rooms
- 3 Beds + 2 Baths
Engel & Volkers Toronto Central
Just Listed
Blue Mountains
$ 879,000
- Type
- Single Family
- Rooms
- 4 Beds + 2 Baths
RE/MAX Four Seasons Realty Limited
Just Listed
Blue Mountains
$ 12,000
- Type
- Single Family
- Rooms
- 2 Beds + 1.5 Baths
Royal LePage RCR Realty
Open House
Blue Mountains
$ 1,459,000
- Type
- Single Family
- Rooms
- 3 Beds + 2 Baths
RE/MAX WEST REALTY INC.
Open House
Blue Mountains
$ 835,000
- Type
- Single Family
- Rooms
- 3 Beds + 2.5 Baths
Royal LePage Locations North
Just Listed
Blue Mountains
$ 3,999,000
- Type
- Single Family
- Rooms
- 4 Beds + 4.5 Baths
Royal LePage Signature Realty
Just Listed
Blue Mountains
$ 574,900
- Type
- Single Family
- Rooms
- 3 Beds + 1 Baths
Royal LePage Signature Realty
Open House
Blue Mountains
$ 1,799,900
- Type
- Single Family
- Rooms
- 6 Beds + 4 Baths
Century 21 Millennium Inc.
Open House
Blue Mountains
$ 1,489,000
- Type
- Single Family
- Rooms
- 5 Beds + 3.5 Baths
Chestnut Park Real Estate
Open House
Blue Mountains
$ 899,900
- Type
- Single Family
- Rooms
- 3 Beds + 2 Baths
Sotheby's International Realty Canada
Waterfront
Blue Mountains
$ 17,000
- Type
- Single Family
- Rooms
- 3 Beds + 2.5 Baths
Royal LePage Locations North
Views
Blue Mountains
$ 1,349,000
- Type
- Single Family
- Rooms
- 6 Beds + 5 Baths
Century 21 Millennium Inc.
Waterfront
Blue Mountains
$ 1,499,000
- Type
- Single Family
- Rooms
- 4 Beds + 4.5 Baths
Royal LePage Locations North
Open House
Blue Mountains
$ 1,399,000
- Type
- Single Family
- Rooms
- 6 Beds + 4 Baths
Century 21 Millennium Inc.
