
Open House Sun, Sep 20th 01:00 PM - 02:30 PM - Primary on Main
Address
5351 Perth Line 86 Road, Listowel, ON
Price
$ 1,399,900
Open House Sun, Sep 20th 01:00 PM - 02:30 PM
Property Attributes
- ID#40861177
- TypeSingle Family
- Listing Status Active
- MunicipalityListowel
- CityListowel
- AreaListowel
- Neighbourhood31 - Elma Twp
- Postal CodeN4W 3G8
- StyleOther
- Year Built1998
- Price$ 1,399,900
- Bedrooms4+1
- Bathrooms3
- Half Bathrooms0
- Sqr Footage2983
- Lot Size1.61 Acres
Data Source:
Canadian Real Estate Association (CREA)
Property Description
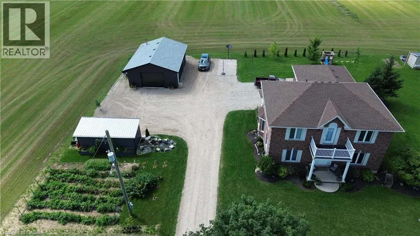
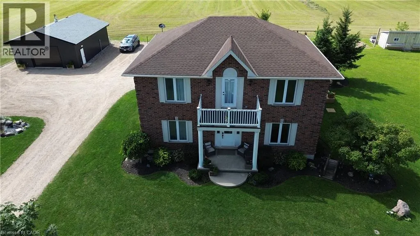
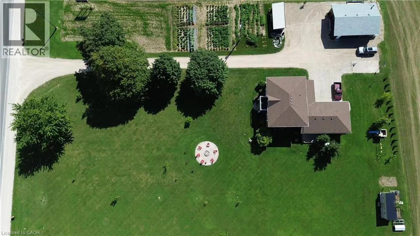
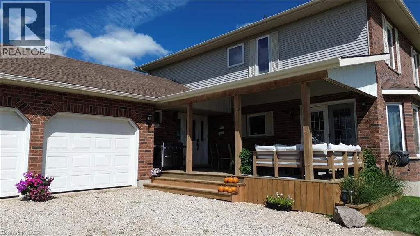
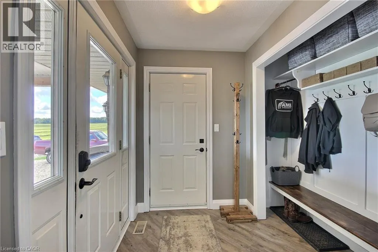
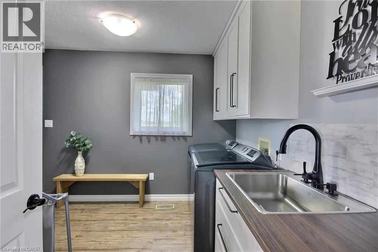
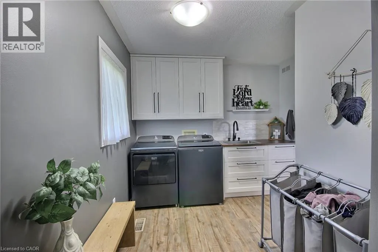
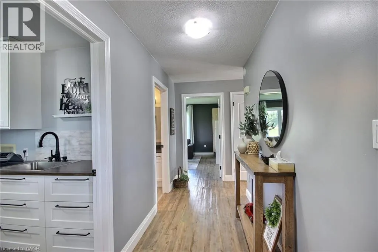
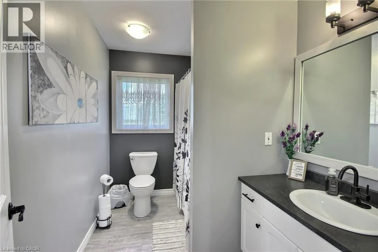
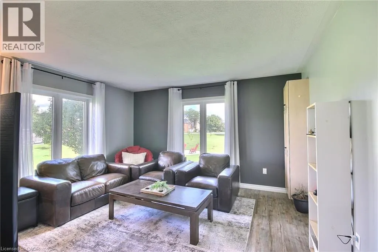
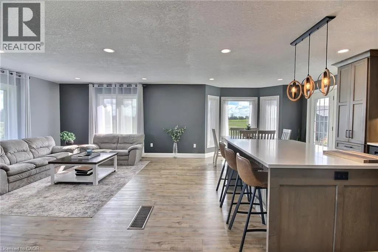
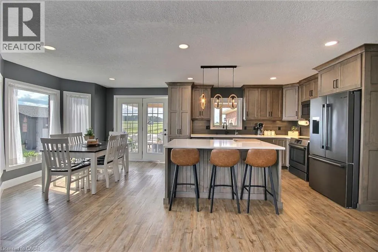
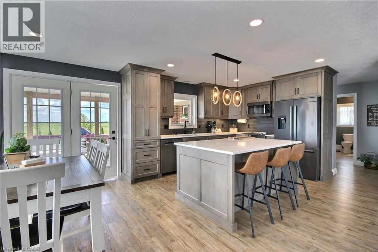
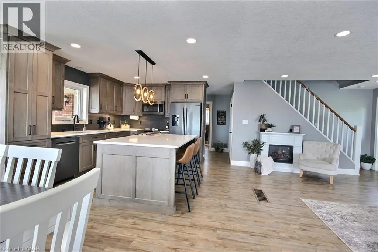
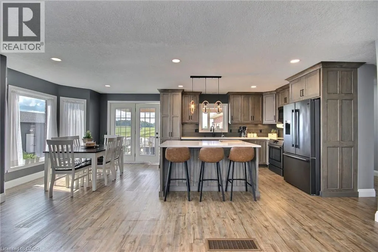
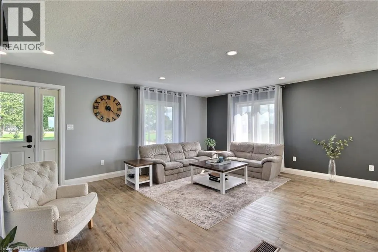
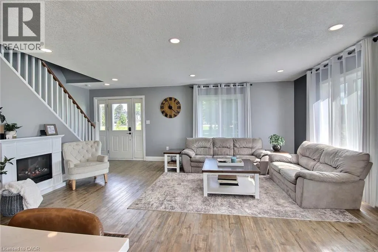
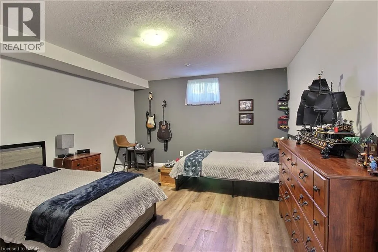
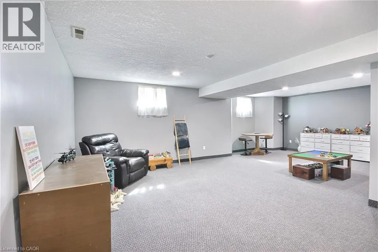
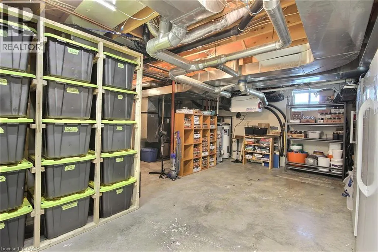
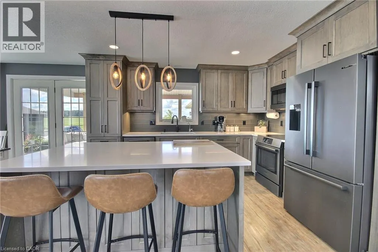
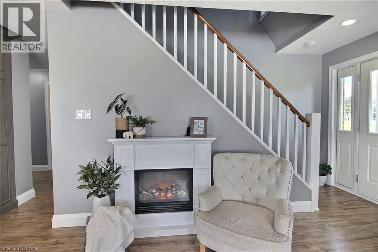
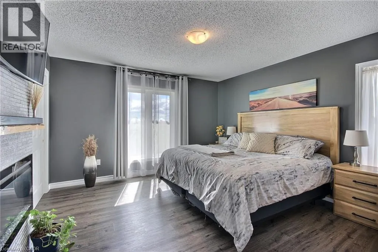
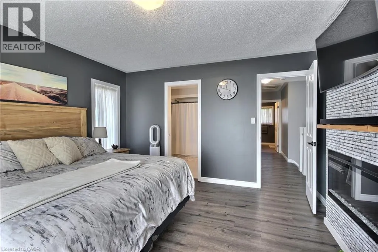
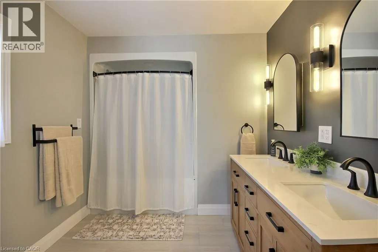
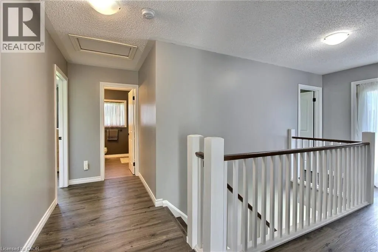
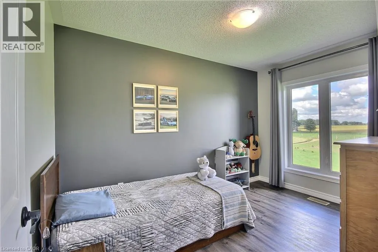
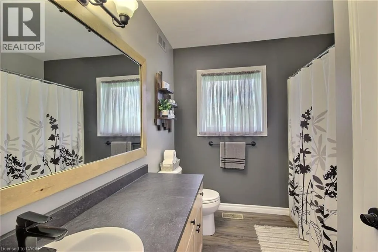
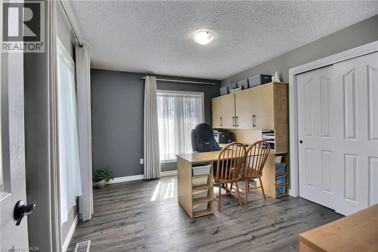
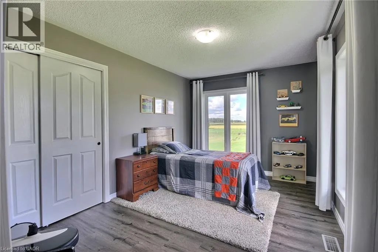
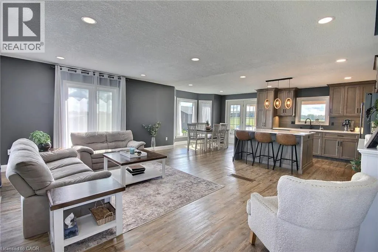
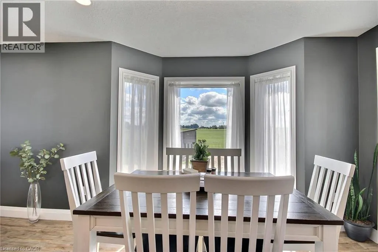
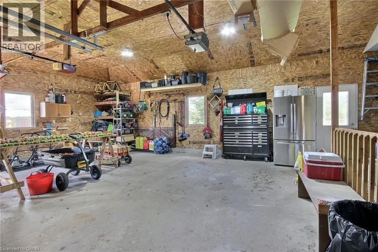
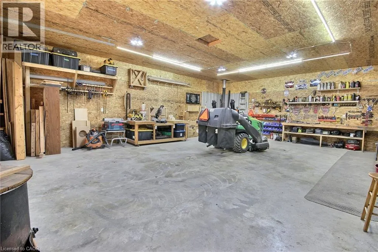
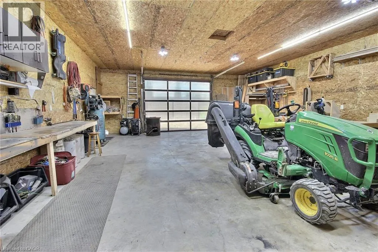
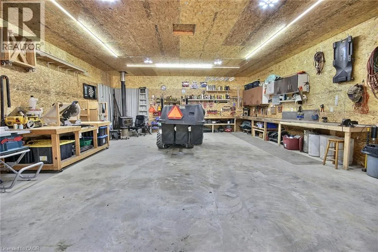
Gorgeous updated 5-bedroom home offering 3 full baths and the freedom to enjoy true country living. Raise your own chickens, tend a thriving garden, and spread out on this spacious 1.6-acre property complete with a double-car garage and basement walk-up. Inside, the home features a generous primary bedroom with ensuite, modern finishes, and plenty of room for a growing family. A standout bonus is the detached 26x36 insulated workshop, perfect for a man cave, hobbies, or additional storage. Located just minutes east of Listowel, this property blends rural charm with everyday convenience. (id:7434)
General Features
| Features | Country residential |
|---|---|
| Property Type | Single Family |
| Zoning Description | A1 |
| Building Appliances | Water softener |
| Building Architectural Style | Other |
| Location Description | Perth Road 86 east of Listowel, sign on the right |
| Parking Space Total | 10 |
| Foundation Type | Poured Concrete |
| Building Type | House |
| Ownership Type | Freehold |
| Building.StoriesTotal | 2 |
Interior Features
| Building Fireplace Present | False |
|---|---|
| Building Heating Fuel | Geo Thermal |
| Basement Development | Partially finished |
| Basement Type | Full (Partially finished) |
| Construction Style Attachment | Detached |
| Living Area Range | 2983 |
| Bedrooms | 4+1 |
Exterior Features
| Sewer | Septic System |
|---|---|
| Exterior Finish | Brick |
Room Details
| Room | Dimensions | Level | Flooring | Details |
|---|---|---|---|---|
| 4pc Bathroom | Measurements not available | Main level | ||
| 5pc Ensuite bath | Measurements not available | Second level | ||
| Bedroom | 12'5'' x 14'3'' | Basement | ||
| Dining room | 14'10'' x 10'1'' | Main level | ||
| Family room | 12'5'' x 14'3'' | Main level | ||
| Foyer | 7'9'' x 5'6'' | Main level | ||
| Kitchen | 14'10'' x 13'3'' | Main level | ||
| Laundry room | 14'5'' x 9'7'' | Main level | ||
| Living room | 11'1'' x 21'0'' | Main level | ||
| Primary Bedroom | 13'4'' x 13'6'' | Main level | ||
| Recreation room | 27'3'' x 21'0'' | Basement |
Amenities
- Views
- New Construction
- Adult 55+
- Lease To Own
- No Strata Fees
- Furnished
- Primary On Main
- Air Conditioning
- Seller Finance
- Green
- Fixer Upper
- Horse
- Golf
- Fireplace
- Deck
- Garage
- Basement
- Pool

Property vs Single Family Average in N4W 3G8
Price
Year Built
In The Neighbourhood
Primary On Main
Atwood
$ 749,000
- Type
- Single Family
- Size
- 3,198 SqFt
- Rooms
- 4 Beds + 1.5 Baths
KELLER WILLIAMS INNOVATION REALTY
Newry
$ 499,000
- Type
- Single Family
- Size
- 1,148 SqFt
- Rooms
- 3 Beds + 1 Baths
KEMPSTON & WERTH REALTY LTD.
Atwood
$ 764,900
- Type
- Single Family
- Size
- 2,390 SqFt
- Rooms
- 5 Beds + 2 Baths
RE/MAX TWIN CITY REALTY INC.
Monkton
$ 435,000
- Type
- Single Family
- Size
- 841 SqFt
- Rooms
- 1 Beds + 1 Baths
RE/MAX TWIN CITY REALTY INC.
Primary On Main
Atwood
$ 629,000
- Type
- Single Family
- Size
- 1,602 SqFt
- Rooms
- 3 Beds + 2 Baths
TEAM HOME REALTY INC.
