



Address
5114 49 Ave, Robb, AB
Price
$ 427,000
Property Attributes
- ID#A2136267
- TypeSingle Family
- Listing Status Active
- MunicipalityRobb
- CityRobb
- AreaRobb
- Postal CodeT0E 1X0
- StyleMulti-level
- Year Built1990
- Price$ 427,000
- Bedrooms4+3
- Bathrooms5
- Half Bathrooms0
- Sqr Footage3334
- Lot Size11564 Acres
Data Source:
Canadian Real Estate Association (CREA)
Property Description
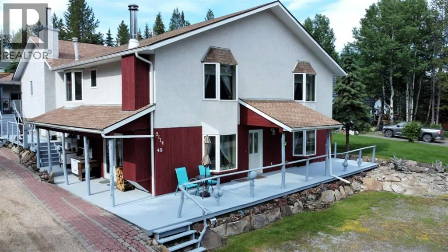
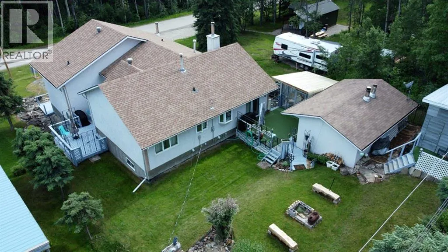
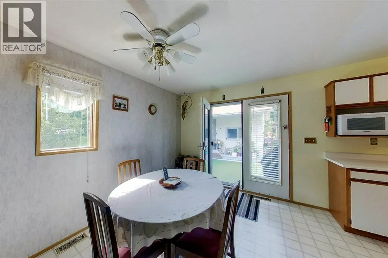
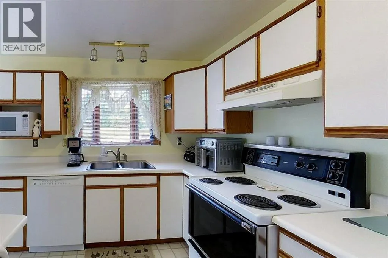
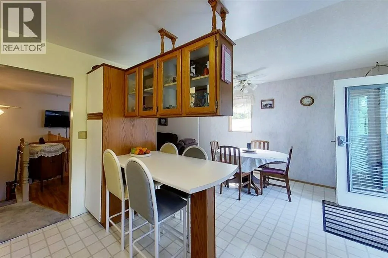
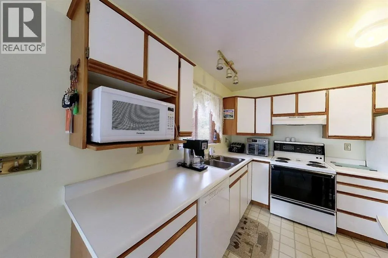
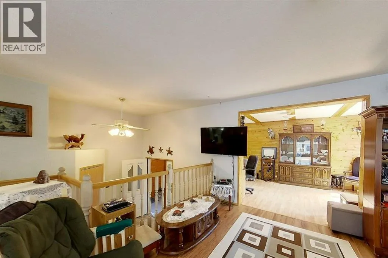
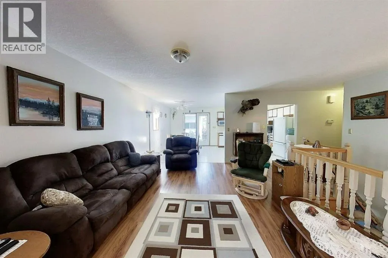
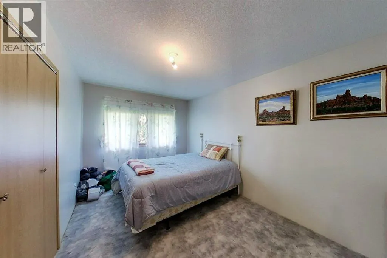
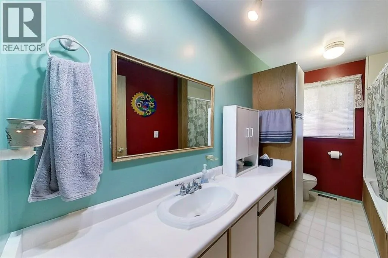
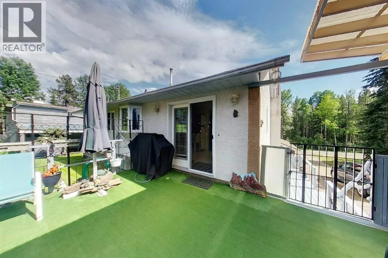
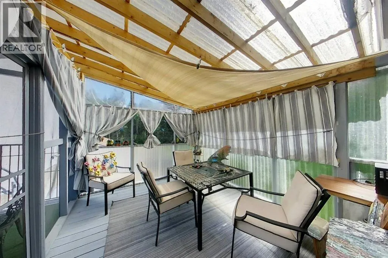
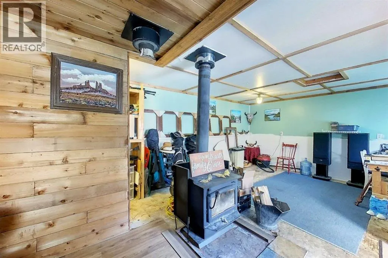
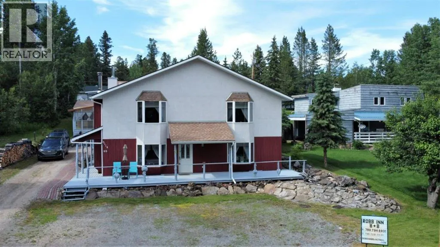
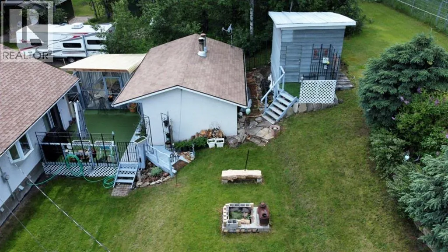
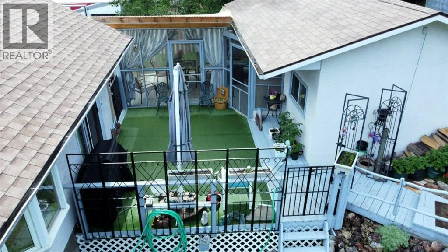
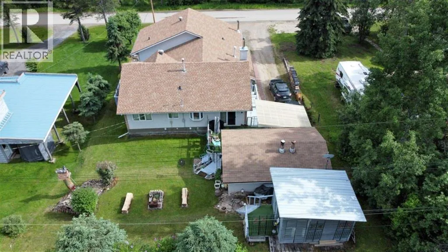
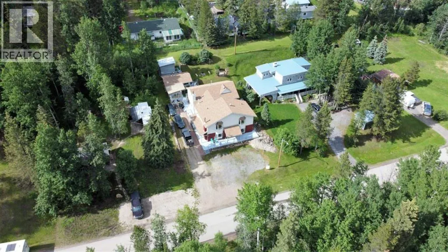
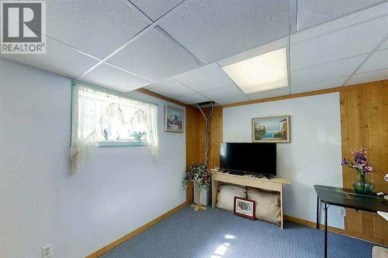
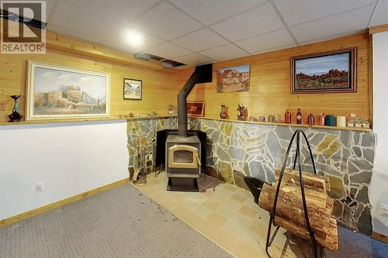
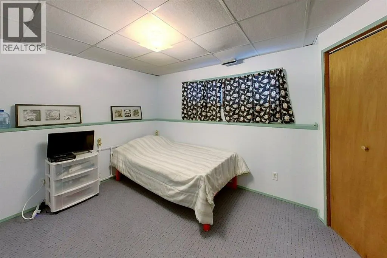
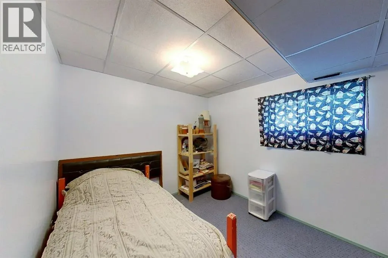
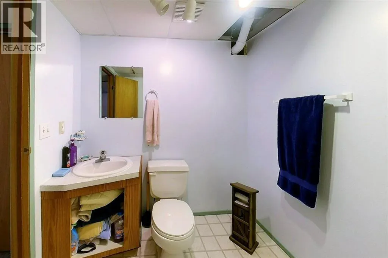
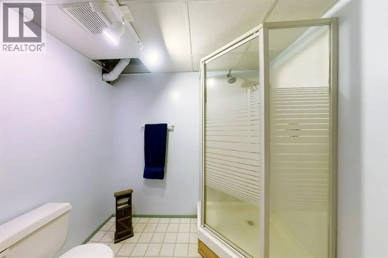
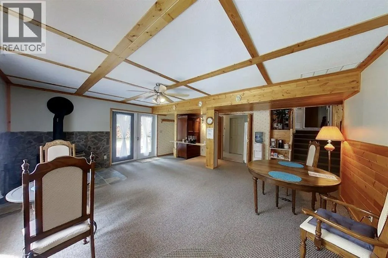
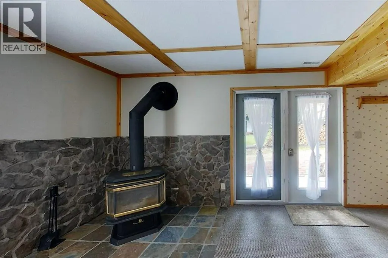
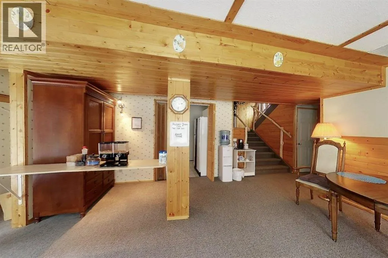
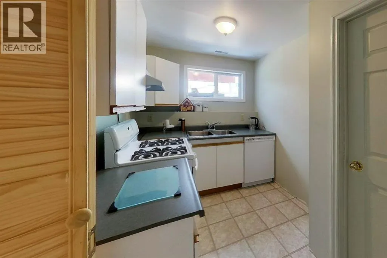
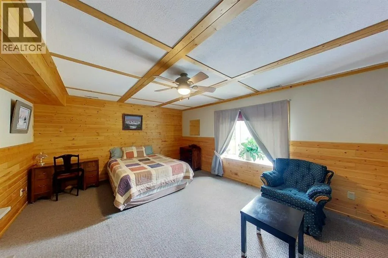
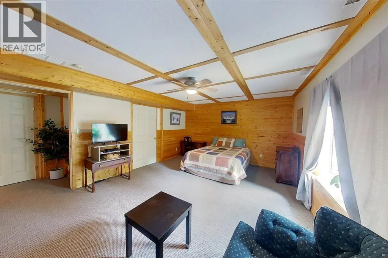
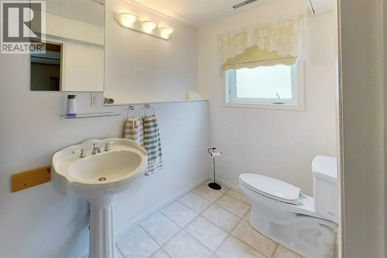
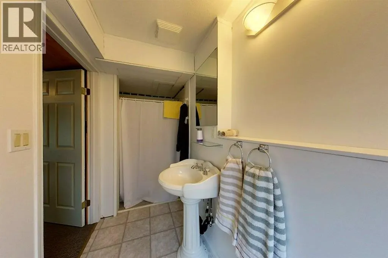
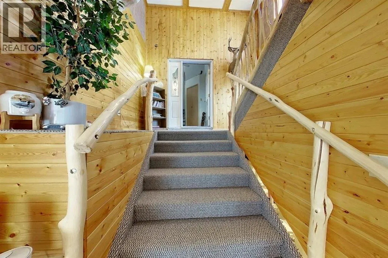
Very unique floor plan!! This large family home has a total of 7 bedrooms and 5 bathrooms - room for everyone! The homes features include two upper floor bedrooms each boasting their own private 4 pc bathrooms, a totally wheel chair accessible bedroom and 3 pc bath are located on the lowest level, 2 kitchens, 2 family/rec rooms each with its own wood burning stove...and the list goes on. Situated on high ground in Robb, Alberta to offer maximum exposure and incredible mountain views, this property can be split into 2 rental units or operated as a Bed & Breakfast. Bed & Breakfast is generating income of up to $7000/month. You don't want to miss your opportunity to own this great property!! (id:7434)
General Features
| Community Features | Fishing |
|---|---|
| Property Type | Single Family |
| Zoning Description | HR (R) |
| Amenities | Park |
| Building Appliances | Refrigerator, Dishwasher, Stove, Hood Fan, Window Coverings |
| Building Architectural Style | Multi-level |
| Building Cooling Type | None |
| Foundation Type | Poured Concrete |
| Building Type | House |
| Ownership Type | Freehold |
| Building.StoriesTotal | 2 |
Interior Features
| Building Fireplace Present | True |
|---|---|
| Building Fireplace Total | 2 |
| Building Heating Type | Forced air |
| Building Heating Fuel | Natural gas |
| Basement Development | Finished |
| Basement Type | Full (Finished) |
| Construction Material | Wood frame |
| Construction Style Attachment | Detached |
| Flooring Type | Carpeted, Laminate, Linoleum |
| Living Area Range | 3334 |
| Bedrooms | 4+3 |
Exterior Features
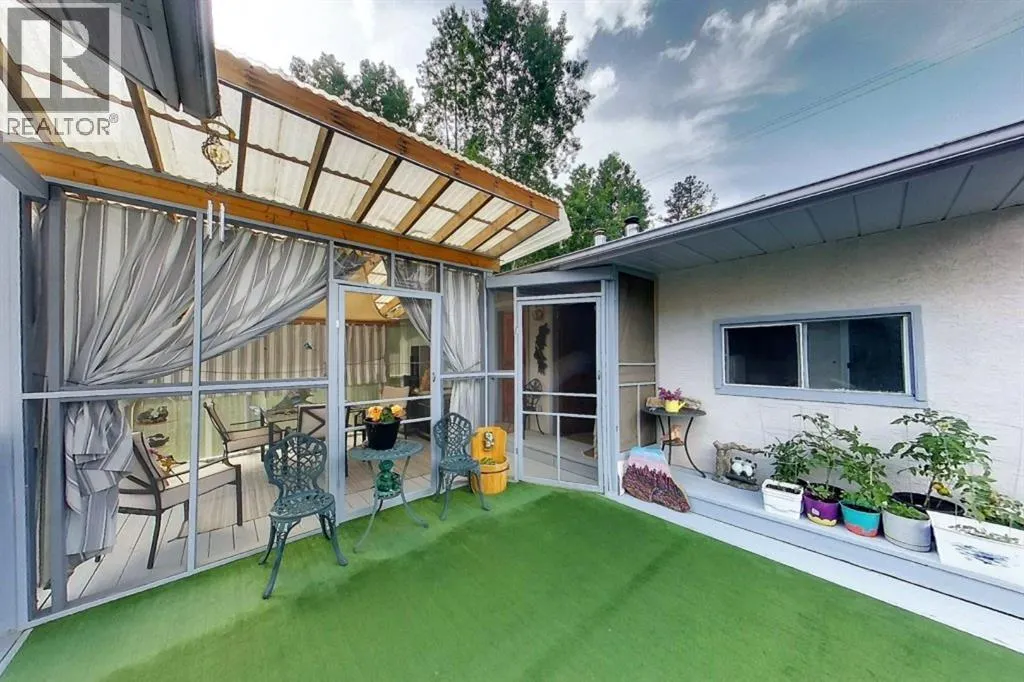
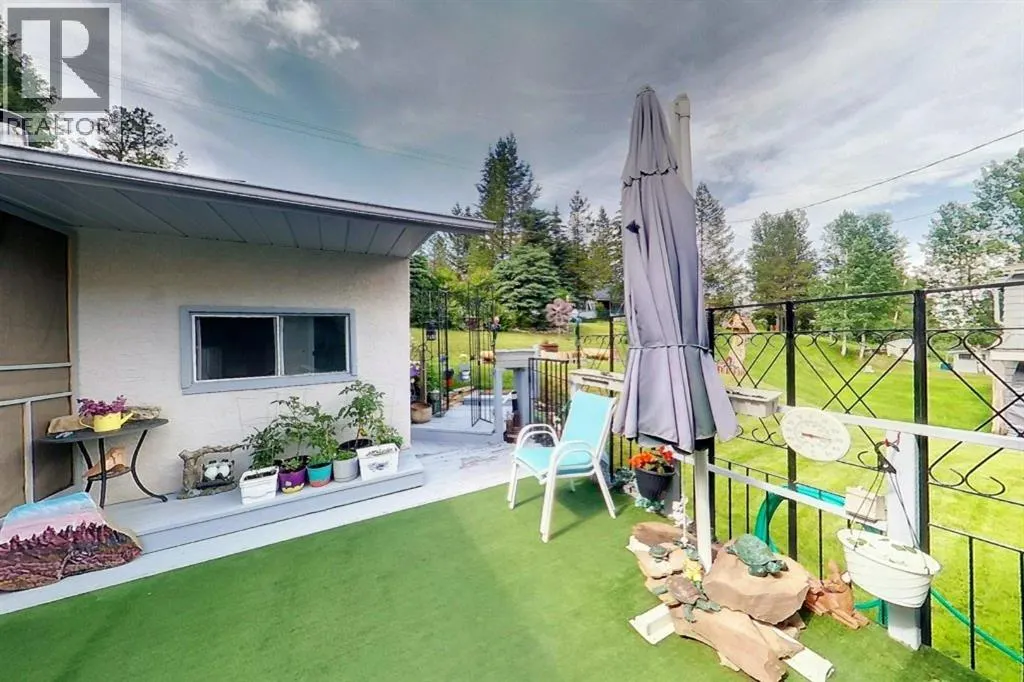
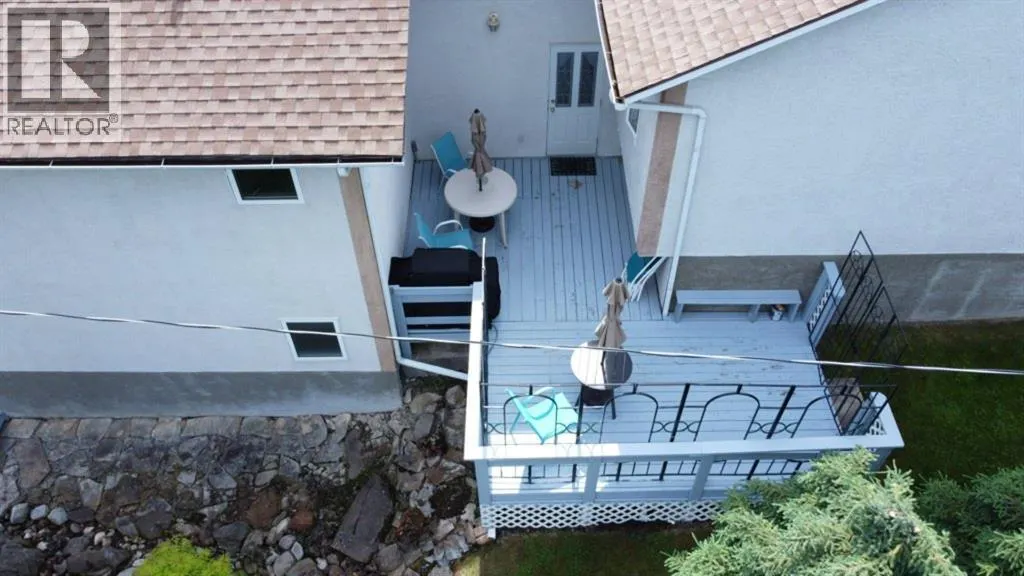
| Structure | Deck |
|---|---|
| Land Amenities | Park |
| Sewer | Municipal sewage system |
| Exterior Finish | Asbestos |
| Fence Type | Partially fenced |
Room Details
| Room | Dimensions | Level | Flooring | Details |
|---|---|---|---|---|
| 3pc Bathroom | 12.50 Ft x 4.25 Ft | Unknown | ||
| 4pc Bathroom | 12.50 Ft x 4.92 Ft | Unknown | ||
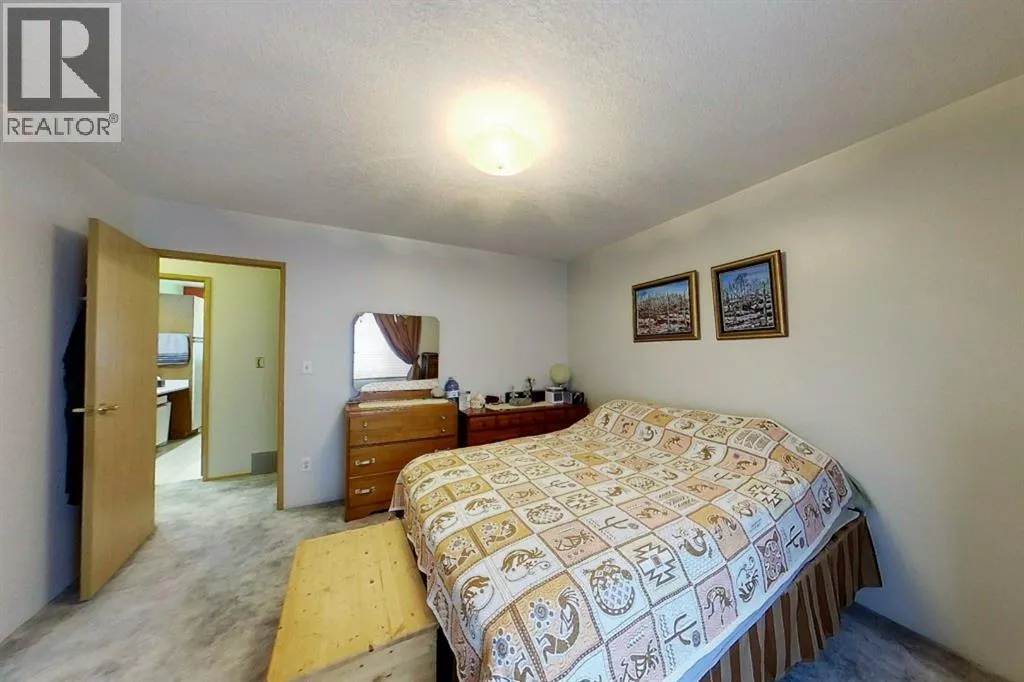
| Bedroom | 19.42 Ft x 14.08 Ft | Unknown | ||
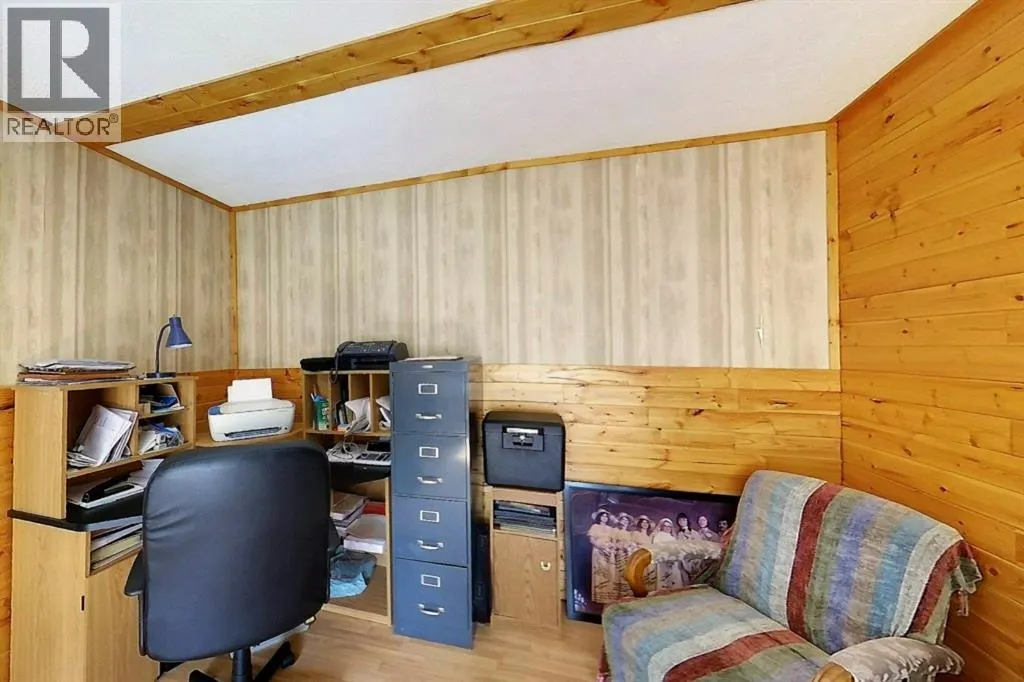
| Den | 14.25 Ft x 11.00 Ft | Upper Level | ||
| Dining room | 4.83 Ft x 14.00 Ft | Unknown | ||
| Family room | 22.67 Ft x 13.83 Ft | Upper Level | ||
| Furnace | 2.67 Ft x 10.92 Ft | Main level | ||
| Kitchen | 13.67 Ft x 7.33 Ft | Unknown | ||
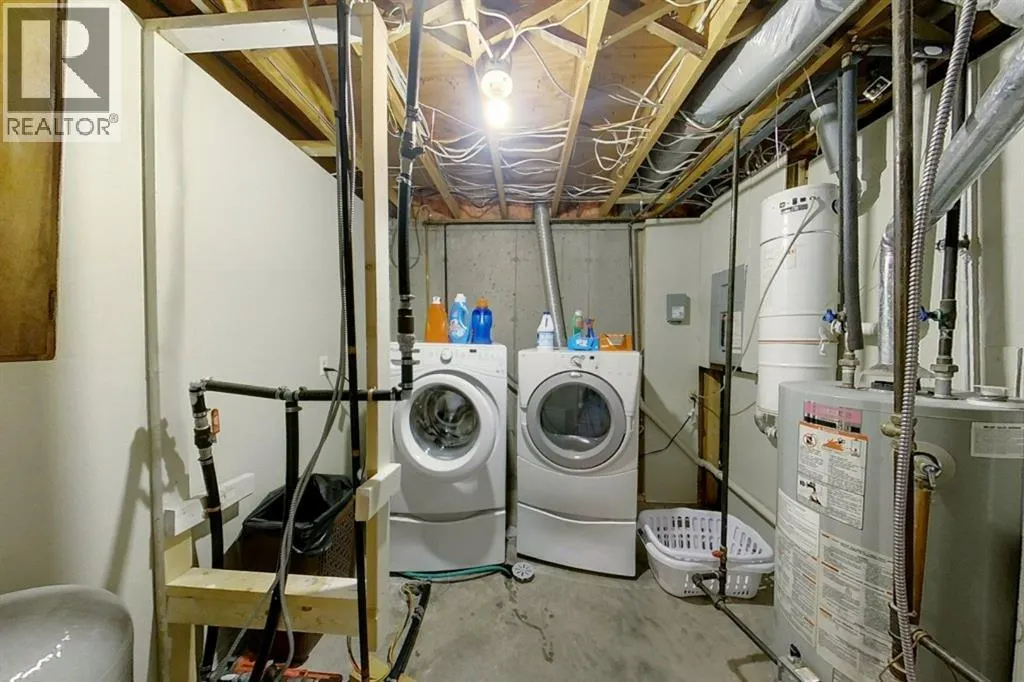
| Laundry room | 6.17 Ft x 10.92 Ft | Main level | ||
| Living room | 19.50 Ft x 18.50 Ft | Unknown | ||
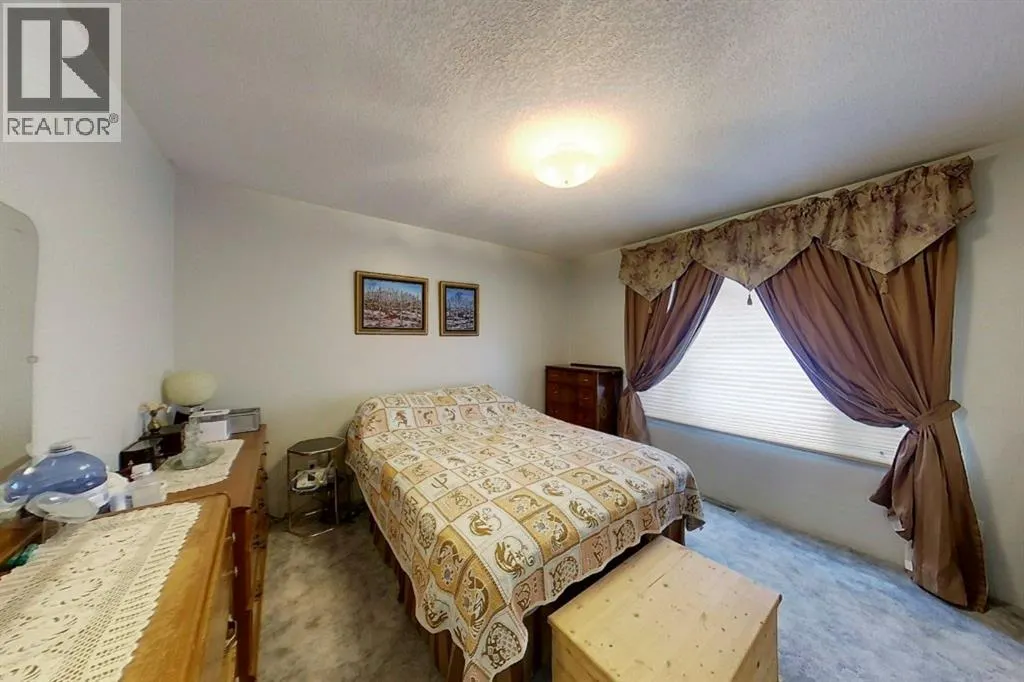
| Primary Bedroom | 19.25 Ft x 13.92 Ft | Unknown | ||
| Storage | 3.67 Ft x 5.67 Ft | Unknown | ||
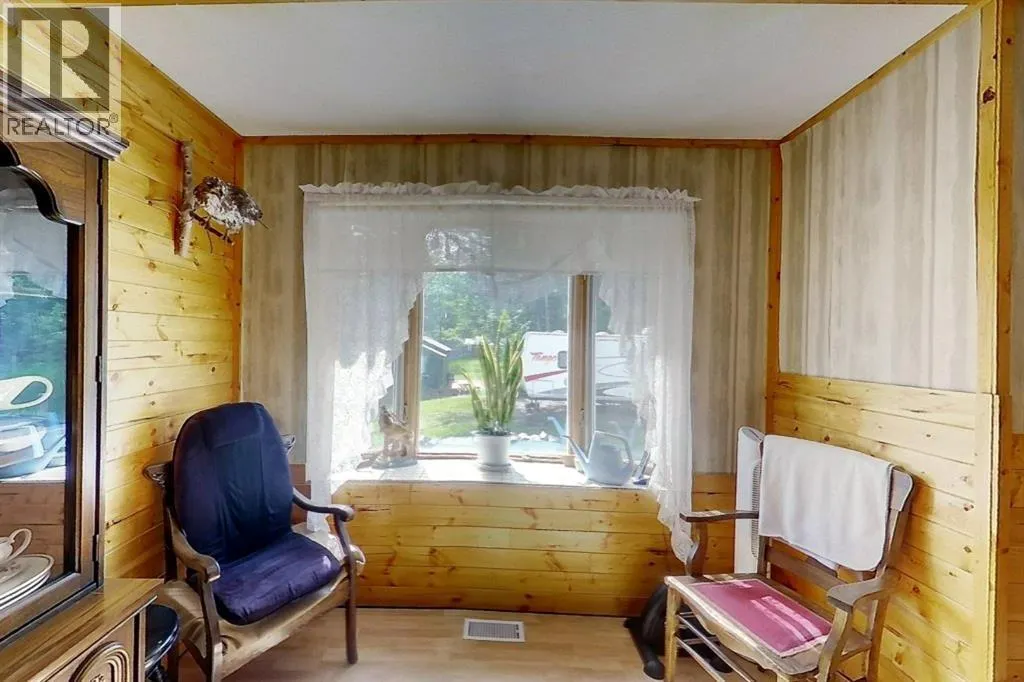
| Sunroom | 15.50 Ft x 15.58 Ft | Upper Level |
Amenities
- Views
- New Construction
- Adult 55+
- Lease To Own
- No Strata Fees
- Furnished
- Primary On Main
- Air Conditioning
- Seller Finance
- Green
- Fixer Upper
- Horse
- Golf
- Fireplace
- Deck
- Garage
- Basement
- Pool

Property vs Single Family Average in T0E 1X0
Price
Year Built
