
Golf Course - Primary on Main
Address
39 Rydberg Street, Hughenden, AB
Price
$ 58,000
Property Attributes
- ID#A2240493
- TypeSingle Family
- Listing Status Active
- MunicipalityHughenden
- CityHughenden
- AreaHughenden
- NeighbourhoodHughenden
- Postal CodeT0B 2E0
- StyleBungalow
- Year Built1960
- Price$ 58,000
- Bedrooms2
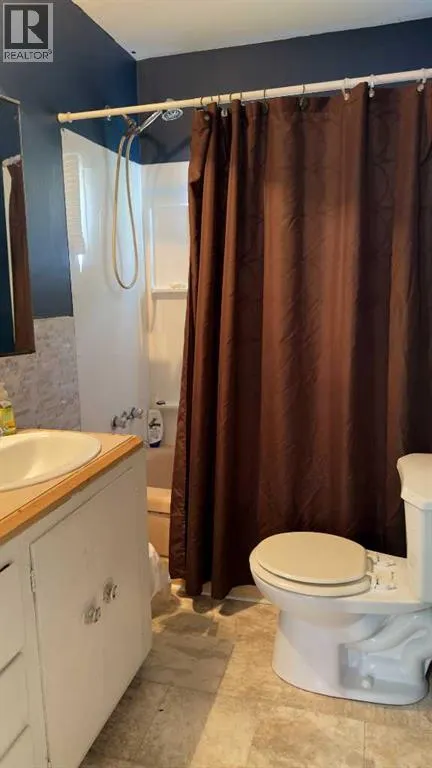
- Bathrooms1
- Half Bathrooms0
- Sqr Footage802
Data Source:
Canadian Real Estate Association (CREA)
Property Description
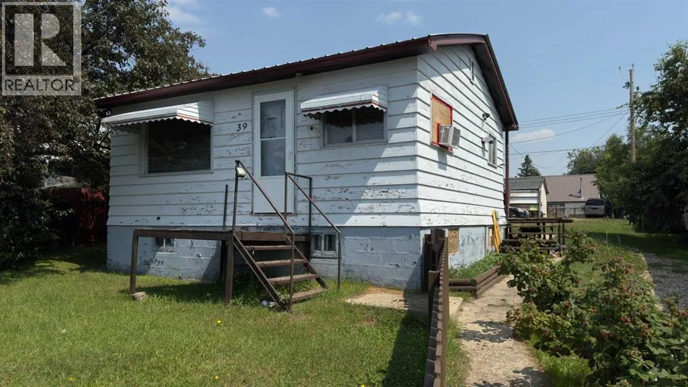
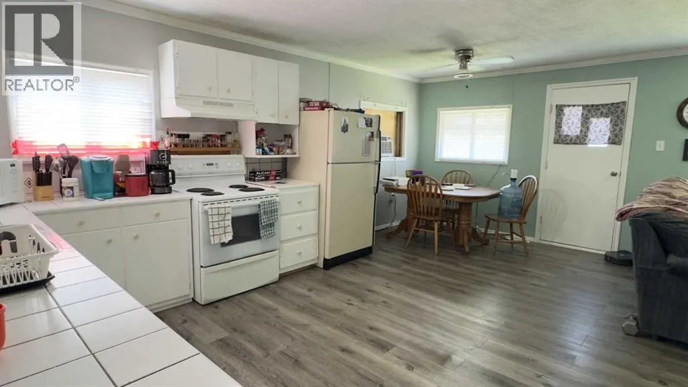
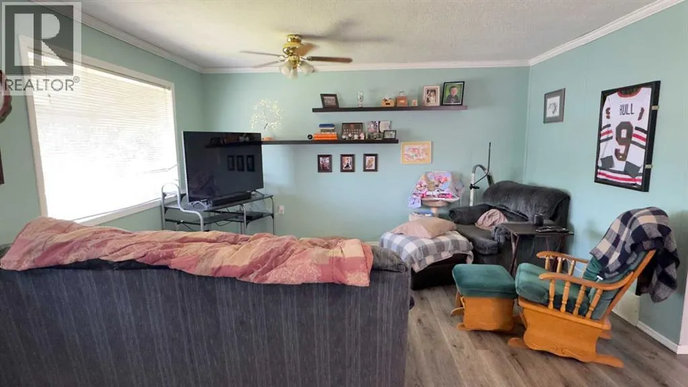
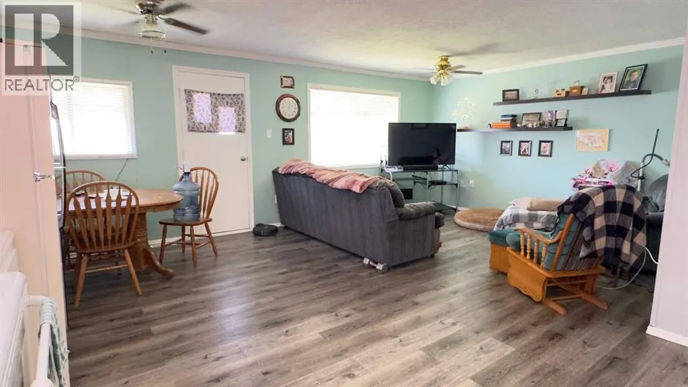
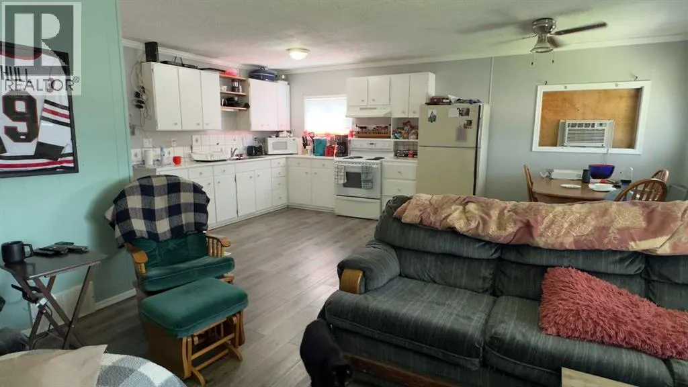
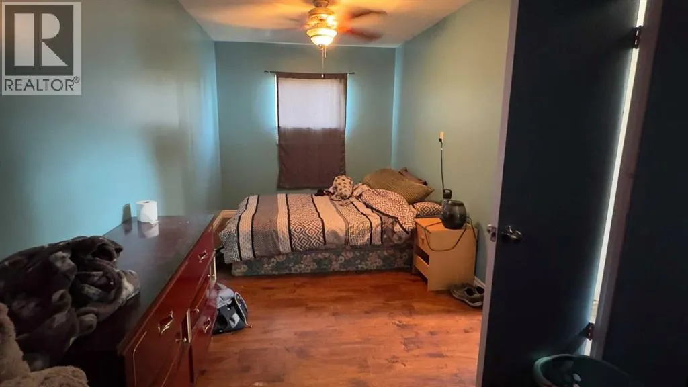
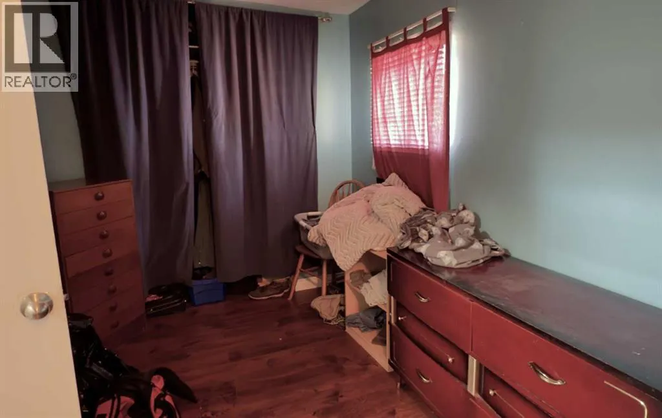
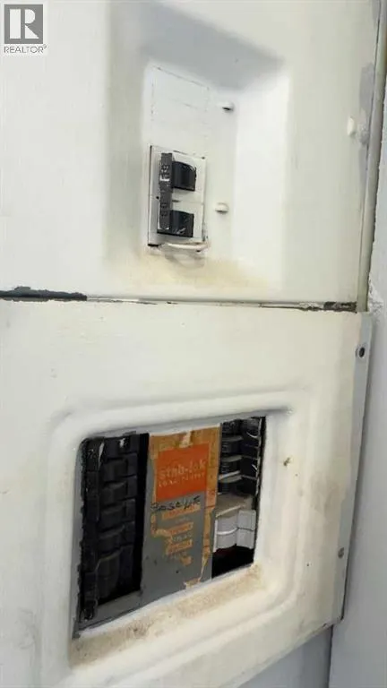
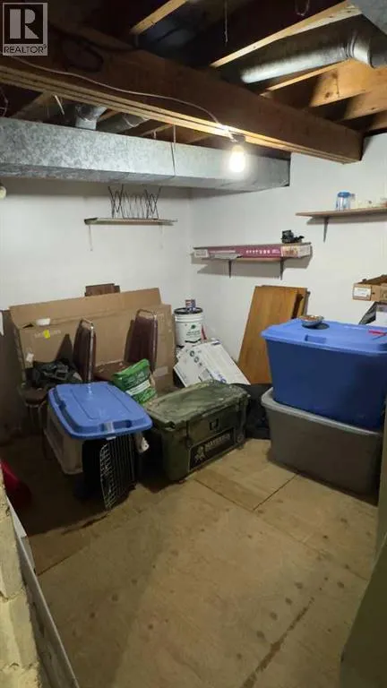
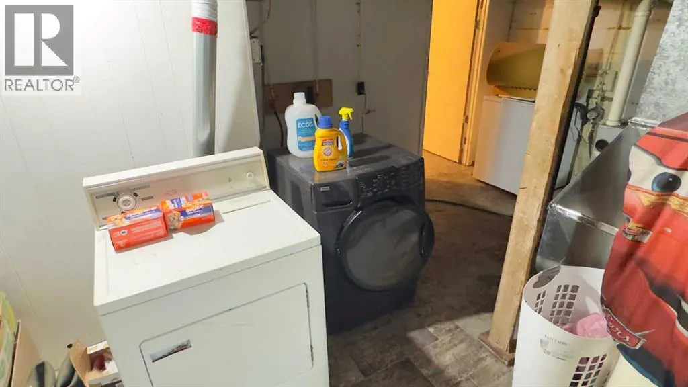
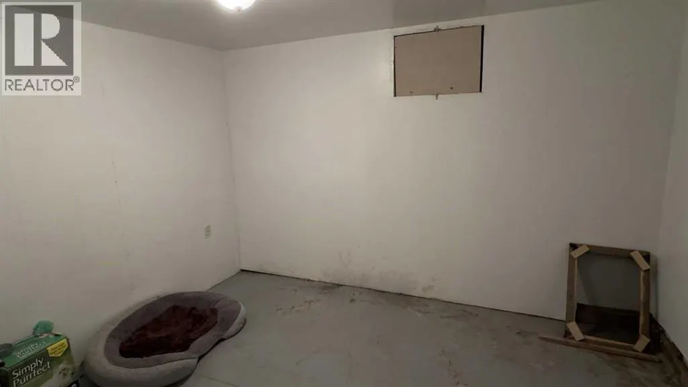
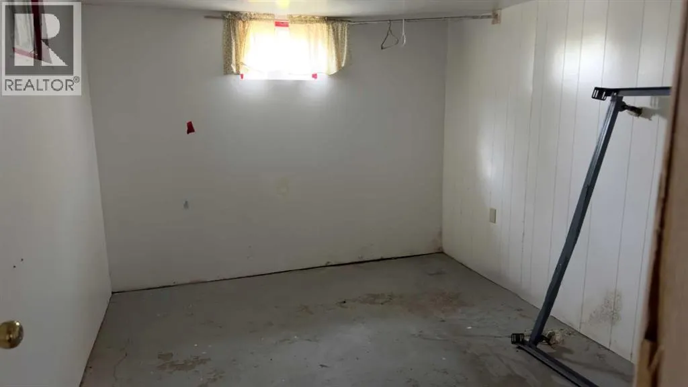
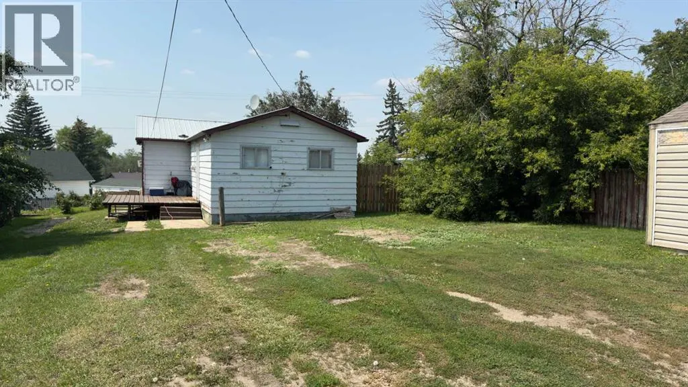
Affordable Opportunity in HughendenThis 803 sq ft home offers a functional open-concept layout with recent updates, including new vinyl plank flooring upstairs, fresh paint, and some updated light fixtures. The main floor features two bedrooms and a bright living space with modern touches in the kitchen, living room, and hallway.The partially fenced yard is great for pets or outdoor activities. Perfect for first-time buyers or as an investment property, this home is modestly priced to reflect some needed work—particularly in the basement, which offers options but requires attention.Located in the Village of Hughenden, you’ll be close to schools, parks, the rec center, and the community golf course. A simple, affordable home with updates already started and room for your own finishing touches. (id:7434)
General Features
| Features | Back lane |
|---|---|
| Community Features | Golf Course Development |
| Property Type | Single Family |
| Zoning Description | R |
| CommunityName | Hughenden |
| Amenities | Golf Course, Playground, Schools |
| Building Appliances | Refrigerator, Window/Sleeve Air Conditioner, Stove, Washer & Dryer |
| Building Architectural Style | Bungalow |
| Building Cooling Type | Window air conditioner |
| Parking Space Total | 4 |
| Foundation Type | Block |
| Building Type | House |
| Ownership Type | Freehold |
| Building.StoriesTotal | 1 |
Interior Features
| Building Fireplace Present | False |
|---|---|
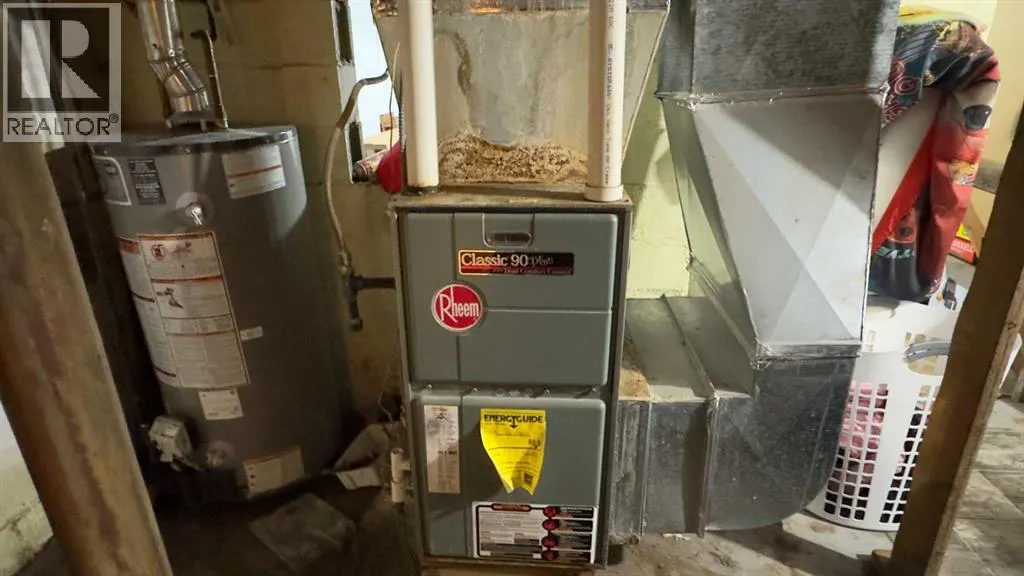
| Building Heating Type | Other, Forced air |
| Building Heating Fuel | Natural gas |
| Basement Development | Partially finished |
| Basement Type | Full (Partially finished) |
| Construction Material | Wood frame |
| Construction Style Attachment | Detached |
| Flooring Type | Laminate, Vinyl Plank |
| Living Area Range | 802 |
| Bedrooms | 2 |
Exterior Features
| Structure | Shed, Deck |
|---|---|
| Land Amenities | Golf Course, Playground, Schools |
| Landscape Features | Lawn |
| Fence Type | Partially fenced |
Room Details
| Room | Dimensions | Level | Flooring | Details |
|---|---|---|---|---|
| 4pc Bathroom | .00 Ft x .00 Ft | Main level | ||
| Bedroom | 9.33 Ft x 7.00 Ft | Main level | ||
| Eat in kitchen | 19.25 Ft x 9.75 Ft | Main level | ||
| Furnace | 10.75 Ft x 9.50 Ft | Basement | ||
| Living room | 13.92 Ft x 11.75 Ft | Main level | ||
| Office | 10.75 Ft x 9.00 Ft | Basement | ||
| Other | 6.92 Ft x 3.00 Ft | Main level | ||
| Primary Bedroom | 19.67 Ft x 8.00 Ft | Main level |
Amenities
- Views
- New Construction
- Adult 55+
- Lease To Own
- No Strata Fees
- Furnished
- Primary On Main
- Air Conditioning
- Seller Finance
- Green
- Fixer Upper
- Horse
- Golf
- Fireplace
- Deck
- Garage
- Basement
- Pool

Property vs Single Family Average in T0B 2E0
Price
Year Built
